For Sale
Just Listed
Open House Sat 18–20
100 Woolacott Lane
Bowmanville, Clarington, ON
$969,900
4Bd
3Ba
2,250+sqft
6Parking
37.07 x 103.35 ftlot
$431/sqft
DetachedMLS# E13714950Listed 2026-08-260 DOM
Cooling
Central Air
Basement
Unfinished
Just listed! New listings in Clarington often receive offers within the first week.
About this home
This 5 Year Old Bowmanville Home Is Designed With The Character & Detail Of A Home That Feels Entirely Custom! Set In A Sought-After Neighbourhood With Quick Highway Access For Commuters & Within Walking Distance Of The Future Go Station & Great Schools, This 2320 Sq Ft Home Stands Apart From The Moment You Arrive. All-Brick Exterior, Black Windows & Doors Give It Incredible Curb Appeal, With A Large Driveway With No Sidewalk, Parking For 4 Cars & A Double Garage With Ev Charger Rough-In. The Backyard Is Equally Polished With An Interlocking Stone Patio & Deck. Inside, Thoughtful Upgrades & Custom Design Are Everywhere. The Large Foyer Has Been Transformed Into A Functional Mudroom With Built-In Bench, Shelving & Hooks. 9-Ft Ceilings & Hardwood Floors Carry Through The Main Floor, Where The Showpiece Is A Stunning Custom Kitchen In A Warm Oatmeal/Taupe Palette With Quartz Counters, Muted Vintage-Inspired Herringbone Backsplash, Centre Island & Built-In Wall Oven, Microwave & Induction Glass Cooktop. An Eat-In Area Walks Out To The Deck & Opens Into An Exceptionally Spacious Family Room With Gas Fireplace & Custom Waffle Ceiling. A Separate Dining Room Offers Flexibility As An Office Or Playroom, While The Powder Room Is Wrapped In Shiplap With A Custom Vanity. Upstairs Are 4 Generous Bedrooms & A Full Separate Laundry Room. The Primary Suite Features Custom Wainscotting, A Large Walk-In Closet & Beautiful Ensuite With Freestanding Soaker Tub, Oversized Frameless Glass Shower & Double Vanity. 3 Additional Bedrooms Feature Designer Details Including Wainscotting & Chevron Wood Feature Walls, Plus A Stylish 4-Piece Bath. Modern Lighting Throughout Ties It All Together. Fresh, Beautifully Curated & Far Beyond Builder-Basic, This Is A Newer Home With Personality In Every Room!
GarageHardwoodFireplaceEV Charger
Rooms
Main Floor
| Foyer | 2.50 × 2.26 m | Double Closet Access To Garage |
| Dining Room | 4.50 × 3.63 m | Vinyl Floor Large Window |
| Kitchen | 6.51 × 3.59 m | Eat-in Kitchen Backsplash Centre Island |
| Living Room | 4.88 × 4.50 m | Vinyl Floor Pot Lights Gas Fireplace |
Upper
| Primary Bedroom | 4.88 × 4.73 m | 5 Pc Ensuite Walk-In Closet(s) Large Window |
| Bedroom 2 | 4.00 × 3.28 m | Double Closet Large Window |
| Bedroom 3 | 4.15 × 2.98 m | Double Closet Large Closet |
| Bedroom 4 | 3.66 × 3.23 m | Double Closet |
| Laundry | 2.73 × 1.78 m | Laundry Sink Tile Floor Window |
Features
- Auto Garage Door Remote
- Built-In Oven
- Storage
- Deck
- Patio
- Unfinished
- Central Air
- 2-Storey
Financials
Annual Taxes
$6,769.67
Estimated Rental Income
Entire property$4,000 – $6,500/mo
Rental yield4.9% – 8.0%
*Estimates based on comparable rentals in the area. Actual income may vary.
Market Data — Clarington
Days on market0 days
Buyer's MarketSeller's Market
Based on active listings in Clarington. Data updates daily.
Getting around
How walkable, bikeable, and transit-friendly this neighbourhood is.
62
/ 100
Walk Score
Somewhat Walkable
39
/ 100
Transit Score
Some Transit
52
/ 100
Bike Score
Bikeable
Scores are estimates based on neighbourhood data and are for informational purposes only.
MLS® data courtesy of the Toronto Regional Real Estate Board (TRREB).
The information provided herein must only be used by consumers that have a bona fide interest in the purchase, sale, or lease of real estate and may not be used for any commercial purpose or any other purpose. Listing information is deemed reliable but is not guaranteed accurate by the Toronto Regional Real Estate Board, the listing brokerage, or this website. The trademarks REALTOR®, REALTORS® and the REALTOR® logo are controlled by The Canadian Real Estate Association (CREA) and identify real estate professionals who are members of CREA. MLS®, Multiple Listing Service®, and the associated logos are owned by CREA. Not intended to solicit properties currently listed for sale or buyers under contract.
You may also like
More homes in Clarington
Hand-picked listings with a similar price range and style.
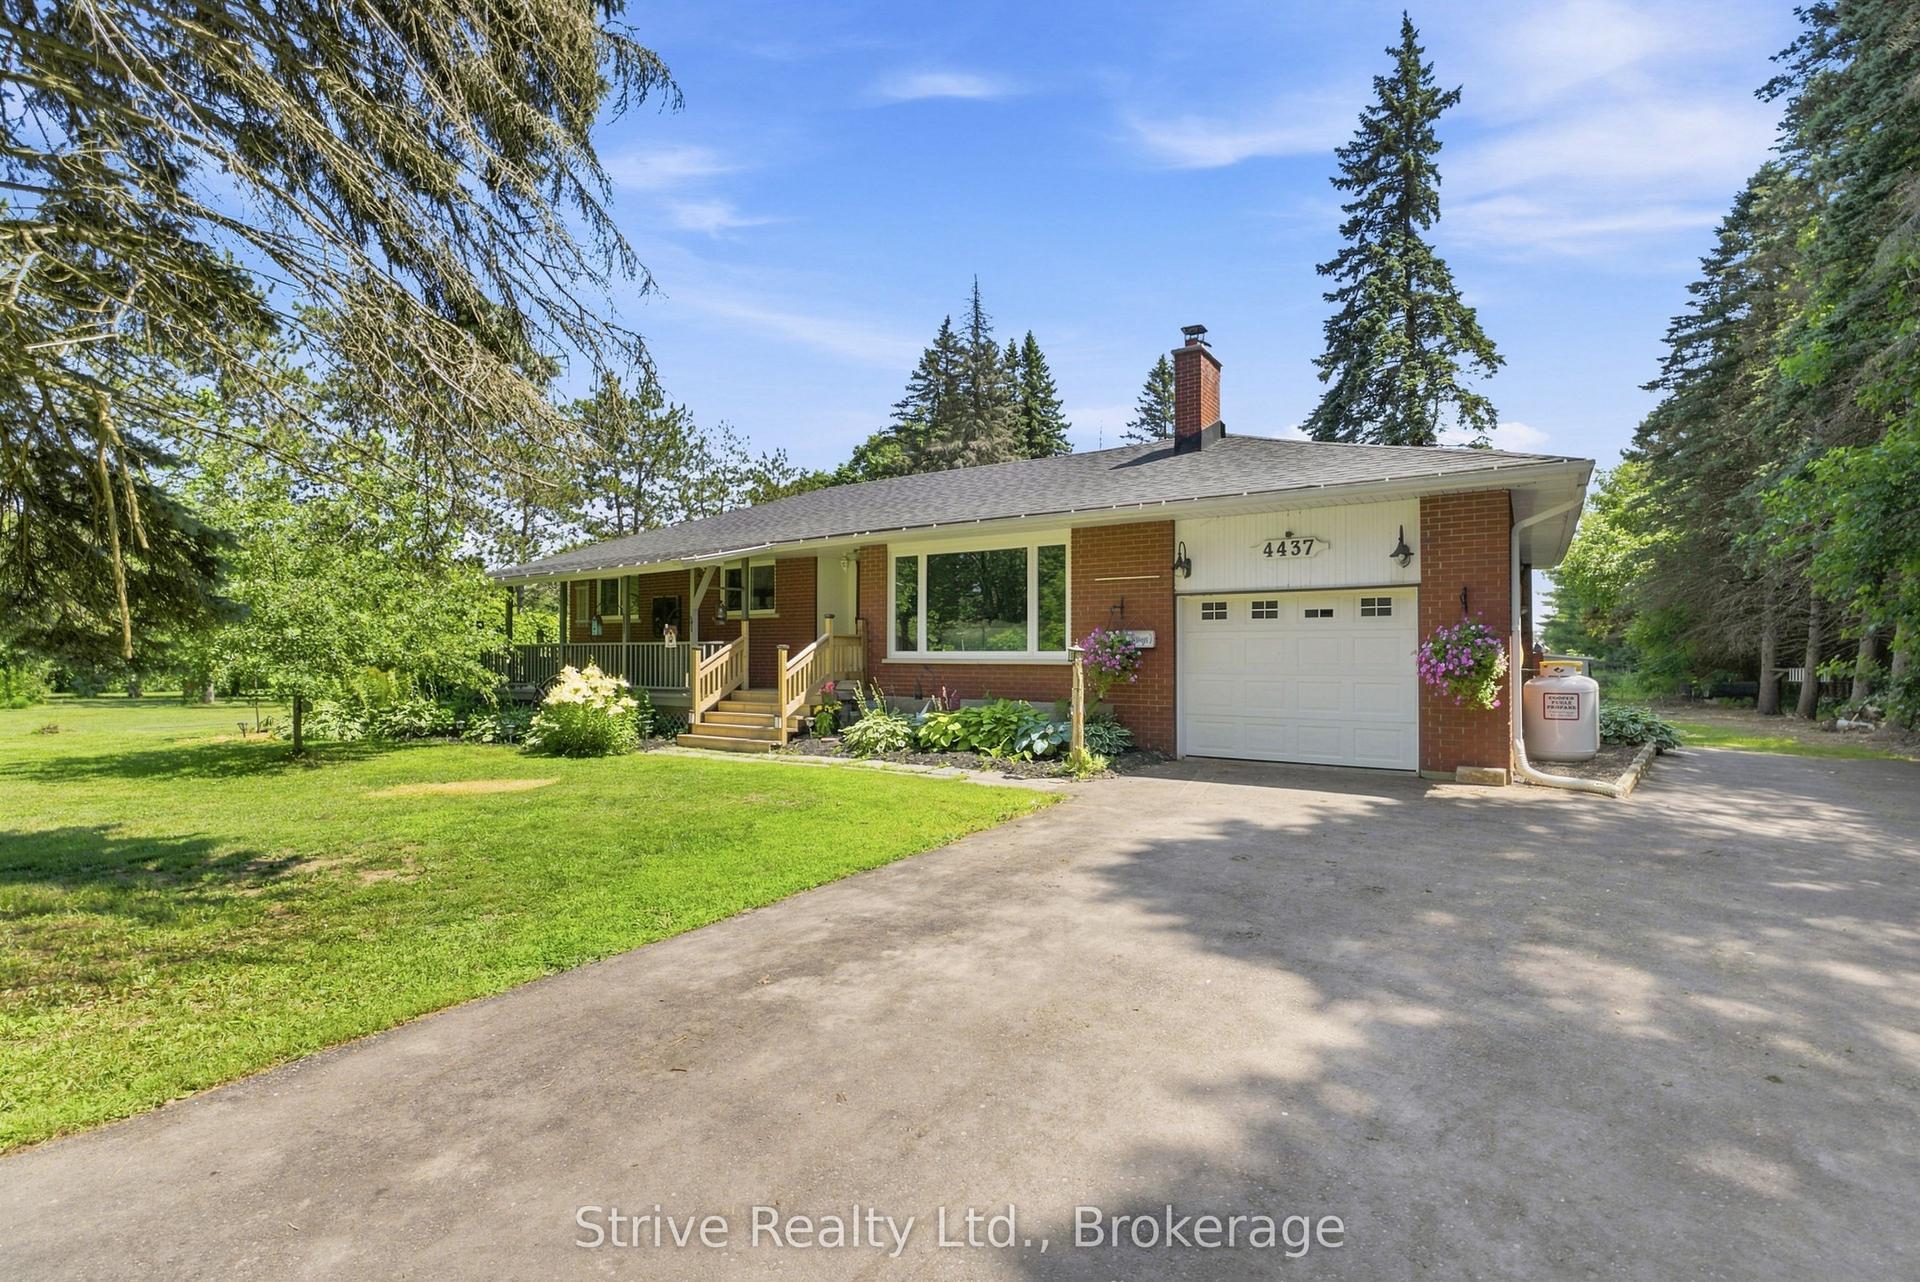
For Sale1 month ago
$1,199,000
Detached
est. $5,256/mo
4437 Concession Rd 4 Road, Rural Clarington
Clarington, ON
3+1 bd
2 ba
1,300
7
MLS# E13566448Strive Realty Ltd.
WhatsApp Aman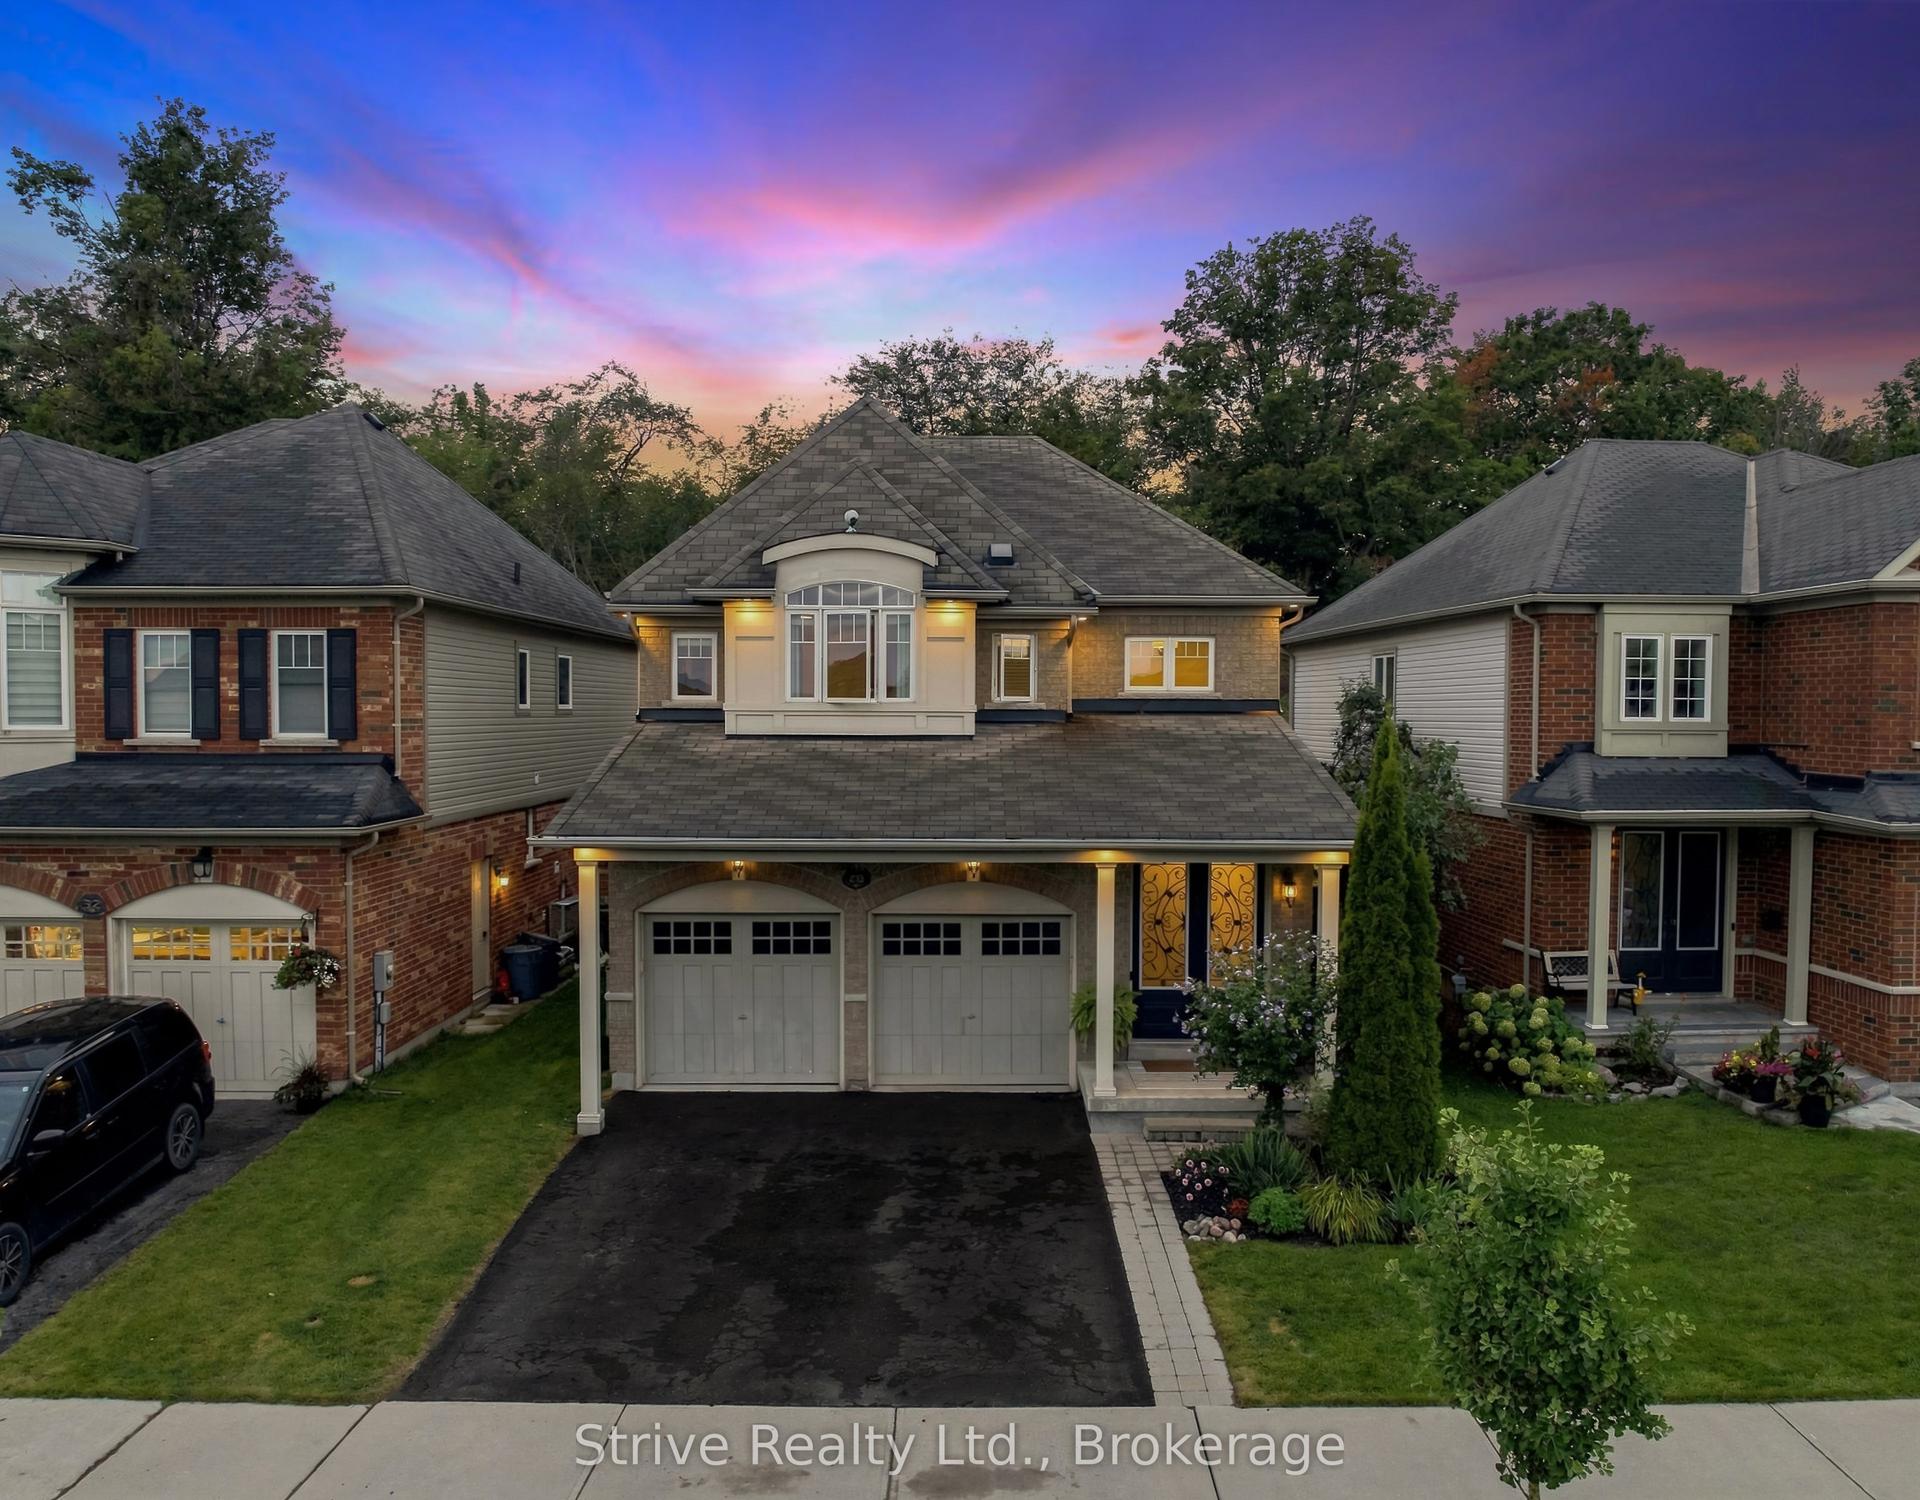
For Sale20 h ago
$875,000
Detached
est. $3,836/mo
28 Woolacott Lane, Bowmanville
Clarington, ON
4+2 bd
4 ba
2,250
6
MLS# E13713546Strive Realty Ltd.
WhatsApp Aman