For Sale
Just Listed
28 Woolacott Lane
Bowmanville, Clarington, ON
$875,000
4+2Bd
4Ba
2,250+sqft
6Parking
40.06 x 116.58 ftlot
$389/sqft
DetachedMLS# E13713546Listed 2026-08-260 DOM
Cooling
Central Air
Basement
Finished
Just listed! New listings in Clarington often receive offers within the first week.
About this home
Exceptional 4+2 Bedrooms, 3.5 Bath family home situated on a Ravine Lot with access to protected Greenspace. The main floor features 9-foot ceilings, a bright and functional layout, and an open-concept kitchen with granite countertops and stainless steel appliances. The space is thoughtfully planned and has been lovingly maintained throughout. The second floor features four bedrooms, including a primary retreat with a walk-in closet and ensuite bathroom, plus a second full family bath. The finished lower level adds two more bedrooms, another full bathroom and a recreational space, perfect for larger families or guests. Both bedrooms on the lower level feature large tilt-and-turn windows that open fully, along with custom built-in closets and cabinetry. Additional custom cabinetry in the family room and bathroom adds stylish storage and a high-end feel. The backyard space is truly one of the home's best features; the protected Greenspace offers privacy and a mature natural backdrop. Enjoy an in-ground fibreglass saltwater pool with gas heater and in-ground solar cover, extensive interlock, a dedicated pet turf area with integrated drainage, and a natural gas BBQ hookup. This home is highly functional, well-designed inside and out and ideally located with close proximity to schools, shopping, OPG, and major highway access for commuting.
PoolRavineSolar
Rooms
Main Floor
| Kitchen | 3.04 × 3.04 m | Ceramic Floor Granite Counters Stainless Steel Appl |
| Breakfast | 2.32 × 3.04 m | Hardwood Floor Eat-in Kitchen Overlooks Ravine |
| Living Room | 4.14 × 3.80 m | Hardwood Floor Gas Fireplace Overlooks Ravine |
| Dining Room | 3.40 × 4.60 m | Hardwood Floor Coffered Ceiling(s) |
Upper
| Primary Bedroom | 3.50 × 4.59 m | Broadloom 5 Pc Ensuite Walk-In Closet(s) |
| Bedroom 2 | 3.04 × 3.50 m | Broadloom Large Window |
| Bedroom 3 | 3.65 × 3.34 m | Broadloom Window Double Closet |
| Bedroom 4 | 3.34 × 3.50 m | Broadloom Window Closet |
| Laundry | 2.60 × 1.70 m |
Basement
| Recreation | 5.70 × 2.90 m | B/I Shelves Vinyl Floor |
| Bedroom | 2.60 × 3.40 m | B/I Closet Vinyl Floor Large Window |
| Bedroom | 2.50 × 3.30 m | B/I Closet Vinyl Floor Large Window |
Features
- Storage
- Backs On Green Belt
- Privacy
- Landscaped
- Full
- Finished
- Central Air
- 2-Storey
Financials
Annual Taxes
$6,457.5
Estimated Rental Income
Entire property$4,000 – $6,500/mo
Basement apartment$1,800 – $2,500/mo
Rental yield5.5% – 8.9%
*Estimates based on comparable rentals in the area. Actual income may vary.
Market Data — Clarington
Days on market0 days
Buyer's MarketSeller's Market
Based on active listings in Clarington. Data updates daily.
Getting around
How walkable, bikeable, and transit-friendly this neighbourhood is.
60
/ 100
Walk Score
Somewhat Walkable
37
/ 100
Transit Score
Some Transit
48
/ 100
Bike Score
Somewhat Bikeable
Scores are estimates based on neighbourhood data and are for informational purposes only.
MLS® data courtesy of the Toronto Regional Real Estate Board (TRREB).
The information provided herein must only be used by consumers that have a bona fide interest in the purchase, sale, or lease of real estate and may not be used for any commercial purpose or any other purpose. Listing information is deemed reliable but is not guaranteed accurate by the Toronto Regional Real Estate Board, the listing brokerage, or this website. The trademarks REALTOR®, REALTORS® and the REALTOR® logo are controlled by The Canadian Real Estate Association (CREA) and identify real estate professionals who are members of CREA. MLS®, Multiple Listing Service®, and the associated logos are owned by CREA. Not intended to solicit properties currently listed for sale or buyers under contract.
You may also like
More homes in Clarington
Hand-picked listings with a similar price range and style.
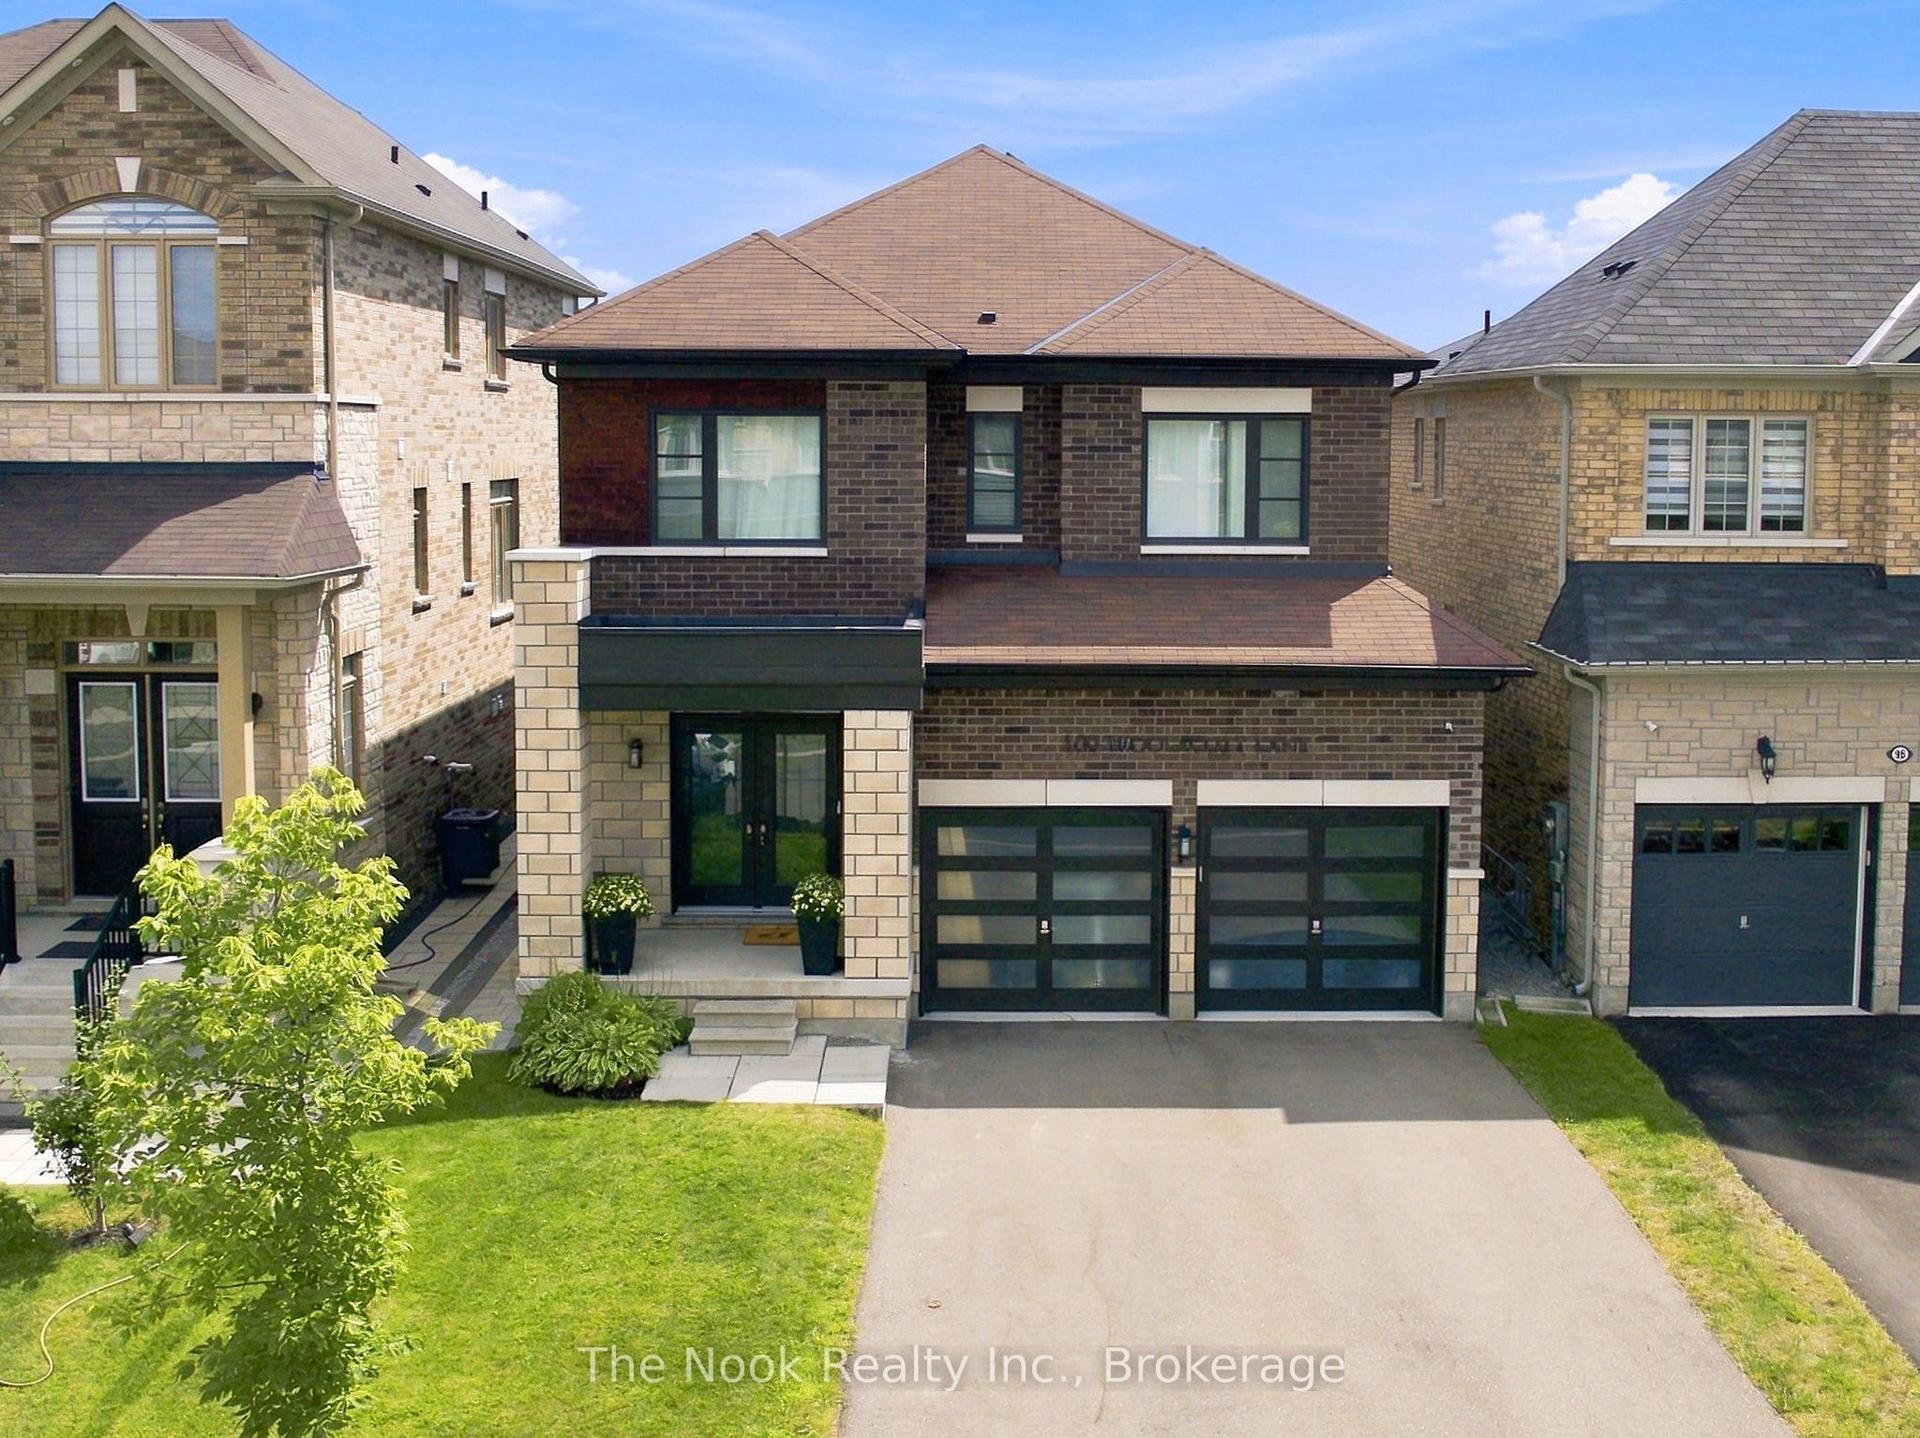
For Sale20 h ago
$969,900
Detached
est. $4,252/mo
100 Woolacott Lane, Bowmanville
Clarington, ON
4 bd
3 ba
2,250
6
MLS# E13714950The Nook Realty Inc.
WhatsApp Aman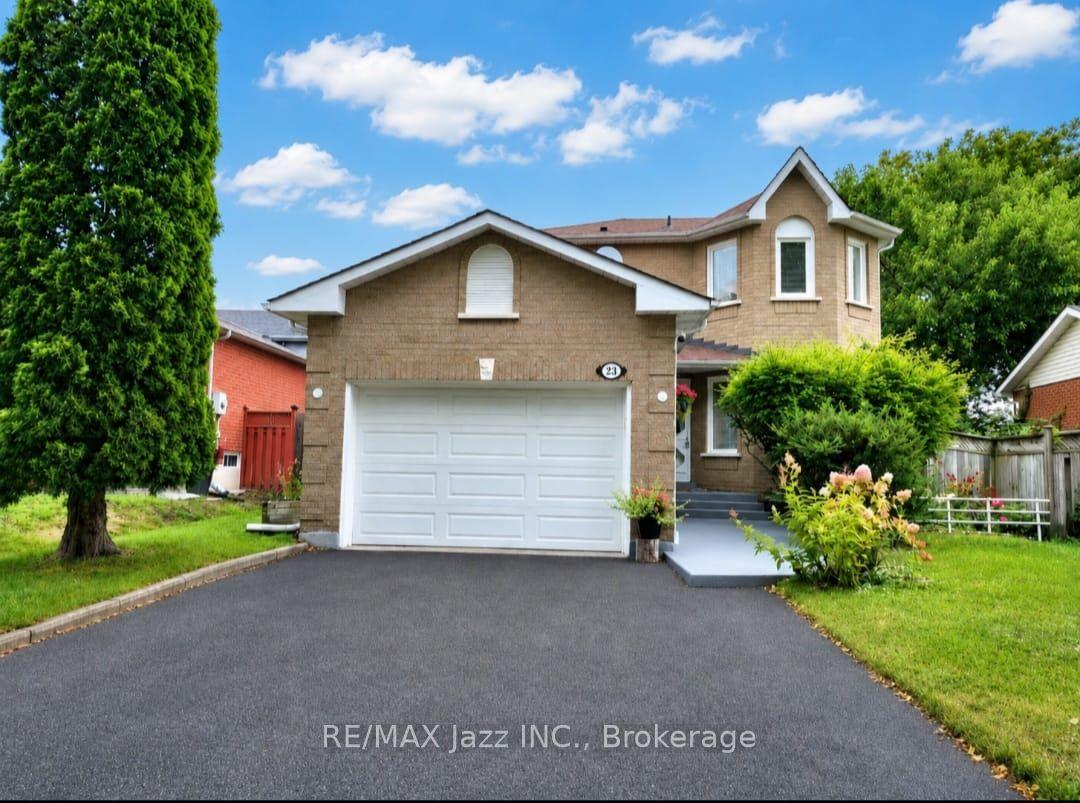
For Sale13 days ago
$799,900
Detached
est. $3,507/mo
23 Meredith Court, Courtice
Clarington, ON
3+1 bd
3 ba
1,300
5.5
MLS# E13678634Re/Max Jazz Inc.
WhatsApp Aman