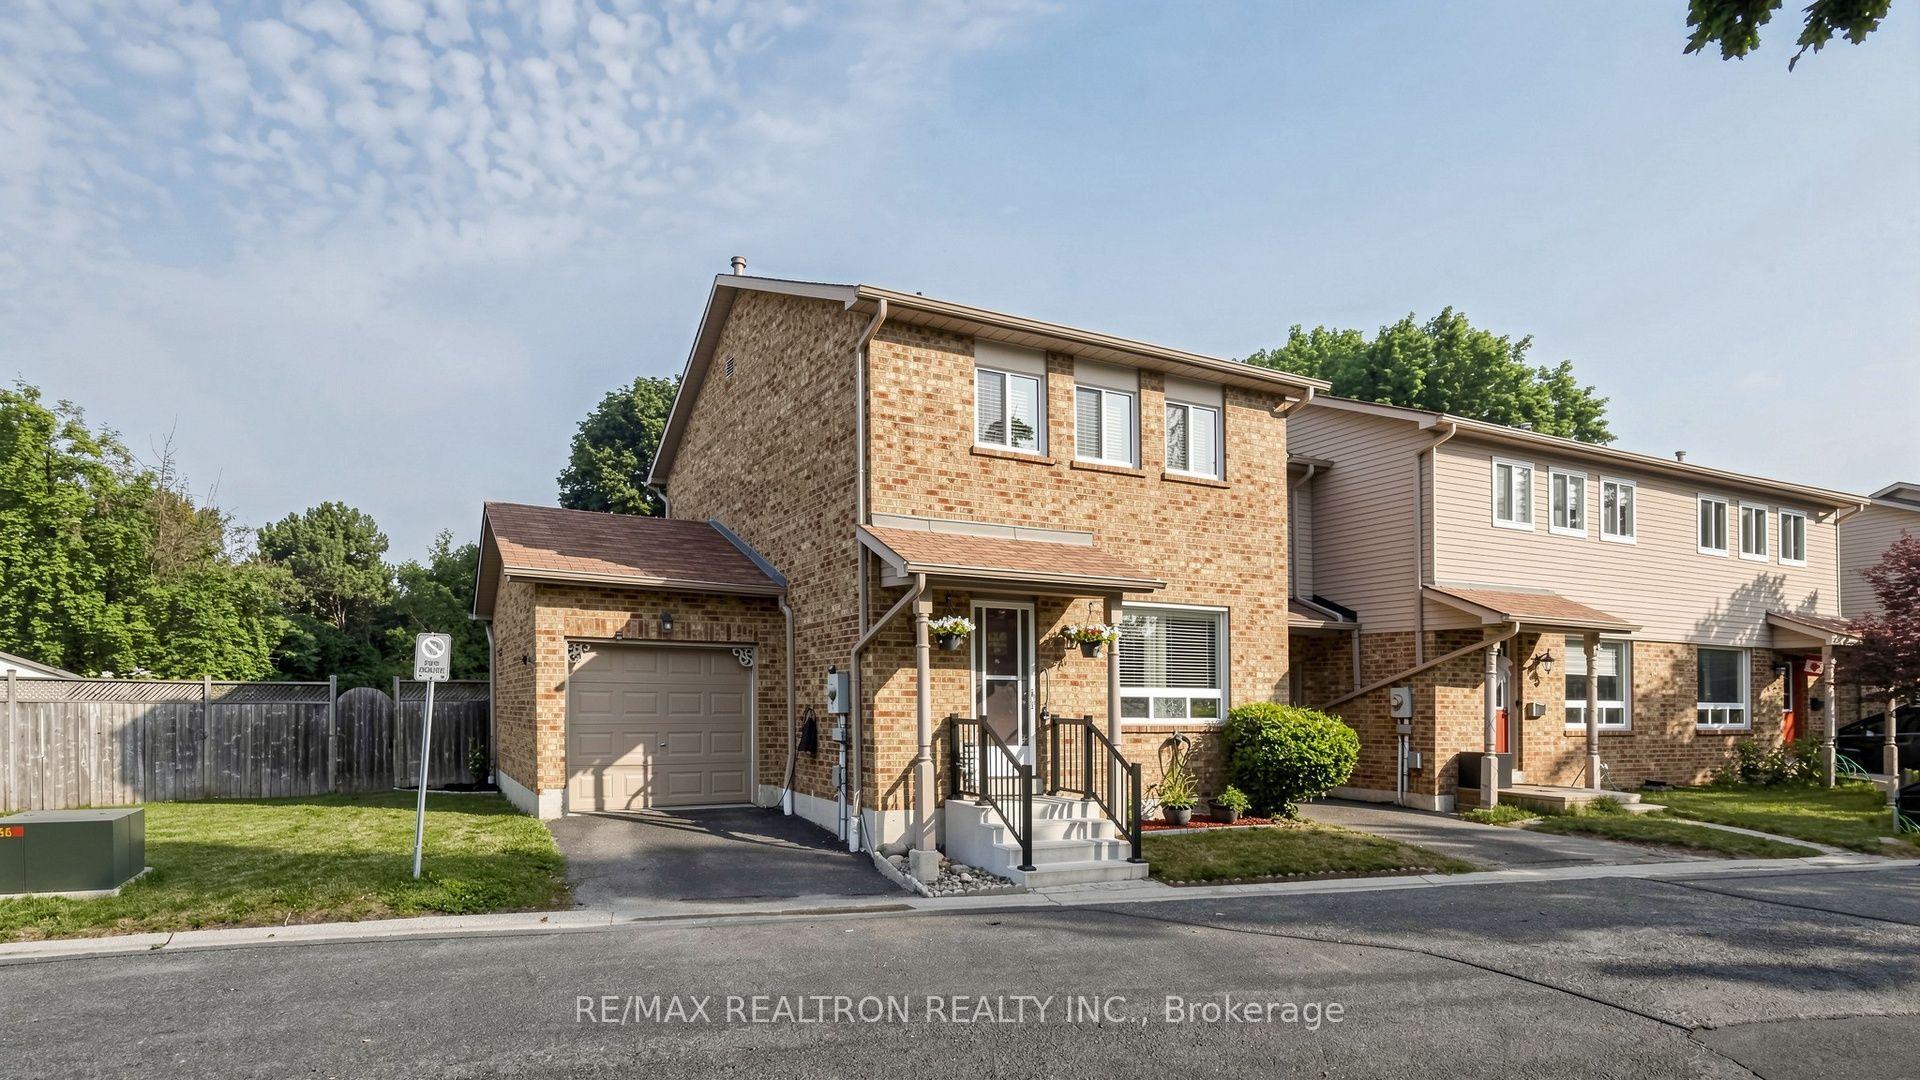
For Sale
Just Listed
92 Petra Way 3 #3
Pringle Creek, Whitby, ON
$550,000
2+1Bd
1Ba
1,300+sqft
2Parking
$423/sqft
Condo TownMLS# E13715648Listed 2026-08-260 DOM
Cooling
Central Air
Just listed! New listings in Whitby often receive offers within the first week.
About this home
** BUYER INCENTIVE!! If sold firm by Sept 30, 2026 - Upon successful closing, the Buyer will receive a credit equivalent to THREE MONTHS OF CONDO FEES ($1,227.51) on the Statement of Adjustments. No HST is added to the Buyer credit.** This beautifully renovated end unit townhome has it all.... extra windows & no neighbours beside or above! The bright & modern kitchen features updated cabinets, soft close drawers, quartz counters, commercial style faucet, custom pantry, breakfast bar & a new glass top stainless steel stove (June 2026). Sprawling open concept living/dining area gives way to engineered hardwood flooring, impressive vaulted ceilings & a walk out to the private balcony. Primary bedroom features a walk in closet, semi-ensuite & offers ample room for a king size bed. Rarely found in this building - a walk in closet in second bedroom! The versatile upper level loft leaves opportunity for a family room, 3rd bedroom, play area, office or home gym. Attic space has been opened up to provide additional storage in the loft. Bonus storage room/walk in pantry on main floor. 4pc washroom has undergone recent renovation to include a large vanity & water-durable vinyl flooring. All light fixtures, door handles & hardware recently updated throughout. Professionally painted in 2026. You can throw away your shovels this winter & enjoy 2 parking spaces in the underground heated garage! Well maintained building & great neighbours. Conveniently located close to schools, restaurants, pubs, shopping, rec centre, pool, library & transit. Minutes to Whitby GO Station, 401, 407 & 412. This one checks all the boxes!
PoolGarageRenovatedHardwood
Rooms
Main Floor
| Kitchen | 2.84 × 2.52 m | Renovated Quartz Counter Breakfast Bar |
| Living Room | 6.36 × 3.02 m | Hardwood Floor Vaulted Ceiling(s) W/O To Balcony |
| Dining Room | 6.36 × 3.61 m | Hardwood Floor Open Concept Combined w/Living |
| Primary Bedroom | 5.72 × 3.05 m | Hardwood Floor Walk-In Closet(s) Semi Ensuite |
| Bedroom 2 | 3.91 × 2.63 m | Hardwood Floor Walk-In Closet(s) Large Window |
| Laundry | 2.52 × 1.79 m | Ceramic Floor B/I Shelves |
| Pantry | 2.56 × 1.53 m | Hardwood Floor B/I Shelves Separate Room |
Upper
| Loft | 4.12 × 3.91 m | Hardwood Floor Ceiling Fan(s) Open Concept |
Other
| Room | — | |
| Room | — |
Features
- Auto Garage Door Remote
- Carpet Free
- Primary Bedroom - Main Floor
- None
- Central Air
- 2-Storey
Financials
Annual Taxes
$3,912.45
Estimated Rental Income
Entire property$2,600 – $3,500/mo
Rental yield5.7% – 7.6%
*Estimates based on comparable rentals in the area. Actual income may vary.
Market Data — Whitby
Days on market0 days
Buyer's MarketSeller's Market
Based on active listings in Whitby. Data updates daily.
Demographics — Whitby
Population
138,501
Avg Household Income
$120,000
Age Distribution
0-19
23%
20-34
18%
35-49
22%
50-64
21%
65+
16%
Ownership80% own · 20% rent
EnglishFrenchTagalogTamilUrdu
Getting around
How walkable, bikeable, and transit-friendly this neighbourhood is.
76
/ 100
Walk Score
Very Walkable
55
/ 100
Transit Score
Good Transit
51
/ 100
Bike Score
Bikeable
Scores are estimates based on neighbourhood data and are for informational purposes only.
MLS® data courtesy of the Toronto Regional Real Estate Board (TRREB).
The information provided herein must only be used by consumers that have a bona fide interest in the purchase, sale, or lease of real estate and may not be used for any commercial purpose or any other purpose. Listing information is deemed reliable but is not guaranteed accurate by the Toronto Regional Real Estate Board, the listing brokerage, or this website. The trademarks REALTOR®, REALTORS® and the REALTOR® logo are controlled by The Canadian Real Estate Association (CREA) and identify real estate professionals who are members of CREA. MLS®, Multiple Listing Service®, and the associated logos are owned by CREA. Not intended to solicit properties currently listed for sale or buyers under contract.
You may also like
More homes in Whitby
Hand-picked listings with a similar price range and style.
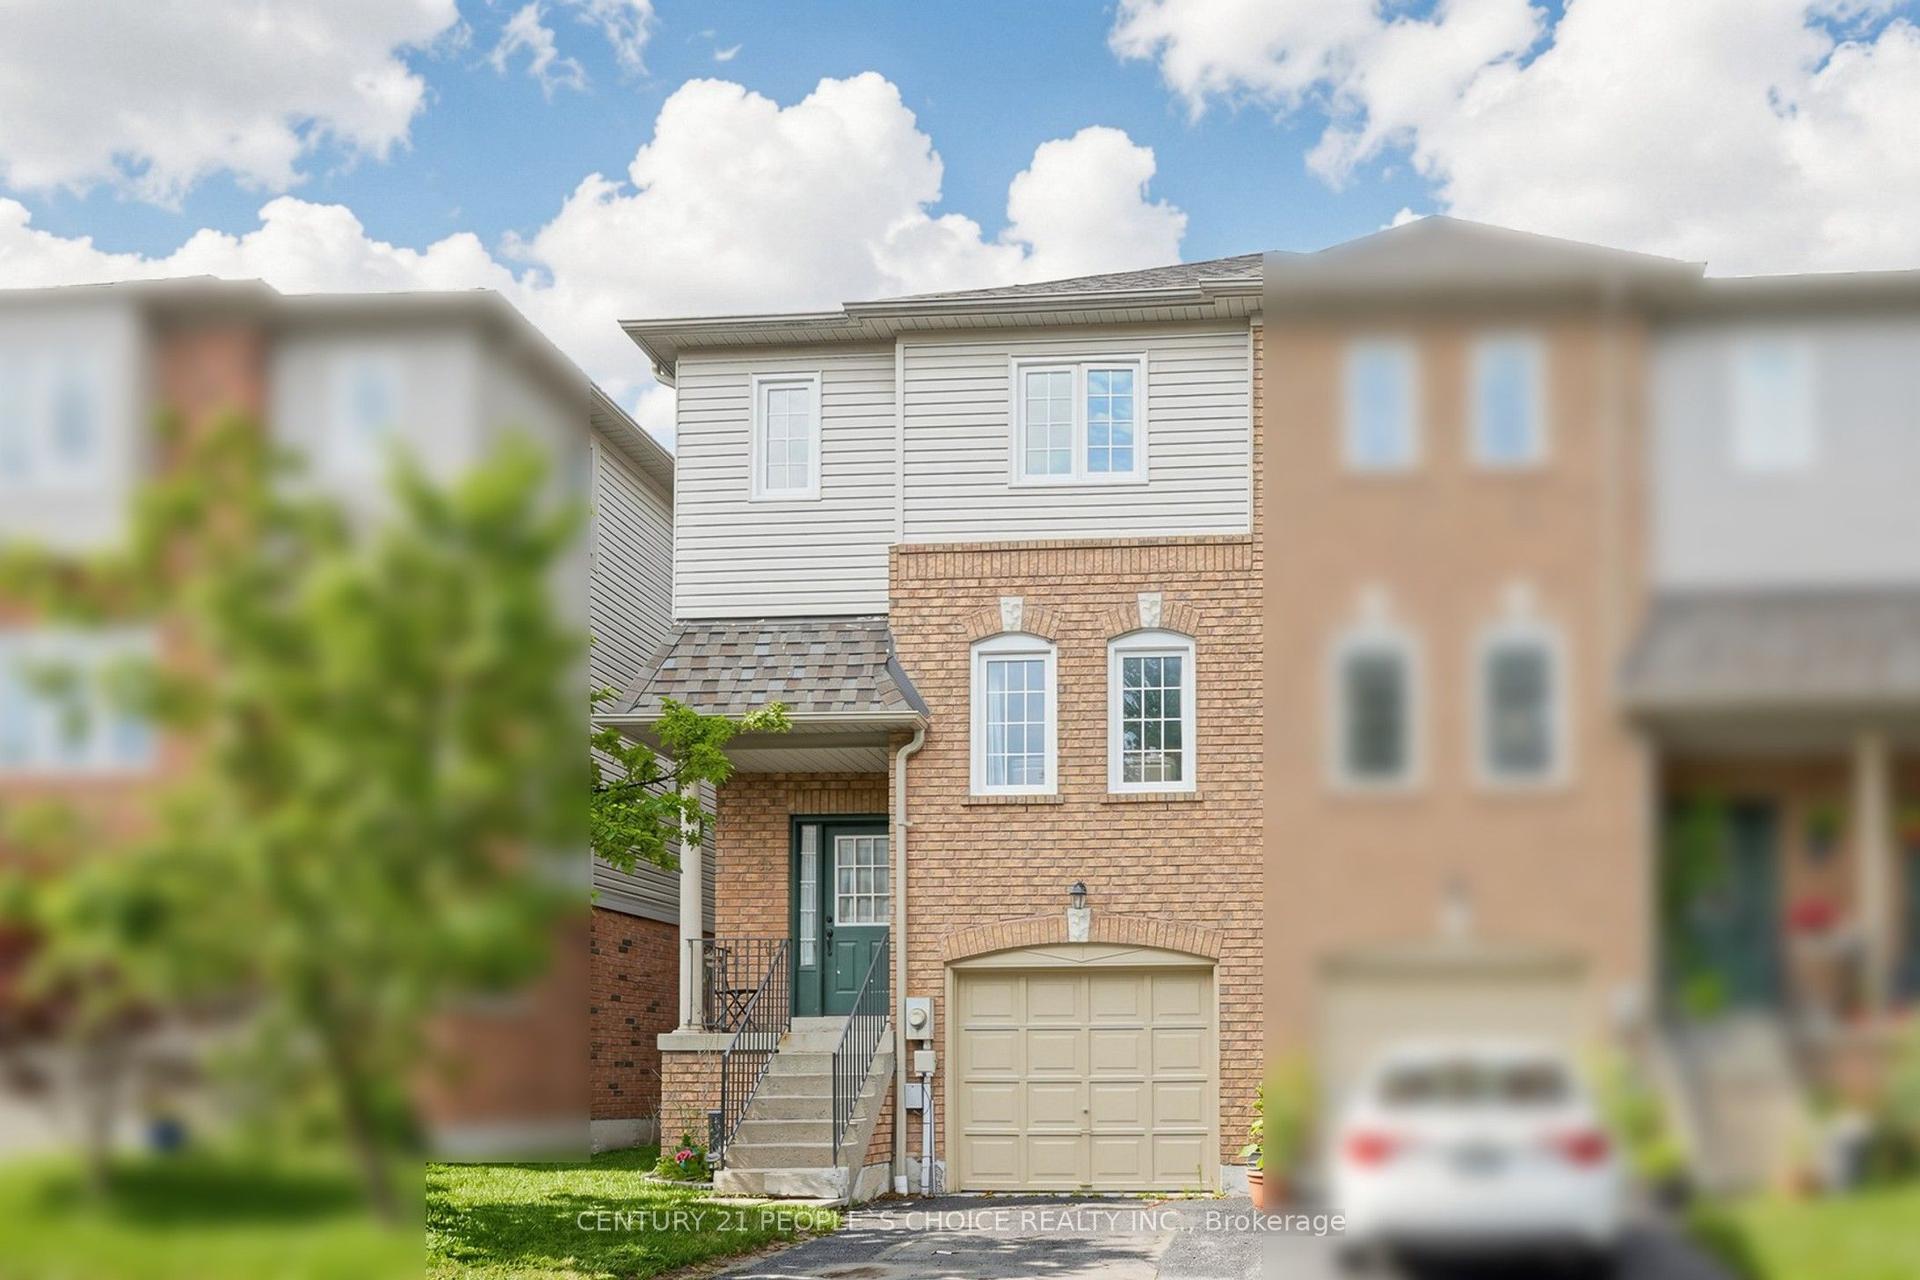
For Sale21 days ago
$649,999
Condo Town
est. $2,850/mo
33 Aspen Park Way 15 #15, Downtown Whitby
Whitby, ON
3 bd
3 ba
1,300
2
MLS# E13644330Century 21 People`S Choice Realty…
WhatsApp Aman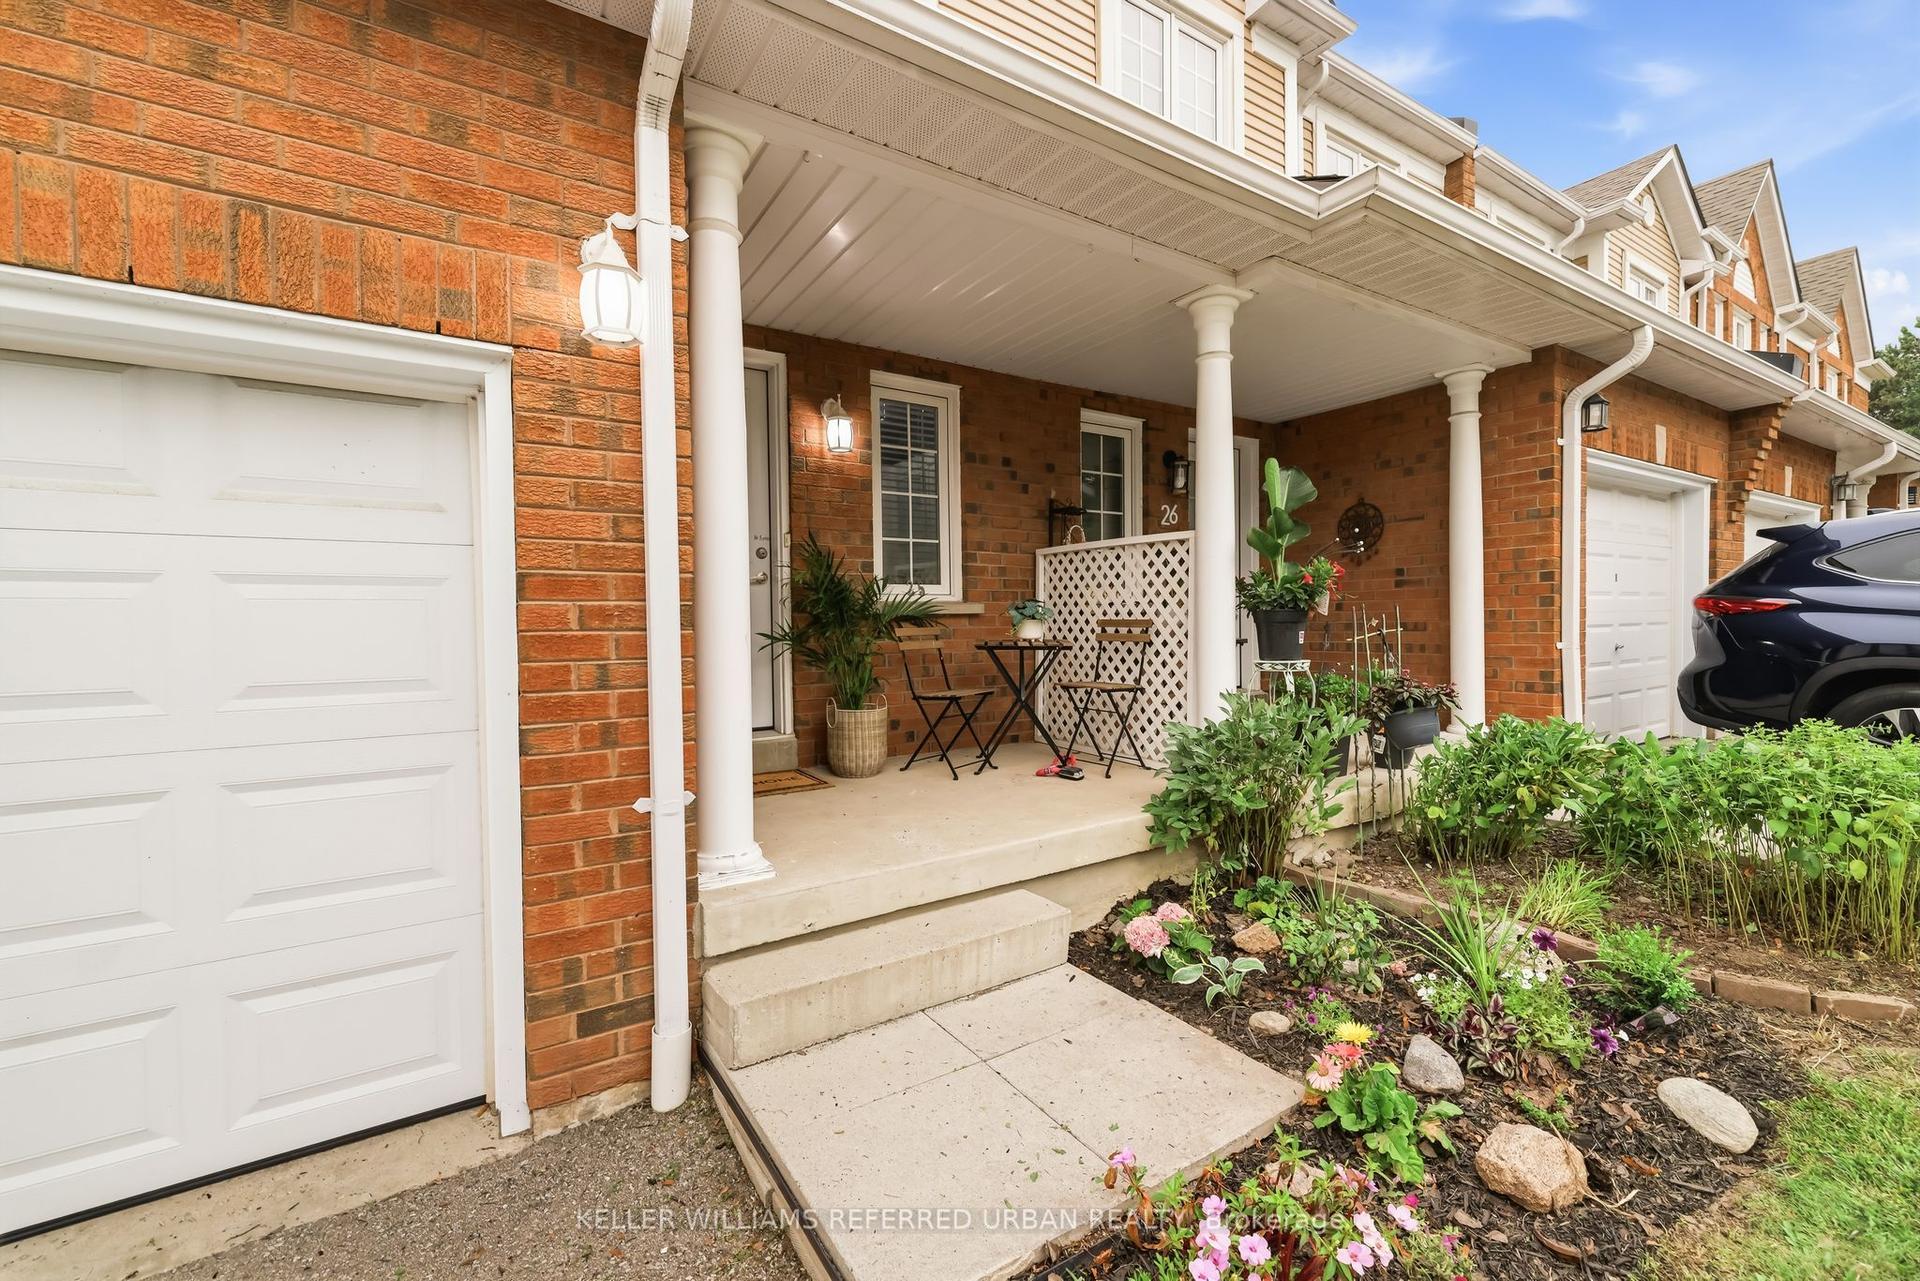
For Sale1 month ago
$649,900
Condo Town
est. $2,849/mo
10 Bassett Boulevard 25 #25, Pringle Creek
Whitby, ON
3 bd
2 ba
1,300
2
MLS# E13586932Keller Williams Referred Urban Re…
WhatsApp Aman