For Sale
10 Bassett Boulevard 25 #25
Pringle Creek, Whitby, ON
$649,900
3Bd
2Ba
1,300+sqft
2Parking
$500/sqft
Condo TownMLS# E13586932Listed 2026-07-2157 DOM
Cooling
Central Air
Basement
Partially Finished
On the market for 57 days — longer than average. The seller may be open to negotiation.
About this home
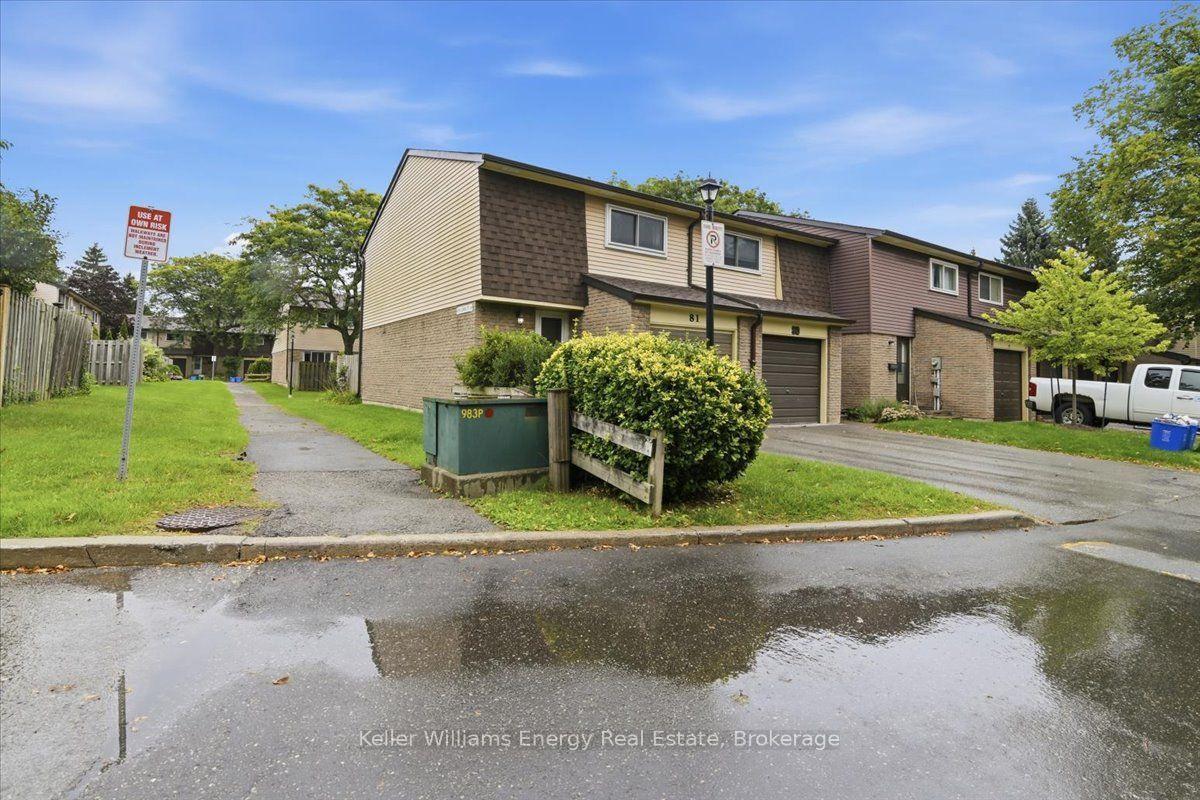
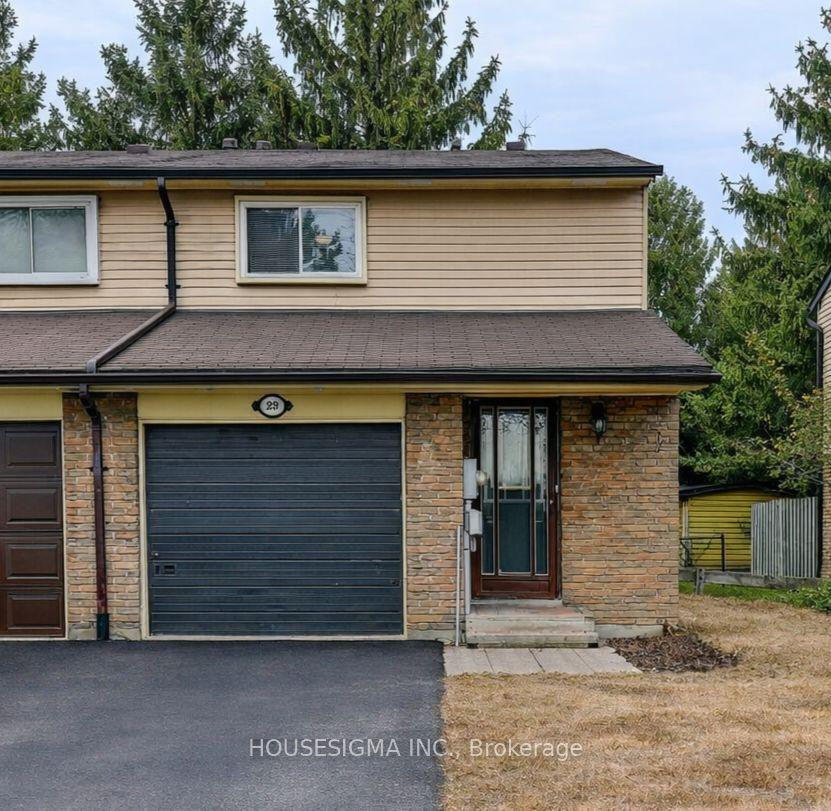
Welcome to the perfect blend of style, comfort, and convenience in the highly sought-after Bradley Estate community. This beautifully renovated 3-bedroom, 2-bathroom home is move-in ready. Extensive renovations completed between 2021 and 2026 showcase quality craftsmanship and timeless design. Rich engineered hardwood flooring flows throughout, complemented by bright, inviting living spaces and beautifully redesigned bathrooms with herringbone tile floors on both the main and 2nd floors. At the heart of the home is a stunning kitchen featuring elegant quartz countertops, stainless steel appliances, and sophisticated finishes that make cooking a pleasure. The rear garden features a walkout to a 96 sq ft paved patio from the dining room, and privacy fences on 3 sides (open to yards on either side). A covered 55 sq ft front porch, 213 sq ft single-car garage, private driveway, and abundant visitor parking provide everyday convenience for both homeowners and guests. The partially finished basement has a deep 8 ft ceiling height at the rear making this a blank canvas you'll be eager to personalize! Whether you're a first-time buyer, a growing family, or looking to downsize without sacrificing space or style, this home offers the perfect balance of comfort and low-maintenance living. Maintenance fees include water, and groundskeeping, giving you more time to enjoy the things you love. Plus, this pet-friendly community welcomes pets in accordance with Whitby by-laws, making it a wonderful place for every member of the family! Ideally located just minutes from shopping, restaurants, grocery stores, parks, excellent schools, and the Whitby Civic Recreation Complex. You'll also enjoy effortless access to Highways 401, 407, and 412-making commuting across the GTA a breeze. Beautifully updated, thoughtfully designed, and perfectly located, this is a home you'll be proud to call your own.
GarageRenovatedWalkoutHardwood
Rooms
Main Floor
| Living Room | 4.57 × 3.21 m | Hardwood Floor |
| Dining Room | 2.37 × 2.48 m | Hardwood Floor |
| Kitchen | 3.36 × 2.39 m |
Second Floor
| Bedroom | 3.43 × 5.00 m | Hardwood Floor Double Closet |
| Bedroom 2 | 4.80 × 2.80 m | Hardwood Floor Closet |
| Bedroom 3 | 3.77 × 2.82 m | Hardwood Floor Closet |
Basement
| Utility Room | 7.50 × 5.72 m | |
| Recreation | 2.41 × 5.70 m |
Features
- Storage
- Partially Finished
- Central Air
- 2-Storey
Financials
Annual Taxes
$3,677.42
Estimated Rental Income
Entire property$3,200 – $4,200/mo
Rental yield5.9% – 7.8%
*Estimates based on comparable rentals in the area. Actual income may vary.
Market Data — Whitby
Days on market57 days
Buyer's MarketSeller's Market
Based on active listings in Whitby. Data updates daily.
Demographics — Whitby
Population
138,501
Avg Household Income
$120,000
Age Distribution
0-19
23%
20-34
18%
35-49
22%
50-64
21%
65+
16%
Ownership80% own · 20% rent
EnglishFrenchTagalogTamilUrdu
Getting around
How walkable, bikeable, and transit-friendly this neighbourhood is.
68
/ 100
Walk Score
Somewhat Walkable
59
/ 100
Transit Score
Good Transit
53
/ 100
Bike Score
Bikeable
Scores are estimates based on neighbourhood data and are for informational purposes only.
MLS® data courtesy of the Toronto Regional Real Estate Board (TRREB).
The information provided herein must only be used by consumers that have a bona fide interest in the purchase, sale, or lease of real estate and may not be used for any commercial purpose or any other purpose. Listing information is deemed reliable but is not guaranteed accurate by the Toronto Regional Real Estate Board, the listing brokerage, or this website. The trademarks REALTOR®, REALTORS® and the REALTOR® logo are controlled by The Canadian Real Estate Association (CREA) and identify real estate professionals who are members of CREA. MLS®, Multiple Listing Service®, and the associated logos are owned by CREA. Not intended to solicit properties currently listed for sale or buyers under contract.
You may also like
More homes in Whitby
Hand-picked listings with a similar price range and style.
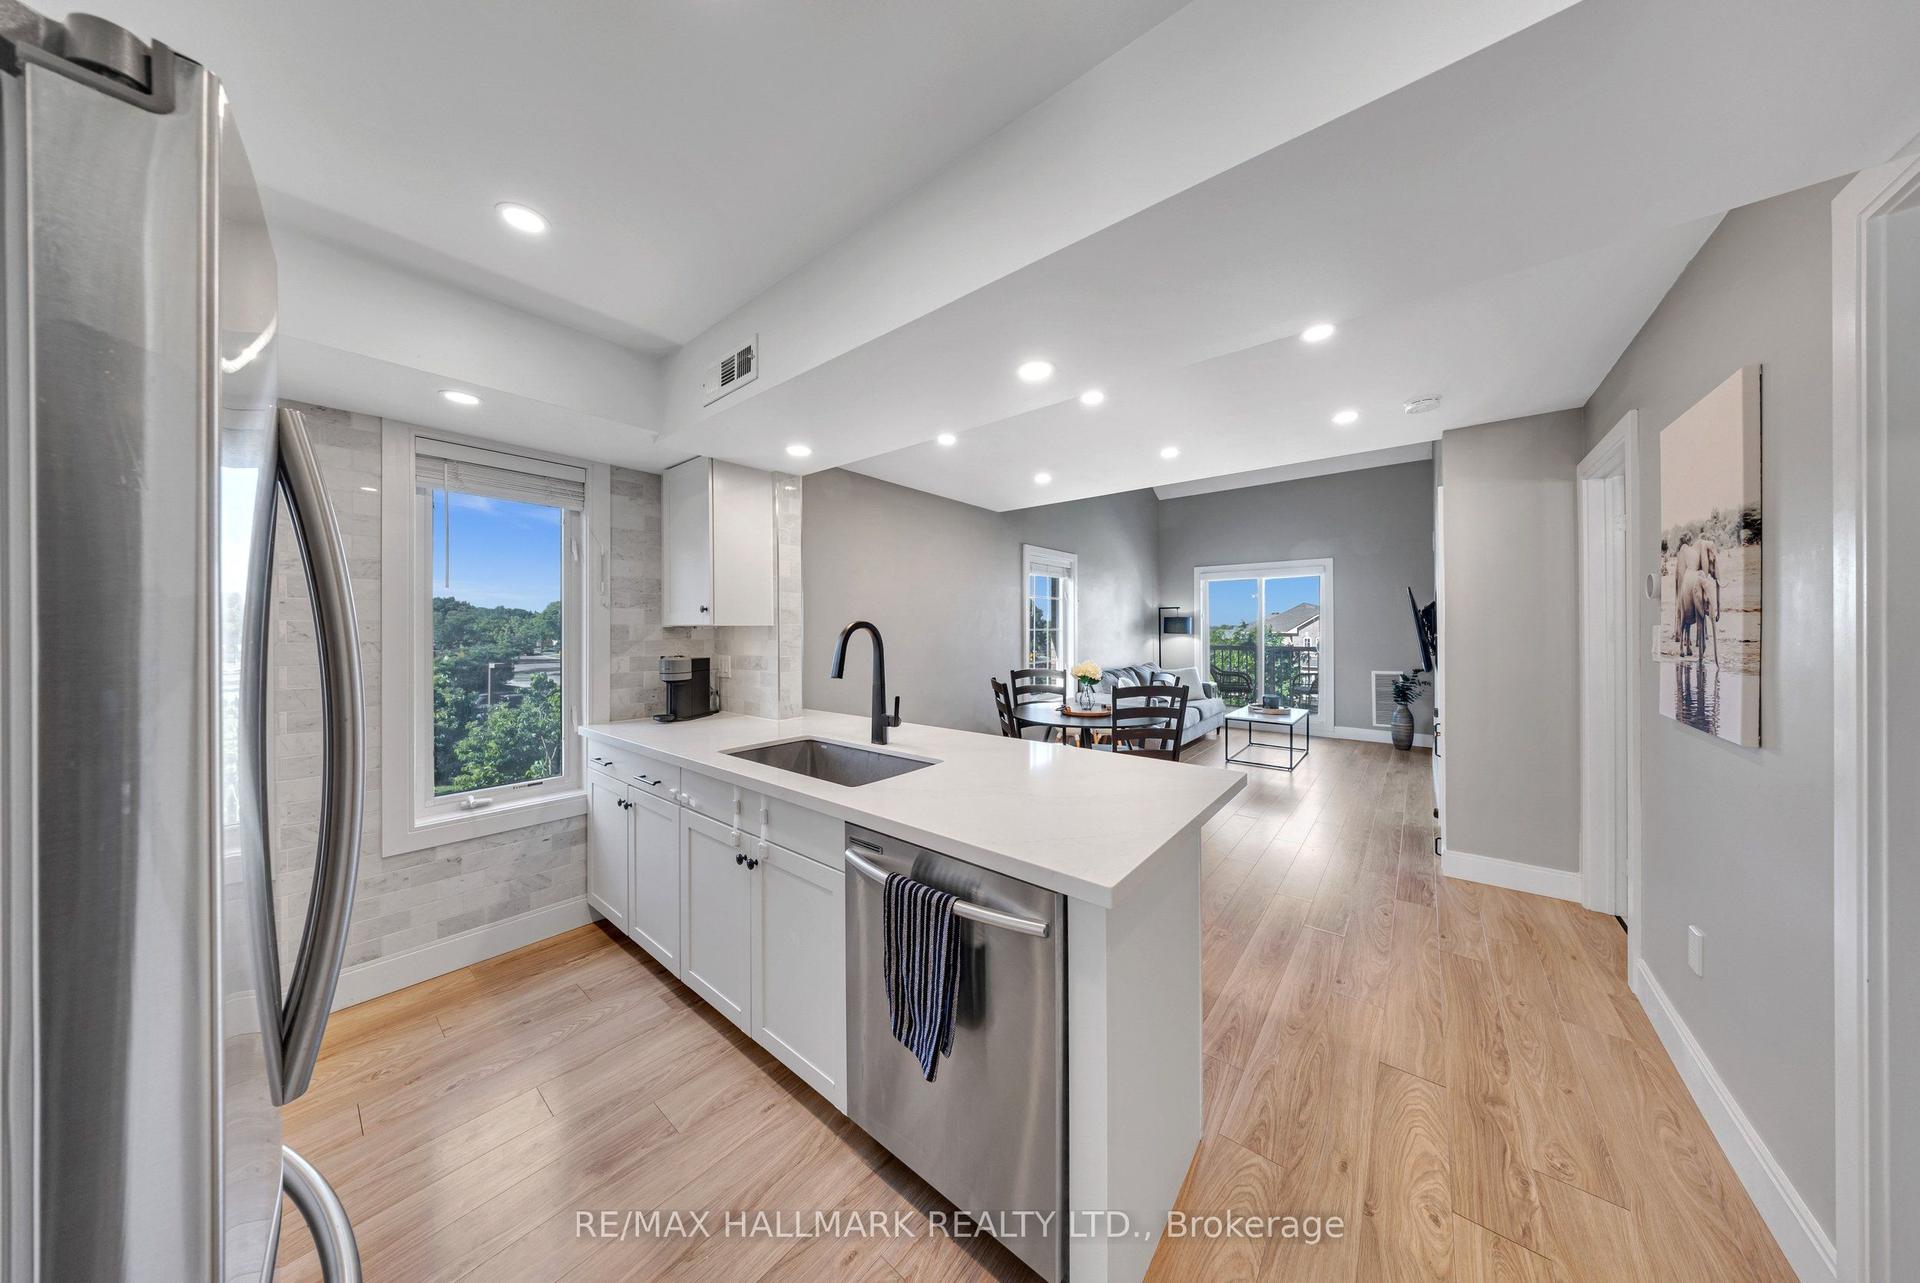
For SaleJust listed
$499,999
Condo Town
est. $2,192/mo
106 Petra Way 3 #3, Pringle Creek
Whitby, ON
2+1 bd
1 ba
1,300
1
MLS# E13794784Re/Max Hallmark Realty Ltd.
WhatsApp Aman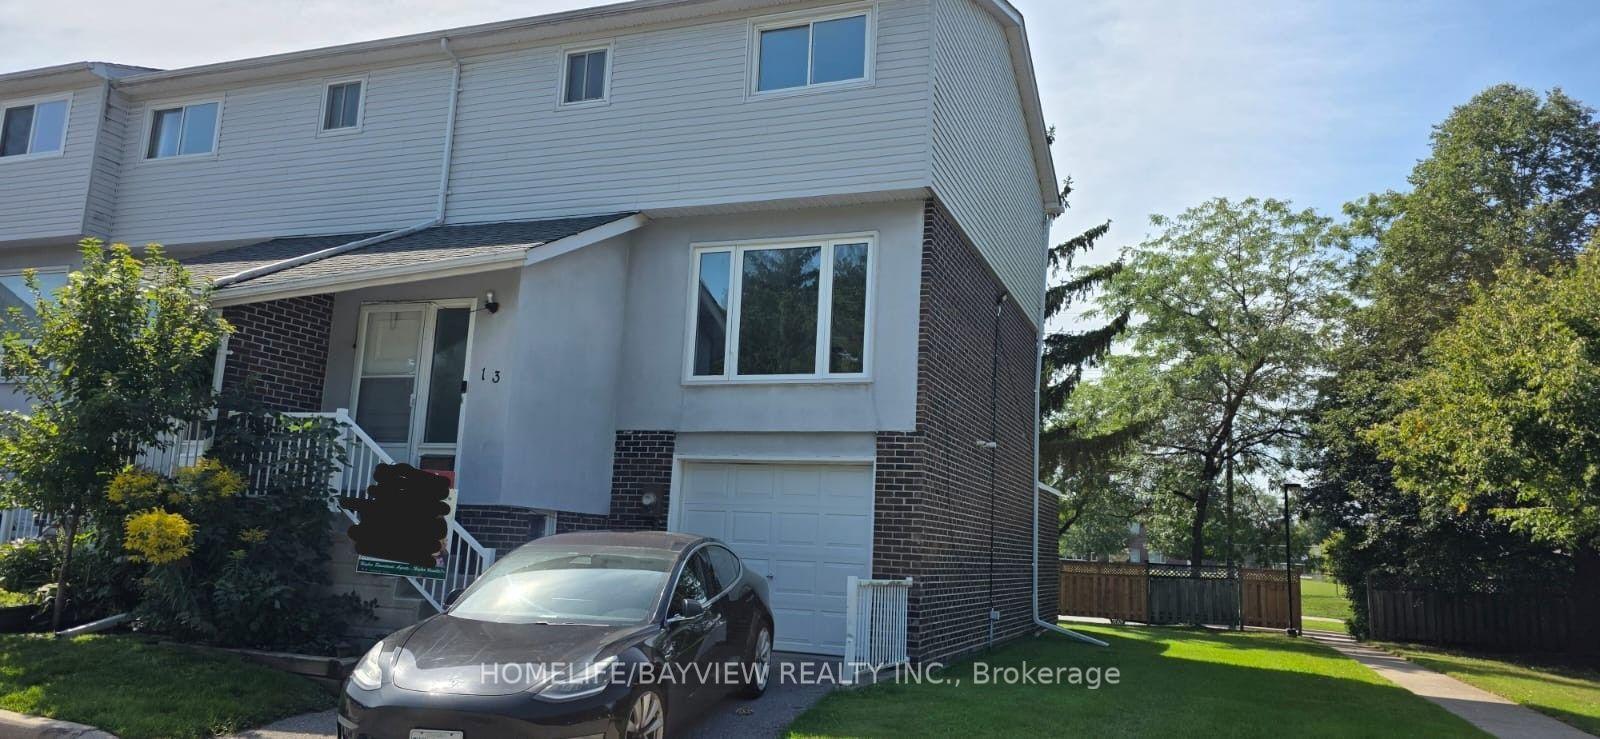
For Sale3 days ago
$630,000
Condo Town
est. $2,762/mo
303 Garden Street 13 #13, Downtown Whitby
Whitby, ON
3+1 bd
2 ba
1,300
1
MLS# E13783172Homelife/Bayview Realty Inc.
WhatsApp Aman