For Sale
Just Listed
309 Lasalle Avenue
Central, Oshawa, ON
$599,900
3Bd
2Ba
900+sqft
5Parking
40.5 x 122.5 ftlot
$667/sqft
DetachedMLS# E13719374Listed 2026-08-270 DOM
Cooling
Central Air
Basement
Finished
Just listed! New listings in Oshawa often receive offers within the first week.
About this home
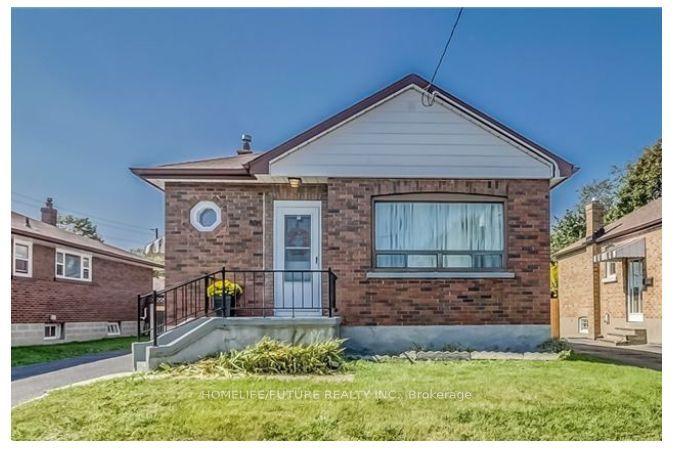
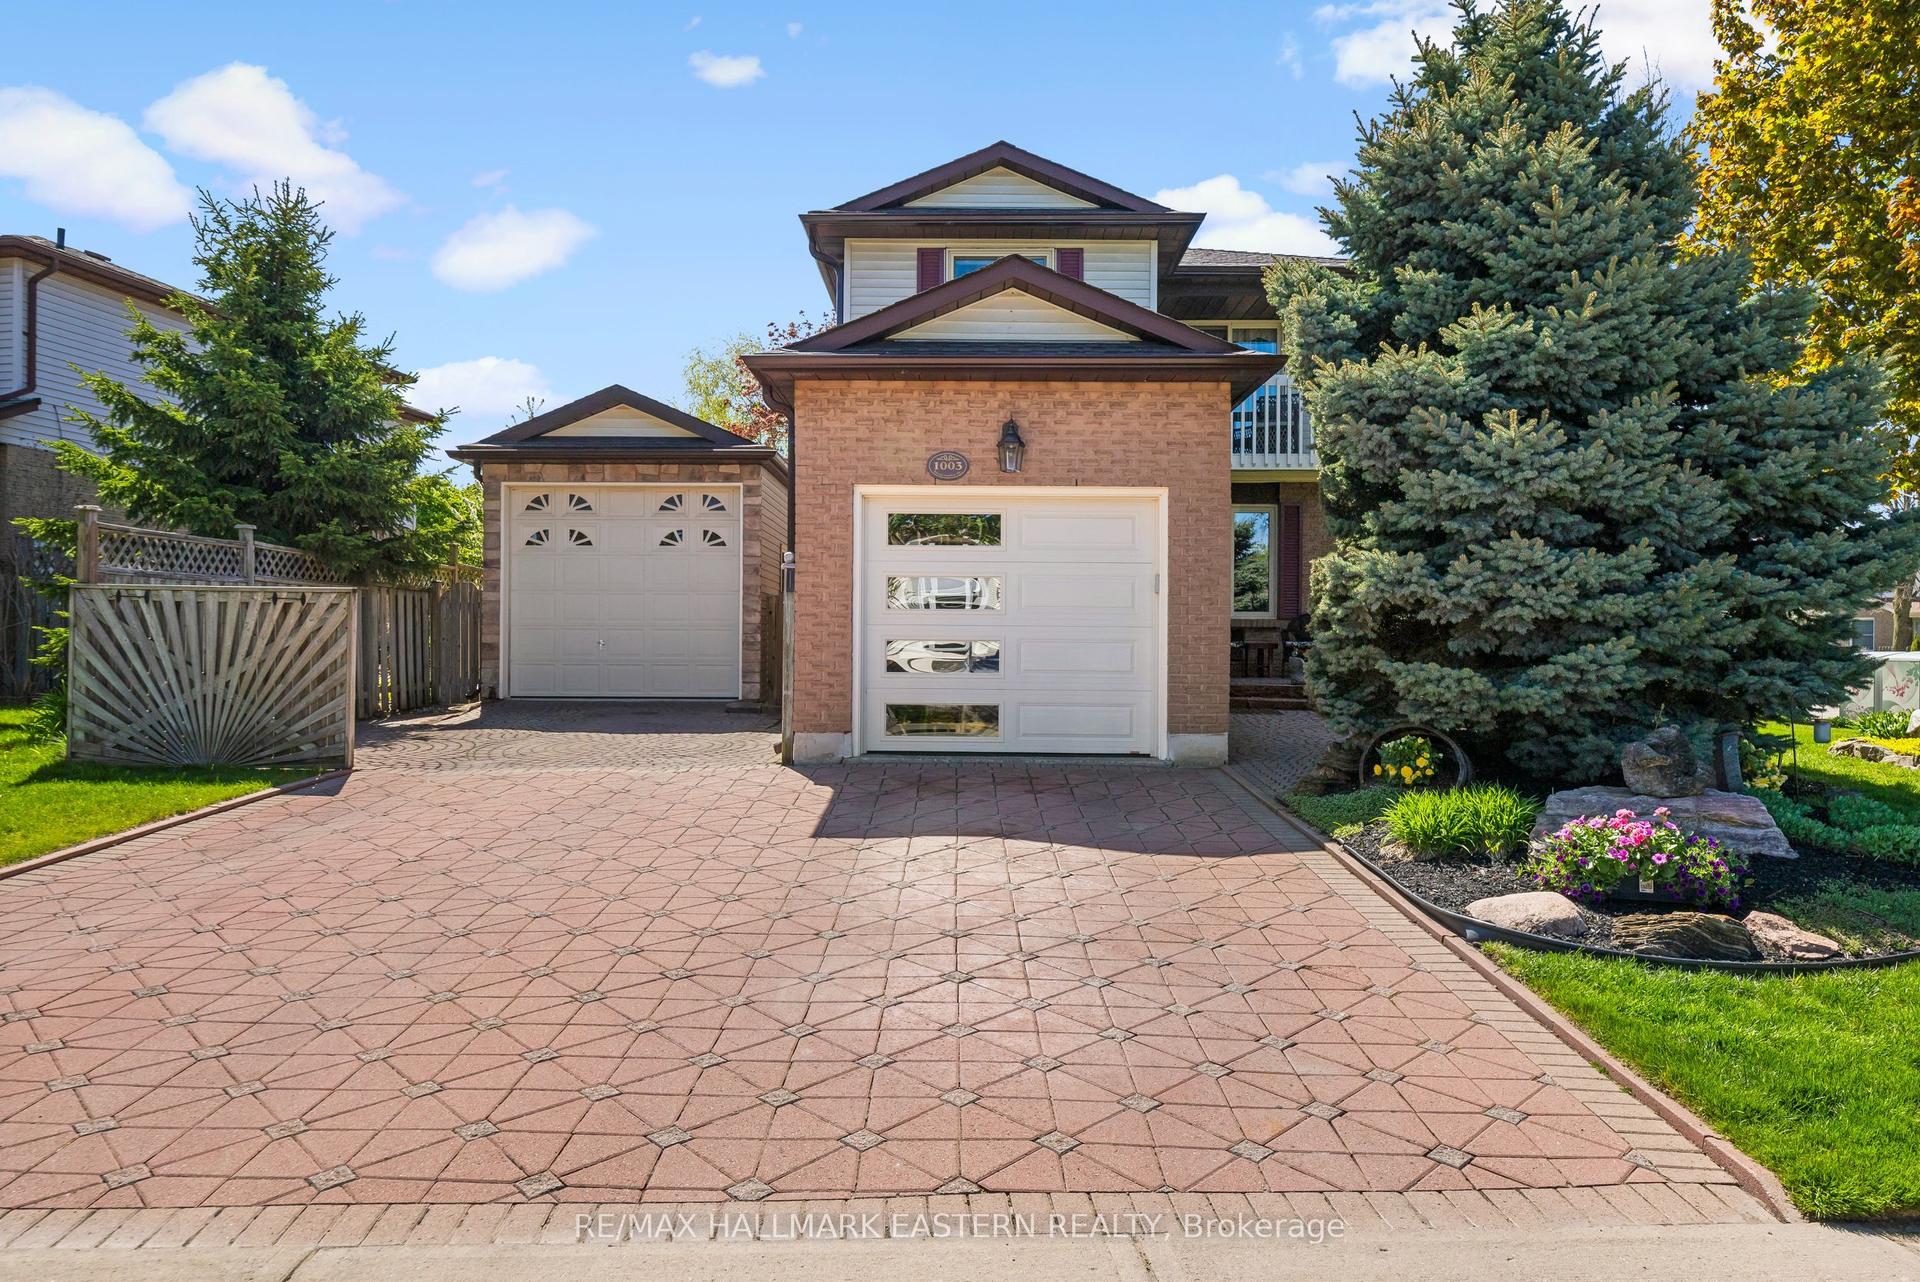
Welcome to this beautifully maintained all brick bungalow, offering the perfect blend of comfort, style, and everyday convenience. Thoughtfully laid out with 3 bedrooms and 2 bathrooms, this inviting home features spacious principal rooms, a bright and functional floor plan, and a convenient separate side entrance. The well appointed kitchen features stainless steel appliances, ample cabinetry, and plenty of workspace, making it both practical for everyday living and ideal for entertaining. The main level offers comfortable living spaces with plenty of natural light and an easy flow throughout the home. The expansive finished lower level adds exceptional versatility, offering the perfect space for a cozy family room, home office, recreation area, or potential in law suite. A convenient separate entrance adds even more flexibility. Recent updates include a newly renovated bathroom and brand new basement carpeting, making this home truly move in ready. Outside, you'll fall in love with the beautifully landscaped property, spacious open yard, and large detached garage, providing excellent storage and parking. Whether you're enjoying the outdoor space with family or entertaining friends, this property offers plenty of room to make it your own. Best of all, the home is vacant and ready for its new owners to move in and enjoy. Situated in a highly convenient location close to parks, schools, shopping, restaurants, and public transit, you'll have everything you need just moments from home. Whether you're a growing family, downsizing, a first time buyer, or simply looking for a home that offers space, flexibility, and pride of ownership, this is an opportunity you won't want to miss. Come see everything this wonderful property has to offer!
GarageRenovatedIn-law Suite
Rooms
Main Floor
| Living Room | 4.00 × 3.99 m | Broadloom |
| Bedroom 2 | 2.83 × 2.45 m | Broadloom |
| Bedroom 3 | 3.49 × 3.05 m | Broadloom |
| Primary Bedroom | 3.50 × 3.20 m | Broadloom |
| Kitchen | 3.68 × 3.04 m | Ceramic Floor Updated |
Basement
| Laundry | 3.47 × 2.59 m | |
| Recreation | 9.27 × 3.31 m | Updated |
Features
- In-Law Capability
- Finished
- Central Air
- Bungalow
Financials
Annual Taxes
$4,741
Estimated Rental Income
Entire property$3,200 – $4,800/mo
Basement apartment$1,800 – $2,500/mo
Rental yield6.4% – 9.6%
*Estimates based on comparable rentals in the area. Actual income may vary.
Market Data — Oshawa
Days on market0 days
Buyer's MarketSeller's Market
Based on active listings in Oshawa. Data updates daily.
Demographics — Oshawa
Population
175,383
Avg Household Income
$87,000
Age Distribution
0-19
22%
20-34
22%
35-49
19%
50-64
20%
65+
17%
Ownership63% own · 37% rent
EnglishFrenchArabicUrduTagalog
Getting around
How walkable, bikeable, and transit-friendly this neighbourhood is.
63
/ 100
Walk Score
Somewhat Walkable
46
/ 100
Transit Score
Some Transit
49
/ 100
Bike Score
Somewhat Bikeable
Scores are estimates based on neighbourhood data and are for informational purposes only.
MLS® data courtesy of the Toronto Regional Real Estate Board (TRREB).
The information provided herein must only be used by consumers that have a bona fide interest in the purchase, sale, or lease of real estate and may not be used for any commercial purpose or any other purpose. Listing information is deemed reliable but is not guaranteed accurate by the Toronto Regional Real Estate Board, the listing brokerage, or this website. The trademarks REALTOR®, REALTORS® and the REALTOR® logo are controlled by The Canadian Real Estate Association (CREA) and identify real estate professionals who are members of CREA. MLS®, Multiple Listing Service®, and the associated logos are owned by CREA. Not intended to solicit properties currently listed for sale or buyers under contract.
You may also like
More homes in Oshawa
Hand-picked listings with a similar price range and style.
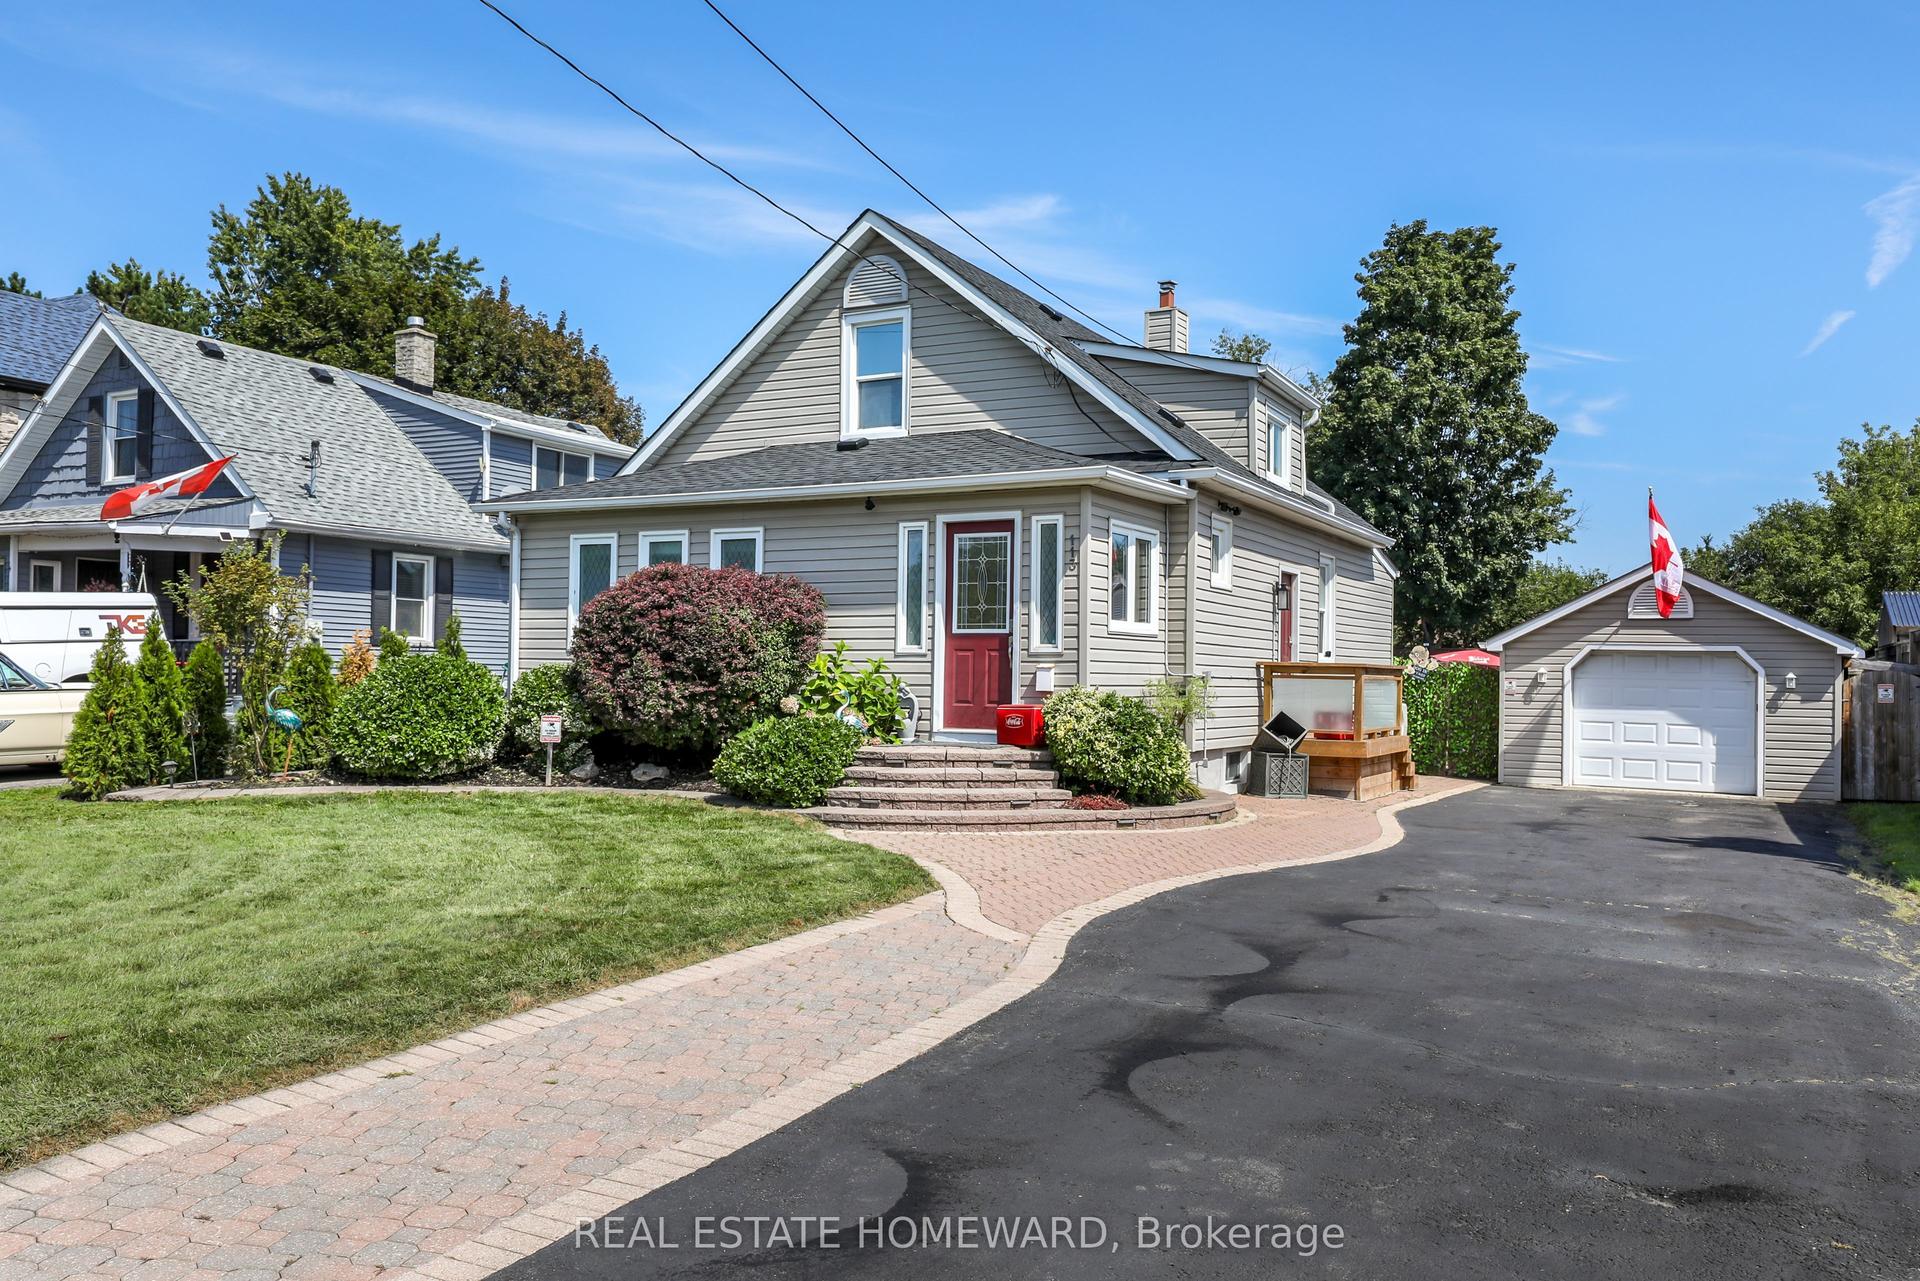
For Sale23 h ago
$725,000
Detached
est. $3,178/mo
113 Gibbons Street, McLaughlin
Oshawa, ON
3+1 bd
2 ba
1,300
10
MLS# E13719476Real Estate Homeward
WhatsApp Aman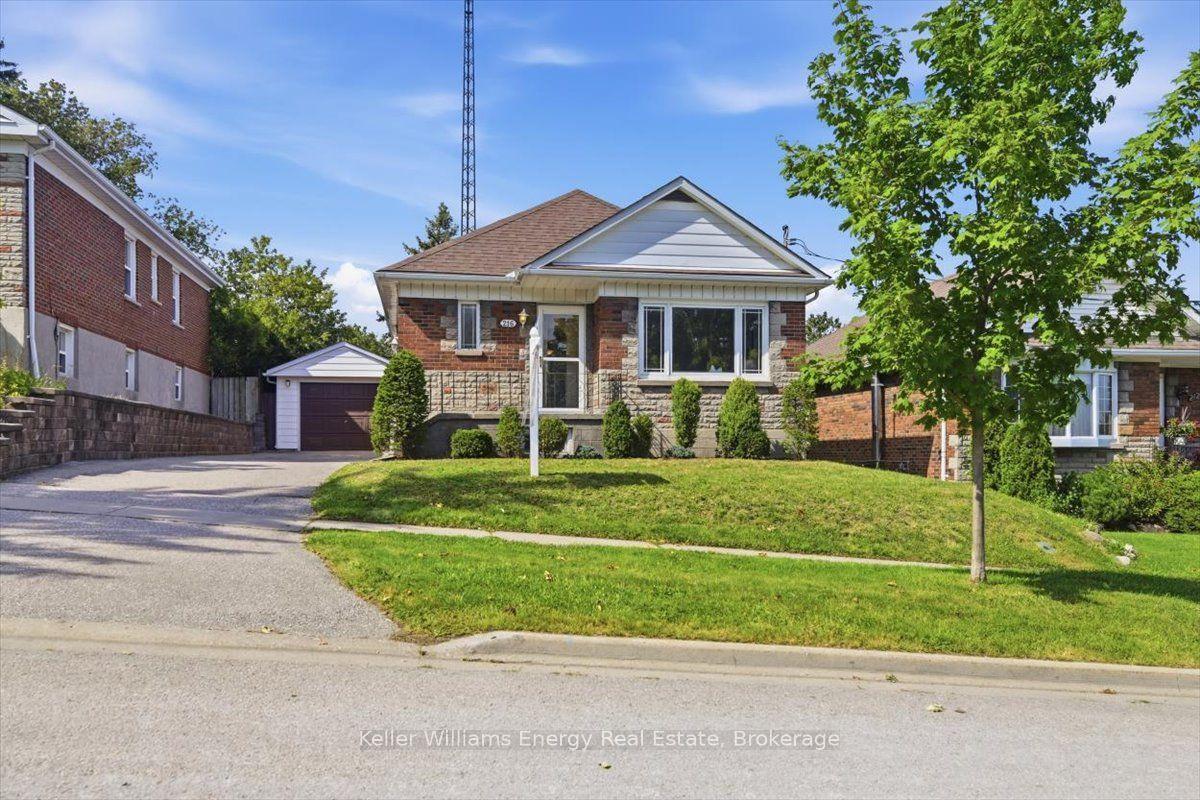
For Sale23 h ago
$625,000
Detached
est. $2,740/mo
216 College Avenue, Vanier
Oshawa, ON
3 bd
2 ba
900
4
MLS# E13718956Keller Williams Energy Real Estate
WhatsApp Aman