For Sale
Just Listed
Open House Sat 18–20:30
15 Brimwood Boulevard 61 #61
Agincourt North, Toronto, ON
$598,000
3Bd
2Ba
1,300+sqft
2Parking
$460/sqft
Condo TownMLS# E13719634Listed 2026-08-270 DOM
Cooling
Central Air
Basement
Finished
Just listed! New listings in Toronto often receive offers within the first week.
About this home
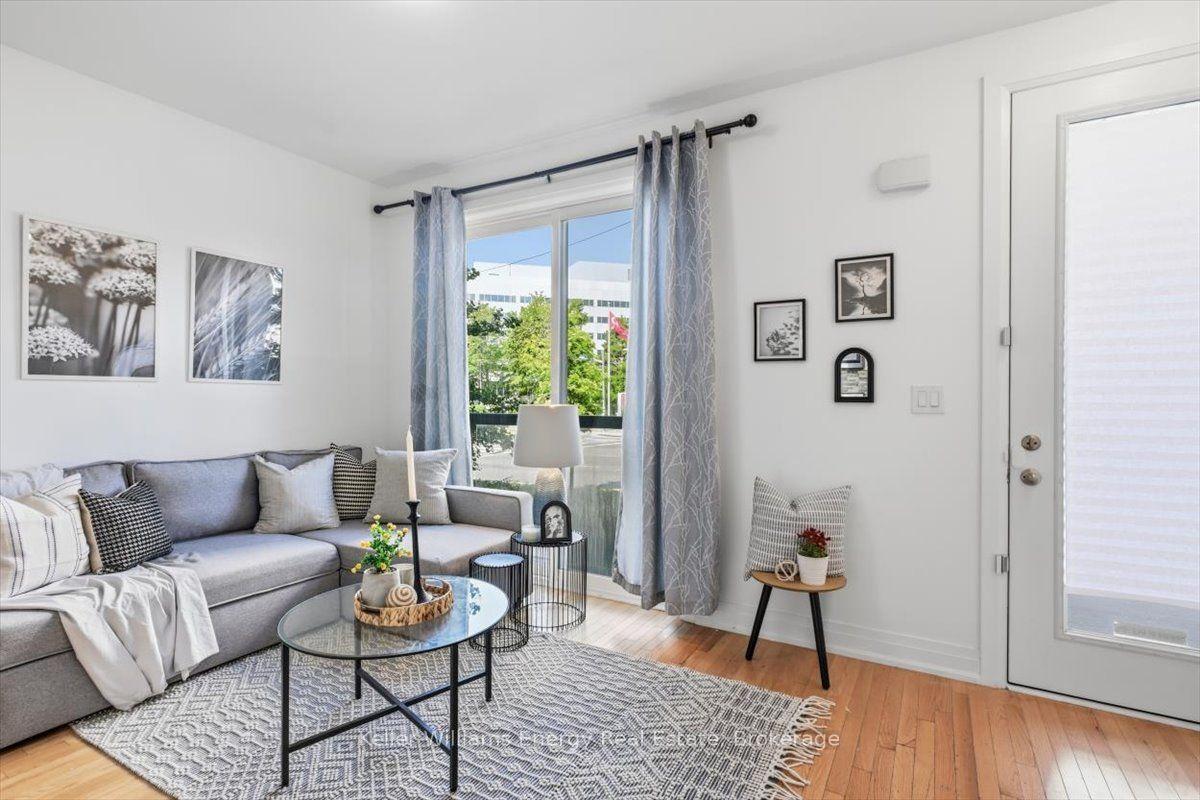
Beautifully renovated townhouse in the desirable Agincourt North community. This bright and spacious home offers approximately 1,368 sq. ft. plus a finished basement, featuring 3 generously sized bedrooms, 2 washrooms, and 2 wide parking spaces conveniently located directly in front of the basement entrance. The main floor boasts a bright and spacious open-concept living and dining area with beautiful hardwood flooring and a large sliding-door walk-out to the serene backyard, creating an inviting space for everyday living and entertaining. The newly renovated kitchen features stylish white cabinetry, modern finishes, a large quartz island with breakfast seating, and ample storage.The finished basement provides valuable additional living space, ideal for a family room, home office, recreation area, or guest space. Fresh, modern finishes throughout make this home truly move-in ready. Conveniently located close to schools, parks, public transit, shopping, restaurants, and major highways, offering both comfort and convenience for families.
RenovatedHardwood
Rooms
Second Floor
| Primary Bedroom | 4.86 × 3.20 m | Vinyl Floor Mirrored Closet Double Closet |
| Bedroom 2 | 4.14 × 3.16 m | Vinyl Floor Mirrored Closet Picture Window |
| Bedroom 3 | 3.12 × 2.75 m | Vinyl Floor Mirrored Closet |
Basement
| Recreation | 4.57 × 3.66 m | Vinyl Floor Window |
| Den | 3.05 × 3.05 m | Vinyl Floor LED Lighting |
| Laundry | 2.60 × 2.45 m | W/O To Garage |
Other
| Living Room | 6.02 × 3.59 m | Hardwood Floor L-Shaped Room W/O To Yard |
| Dining Room | 4.25 × 2.52 m | Hardwood Floor L-Shaped Room |
| Kitchen | 3.05 × 2.90 m | Ceramic Floor Modern Kitchen Window |
Features
- None
- Separate Entrance
- Finished
- Central Air
- 2-Storey
Financials
Annual Taxes
$2,885.09
Estimated Rental Income
Entire property$3,200 – $4,200/mo
Rental yield6.4% – 8.4%
*Estimates based on comparable rentals in the area. Actual income may vary.
Market Data — Toronto
Days on market0 days
Buyer's MarketSeller's Market
Based on active listings in Toronto. Data updates daily.
Demographics — Toronto
Population
2,794,356
Avg Household Income
$102,000
Age Distribution
0-19
19%
20-34
24%
35-49
21%
50-64
19%
65+
17%
Ownership53% own · 47% rent
EnglishMandarinCantoneseTagalogTamil
Getting around
How walkable, bikeable, and transit-friendly this neighbourhood is.
87
/ 100
Walk Score
Very Walkable
85
/ 100
Transit Score
Excellent Transit
64
/ 100
Bike Score
Bikeable
Scores are estimates based on neighbourhood data and are for informational purposes only.
MLS® data courtesy of the Toronto Regional Real Estate Board (TRREB).
The information provided herein must only be used by consumers that have a bona fide interest in the purchase, sale, or lease of real estate and may not be used for any commercial purpose or any other purpose. Listing information is deemed reliable but is not guaranteed accurate by the Toronto Regional Real Estate Board, the listing brokerage, or this website. The trademarks REALTOR®, REALTORS® and the REALTOR® logo are controlled by The Canadian Real Estate Association (CREA) and identify real estate professionals who are members of CREA. MLS®, Multiple Listing Service®, and the associated logos are owned by CREA. Not intended to solicit properties currently listed for sale or buyers under contract.
You may also like
More homes in Toronto
Hand-picked listings with a similar price range and style.
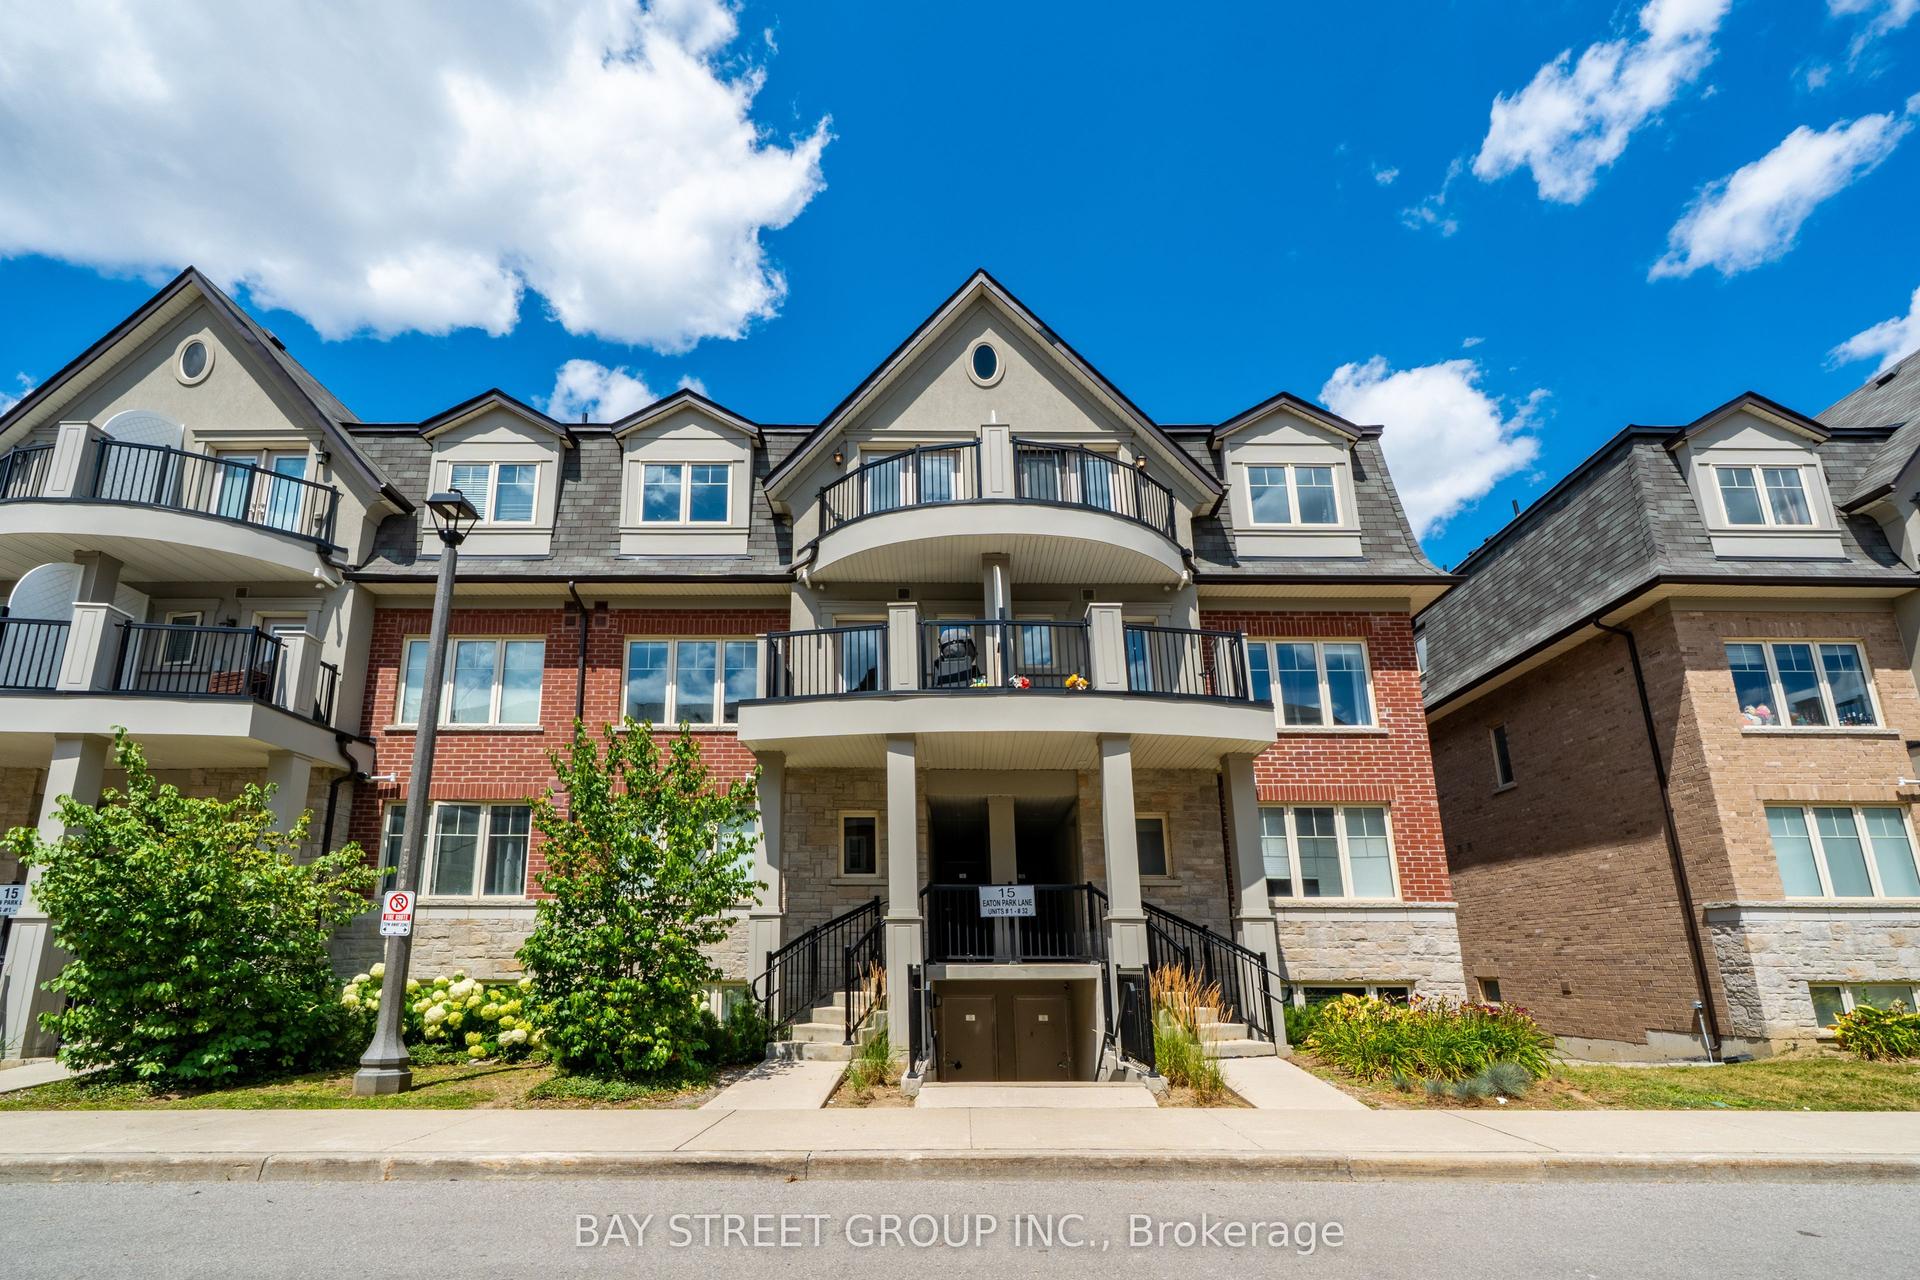
For Sale1 month ago
$698,000
Condo Town
est. $3,060/mo
15 Eaton Park Lane 27 #27, L'Amoreaux
Toronto, ON
2 bd
3 ba
1,300
1
MLS# E13600774Bay Street Group Inc.
WhatsApp Aman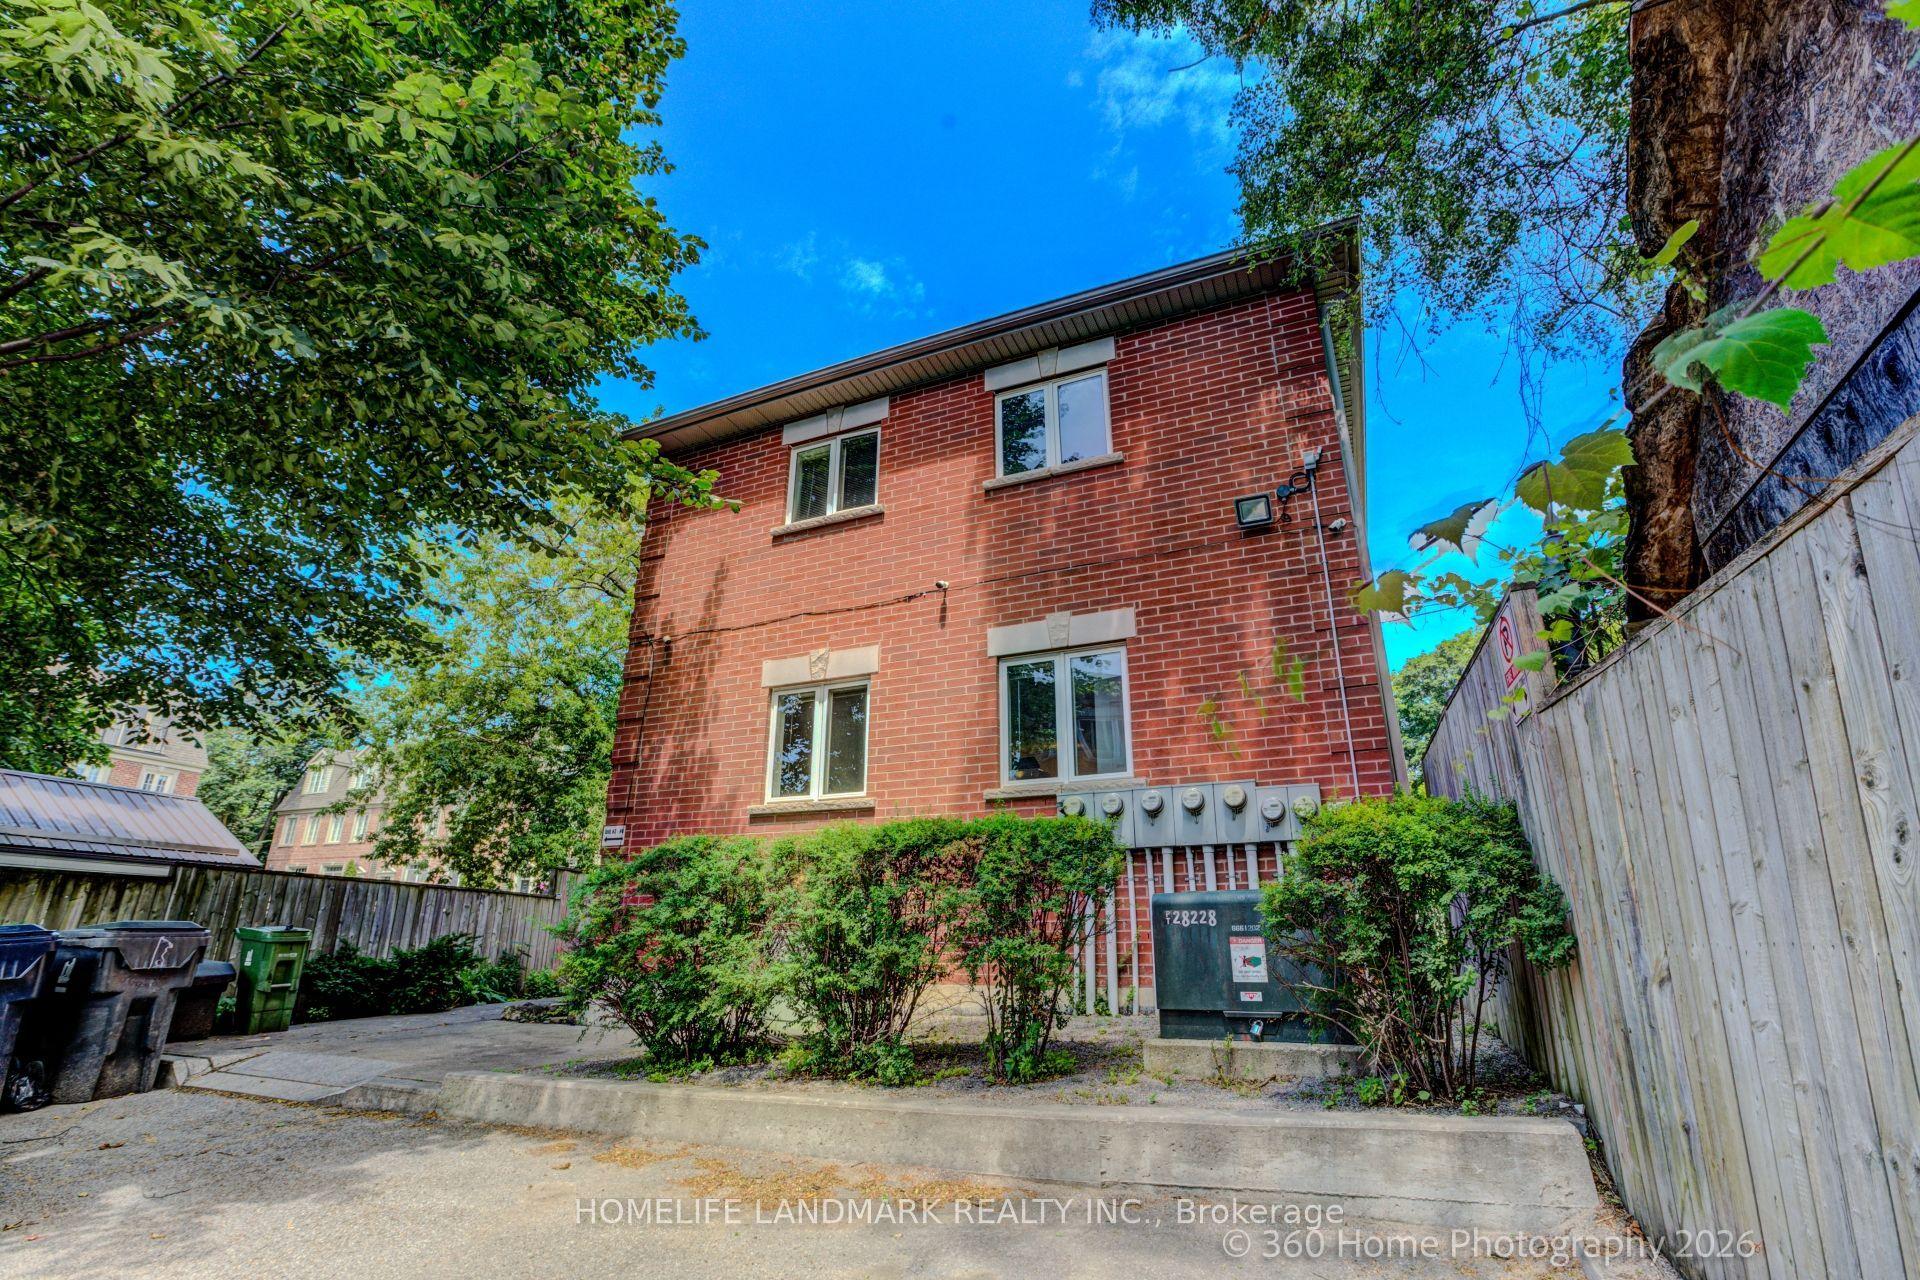
For SaleJust listed
$680,000
Condo Town
est. $2,981/mo
736 Kingston Road 3 #3, East End-Danforth
Toronto, ON
2+1 bd
2 ba
950
0
MLS# E13720660Homelife Landmark Realty Inc.
WhatsApp Aman