For Sale
Just Listed
292 Glebemount Avenue
East York, Toronto, ON
$899,000
5Bd
2Ba
1,300+sqft
4Parking
39.04 x 160 ftlot
$692/sqft
DetachedMLS# E13719706Listed 2026-08-277 DOM
Cooling
Central Air
Basement
Finished
About this home
RARE 160-FT-DEEP LOT | 5 BEDROOMS | DETACHED | EAST YORK - A rare opportunity in a prime East York neighbourhood! This impressive fully detached 5-bedroom home sits on an extraordinary 160-ft-deep lot-offering space, privacy and possibilities rarely found in the city. Whether you're a large or growing family, envisioning multigenerational living, looking for an investment opportunity, or dreaming of building something uniquely your own, this exceptional property delivers. The expansive lot offers room to create your ideal outdoor oasis, including a pool-sized backyard, while the generous driveway provides parking for several vehicles. For investors or those seeking additional living space, the property meets the criteria for a garden suite. A report is available-creating the potential to add a separate dwelling for rental income, extended family or future flexibility. Enjoy the feeling of a private, park-like setting in your own backyard, while being minutes from everything that makes East York so desirable. Taylor Creek Park is just an 8-minute walk away, with miles of paved trails winding through the city-perfect for jogging, cycling, cross-country skiing and dog walks. A wonderful opportunity to enjoy the restorative beauty of nature right outside your door. Convenient access to the subway, parks, schools and downtown core. A truly rare offering-an exceptional lot with the space and flexibility to live, invest, expand or build your dream. Opportunities like this are rarely offered. **OPEN HOUSE SAT AUG 29 AND SUN AUG 30, 2:00-4:00PM**
Pool
Rooms
Main Floor
| Living Room | 3.30 × 3.49 m | Large Window Hardwood Floor Crown Moulding |
| Dining Room | 3.29 × 3.21 m | W/O To Deck Hardwood Floor Crown Moulding |
| Kitchen | 2.74 × 3.22 m | Eat-in Kitchen Tile Floor Window |
| Bedroom | 2.74 × 3.29 m | Large Window Large Closet Hardwood Floor |
| Primary Bedroom | 329.00 × 3.07 m | Large Window Hardwood Floor B/I Shelves |
Second Floor
| Bedroom | 2.79 × 3.08 m | Large Window Hardwood Floor |
| Bedroom | 3.61 × 3.23 m | Large Window Double Closet B/I Desk |
| Sitting | 2.90 × 3.37 m |
Basement
| Laundry | 10.90 × 2.94 m | Above Grade Window Concrete Floor |
| Recreation | 4.24 × 7.64 m | Above Grade Window B/I Bar Laminate |
| Other | 2.76 × 10.92 m |
Other
| Room | — |
Features
- Carpet Free
- Other
- Canopy
- Finished
- Central Air
- 1 1/2 Storey
Financials
Annual Taxes
$5,931.31
Estimated Rental Income
Entire property$4,500 – $7,000/mo
Basement apartment$1,800 – $2,500/mo
Rental yield6.0% – 9.3%
*Estimates based on comparable rentals in the area. Actual income may vary.
Market Data — Toronto
Days on market7 days
Buyer's MarketSeller's Market
Based on active listings in Toronto. Data updates daily.
Demographics — Toronto
Population
2,794,356
Avg Household Income
$102,000
Age Distribution
0-19
19%
20-34
24%
35-49
21%
50-64
19%
65+
17%
Ownership53% own · 47% rent
EnglishMandarinCantoneseTagalogTamil
Getting around
How walkable, bikeable, and transit-friendly this neighbourhood is.
68
/ 100
Walk Score
Somewhat Walkable
68
/ 100
Transit Score
Good Transit
76
/ 100
Bike Score
Very Bikeable
Scores are estimates based on neighbourhood data and are for informational purposes only.
MLS® data courtesy of the Toronto Regional Real Estate Board (TRREB).
The information provided herein must only be used by consumers that have a bona fide interest in the purchase, sale, or lease of real estate and may not be used for any commercial purpose or any other purpose. Listing information is deemed reliable but is not guaranteed accurate by the Toronto Regional Real Estate Board, the listing brokerage, or this website. The trademarks REALTOR®, REALTORS® and the REALTOR® logo are controlled by The Canadian Real Estate Association (CREA) and identify real estate professionals who are members of CREA. MLS®, Multiple Listing Service®, and the associated logos are owned by CREA. Not intended to solicit properties currently listed for sale or buyers under contract.
You may also like
More homes in Toronto
Hand-picked listings with a similar price range and style.
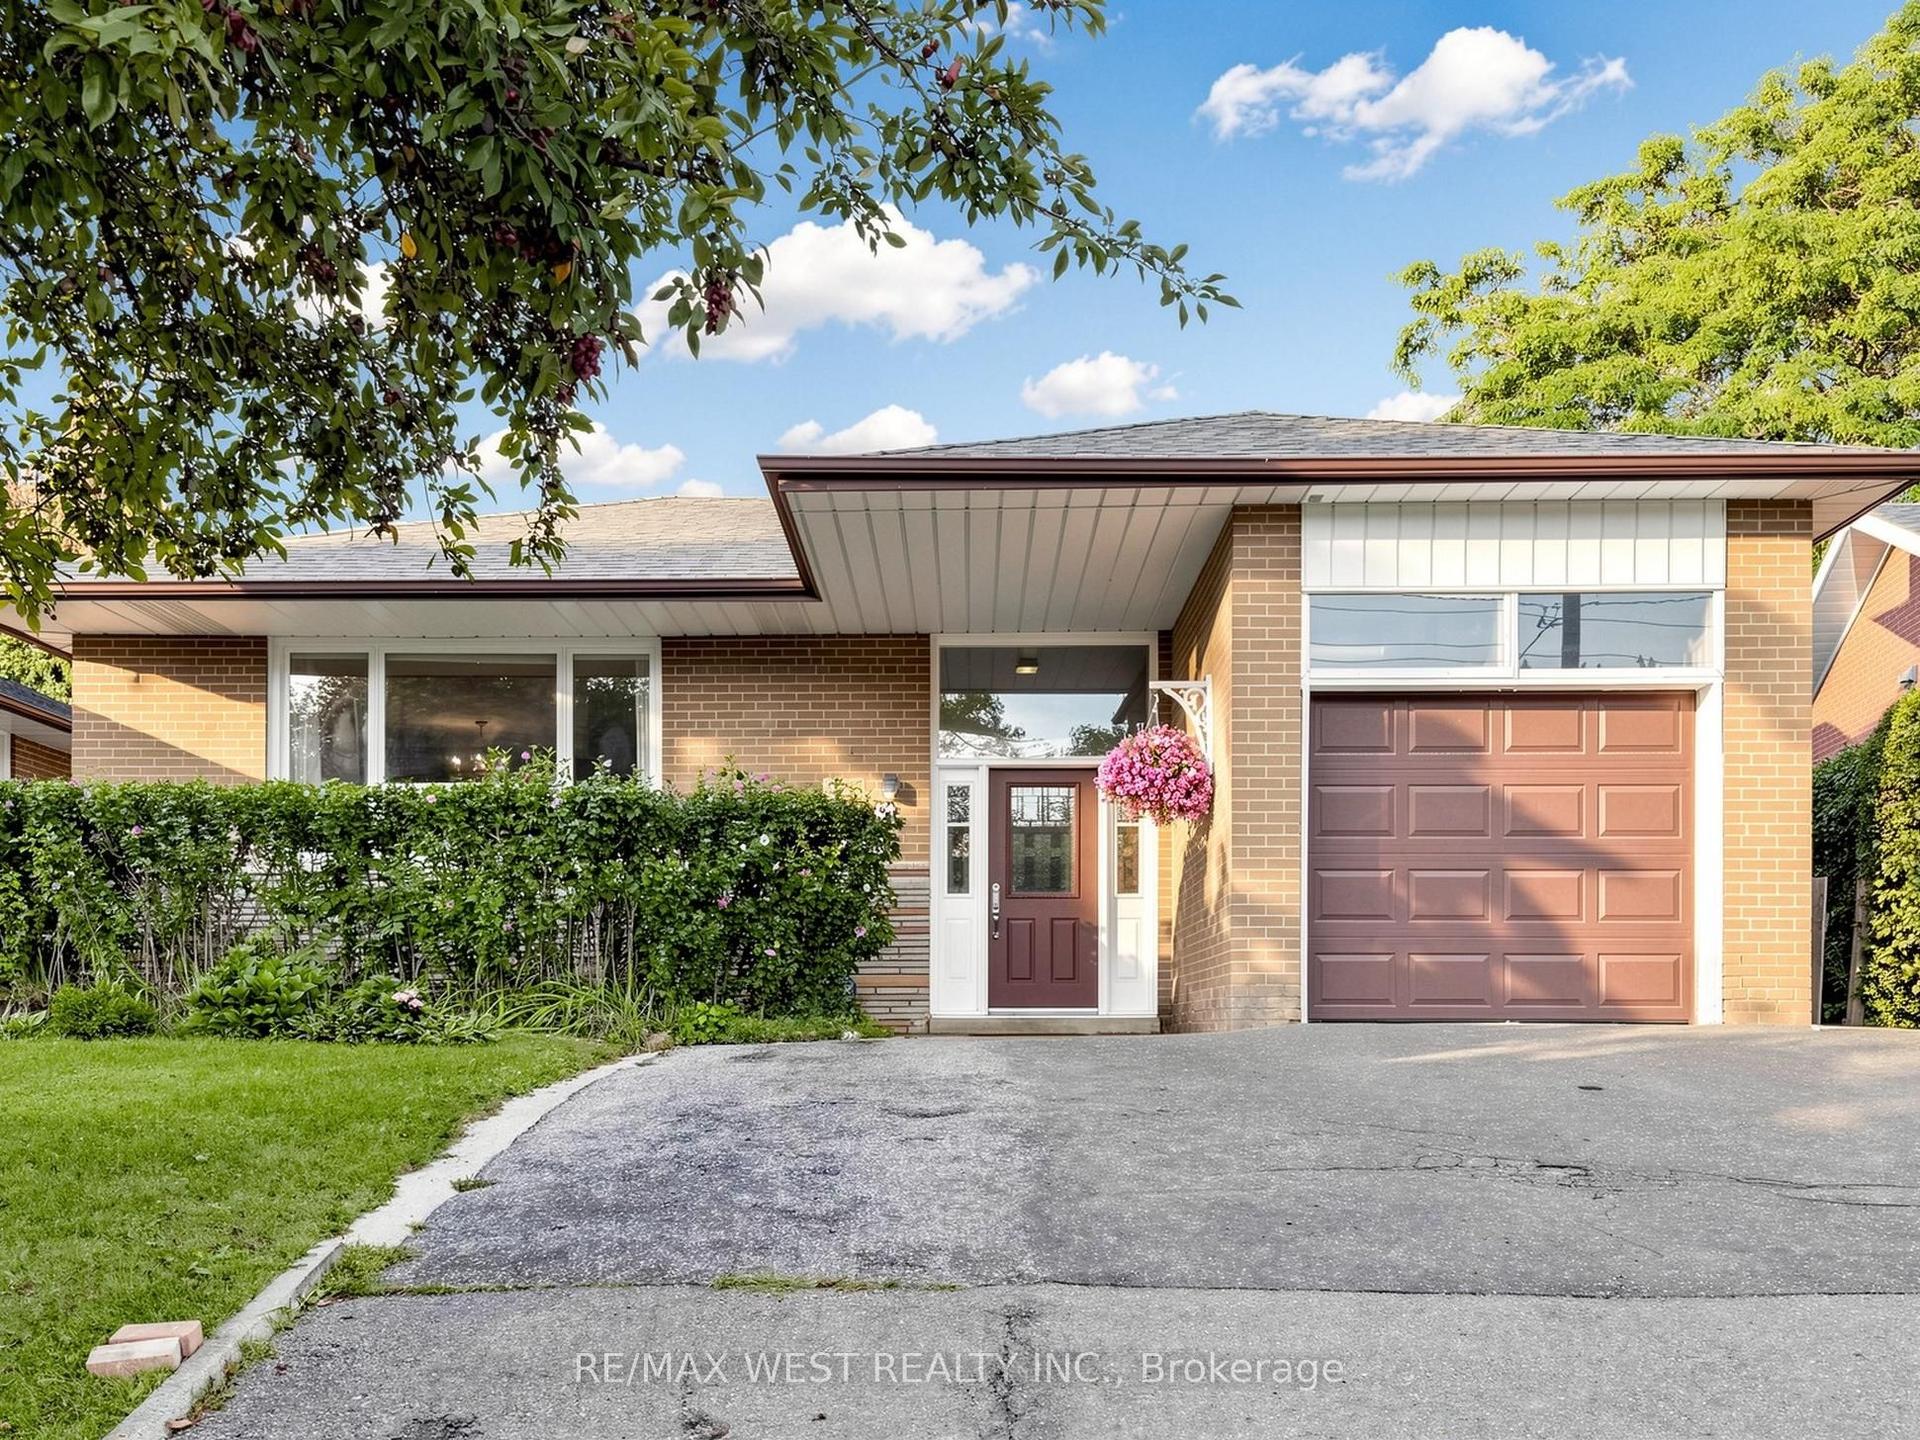
For Sale7 days ago
$1,050,000
Detached
est. $4,603/mo
941 Willowdale Avenue, Newtonbrook East
Toronto, ON
4 bd
2 ba
1,300
5
MLS# C13719102Re/Max West Realty Inc.
WhatsApp Aman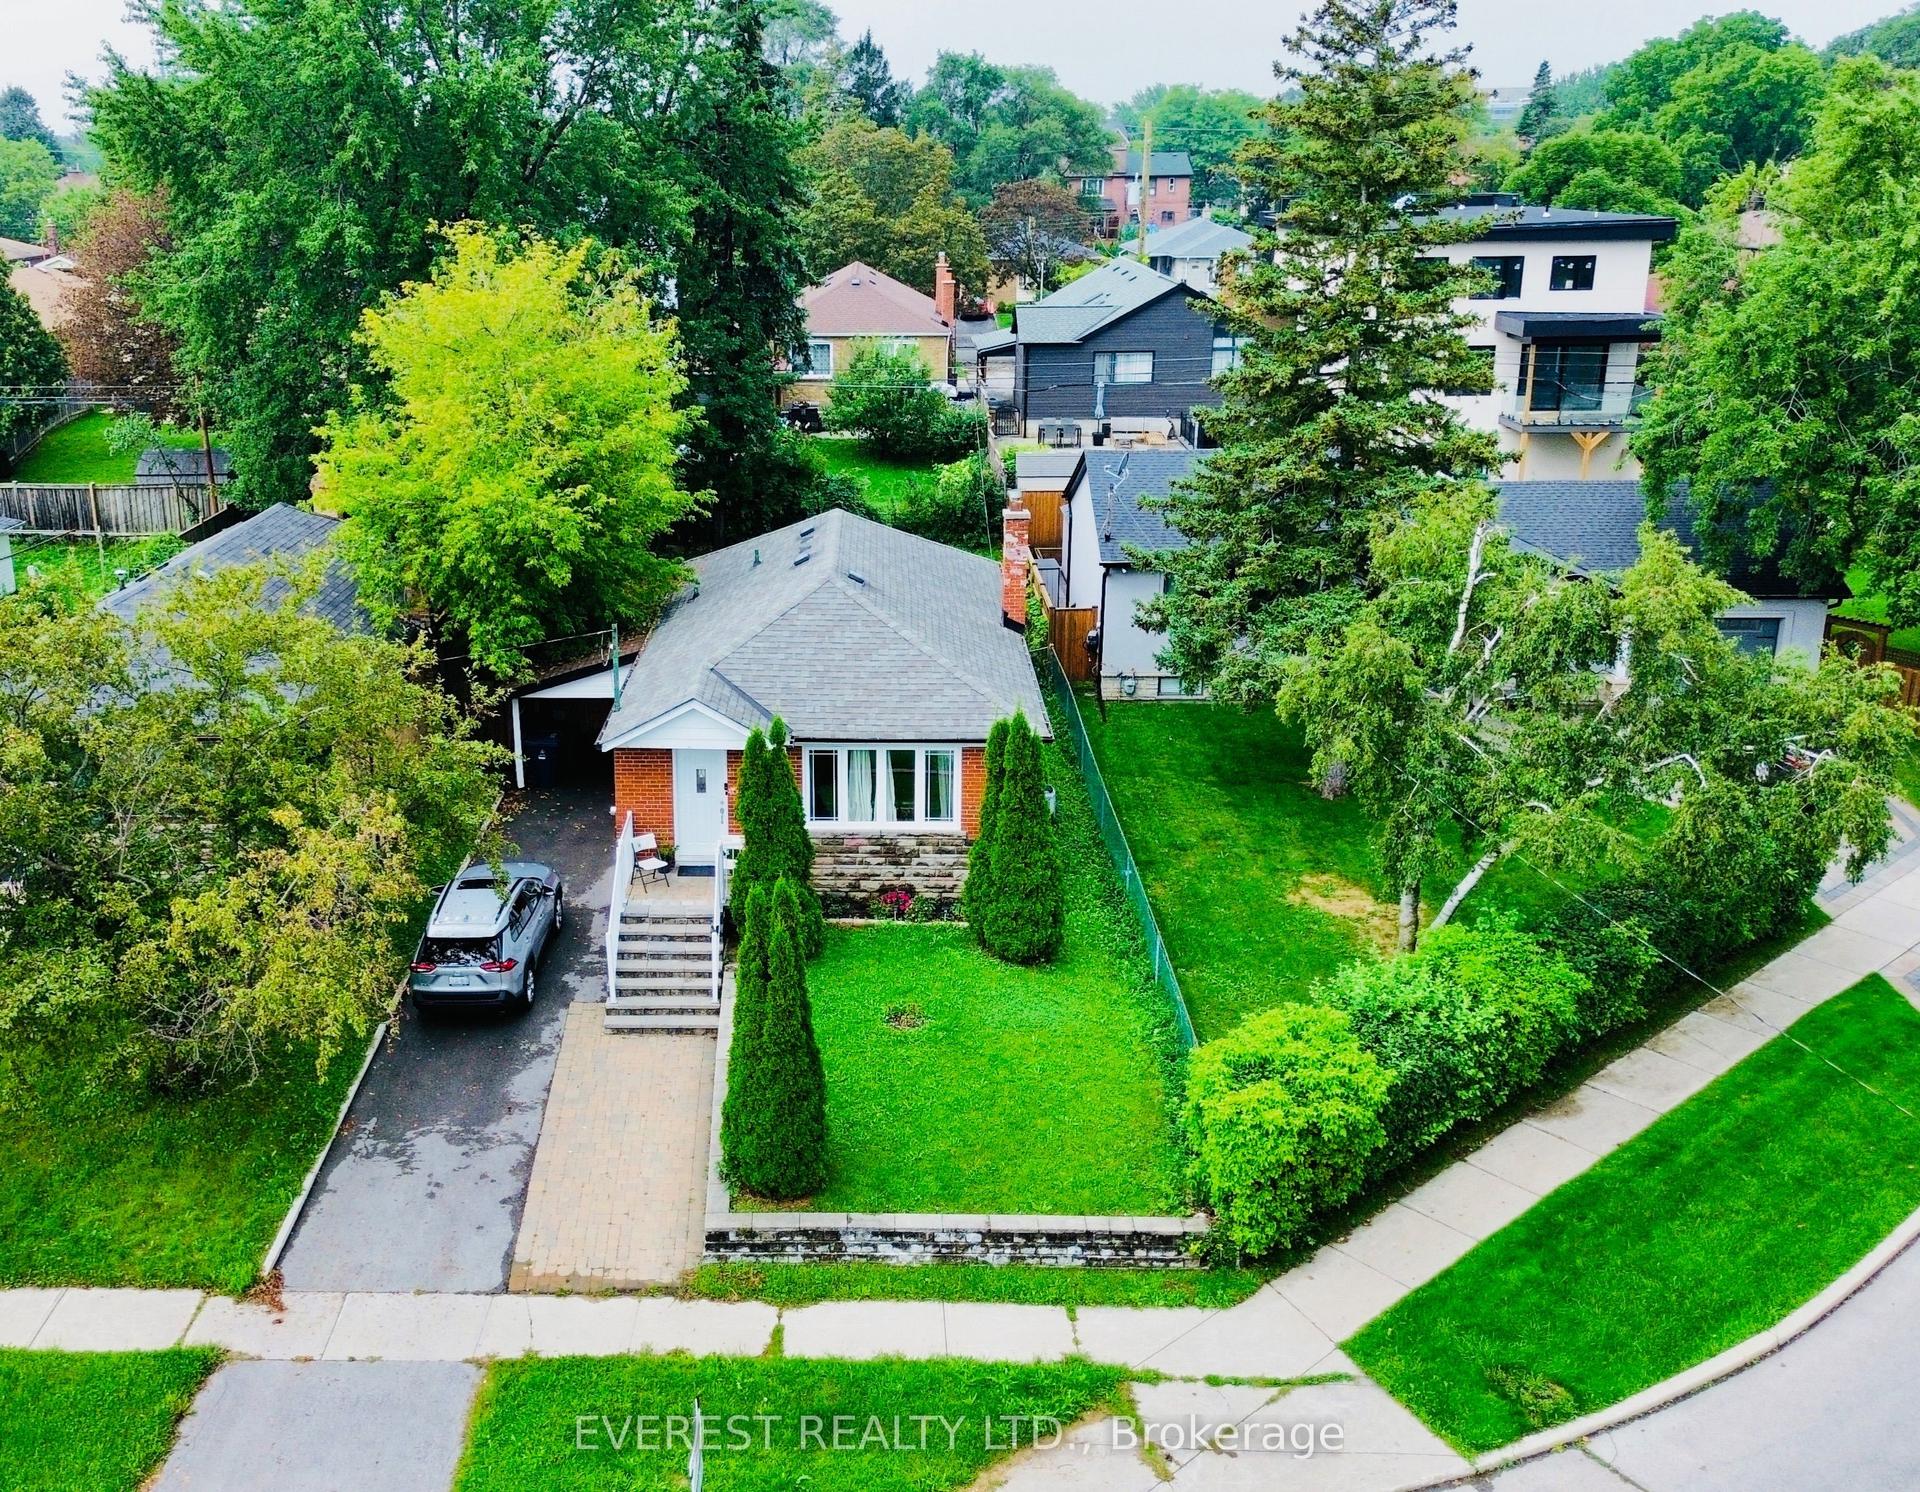
For Sale5 h ago
$915,000
Detached
est. $4,011/mo
130 Portsdown Road, Dorset Park
Toronto, ON
3+3 bd
3 ba
900
5
MLS# E13739394Everest Realty Ltd.
WhatsApp Aman