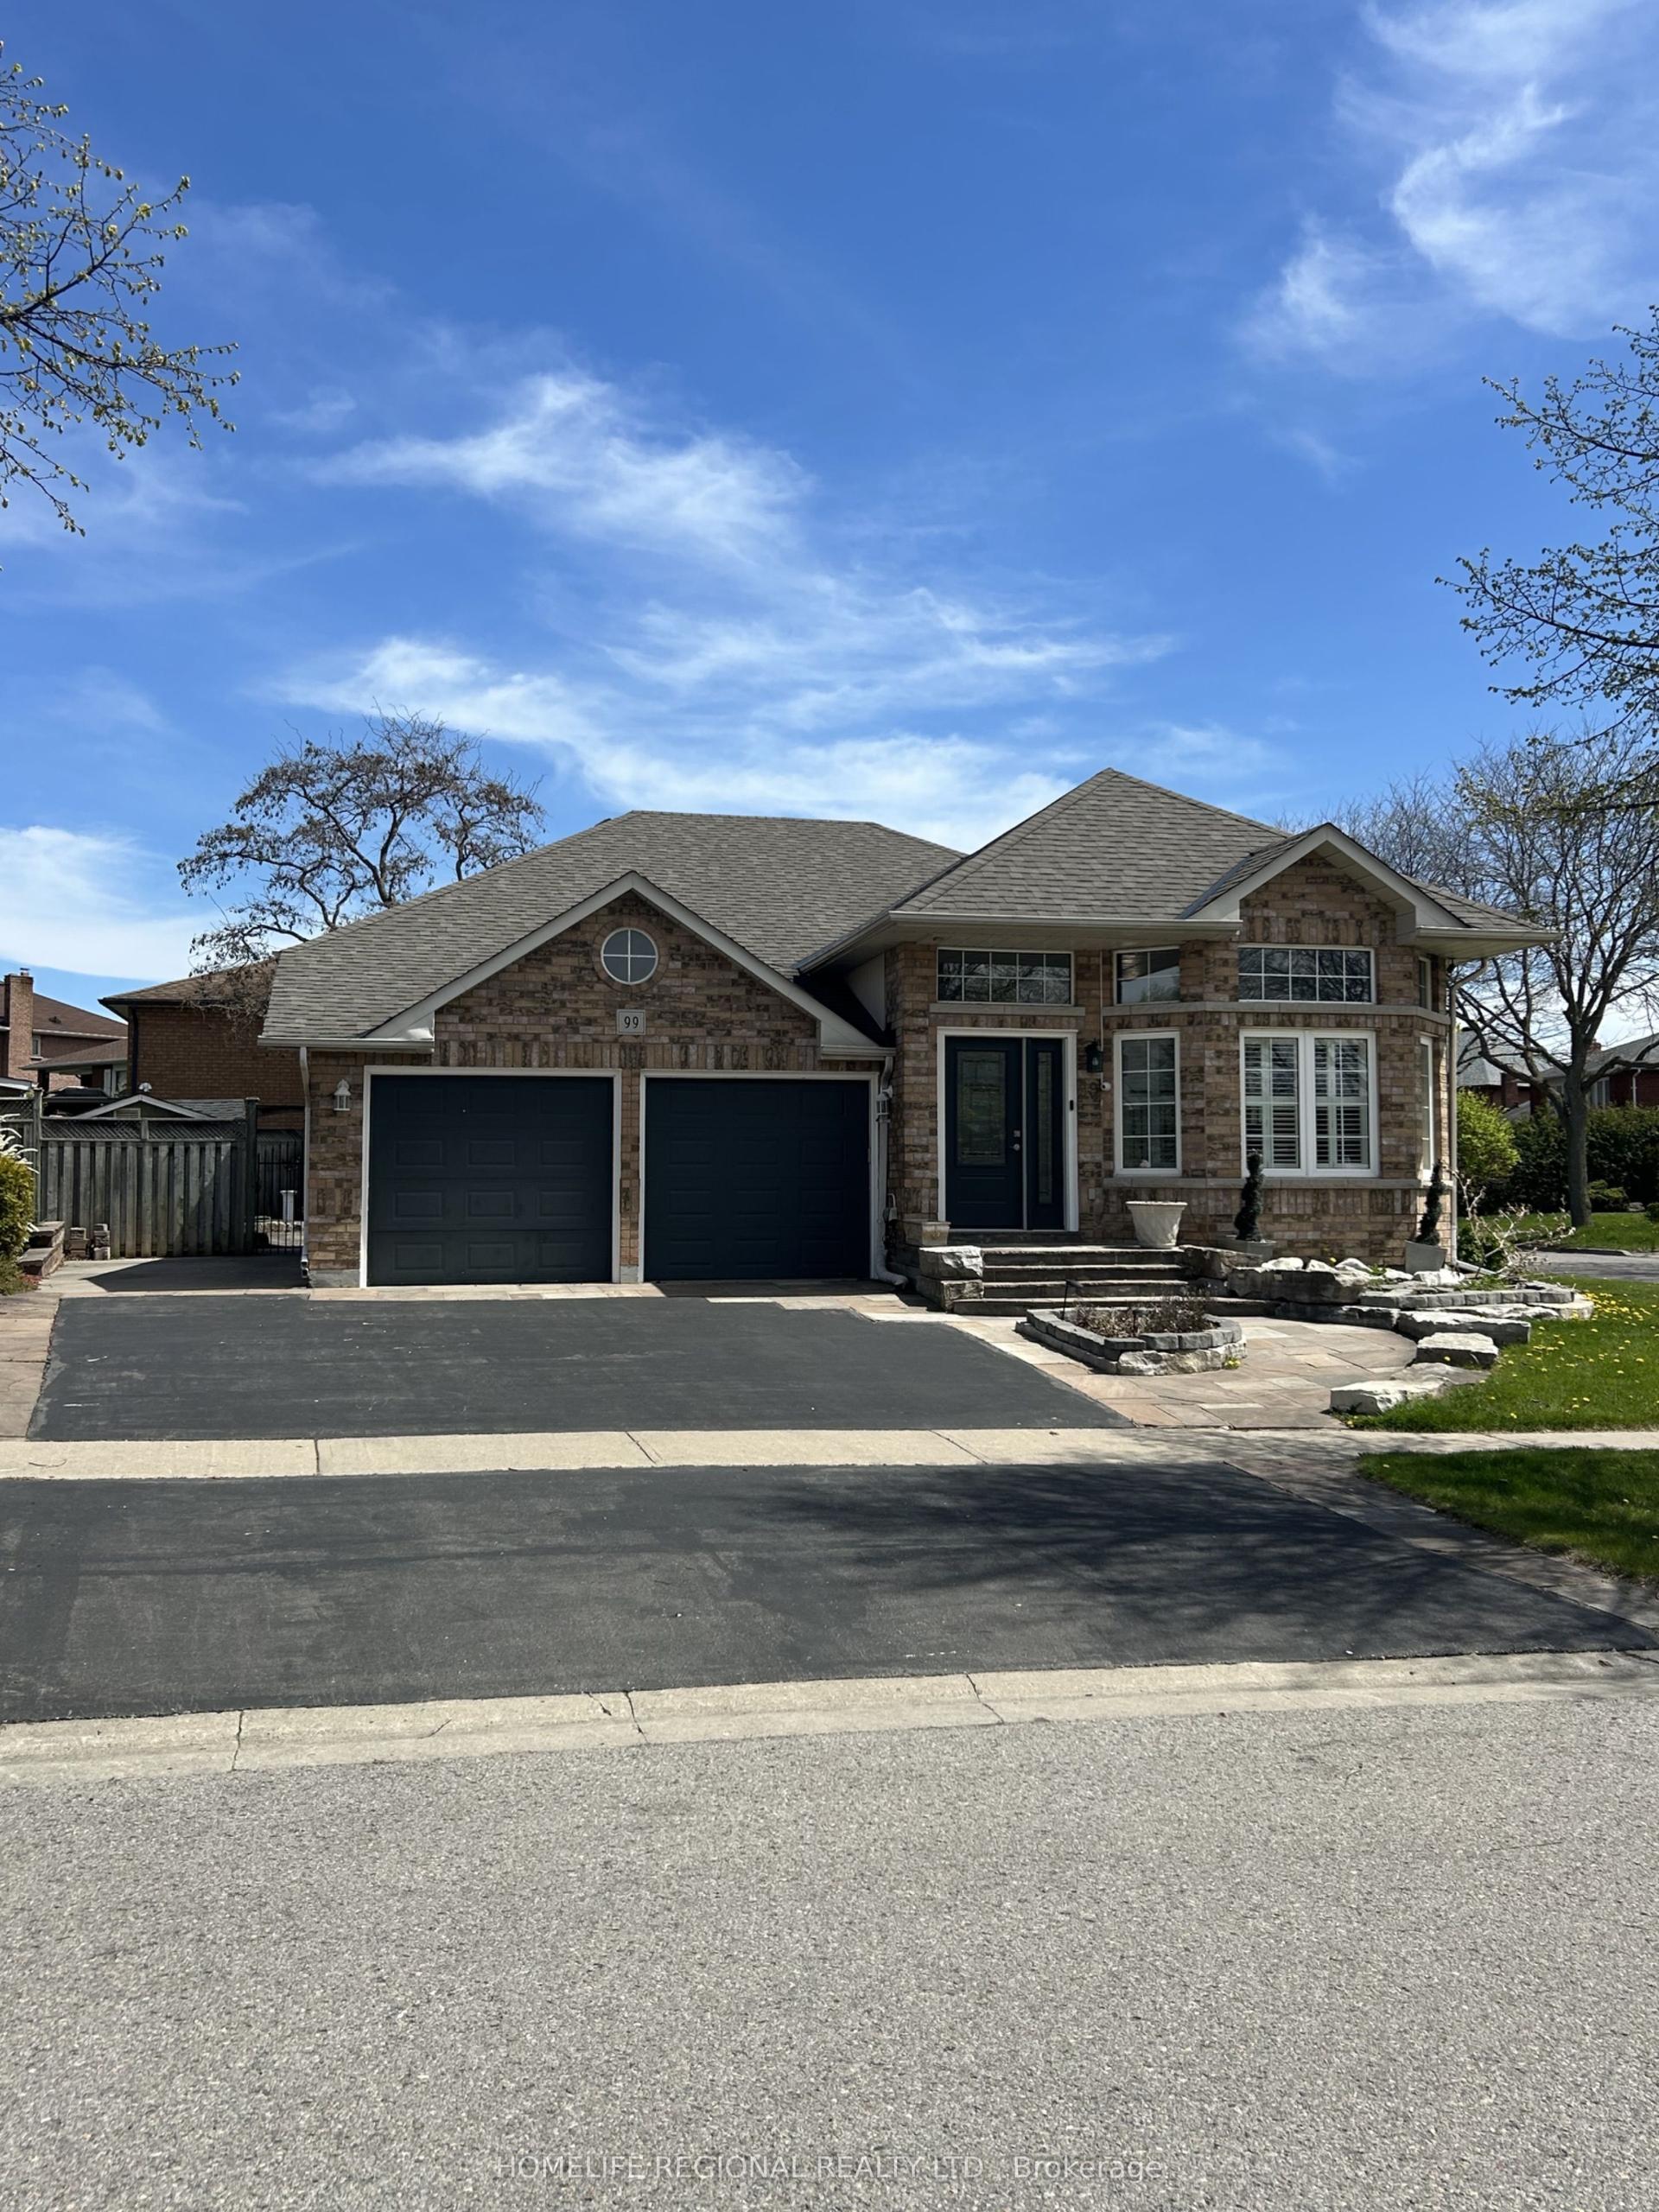
For Sale
Just Listed
667 Brasswinds Trail
Pinecrest, Oshawa, ON
$897,900
4Bd
4Ba
2,250+sqft
4Parking
34.51 x 100.46 ftlot
$399/sqft
DetachedMLS# E13721684Listed 2026-08-285 DOM
Cooling
Central Vacuum
Basement
Finished with Walk-Out
About this home
Amazing value in this property with greenbelt views, a backyard pond, hot tub & a walkout basement! This exceptionally well-laid-out home offers the perfect blend of comfort, space and flexibility. The bright open-concept main floor features a beautifully renovated eat-in kitchen with quartz countertops, ceramic backsplash, under-cabinet lighting and a walkout to the deck overlooking the peaceful pond and greenbelt - perfect for your morning coffee or evening relaxation. Hardwood stairs lead to an open upper landing overlooking the main floor, adding to the spacious feel. The oversized primary bedroom features a large walk-in closet and a generous ensuite bathroom. Convenient main-floor laundry provides direct access to the double garage. The finished walkout basement offers plenty of additional living space for multi-generational living or a future in-law suite, with large above-grade windows, a 3-piece bathroom and lots of storage space in the back room. Over 3250 sq ft of finished living space in this home! Enjoy the private backyard oasis with a pond, greenbelt views and a hot tub. Or, you could easily convert the pond area back to grass and an incredible raised garden area. Waterproof membrane on the upper deck keeps the walkout area and hot tub dry during rain showers. This quiet street is just steps away to a walking trail that leads to a park and playground. Schools, shopping and amenities are all within walking distance. Highway 407 and 401 are less than 10 minutes away. Updates include: Furnace (July 2024), C/A (2025), rental HWT (2024), breaker panel (approx. 2007), shingles (approx. 5 years)
GarageRenovatedWalkoutHardwoodIn-law Suite
Rooms
Main Floor
| Kitchen | 5.76 × 3.27 m | W/O To Deck Granite Counters Ceramic Backsplash |
| Family Room | 4.62 × 3.28 m | Gas Fireplace Overlook Greenbelt Open Concept |
| Dining Room | 4.63 × 3.05 m | Open Concept Laminate |
| Living Room | 4.20 × 3.02 m | Open Concept Laminate |
Second Floor
| Primary Bedroom | 4.74 × 4.20 m | Overlook Greenbelt Walk-In Closet(s) 4 Pc Ensuite |
| Bedroom | 3.58 × 3.13 m | Double Closet Broadloom |
| Bedroom | 3.45 × 3.74 m | Double Closet Broadloom |
| Bedroom | 3.12 × 2.85 m | Double Closet Broadloom |
Lower
| Recreation | 8.82 × 6.29 m | Pot Lights W/O To Greenbelt Open Concept |
| Utility Room | 4.69 × 2.29 m | Unfinished |
| Utility Room | 4.71 × 2.31 m |
Features
- Auto Garage Door Remote
- Carpet Free
- In-Law Capability
- Storage
- Central Vacuum
- Backs On Green Belt
- Deck
- Hot Tub
- Landscape Lighting
- Patio
- Privacy
- Finished with Walk-Out
- Walk-Out
- Central Air
- 2-Storey
Financials
Annual Taxes
$7,230.82
Estimated Rental Income
Entire property$4,000 – $6,500/mo
Rental yield5.3% – 8.7%
*Estimates based on comparable rentals in the area. Actual income may vary.
Market Data — Oshawa
Days on market5 days
Buyer's MarketSeller's Market
Based on active listings in Oshawa. Data updates daily.
Demographics — Oshawa
Population
175,383
Avg Household Income
$87,000
Age Distribution
0-19
22%
20-34
22%
35-49
19%
50-64
20%
65+
17%
Ownership63% own · 37% rent
EnglishFrenchArabicUrduTagalog
Getting around
How walkable, bikeable, and transit-friendly this neighbourhood is.
56
/ 100
Walk Score
Somewhat Walkable
47
/ 100
Transit Score
Some Transit
54
/ 100
Bike Score
Bikeable
Scores are estimates based on neighbourhood data and are for informational purposes only.
MLS® data courtesy of the Toronto Regional Real Estate Board (TRREB).
The information provided herein must only be used by consumers that have a bona fide interest in the purchase, sale, or lease of real estate and may not be used for any commercial purpose or any other purpose. Listing information is deemed reliable but is not guaranteed accurate by the Toronto Regional Real Estate Board, the listing brokerage, or this website. The trademarks REALTOR®, REALTORS® and the REALTOR® logo are controlled by The Canadian Real Estate Association (CREA) and identify real estate professionals who are members of CREA. MLS®, Multiple Listing Service®, and the associated logos are owned by CREA. Not intended to solicit properties currently listed for sale or buyers under contract.
You may also like
More homes in Oshawa
Hand-picked listings with a similar price range and style.
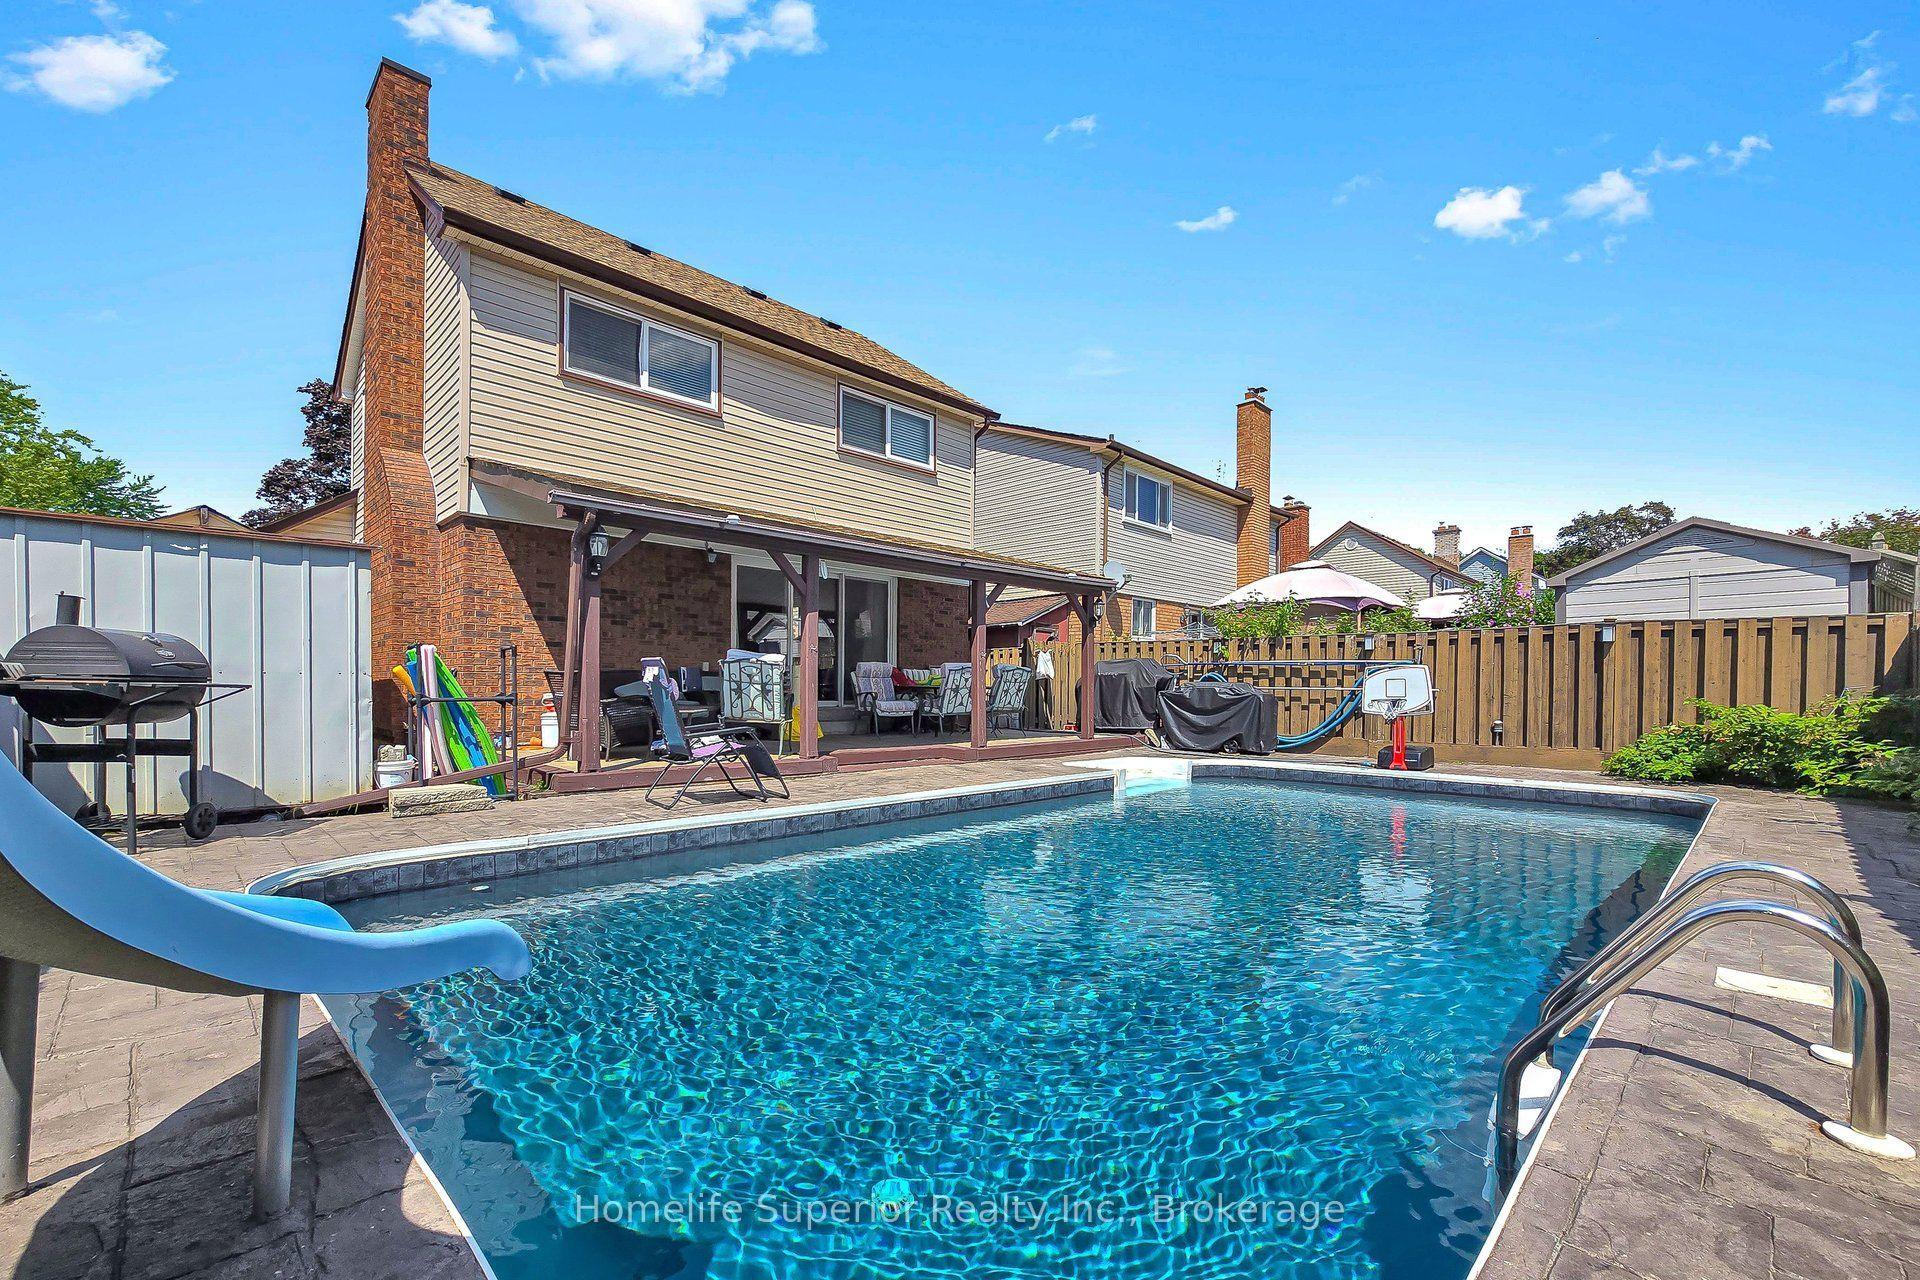
For Sale13 days ago
$699,900
Detached
est. $3,068/mo
641 Merlin Court, Eastdale
Oshawa, ON
3+1 bd
4 ba
1,750
3
MLS# E13694658Homelife Superior Realty Inc.
WhatsApp Aman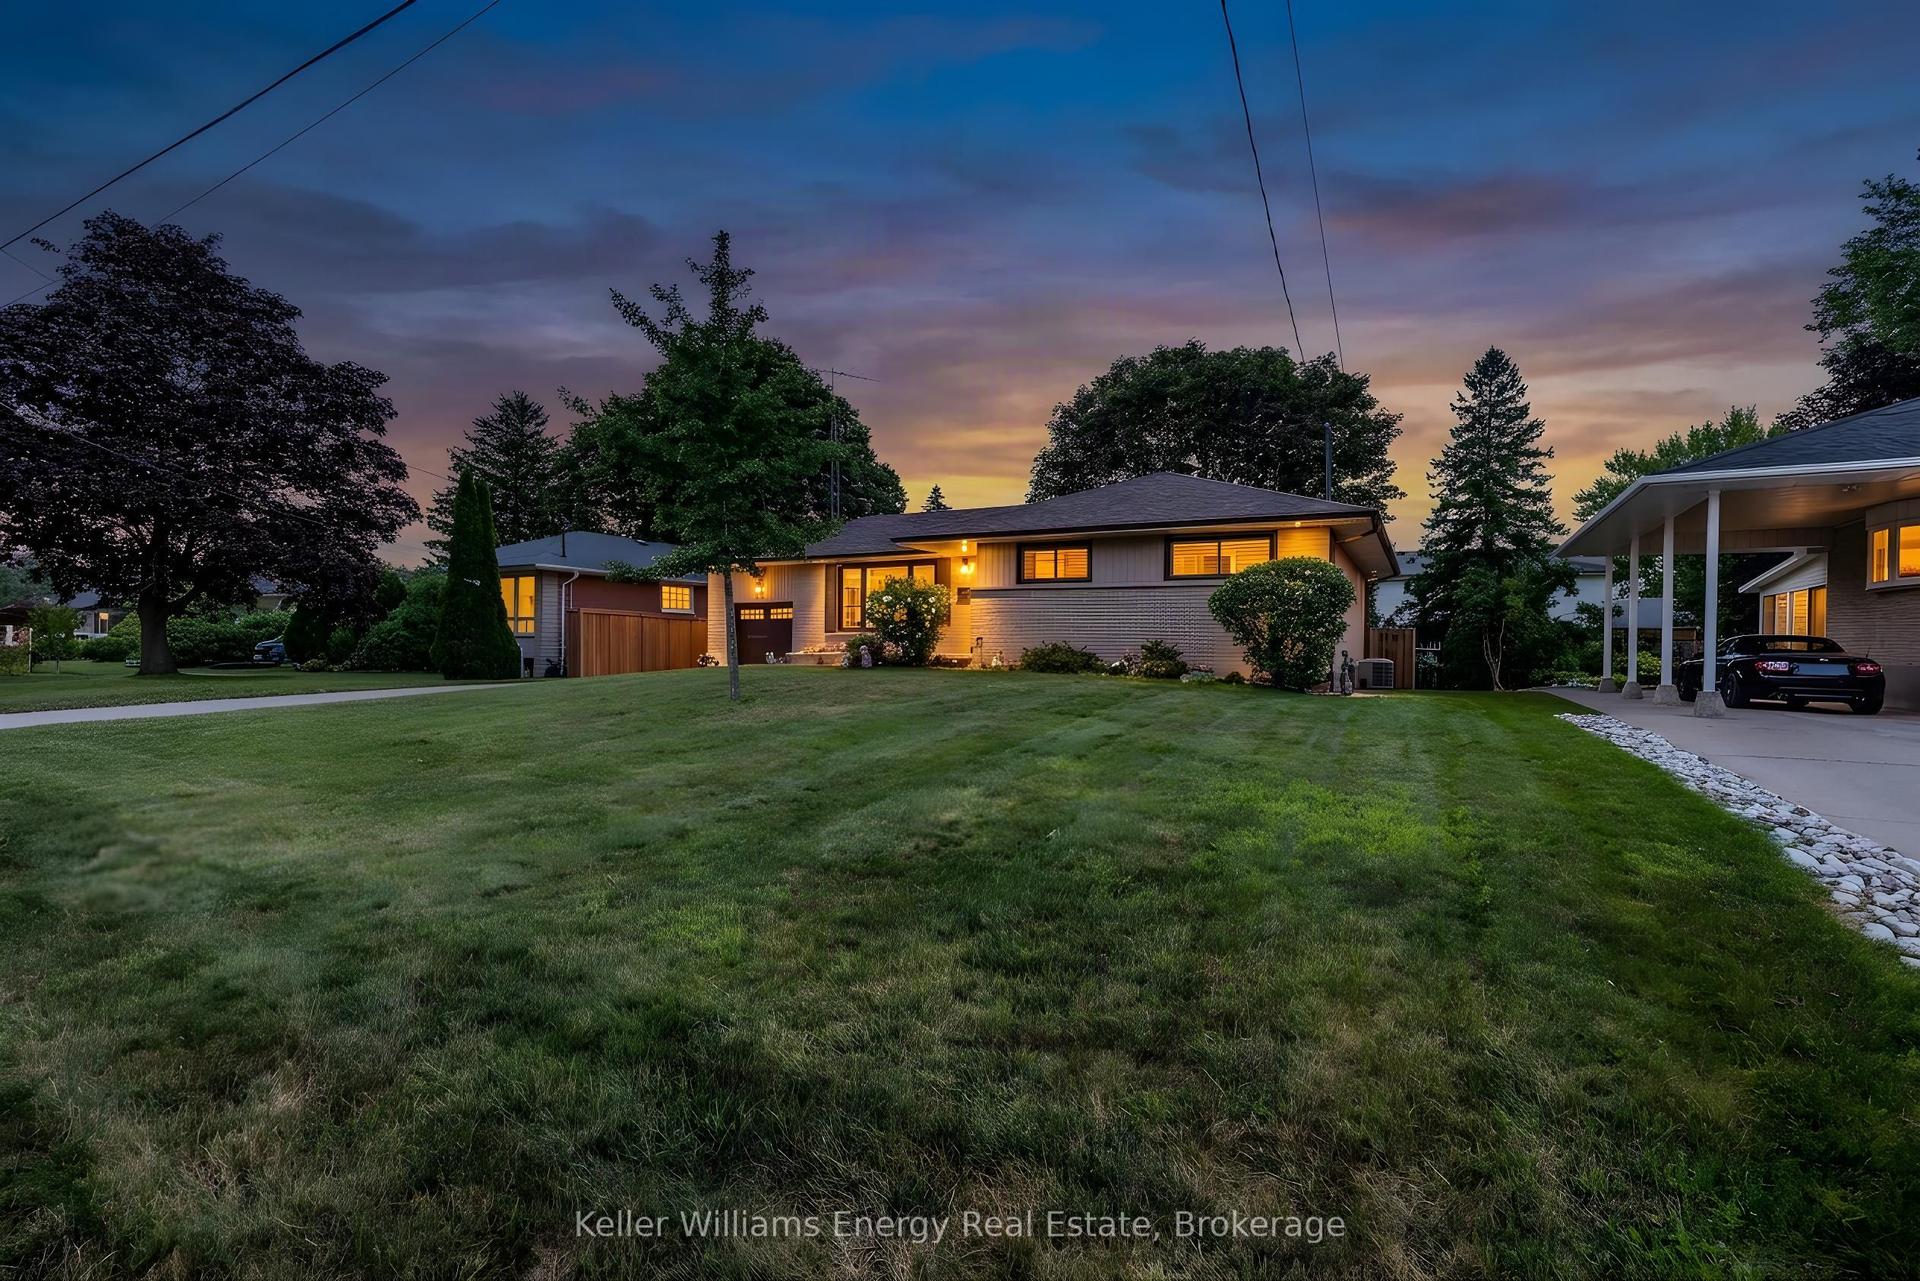
For Sale27 days ago
$764,900
Detached
est. $3,353/mo
403 Rossmount Avenue, Northglen
Oshawa, ON
3 bd
2 ba
1,300
5
MLS# E13644238Keller Williams Energy Real Estate
WhatsApp Aman