For Sale
Just Listed
Open House Sat 18–20
403 Rossmount Avenue
Northglen, Oshawa, ON
$764,900
3Bd
2Ba
1,300+sqft
5Parking
67 x 105.12 ftlot
$588/sqft
DetachedMLS# E13644238Listed 2026-08-067 DOM
Heating
Water Heater Owned
Cooling
Central Vacuum
Basement
Partially Finished
About this home
Prestigious Northglen! An exceptional 67' x 105' lot. Immaculately maintained with unmistakable pride of ownership through out. This classic all-brick bungalow is nestled in 1 of Oshawa's most sought-after Neighbourhoods, offering space, privacy, character & versatility for every stage of family life. Natural light fills the main level where generously sized living & dining areas offer plenty of rm for family gatherings & entertaining, complemented by hardwd flring, California shutters & C/moulding. The eat-in kitchen features refaced cabinetry, pantry, back-splash, 2 lazy susans & new flring. 3 well-appointed bedrms continue the home's warmth & character, featuring hardwd flring, blinds & d. closet's. A 4-pc bath completes the main flr. A separate side entrance leads to the finished lower level featuring a spacious rec rm, separate games room, 2-pc bath, laundry rm with laundry sink & over-sized workshop, offering plenty of space & flexibility for a teen retreat, extended family or future in-law suite.Outside, the property truly shines.The fully fenced, private backyard is surrounded by mature landscaping & colourful perennial gardens,complete with a garden shed & gated access on both sides-an inviting setting for entertaining, gardening, children at play or quiet summer evenings.A 1-car garage, parking for 4 & no sidewalk add everyday convenience. Ideally located mins from Oshawa Centre, hospital, schools, parks, rec facilities & shopping, with quick access to Hwy 401 for commuters.Homes offering this combination of an expansive mature lot, bungalow living, exceptional privacy & a well-established setting are increasingly hard to find-making this a special opportunity in Northglen. Lovingly cared for by the same owners since 1984, this is a home filled with decades of memories, pride & genuine care. Now ready for its next chapter, 403 Rossmount offers another family the opportunity to put down roots, create memories of their own & call prestigious Northglen home.
GarageIn-law Suite
Rooms
Main Floor
| Kitchen | 3.41 × 3.08 m | Eat-in Kitchen Vinyl Floor Backsplash |
| Living Room | 5.05 × 3.45 m | Open Concept Hardwood Floor Crown Moulding |
| Dining Room | 3.21 × 2.56 m | California Shutters Hardwood Floor Crown Moulding |
| Primary Bedroom | 4.12 × 3.07 m | California Shutters Hardwood Floor Double Closet |
| Bedroom 2 | 3.35 × 3.16 m | Overlooks Garden Hardwood Floor Double Closet |
| Bedroom 3 | 3.09 × 2.97 m | California Shutters Hardwood Floor Closet |
Lower
| Game Room | 5.50 × 3.71 m | Large Window Broadloom Double Closet |
| Recreation | 5.60 × 3.05 m | 2 Pc Bath Broadloom B/I Shelves |
| Workshop | 6.25 × 3.93 m | B/I Shelves Ceramic Floor Window |
| Laundry | 3.94 × 2.99 m | Laundry Sink Tile Floor Window |
Other
| Room | — |
Features
- Auto Garage Door Remote
- Central Vacuum
- In-Law Capability
- Primary Bedroom - Main Floor
- Storage
- Water Heater Owned
- Workbench
- Landscaped
- Patio
- Privacy
- Separate Entrance
- Partially Finished
- Central Air
- Bungalow
Financials
Annual Taxes
$5,473
Estimated Rental Income
Entire property$3,200 – $4,800/mo
Rental yield5.0% – 7.5%
*Estimates based on comparable rentals in the area. Actual income may vary.
Market Data — Oshawa
Days on market7 days
Buyer's MarketSeller's Market
Based on active listings in Oshawa. Data updates daily.
Demographics — Oshawa
Population
175,383
Avg Household Income
$87,000
Age Distribution
0-19
22%
20-34
22%
35-49
19%
50-64
20%
65+
17%
Ownership63% own · 37% rent
EnglishFrenchArabicUrduTagalog
Getting around
How walkable, bikeable, and transit-friendly this neighbourhood is.
63
/ 100
Walk Score
Somewhat Walkable
46
/ 100
Transit Score
Some Transit
55
/ 100
Bike Score
Bikeable
Scores are estimates based on neighbourhood data and are for informational purposes only.
MLS® data courtesy of the Toronto Regional Real Estate Board (TRREB).
The information provided herein must only be used by consumers that have a bona fide interest in the purchase, sale, or lease of real estate and may not be used for any commercial purpose or any other purpose. Listing information is deemed reliable but is not guaranteed accurate by the Toronto Regional Real Estate Board, the listing brokerage, or this website. The trademarks REALTOR®, REALTORS® and the REALTOR® logo are controlled by The Canadian Real Estate Association (CREA) and identify real estate professionals who are members of CREA. MLS®, Multiple Listing Service®, and the associated logos are owned by CREA. Not intended to solicit properties currently listed for sale or buyers under contract.
You may also like
More homes in Oshawa
Hand-picked listings with a similar price range and style.
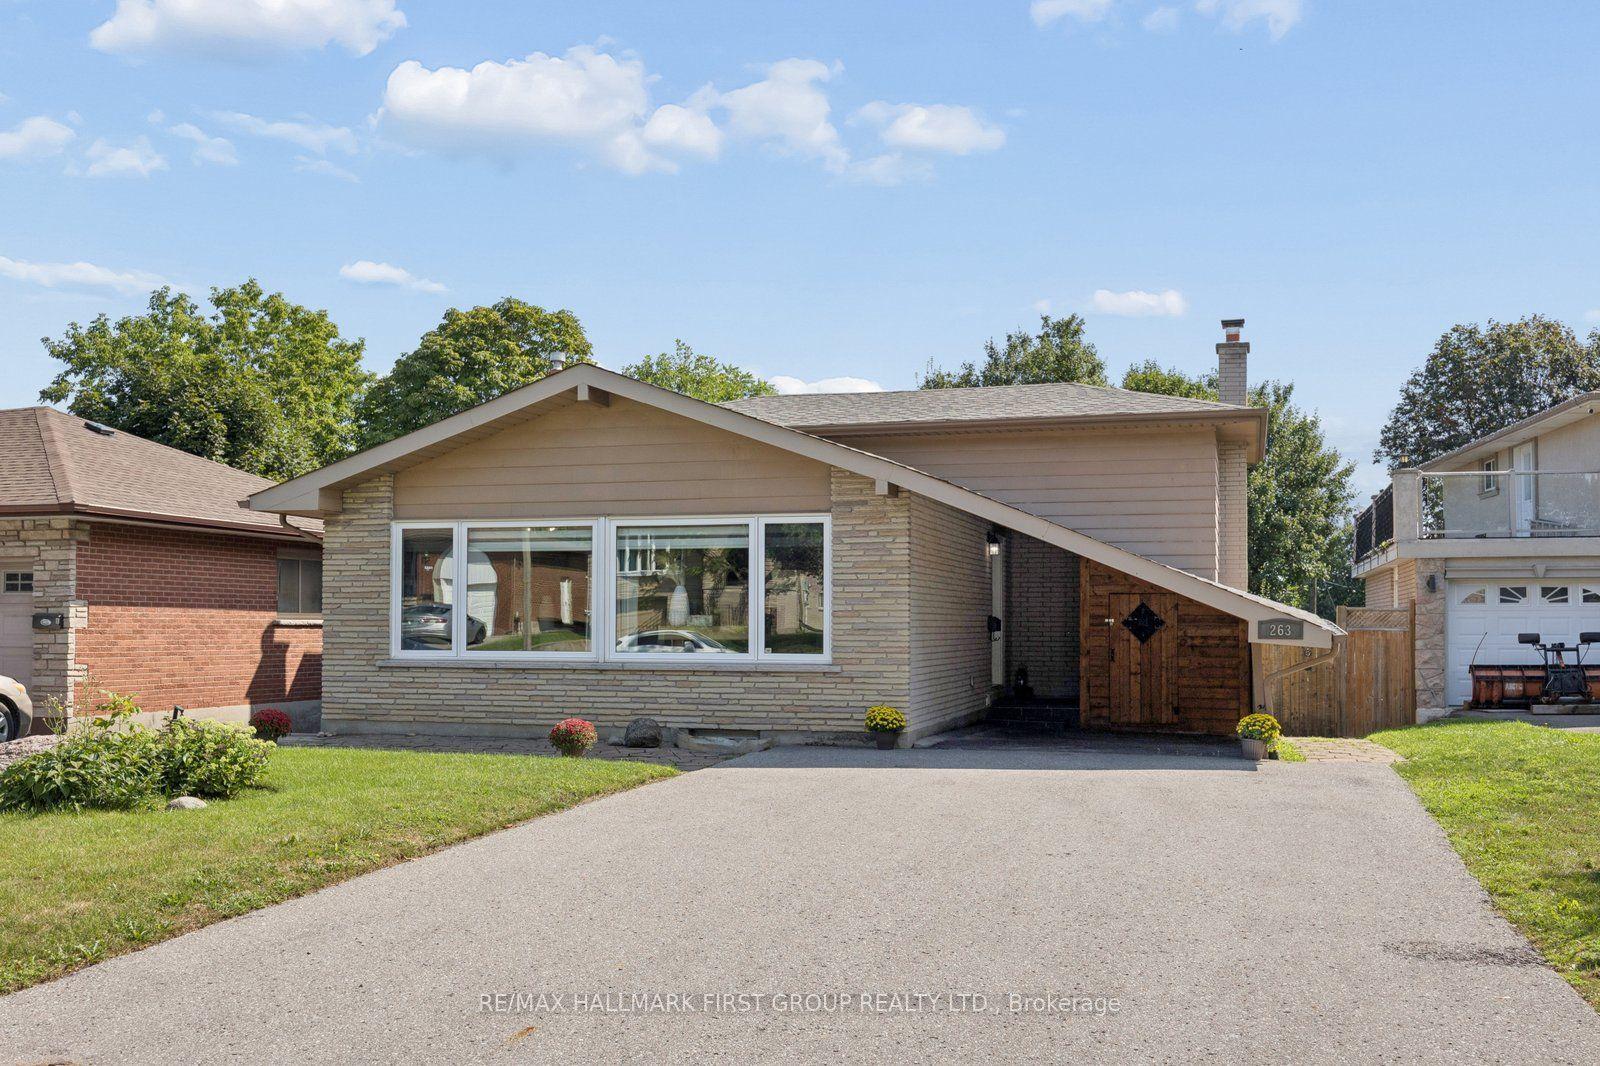
For Sale3 days ago
$725,000
Detached
est. $3,178/mo
263 Fairlawn Court, McLaughlin
Oshawa, ON
3+1 bd
2 ba
1,750
5
MLS# E13663408Re/Max Hallmark First Group Realt…
WhatsApp Aman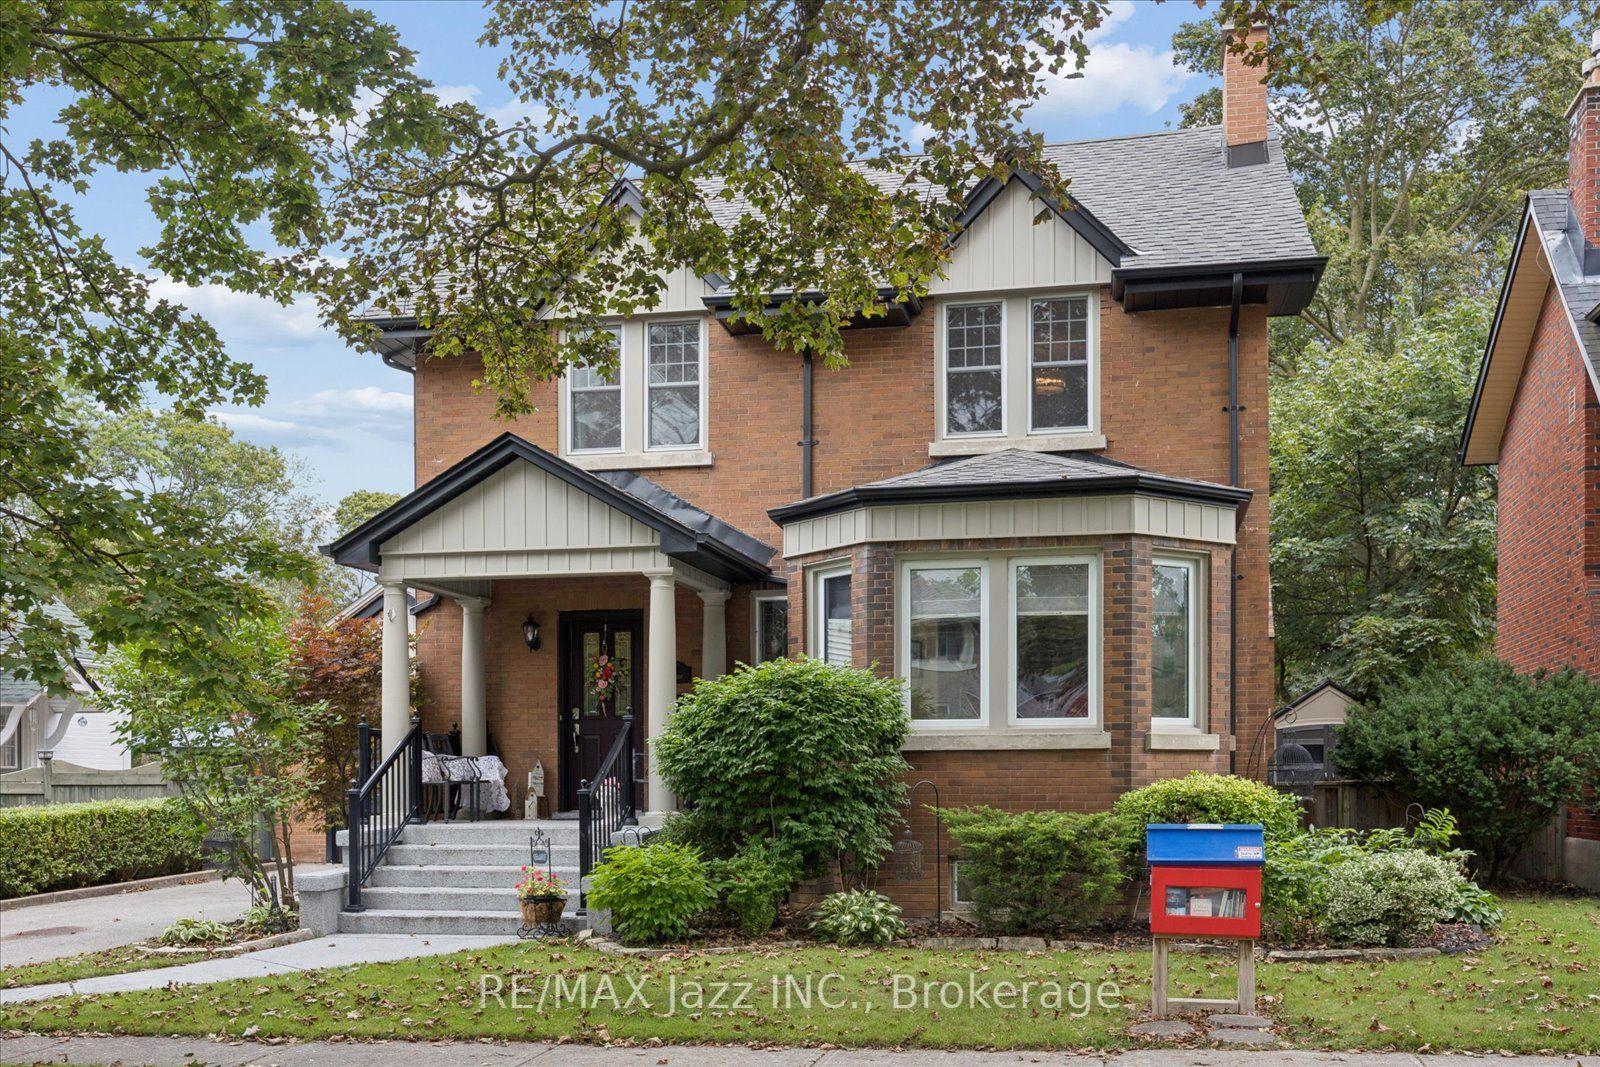
For Sale16 h ago
$829,000
Detached
est. $3,634/mo
425 Masson Street, O'Neill
Oshawa, ON
3 bd
2 ba
1,750
3
MLS# E13672656Re/Max Jazz Inc.
WhatsApp Aman