For Sale
Just Listed
15 Deblyn Drive E
L'Amoreaux, Toronto, ON
$2,798,088
6+2Bd
7Ba
4,250+sqft
6Parking
50 x 150 ftlot
$658/sqft
DetachedMLS# E13722348Listed 2026-08-286 DOM
Cooling
Central Air
Basement
Finished with Walk-Out
About this home
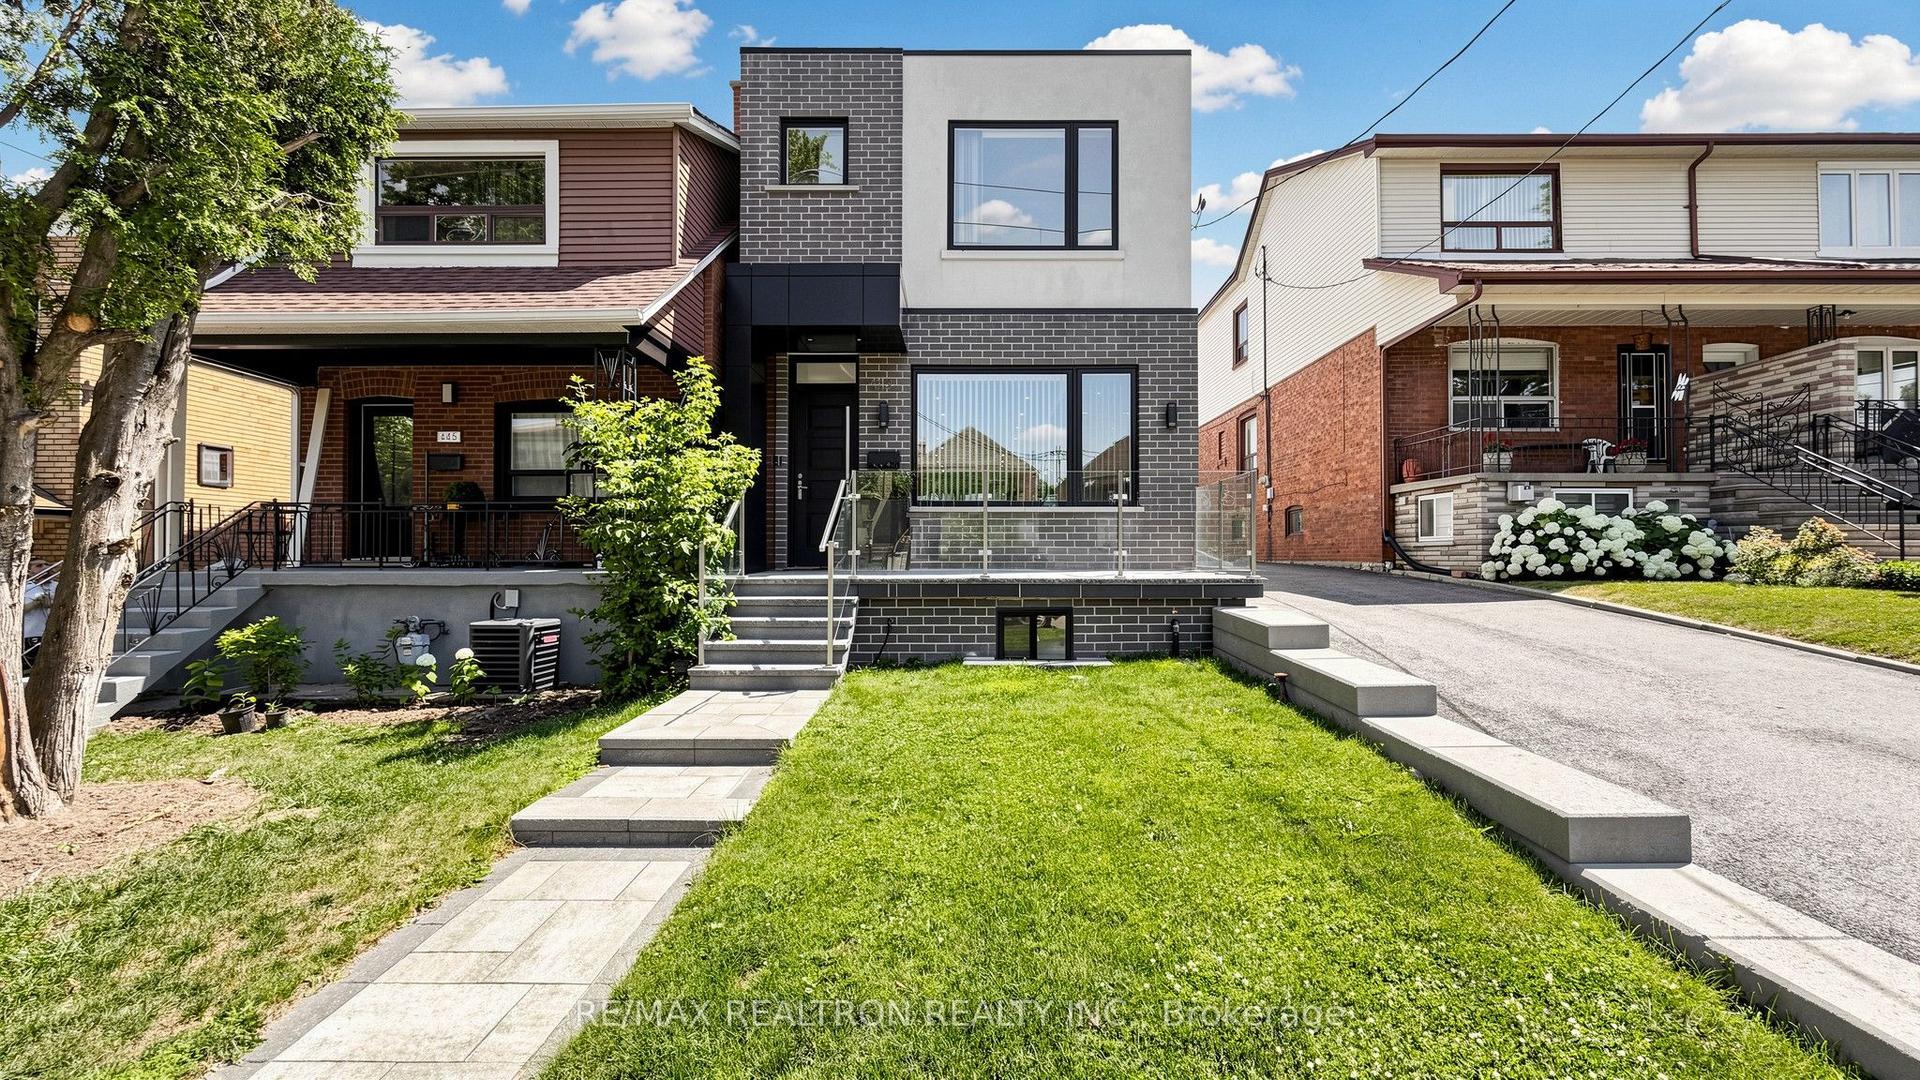
An exceptional luxury residence offering the rare opportunity of two fully independent dwellings on one lot in Toronto. This newly built home offers approximately 3,875 sq. ft. above grade, plus an impressive 1,600 sq. ft. finished basement, along with a 680 sq. ft. garden suite at the rear of the property. Featuring a total of 6 bedrooms, 7 bathrooms and 3 kitchens, this remarkable property is designed for luxurious multi-generational living, extended family accommodation, or maximum rental potential. The stunning stone and brick exterior creates exceptional curb appeal, complemented by a garage with a 10-ft opening. Inside, discover premium finishes throughout, including soaring ceilings with 10-ft ceilings on the main level and throughout the basement, a striking open floating staircase with glass railings, built-in appliances, and a functional servery room. Designer accent walls, custom cabinetry and floating shelves add character and sophistication throughout the home. The luxurious primary retreat features a private wet bar, walk-in closet and a spa-inspired ensuite with sleek trimless showers. Multiple bedrooms offer generous living spaces and thoughtfully designed storage. The fully finished basement is an entertainer's dream, featuring a wine room, dedicated storage area, and exceptional additional living space. With both a separate entrance and walk-out access, the basement provides outstanding flexibility for extended family living or maximum rental potential. Additional premium features include two furnaces, three laundry areas, multiple kitchens, high-end finishes and exceptional attention to detail throughout. Complete with a 680 sq. ft. garden suite at the rear, this property offers the rare combination of luxury, versatility and income potential with two dwellings on one exceptional lot. A truly one-of-a-kind opportunity at 15 Deblyn Drive!
Garage
Rooms
Main Floor
| Bedroom 3 | 3.12 × 2.99 m | Laminate |
| Primary Bedroom | 3.30 × 3.17 m | Laminate Closet |
| Living Room | 6.75 × 4.34 m | Laminate Overlooks Frontyard |
| Kitchen | 2.74 × 3.01 m | Eat-in Kitchen Overlooks Backyard |
| Bedroom 2 | 3.40 × 2.65 m | Laminate Closet |
Basement
| Bedroom | 3.65 × 5.48 m | Broadloom |
| Laundry | — | |
| Bedroom | 3.65 × 5.05 m | Broadloom |
Features
- Auto Garage Door Remote
- Countertop Range
- Floor Drain
- In-Law Suite
- Storage
- Finished with Walk-Out
- Separate Entrance
- Finished
- Central Air
- 2-Storey
Financials
Annual Taxes
$4,243.48
Estimated Rental Income
Entire property$4,500 – $7,000/mo
Basement apartment$1,800 – $2,500/mo
Rental yield1.9% – 3.0%
*Estimates based on comparable rentals in the area. Actual income may vary.
Market Data — Toronto
Days on market6 days
Buyer's MarketSeller's Market
Based on active listings in Toronto. Data updates daily.
Demographics — Toronto
Population
2,794,356
Avg Household Income
$102,000
Age Distribution
0-19
19%
20-34
24%
35-49
21%
50-64
19%
65+
17%
Ownership53% own · 47% rent
EnglishMandarinCantoneseTagalogTamil
Getting around
How walkable, bikeable, and transit-friendly this neighbourhood is.
66
/ 100
Walk Score
Somewhat Walkable
66
/ 100
Transit Score
Good Transit
66
/ 100
Bike Score
Bikeable
Scores are estimates based on neighbourhood data and are for informational purposes only.
MLS® data courtesy of the Toronto Regional Real Estate Board (TRREB).
The information provided herein must only be used by consumers that have a bona fide interest in the purchase, sale, or lease of real estate and may not be used for any commercial purpose or any other purpose. Listing information is deemed reliable but is not guaranteed accurate by the Toronto Regional Real Estate Board, the listing brokerage, or this website. The trademarks REALTOR®, REALTORS® and the REALTOR® logo are controlled by The Canadian Real Estate Association (CREA) and identify real estate professionals who are members of CREA. MLS®, Multiple Listing Service®, and the associated logos are owned by CREA. Not intended to solicit properties currently listed for sale or buyers under contract.
You may also like
More homes in Toronto
Hand-picked listings with a similar price range and style.

For Sale6 h ago
$3,399,000
Detached
est. $14,901/mo
39 Foxwarren Drive, Bayview Village
Toronto, ON
5+2 bd
7 ba
3,250
4
MLS# C13739586Bay Street Group Inc.
WhatsApp Aman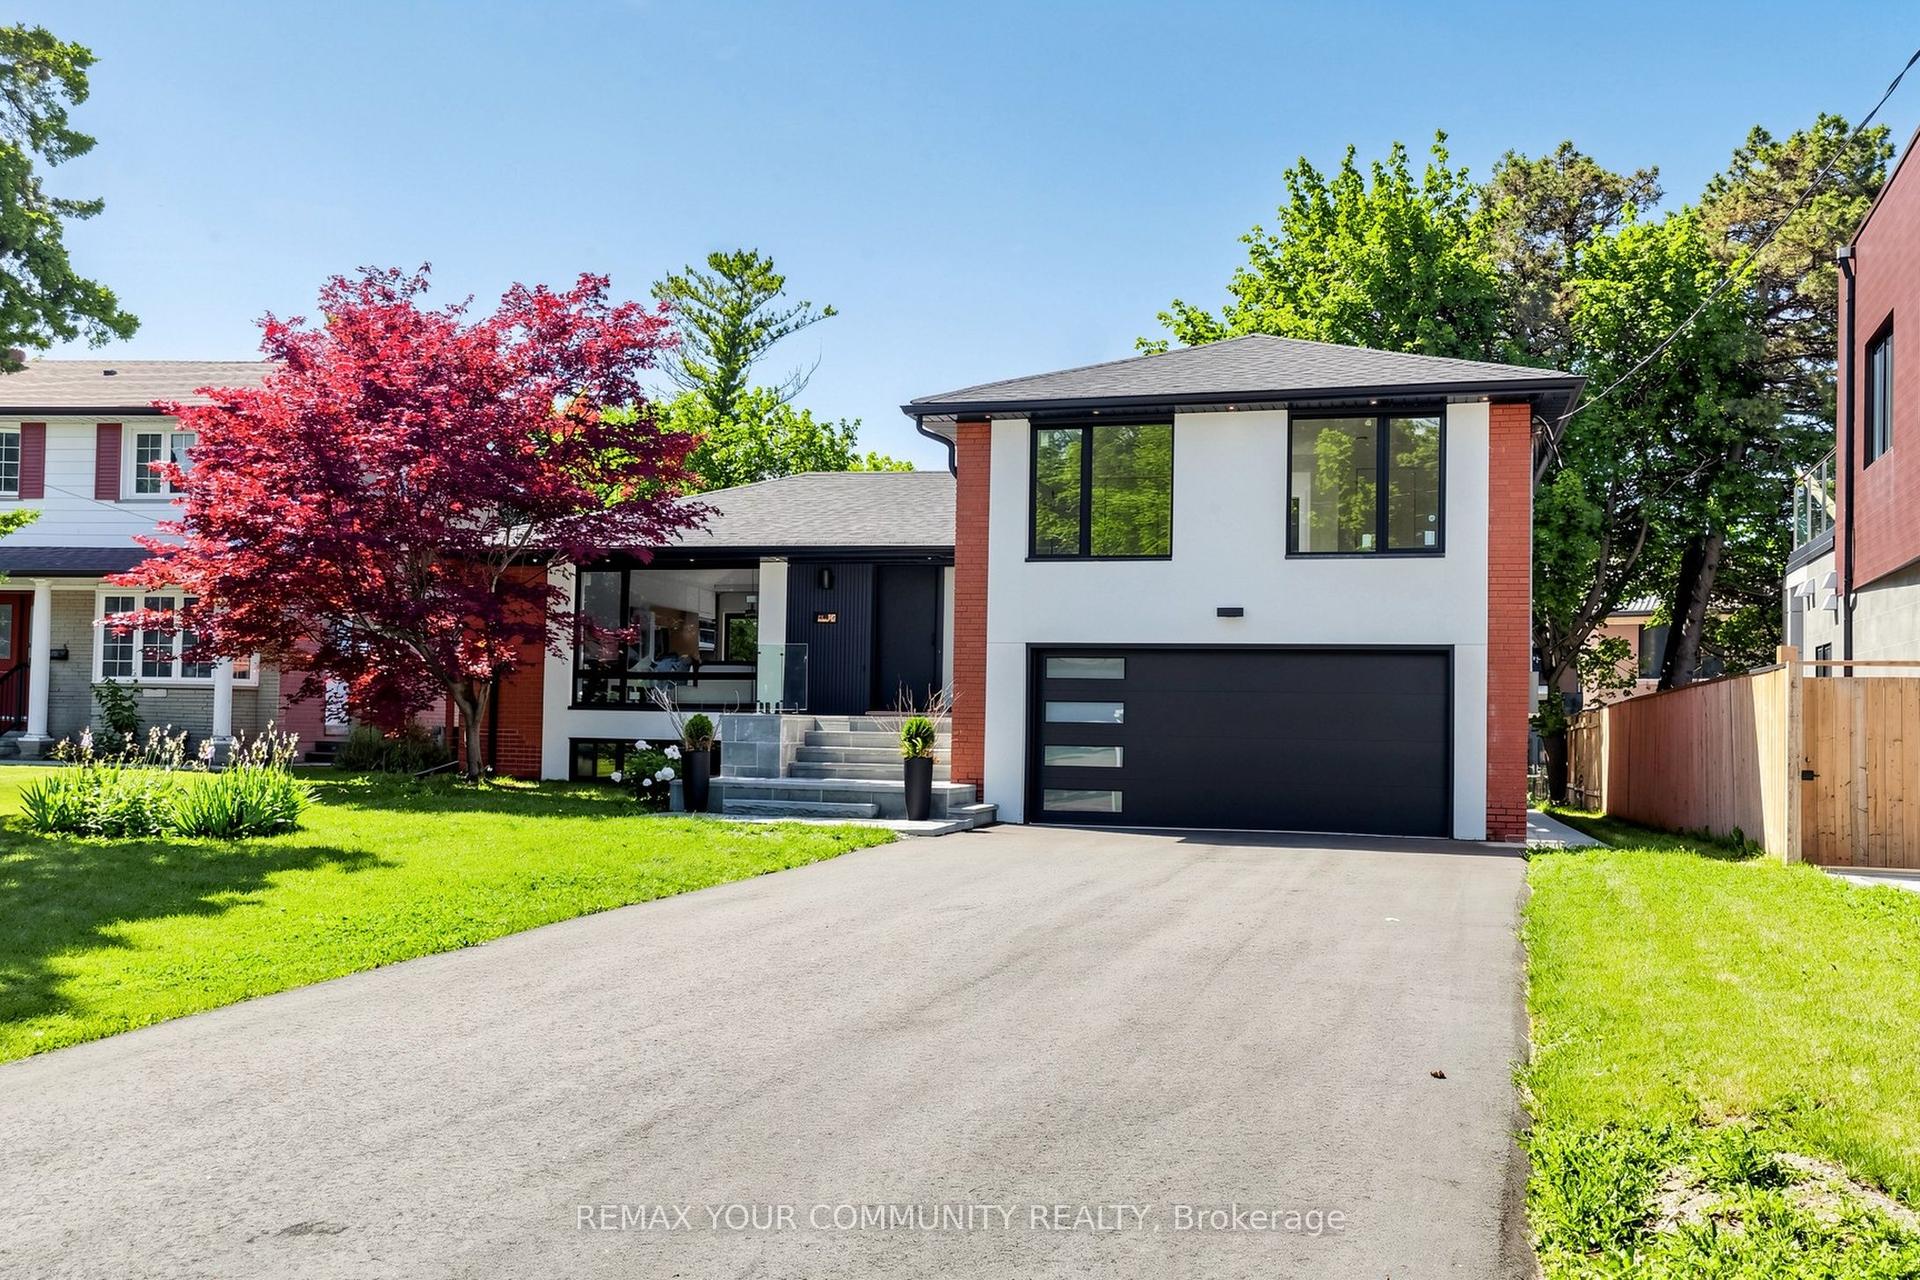
For Sale23 days ago
$2,288,888
Detached
est. $10,035/mo
35 Geraldton Crescent, Bayview Village
Toronto, ON
4+1 bd
4 ba
1,750
8
MLS# C13661570Remax Your Community Realty
WhatsApp Aman