For Sale
Just Listed
Open House Sat 18–20
383 Melrose Avenue
Bedford Park-Nortown, Toronto, ON
$3,288,000
4+1Bd
5Ba
2,250+sqft
3Parking
25.03 x 150.27 ftlot
$1461/sqft
DetachedMLS# C13729824Listed 2026-09-010 DOM
Heating
Water Heater
Cooling
Central Vacuum
Basement
Finished
Just listed! New listings in Toronto often receive offers within the first week.
About this home
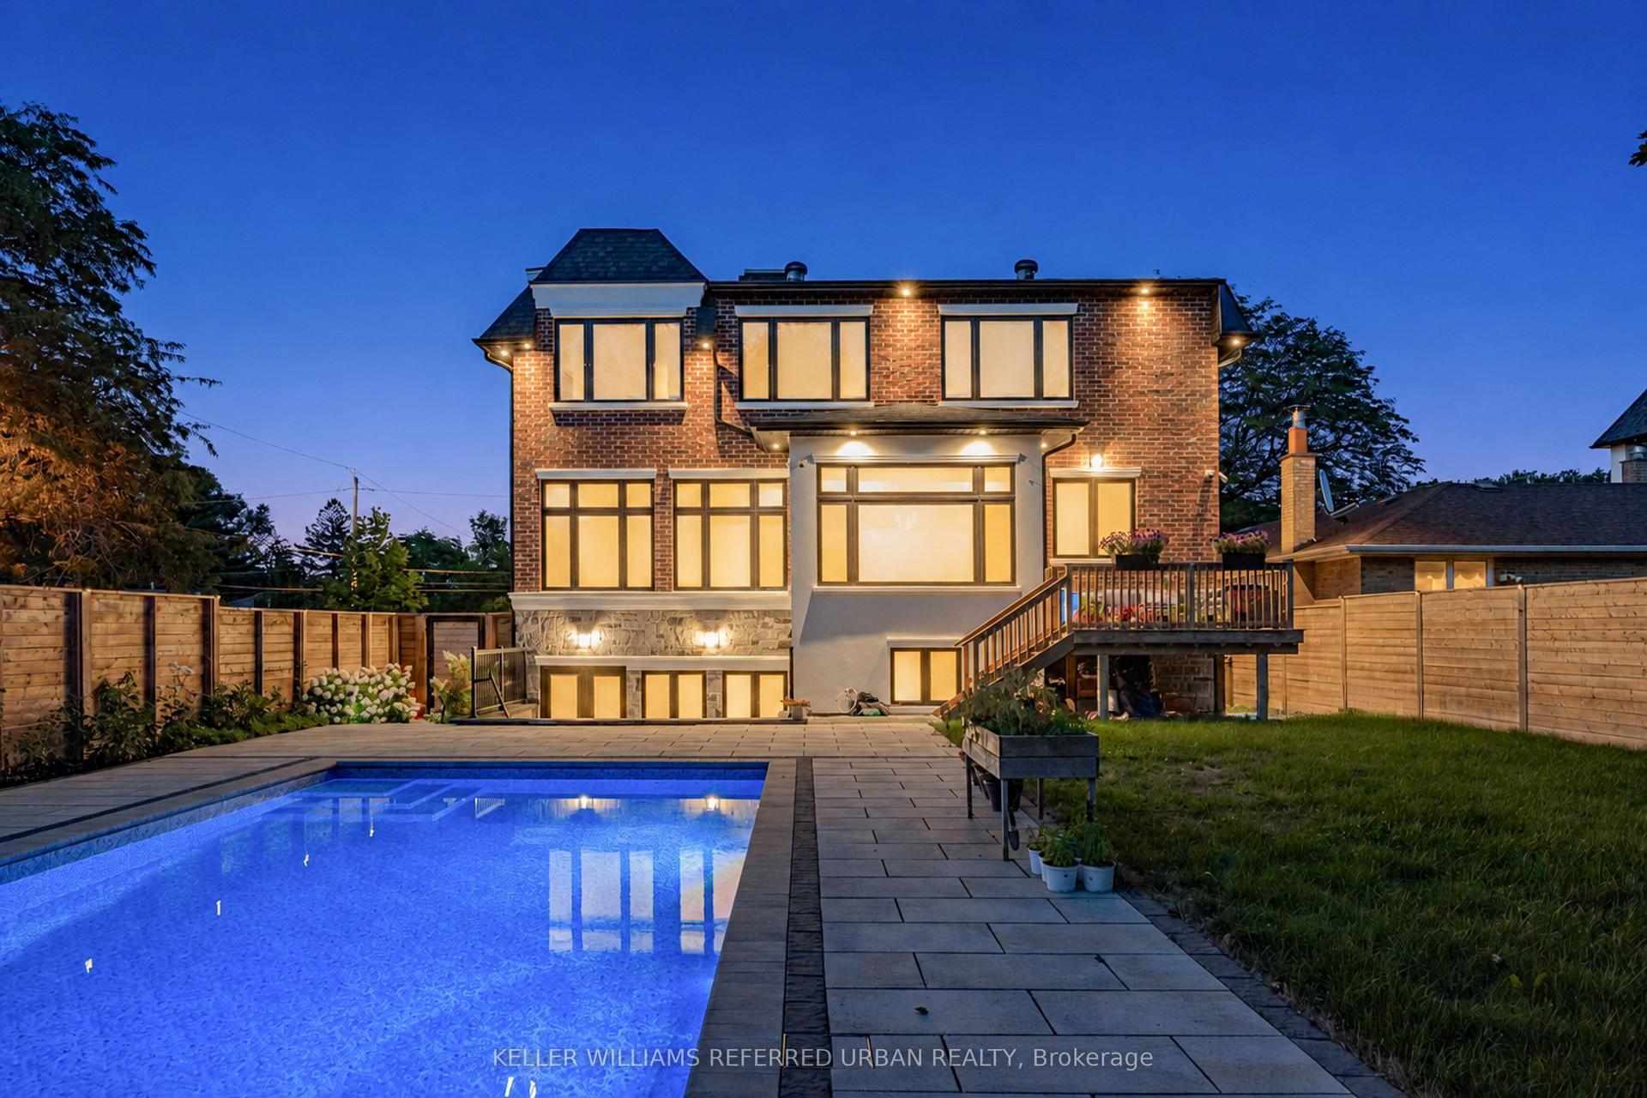
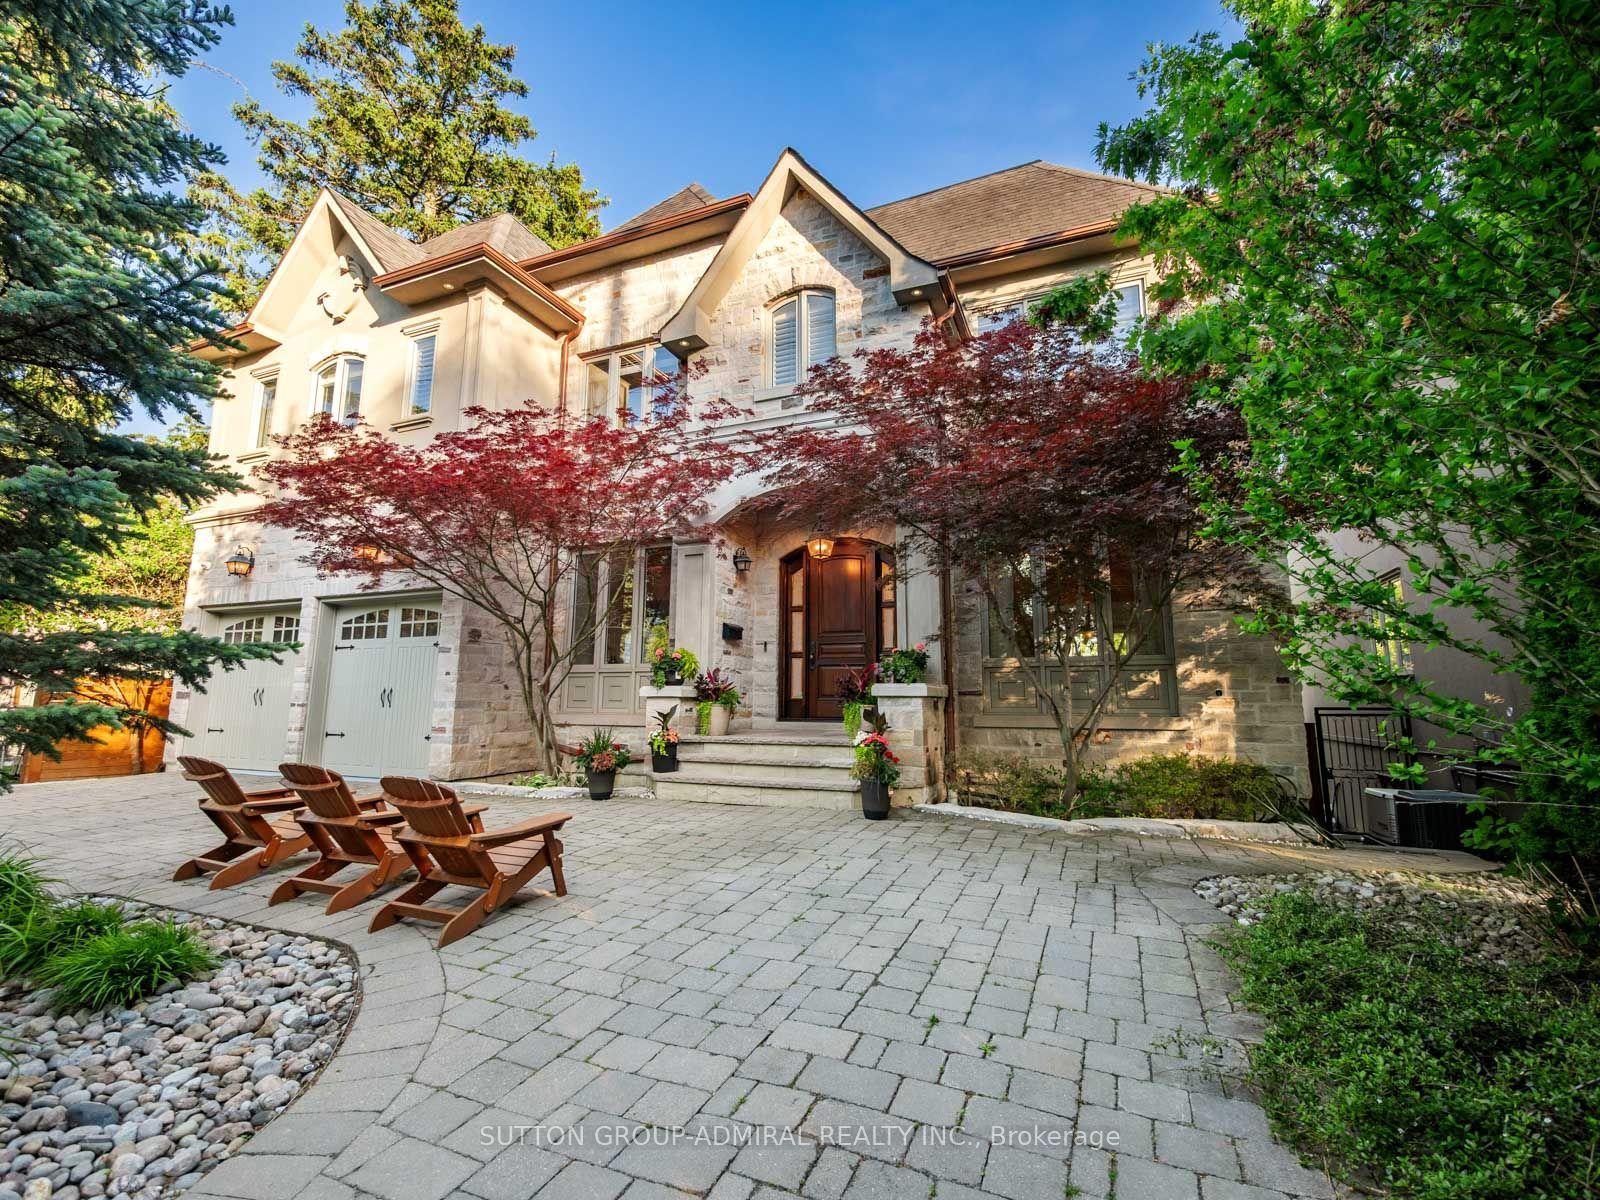
Custom-built in 2022, this Bedford Park smart home offers approx. 2,500SF above grade on a 25 x 150 ft. lot, with 4+1 bedrooms, 5 bathrooms, a heated foyer, a custom powder room and a walk-up basement with direct garage access and a separate entrance. Quality finishes are enhanced by 10-ft. main-floor, 9-ft. upper-level and 11-ft. basement ceilings. Specialized bay windows in the living room, family room and one bedroom, multiple skylights, adjustable pot lights and fixtures provide abundant natural light. Open-concept living/dining flows into a gourmet kitchen with high-quality porcelain countertops and an oversized porcelain island featuring a waterfall design and extended breakfast bar. Premium Miele appliances include a 36-in. 6burner gas range, custom-paneled built-in fridge and freezer, speed oven, full-size oven and dishwasher. Family room features a gas fireplace, custom TV wall and walkout to a deck with BBQ grill overlooking the landscaped backyard. Primary suite offers a custom electric fireplace/TV wall, organized walk-in closet and spa-inspired 5-piece ensuite with heated floors and smart toilet. Basement offers heated floors, a nanny bedroom, full bath, rec room with garden walkout, home-office potential and cold room. Enjoy a snow-melt driveway, porch and stairs; premium interlocking and precast stone; natural front lawn; backyard artificial turf; and firepit with benches and integrated lighting. Smart-home features include security cameras, programmable front light fixture, backyard and soffit lighting, built-in indoor/outdoor sound system, select remote blinds, automatic sprinkler system, central vacuum and two laundry sets. Insulated garage with epoxy flooring and remote opener. Steps to Avenue Rd. shops and dining, top-rated schools, parks and TTC; near Yonge & Lawrence with easy Hwy. 401 access. A rare luxury home on a 150-ft. lot in one of Toronto's most desirable neighborhoods.
GarageWalkoutFireplace
Rooms
Main Floor
| Living Room | 7.85 × 3.77 m | Hardwood Floor Bay Window Combined w/Dining |
| Dining Room | 7.85 × 3.77 m | Hardwood Floor Window Open Concept |
| Family Room | 5.53 × 5.22 m | Hardwood Floor Gas Fireplace W/O To Deck |
| Kitchen | 5.53 × 5.25 m | Centre Island B/I Appliances Breakfast Bar |
| Foyer | 1.93 × 1.70 m | Panelled Coffered Ceiling(s) Closet |
Second Floor
| Primary Bedroom | 5.26 × 3.51 m | Juliette Balcony 5 Pc Bath Closet Organizers |
| Bedroom 2 | 5.40 × 2.92 m | 3 Pc Ensuite Double Closet Window |
| Bedroom 3 | 3.34 × 3.21 m | Semi Ensuite Window Closet |
| Bedroom 3 | 3.34 × 3.21 m | Semi Ensuite Window Closet |
| Bedroom 4 | 3.55 × 2.51 m | Hardwood Floor Window Closet |
Basement
| Recreation | 5.27 × 4.84 m | Walk-Up Gas Fireplace Above Grade Window |
| Bedroom 5 | 3.50 × 2.78 m | Porcelain Floor Closet Above Grade Window |
Features
- Auto Garage Door Remote
- Built-In Oven
- Carpet Free
- Central Vacuum
- Separate Hydro Meter
- Sump Pump
- Ventilation System
- Water Heater
- Water Meter
- ERV/HRV
- Landscape Lighting
- Lawn Sprinkler System
- Deck
- Landscaped
- Porch
- Year Round Living
- Finished
- Separate Entrance
- Walk-Up
- Central Air
- 2-Storey
Financials
Annual Taxes
$13,903.68
Estimated Rental Income
Entire property$4,000 – $6,500/mo
Basement apartment$1,800 – $2,500/mo
Rental yield1.5% – 2.4%
*Estimates based on comparable rentals in the area. Actual income may vary.
Market Data — Toronto
Days on market0 days
Buyer's MarketSeller's Market
Based on active listings in Toronto. Data updates daily.
Demographics — Toronto
Population
2,794,356
Avg Household Income
$102,000
Age Distribution
0-19
19%
20-34
24%
35-49
21%
50-64
19%
65+
17%
Ownership53% own · 47% rent
EnglishMandarinCantoneseTagalogTamil
Getting around
How walkable, bikeable, and transit-friendly this neighbourhood is.
78
/ 100
Walk Score
Very Walkable
58
/ 100
Transit Score
Good Transit
60
/ 100
Bike Score
Bikeable
Scores are estimates based on neighbourhood data and are for informational purposes only.
MLS® data courtesy of the Toronto Regional Real Estate Board (TRREB).
The information provided herein must only be used by consumers that have a bona fide interest in the purchase, sale, or lease of real estate and may not be used for any commercial purpose or any other purpose. Listing information is deemed reliable but is not guaranteed accurate by the Toronto Regional Real Estate Board, the listing brokerage, or this website. The trademarks REALTOR®, REALTORS® and the REALTOR® logo are controlled by The Canadian Real Estate Association (CREA) and identify real estate professionals who are members of CREA. MLS®, Multiple Listing Service®, and the associated logos are owned by CREA. Not intended to solicit properties currently listed for sale or buyers under contract.
You may also like
More homes in Toronto
Hand-picked listings with a similar price range and style.
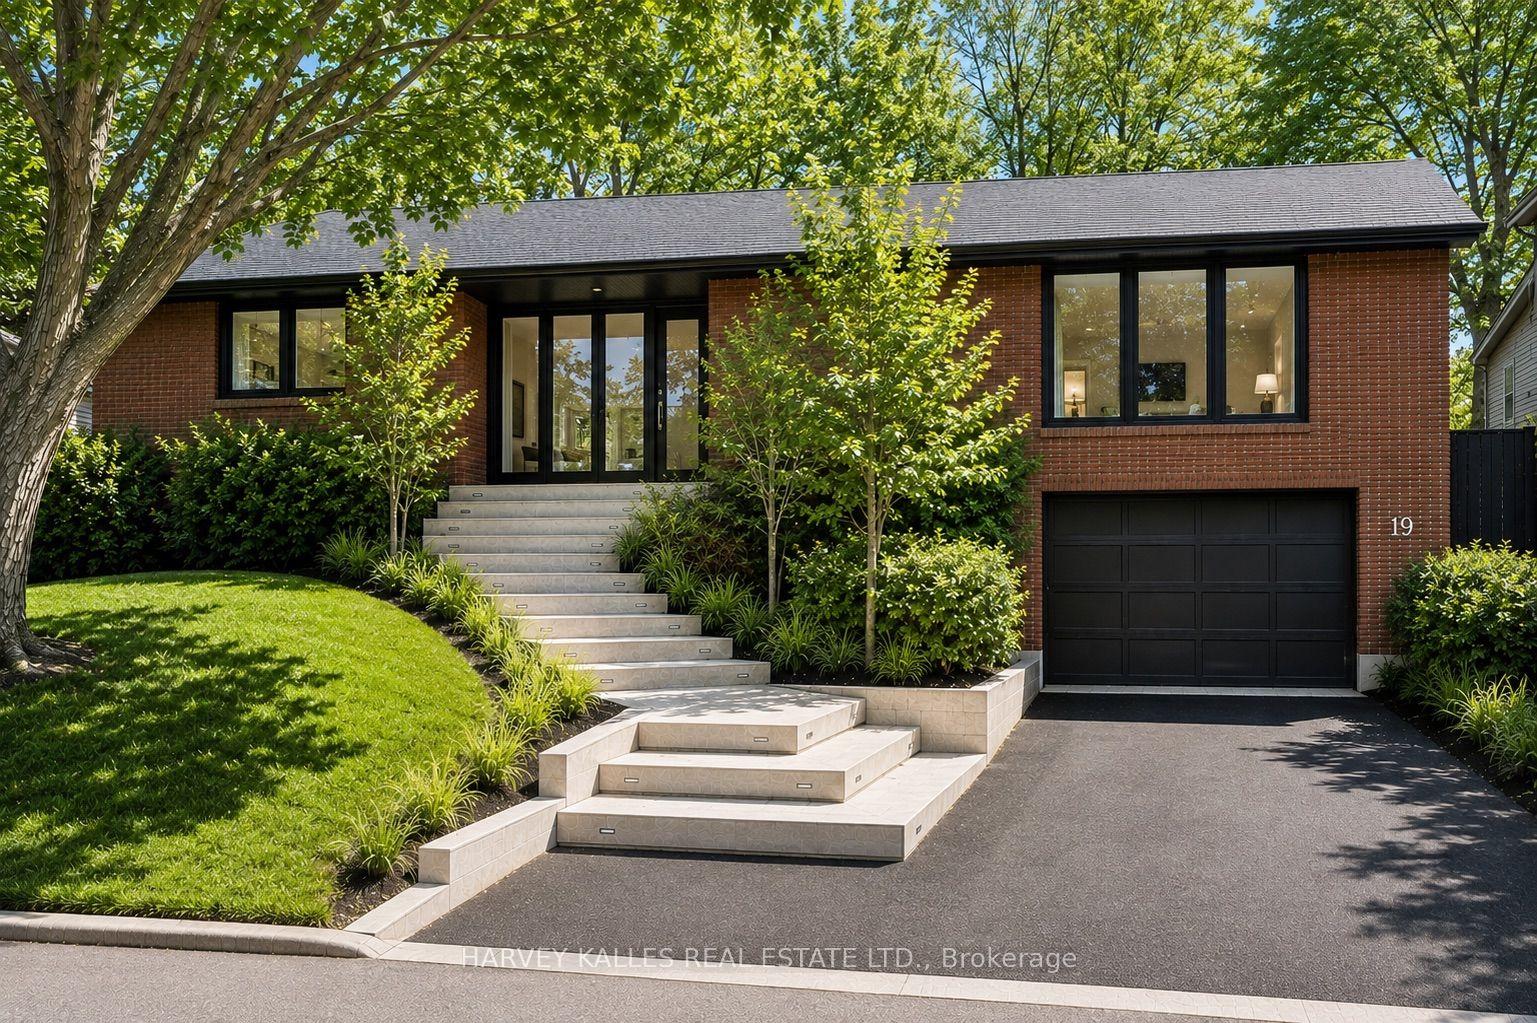
For Sale2 months ago
$2,698,000
Detached
est. $11,828/mo
19 Blair Athol Crescent, Princess-Rosethorn
Toronto, ON
3+2 bd
3 ba
2,250
8
MLS# W13468054Harvey Kalles Real Estate Ltd.
WhatsApp Aman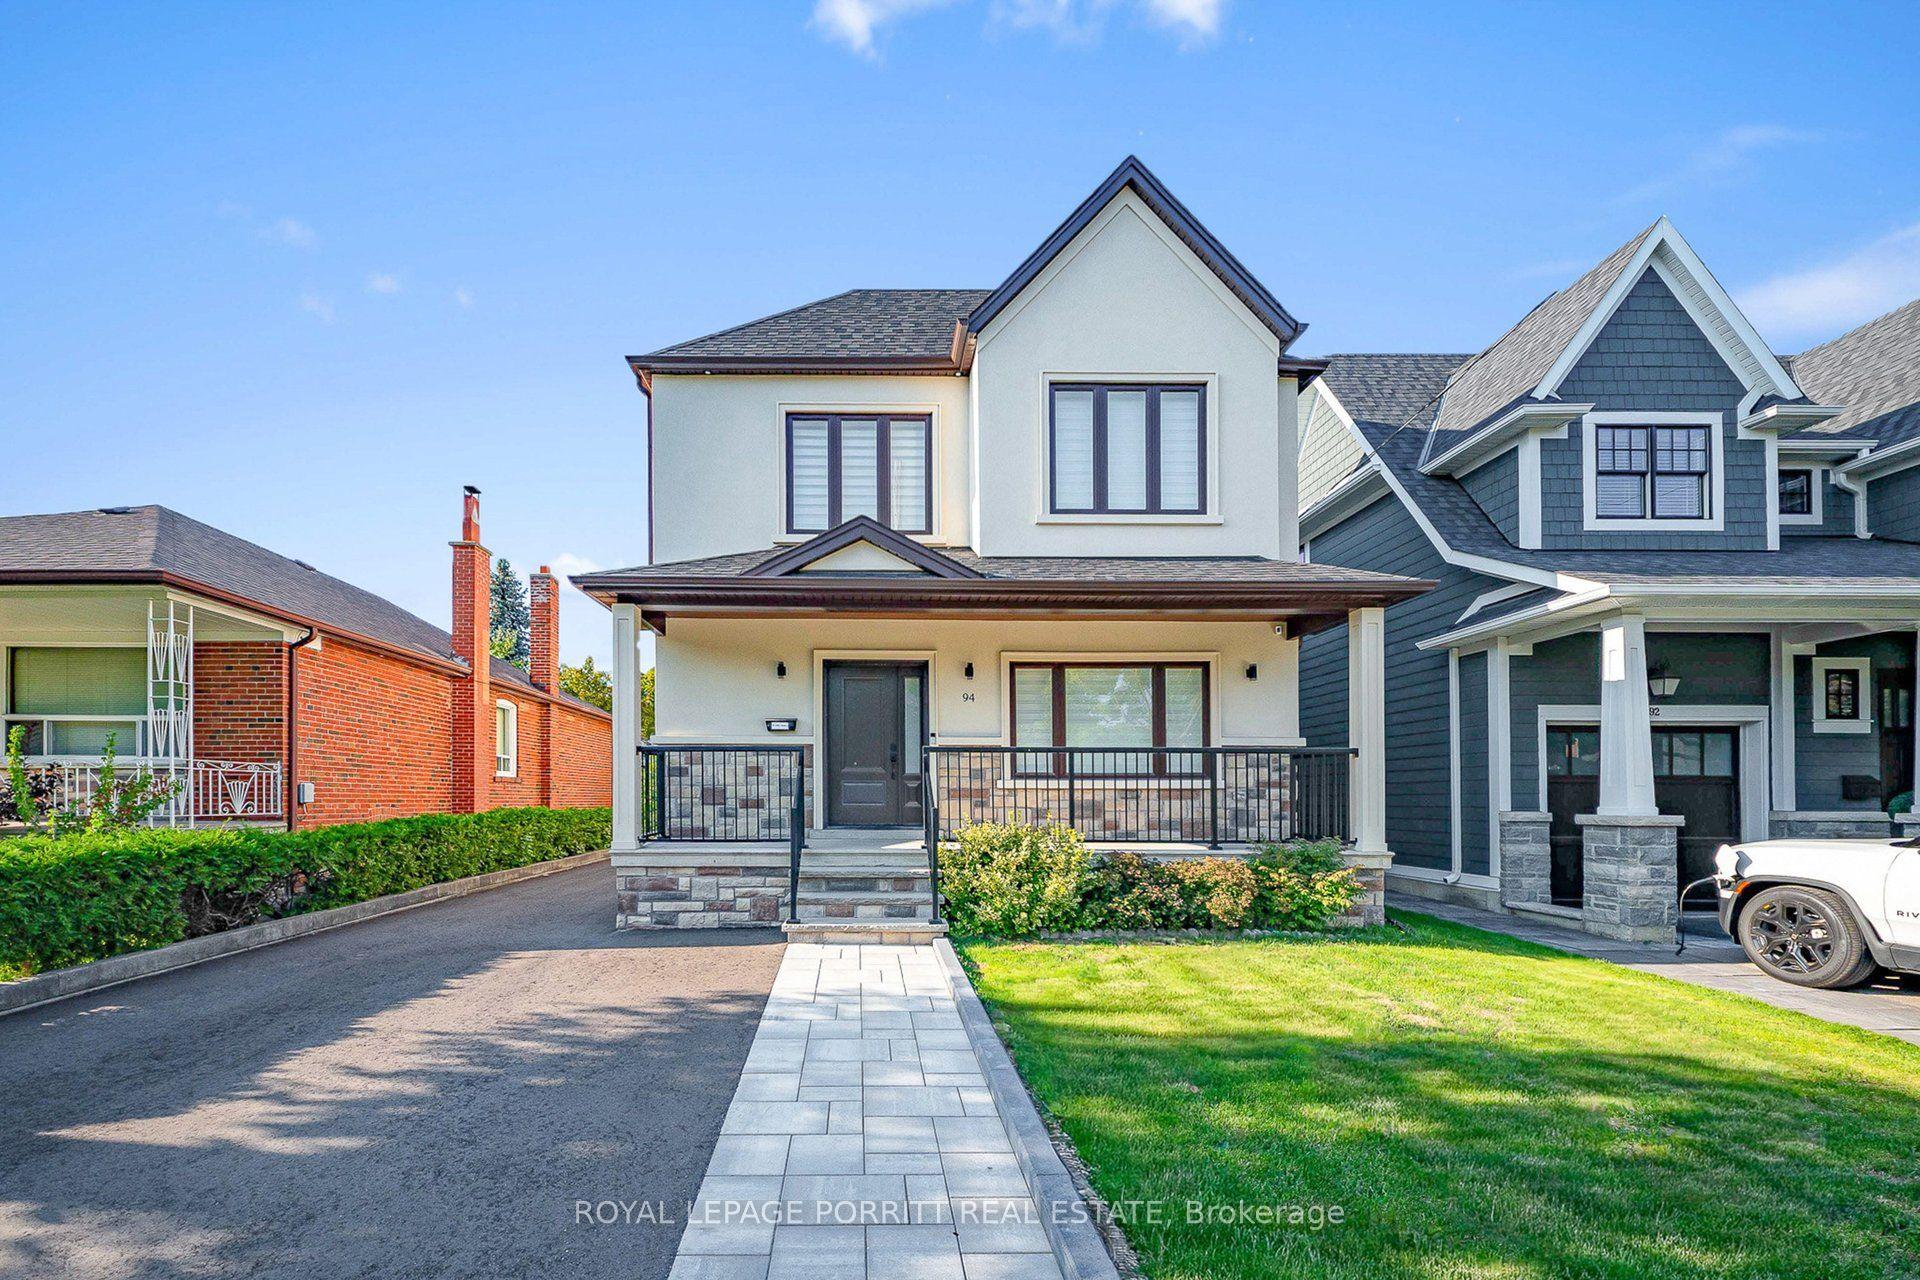
For Sale3 months ago
$2,479,000
Detached
est. $10,868/mo
94 Edgecroft Road, Stonegate-Queensway
Toronto, ON
3+1 bd
4 ba
2,250
5
MLS# W13217722Royal Lepage Porritt Real Estate
WhatsApp Aman