For Sale
Just Listed
26 Chiswick Avenue
Brooklin, Whitby, ON
$899,900
3Bd
3Ba
1,300+sqft
4Parking
30.02 x 107.61 ftlot
$692/sqft
DetachedMLS# E13723766Listed 2026-08-281 DOM
Cooling
Central Vacuum
Basement
Finished
Just listed! New listings in Whitby often receive offers within the first week.
About this home
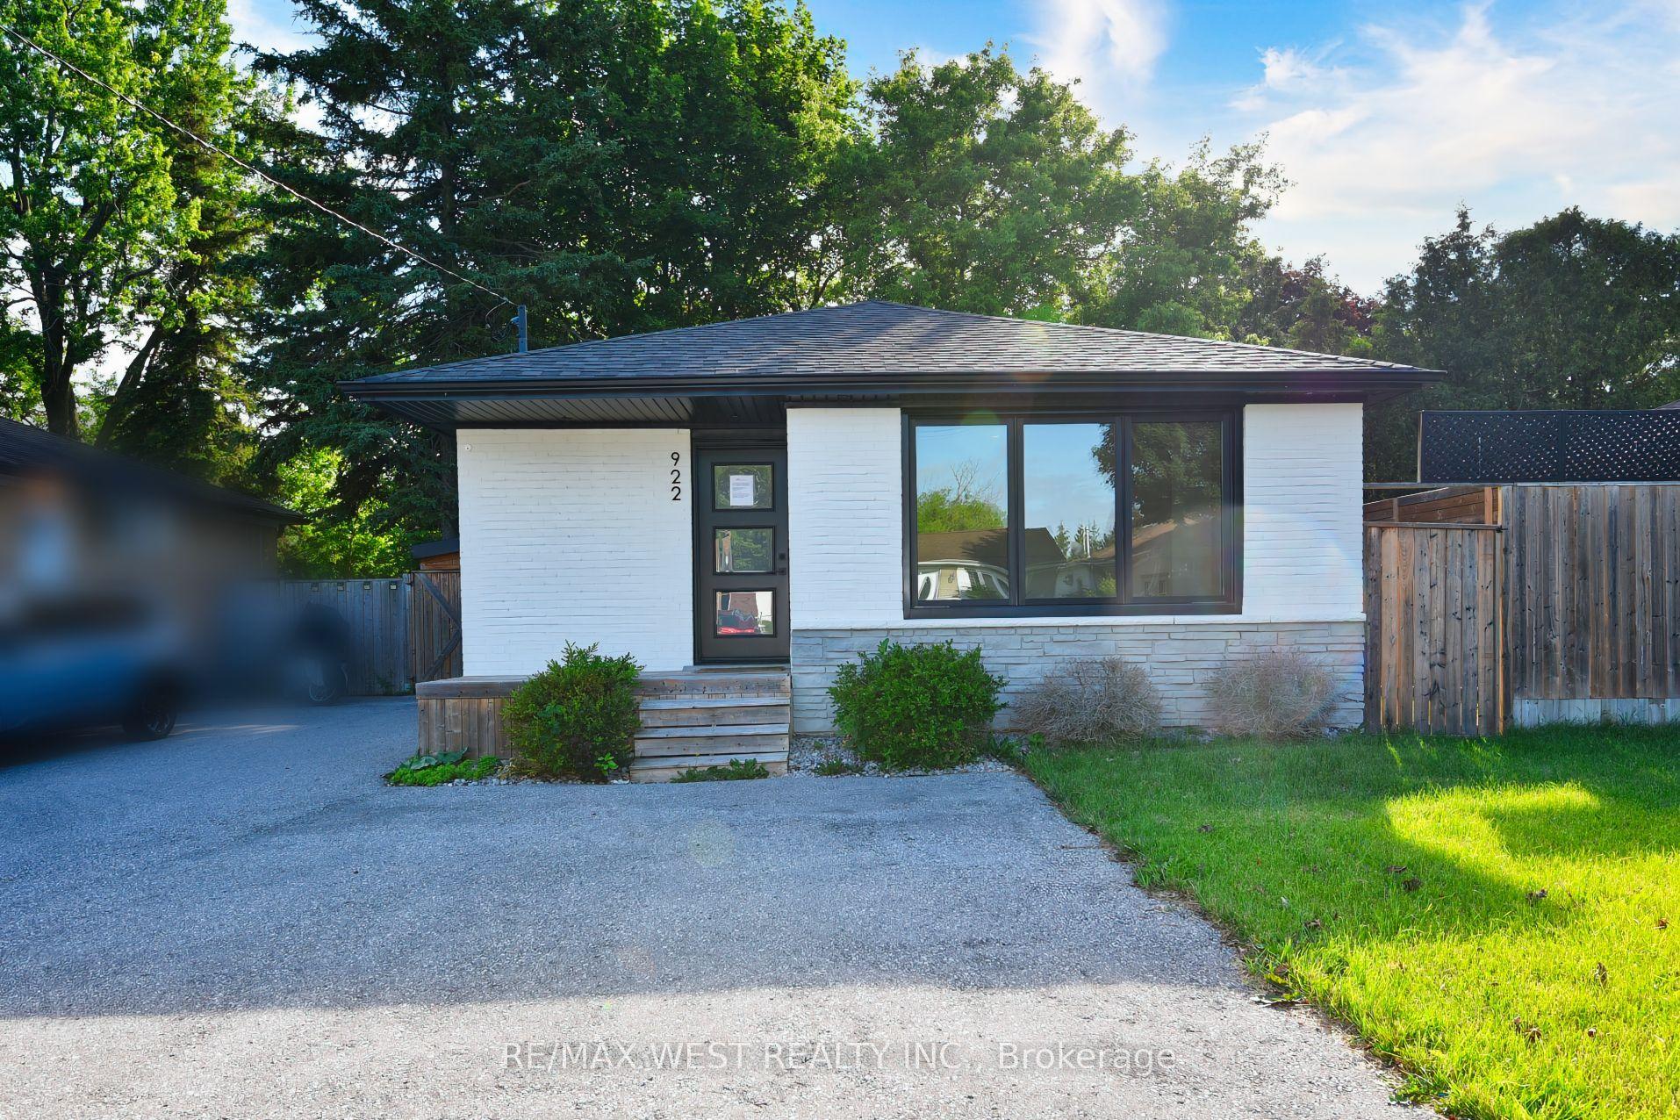
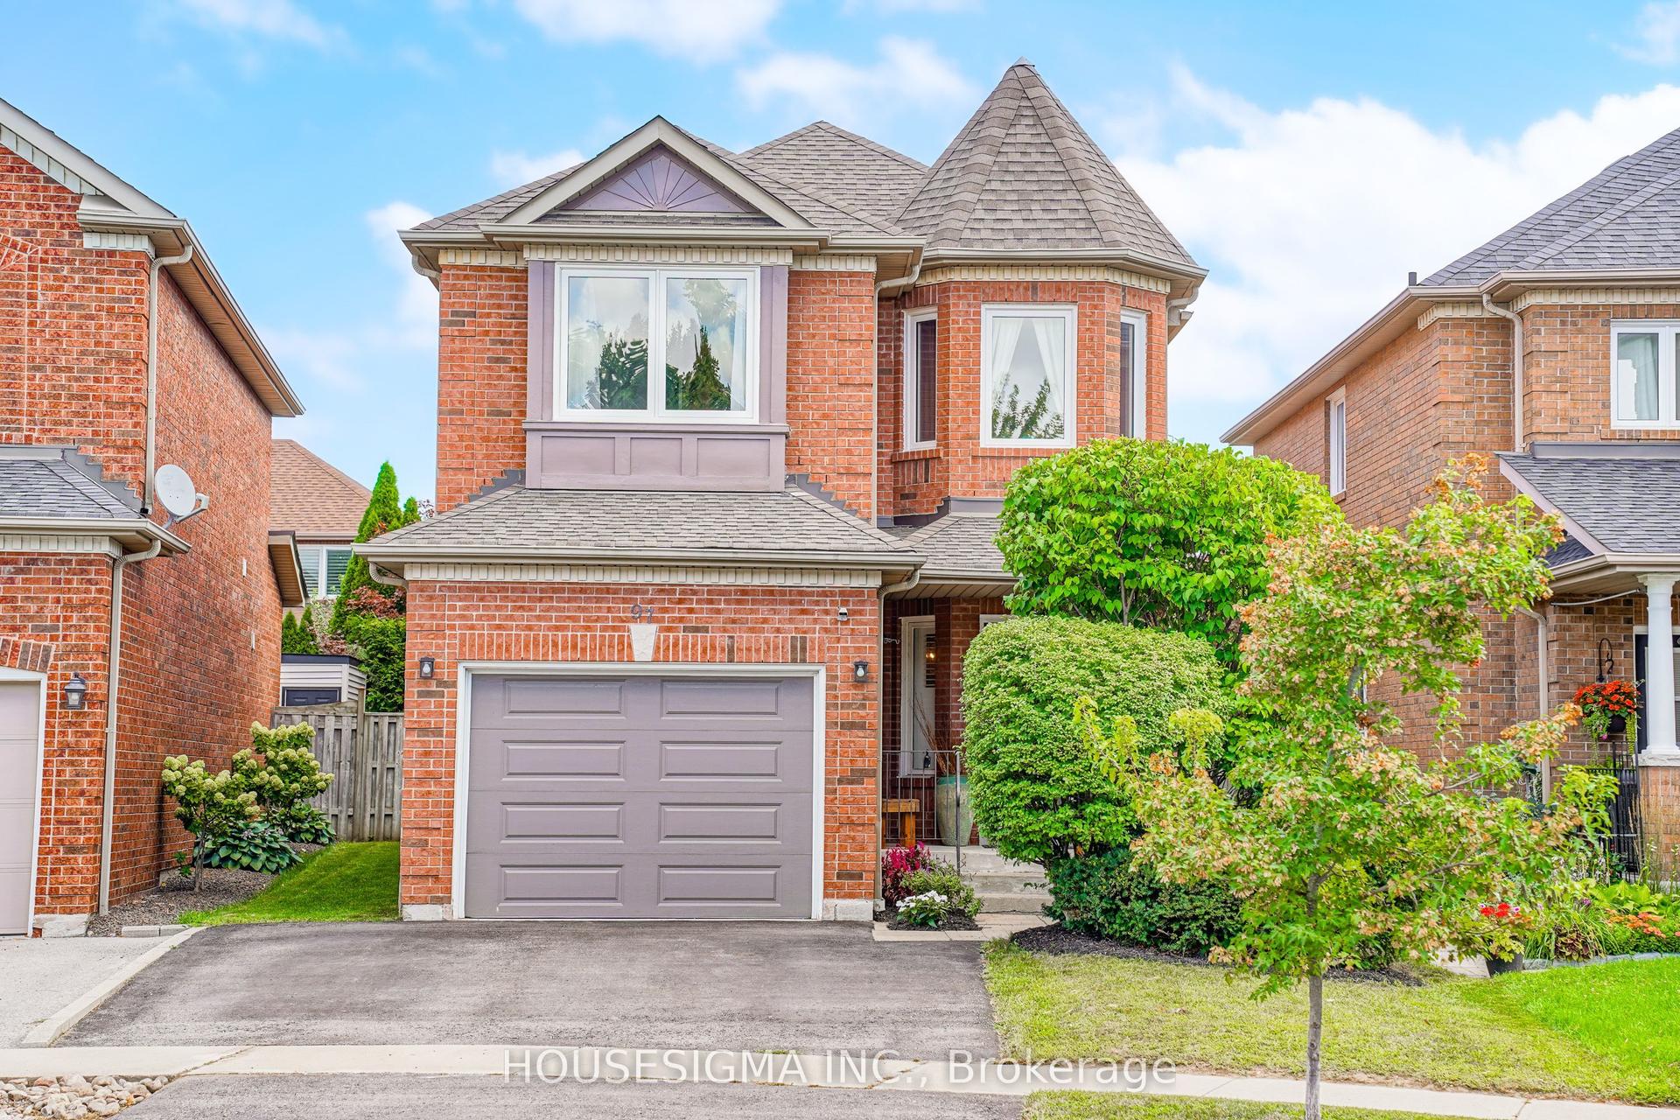
Welcome to this immaculate, all-brick 3-bedroom, 3-bathroom family home, quality built by Melody Homes and set on a beautifully manicured lot with pristine curb appeal. Professionally landscaped gardens, interlocking stonework, stone steps and a cozy covered front porch create an inviting first impression. Step inside to an impressive entry featuring upgraded oversized tile flooring and a bright, open-concept main level. The spacious family room showcases stunning engineered hardwood floors, while the gourmet kitchen is designed to impress with upgraded tile flooring, stainless steel appliances including a gas stove, quartz countertops, breakfast bar, subway tile backsplash and pot lights. The adjoining dining area adds warmth and character with a rustic feature wall and exposed beam, plus a sliding glass walkout to the entertainer's deck complete with gazebo. The private backyard is surrounded by mature trees and features beautiful gardens, a custom garden shed and plenty of space for children to play. Upstairs, you'll find three generous bedrooms, including a relaxing primary retreat with a stylish feature wall, walk-in closet and updated 4-piece ensuite.The finished lower level provides even more living space with a spacious recreation room, above-grade windows, a versatile den area with feature wall, laundry area and ample storage.Ideally located just steps from schools and parks, close to the shops and amenities of downtown Brooklin, and offering easy access to Highway 407 for commuters. A beautifully maintained home in a fantastic family-friendly location!
WalkoutHardwood
Rooms
Main Floor
| Living Room | 4.95 × 3.34 m | Open Concept Window Hardwood Floor |
| Kitchen | 3.30 × 3.14 m | Quartz Counter Breakfast Bar Stainless Steel Appl |
| Breakfast | 3.42 × 3.40 m | W/O To Deck California Shutters Ceramic Floor |
Second Floor
| Bedroom 2 | 3.05 × 3.05 m | Hardwood Floor Closet |
| Primary Bedroom | 3.66 × 3.96 m | Hardwood Floor Walk-In Closet(s) Ensuite Bath |
| Bedroom 3 | 3.05 × 3.35 m | Hardwood Floor Closet |
| Primary Bedroom | 4.00 × 3.63 m | 4 Pc Ensuite Walk-In Closet(s) Hardwood Floor |
| Bedroom 2 | 3.40 × 3.13 m | Vaulted Ceiling(s) Closet Hardwood Floor |
| Bedroom 3 | 3.11 × 3.01 m | Overlooks Frontyard Closet Hardwood Floor |
Basement
| Recreation | 4.28 × 3.36 m | Broadloom Open Concept Combined w/Office |
| Office | 3.35 × 3.00 m | Broadloom Open Concept Combined w/Rec |
| Recreation | 4.10 × 4.00 m | Above Grade Window Open Concept Broadloom |
| Den | 3.23 × 2.55 m | Above Grade Window Open Concept Broadloom |
Other
| Breakfast | 2.74 × 3.66 m | California Shutters Ceramic Floor Open Concept |
| Living Room | 5.49 × 3.35 m | Combined w/Dining Hardwood Floor Open Concept |
| Dining Room | 5.49 × 3.35 m | Combined w/Living Hardwood Floor Open Concept |
| Kitchen | 3.35 × 2.87 m | Ceramic Floor Pot Lights Open Concept |
Features
- Auto Garage Door Remote
- Central Vacuum
- Storage
- Water Softener
- Water Treatment
- Deck
- Landscaped
- Lawn Sprinkler System
- Privacy
- Finished
- Full
- Central Air
- 2-Storey
Financials
Annual Taxes
$6,373.28
Estimated Rental Income
Entire property$3,200 – $4,800/mo
Basement apartment$1,800 – $2,500/mo
Rental yield4.3% – 6.4%
*Estimates based on comparable rentals in the area. Actual income may vary.
Market Data — Whitby
Days on market1 days
Buyer's MarketSeller's Market
Based on active listings in Whitby. Data updates daily.
Demographics — Whitby
Population
138,501
Avg Household Income
$120,000
Age Distribution
0-19
23%
20-34
18%
35-49
22%
50-64
21%
65+
16%
Ownership80% own · 20% rent
EnglishFrenchTagalogTamilUrdu
Getting around
How walkable, bikeable, and transit-friendly this neighbourhood is.
51
/ 100
Walk Score
Somewhat Walkable
48
/ 100
Transit Score
Some Transit
41
/ 100
Bike Score
Somewhat Bikeable
Scores are estimates based on neighbourhood data and are for informational purposes only.
MLS® data courtesy of the Toronto Regional Real Estate Board (TRREB).
The information provided herein must only be used by consumers that have a bona fide interest in the purchase, sale, or lease of real estate and may not be used for any commercial purpose or any other purpose. Listing information is deemed reliable but is not guaranteed accurate by the Toronto Regional Real Estate Board, the listing brokerage, or this website. The trademarks REALTOR®, REALTORS® and the REALTOR® logo are controlled by The Canadian Real Estate Association (CREA) and identify real estate professionals who are members of CREA. MLS®, Multiple Listing Service®, and the associated logos are owned by CREA. Not intended to solicit properties currently listed for sale or buyers under contract.
You may also like
More homes in Whitby
Hand-picked listings with a similar price range and style.
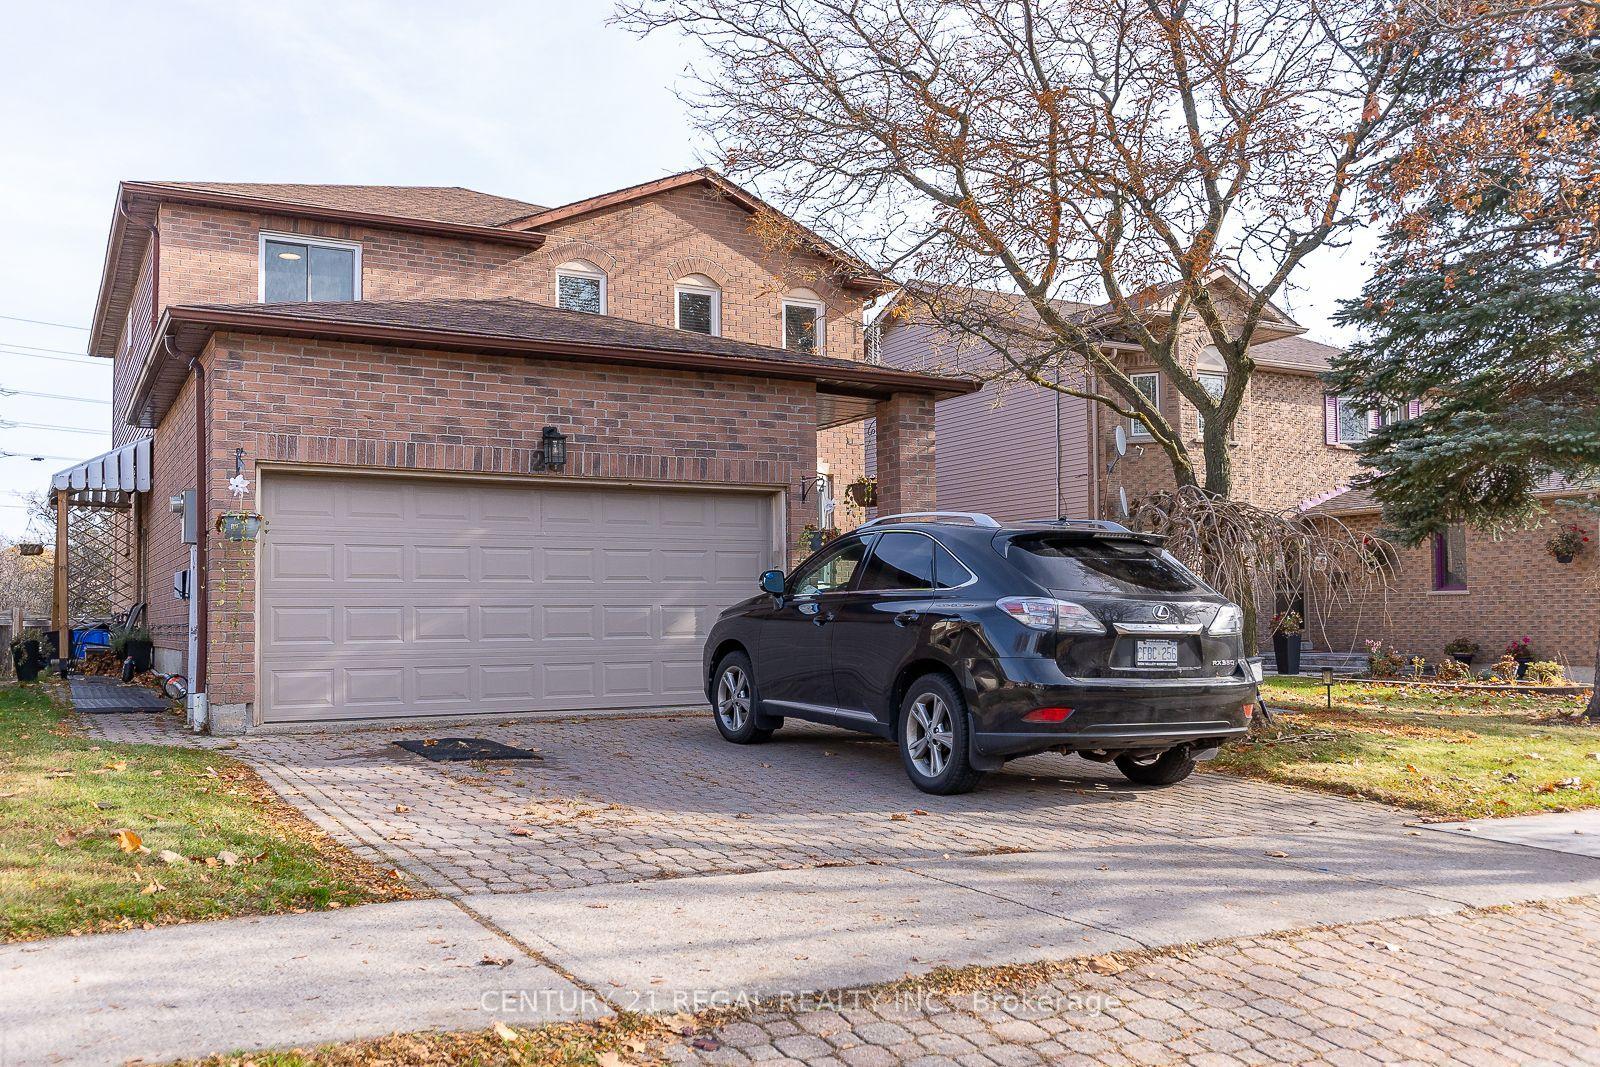
For Sale1 month ago
$999,900
Detached
est. $4,384/mo
28 Upland Drive, Blue Grass Meadows
Whitby, ON
4+2 bd
4 ba
2,250
4
MLS# E13580862Century 21 Regal Realty Inc.
WhatsApp Aman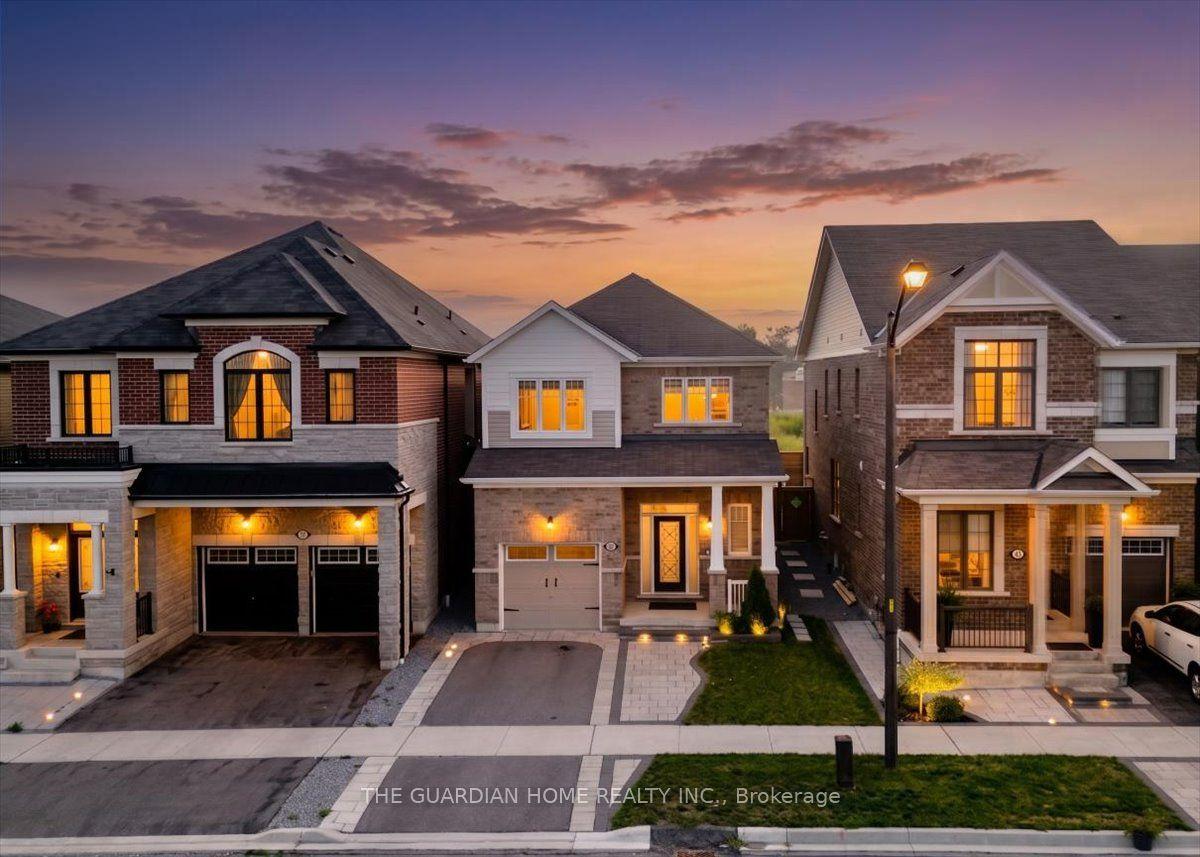
For Sale7 days ago
$899,000
Detached
est. $3,941/mo
45 Barkerville Drive, Rural Whitby
Whitby, ON
3+1 bd
4 ba
1,750
3
MLS# E13703228The Guardian Home Realty Inc.
WhatsApp Aman