For Sale
Just Listed
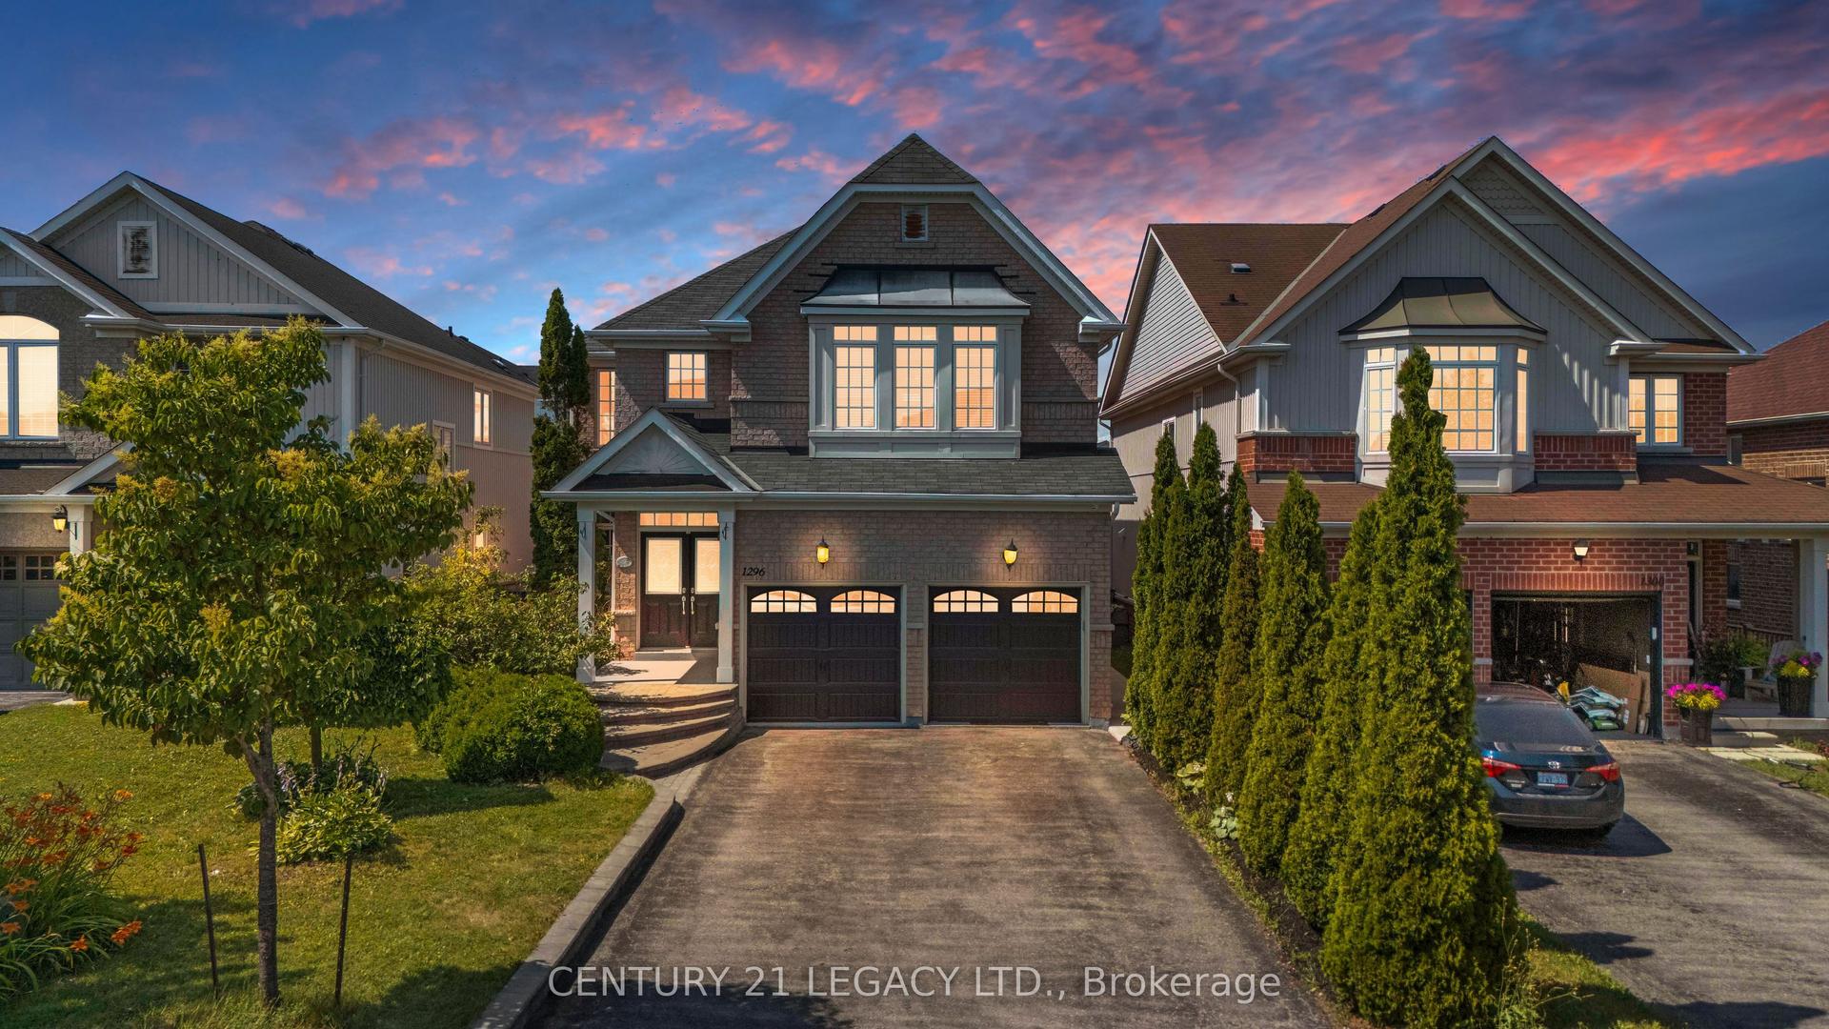
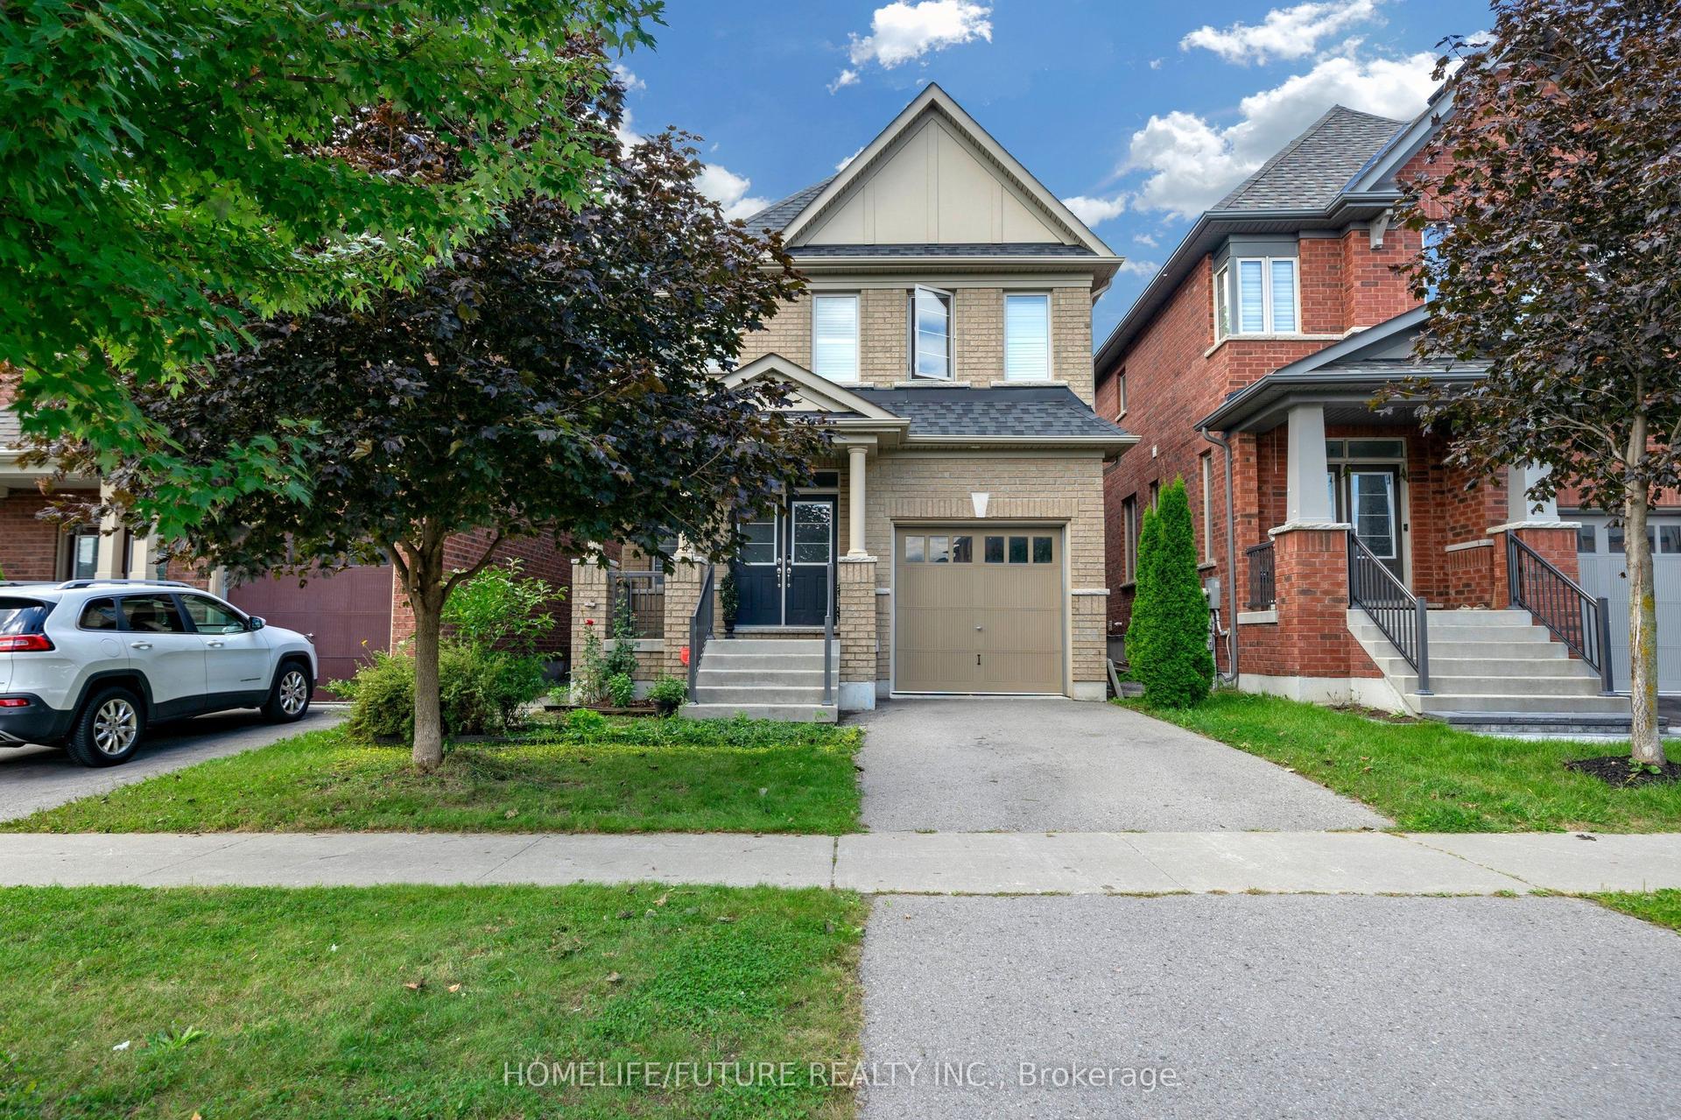
784 Ormond Drive
Samac, Oshawa, ON
$929,900
3+1Bd
4Ba
1,750+sqft
4Parking
39.37 x 100.07 ftlot
$531/sqft
DetachedMLS# E13724868Listed 2026-08-290 DOM
Cooling
Central Air
Basement
Finished with Walk-Out
Just listed! New listings in Oshawa often receive offers within the first week.
About this home
Looking for a Detach Double garage home With Finished walkout basement with Side entrance? This is it! With an basement income potential this North Oshawa home is ready to move in. A beautiful all-brick detached home with a double-car garage, finished walkout basement, and separate side entrance - offering the perfect blend of comfort, space, and endless possibilities. Welcome to this charming home nestled in the highly desirable Samac community of North Oshawa, where peaceful family living meets everyday convenience. Thoughtfully designed for modern life, this home offers plenty of space to grow, relax, and create lasting memories. Step inside and enjoy bright, sun-filled rooms, spacious bedrooms, and carpet-free flooring throughout, creating a warm, inviting atmosphere that feels effortlessly comfortable from the moment you arrive. The fully finished walkout basement with a separate entrance adds incredible flexibility - perfect for extended family, guests, a private living space, or an excellent income opportunity with potential rental income of approximately $1,600-$1,900 per month. Why You'll Love This Home: Detached all-brick home with double-car garage Finished walkout basement with separate entrance Potential for additional rental income Bright, spacious bedrooms filled with natural light Carpet-free flooring throughout Family-friendly neighborhood close to schools Minutes to shopping, plazas, and Costco Easy access to Highways 407, 412 & 401Just a 5-minute drive to Durham College & Ontario Tech University Convenient public transit nearby Imagine mornings filled with sunshine, evenings spent relaxing with family, and the comfort of knowing that everything you need is just minutes away. This is more than a house - it's a place to build your future, welcome family, create memories, and truly feel at home. Come experience the warmth, space, and possibilities for yourself. Your dream home may be waiting for you in Samac.
GarageWalkout
Rooms
Second Floor
| Bedroom | 5.44 × 3.65 m | |
| Bedroom 2 | 5.44 × 3.65 m | |
| Bedroom 3 | 4.20 × 2.77 m |
Basement
| Bedroom 4 | 2.70 × 2.45 m | Overlooks Backyard |
| Kitchen | 2.63 × 2.06 m | W/O To Yard |
| Recreation | 5.40 × 3.84 m | Walk-Out |
| Laundry | 0.91 × 0.91 m | 4 Pc Bath W/O To Yard |
Other
| Living Room | 5.37 × 3.02 m | |
| Dining Room | 5.37 × 3.02 m | Combined w/Living |
| Family Room | 3.90 × 3.41 m | Walk-Out Fireplace Separate Room |
| Kitchen | 5.09 × 3.34 m | Overlooks Backyard |
| Breakfast | 5.12 × 3.09 m | 2 Pc Bath |
| Laundry | 3.52 × 1.78 m | Side Door |
Features
- None
- Separate Entrance
- Finished with Walk-Out
- Walk-Out
- Central Air
- 2-Storey
Financials
Annual Taxes
$6,784
Estimated Rental Income
Entire property$3,200 – $4,800/mo
Basement apartment$1,800 – $2,500/mo
Rental yield4.1% – 6.2%
*Estimates based on comparable rentals in the area. Actual income may vary.
Market Data — Oshawa
Days on market0 days
Buyer's MarketSeller's Market
Based on active listings in Oshawa. Data updates daily.
Demographics — Oshawa
Population
175,383
Avg Household Income
$87,000
Age Distribution
0-19
22%
20-34
22%
35-49
19%
50-64
20%
65+
17%
Ownership63% own · 37% rent
EnglishFrenchArabicUrduTagalog
Getting around
How walkable, bikeable, and transit-friendly this neighbourhood is.
53
/ 100
Walk Score
Somewhat Walkable
36
/ 100
Transit Score
Some Transit
49
/ 100
Bike Score
Somewhat Bikeable
Scores are estimates based on neighbourhood data and are for informational purposes only.
MLS® data courtesy of the Toronto Regional Real Estate Board (TRREB).
The information provided herein must only be used by consumers that have a bona fide interest in the purchase, sale, or lease of real estate and may not be used for any commercial purpose or any other purpose. Listing information is deemed reliable but is not guaranteed accurate by the Toronto Regional Real Estate Board, the listing brokerage, or this website. The trademarks REALTOR®, REALTORS® and the REALTOR® logo are controlled by The Canadian Real Estate Association (CREA) and identify real estate professionals who are members of CREA. MLS®, Multiple Listing Service®, and the associated logos are owned by CREA. Not intended to solicit properties currently listed for sale or buyers under contract.
You may also like
More homes in Oshawa
Hand-picked listings with a similar price range and style.
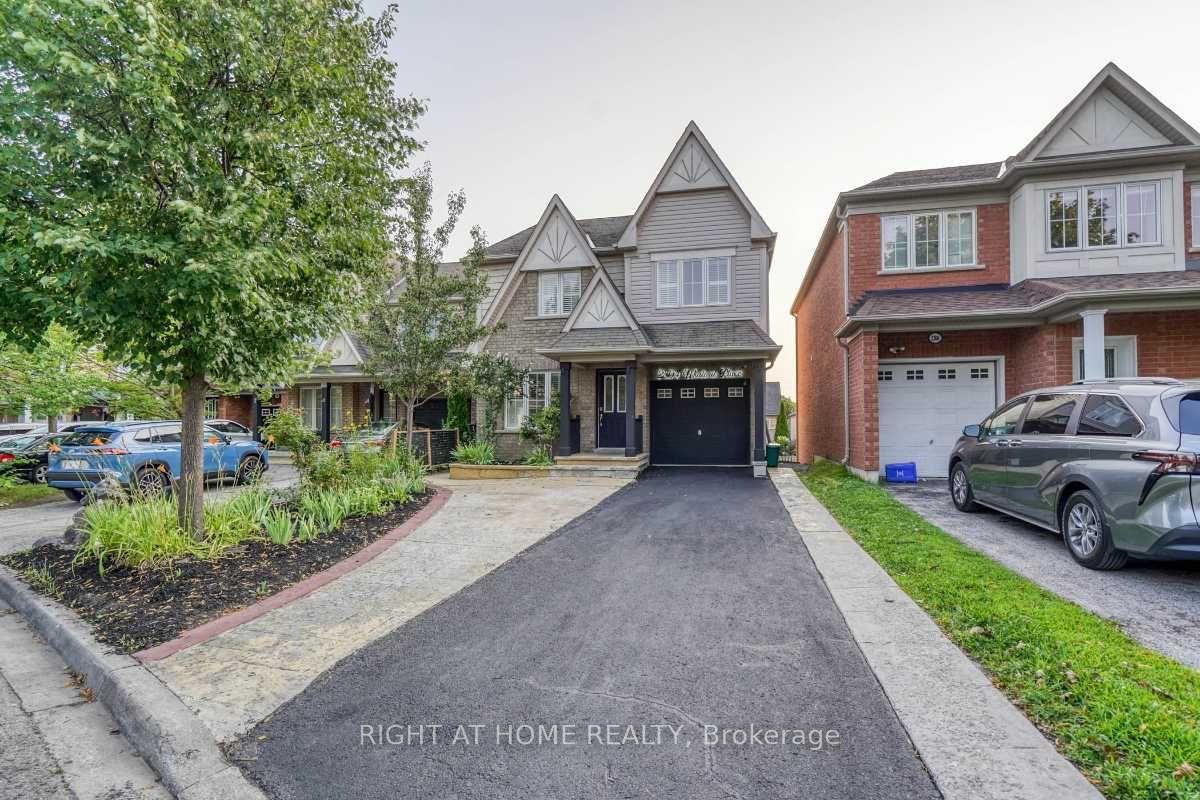
For Sale12 days ago
$814,900
Detached
est. $3,573/mo
2304 Winlord Place, Windfields
Oshawa, ON
4 bd
4 ba
1,750
5
MLS# E13683526Right At Home Realty
WhatsApp Aman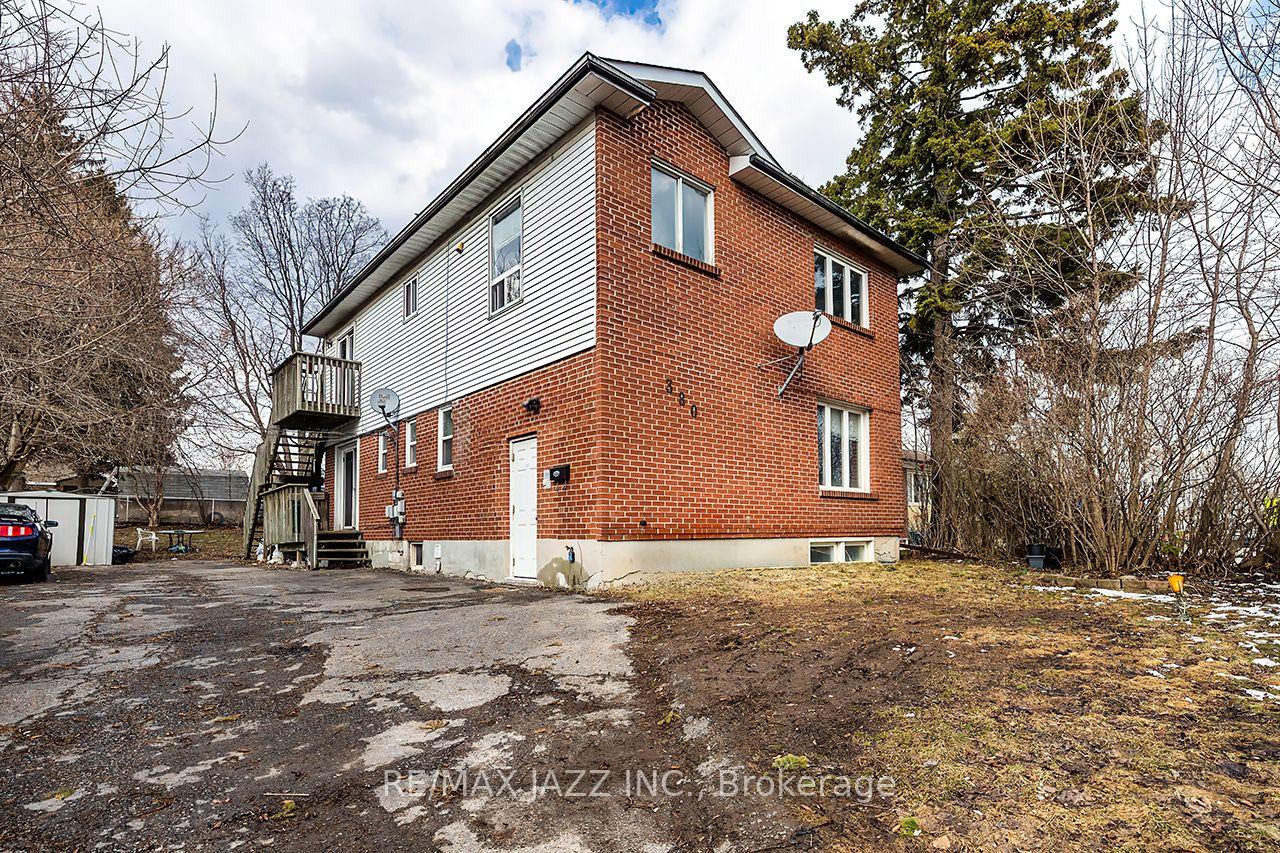
For Sale5 months ago
$840,000
Detached
est. $3,683/mo
380 Phillip Murray Avenue, Lakeview
Oshawa, ON
5+2 bd
3 ba
1,750
4
MLS# E12997410Re/Max Jazz Inc.
WhatsApp Aman