For Sale
Just Listed
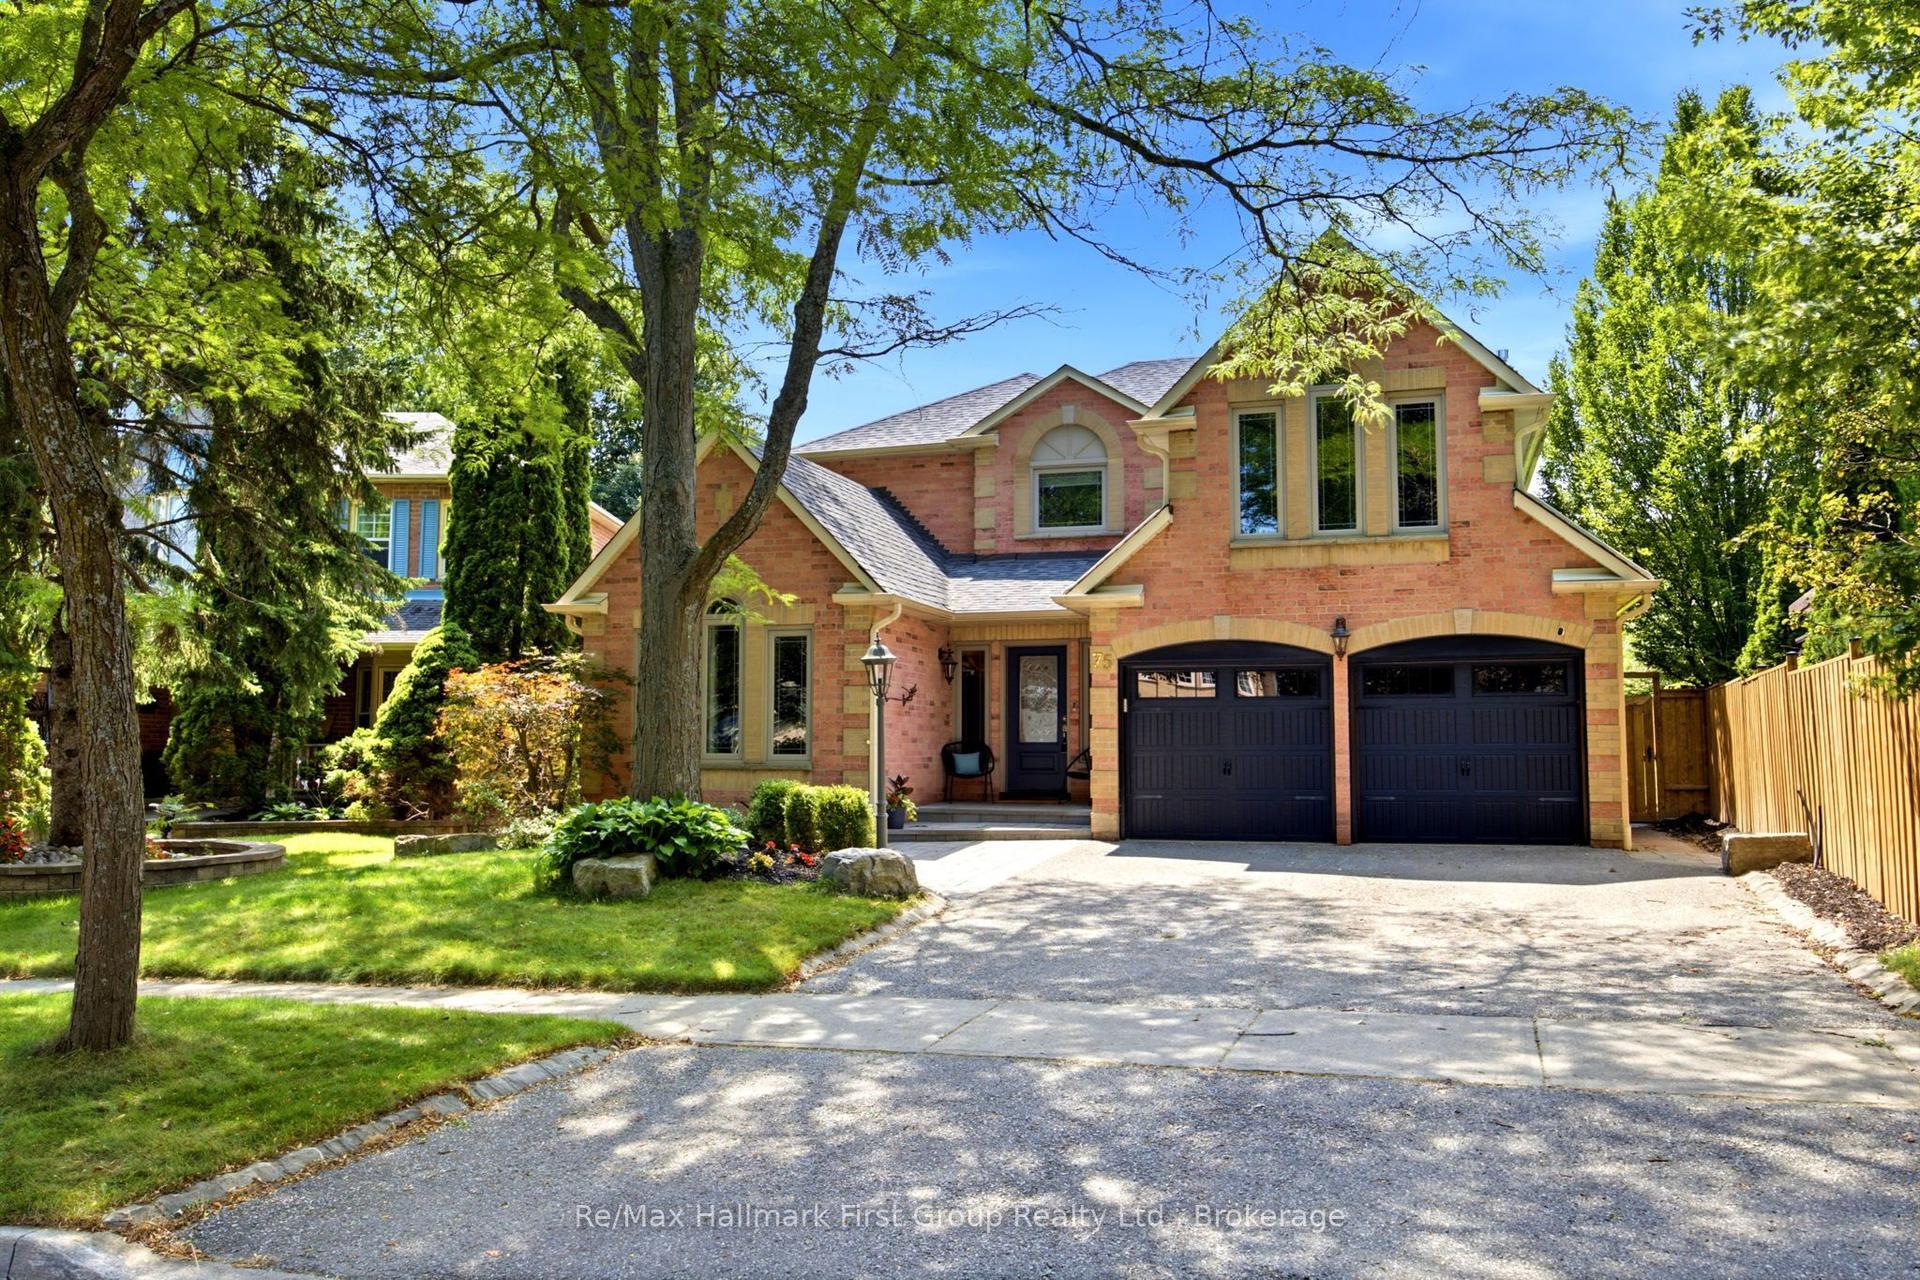
1 Hatch Street
Brooklin, Whitby, ON
$1,175,000
4Bd
3Ba
2,250+sqft
4Parking
47.7 x 114.83 ftlot
$522/sqft
DetachedMLS# E13726410Listed 2026-08-310 DOM
Cooling
Central Air
Basement
Unfinished
Just listed! New listings in Whitby often receive offers within the first week.
About this home
We are Fresh, Fancy and Fabulous!! The only thing to do is pack your bags....Welcome to this ridiculously beautiful updated 4-bedroom, home offering 2,317 sq. ft. of thoughtfully designed living space. 9 foot ceilings- Featuring an open-concept layout, and a kitchen that is truly the HEART of the home, this property is designed for both everyday living and entertaining. The SHOWSTOPPER of a two tone kitchen features an oversized center island with a bank of stools, paneled dishwasher, built in wall oven and microwave, gas cooktop, pot filler, stylish backsplash, under-cabinet lighting, and a convenient refreshment fridge. The open-concept main floor flows seamlessly into the great room, where soaring vaulted ceilings create an impressive sense of space and light. (or close the California shutters for privacy) A stunning open riser staircase (2026) adds a contemporary touch, while the family room offers a beautiful shiplap feature wall that brings warmth and character to the space. Refreshed primary ensuite with a soaker tub is the ideal space for your days end wind down. Enjoy the outdoors from the inviting wraparound porch, perfect for morning coffee or relaxing at the end of the day. The double-car garage offers excellent functionality and includes a built-in workbench-ideal for the hobbyist, DIY enthusiast, or anyone needing extra workspace. With its combination of modern updates, impressive design features, and practical spaces, this exceptional home is one you won't want to miss! New(er) items include: roof, furnace,a/c. Freshly painted & new door hardware thru out. Steps to St. Bridget and Chris Hadfield Schools. Minutes to 407/412, community center and parks.
Garage
Rooms
Second Floor
| Primary Bedroom | 4.90 × 3.46 m | Vinyl Floor 4 Pc Ensuite Walk-In Closet(s) |
| Bedroom 2 | 4.68 × 3.79 m | Double Closet Ceiling Fan(s) Wainscoting |
| Bedroom 3 | 3.45 × 3.35 m | Large Closet Ceiling Fan(s) |
| Bedroom 4 | 3.34 × 3.23 m | Vinyl Floor Ceiling Fan(s) Double Closet |
Other
| Great Room | 3.99 × 3.64 m | Vinyl Floor California Shutters Vaulted Ceiling(s) |
| Dining Room | 4.04 × 3.12 m | Vinyl Floor California Shutters Pot Lights |
| Kitchen | 6.74 × 4.46 m | Vinyl Floor Pot Lights W/O To Deck |
| Breakfast | 6.74 × 4.46 m | Vinyl Floor Centre Island Granite Counters |
| Family Room | 4.00 × 3.46 m | Vinyl Floor Pot Lights Open Concept |
Features
- Bar Fridge
- Auto Garage Door Remote
- Built-In Oven
- Storage
- Deck
- Landscaped
- Porch
- Unfinished
- Central Air
- 2-Storey
Financials
Annual Taxes
$7,633
Estimated Rental Income
Entire property$4,000 – $6,500/mo
Rental yield4.1% – 6.6%
*Estimates based on comparable rentals in the area. Actual income may vary.
Market Data — Whitby
Days on market0 days
Buyer's MarketSeller's Market
Based on active listings in Whitby. Data updates daily.
Demographics — Whitby
Population
138,501
Avg Household Income
$120,000
Age Distribution
0-19
23%
20-34
18%
35-49
22%
50-64
21%
65+
16%
Ownership80% own · 20% rent
EnglishFrenchTagalogTamilUrdu
Getting around
How walkable, bikeable, and transit-friendly this neighbourhood is.
58
/ 100
Walk Score
Somewhat Walkable
45
/ 100
Transit Score
Some Transit
42
/ 100
Bike Score
Somewhat Bikeable
Scores are estimates based on neighbourhood data and are for informational purposes only.
MLS® data courtesy of the Toronto Regional Real Estate Board (TRREB).
The information provided herein must only be used by consumers that have a bona fide interest in the purchase, sale, or lease of real estate and may not be used for any commercial purpose or any other purpose. Listing information is deemed reliable but is not guaranteed accurate by the Toronto Regional Real Estate Board, the listing brokerage, or this website. The trademarks REALTOR®, REALTORS® and the REALTOR® logo are controlled by The Canadian Real Estate Association (CREA) and identify real estate professionals who are members of CREA. MLS®, Multiple Listing Service®, and the associated logos are owned by CREA. Not intended to solicit properties currently listed for sale or buyers under contract.
You may also like
More homes in Whitby
Hand-picked listings with a similar price range and style.
For Sale18 days ago
$1,149,000
Detached
est. $5,037/mo
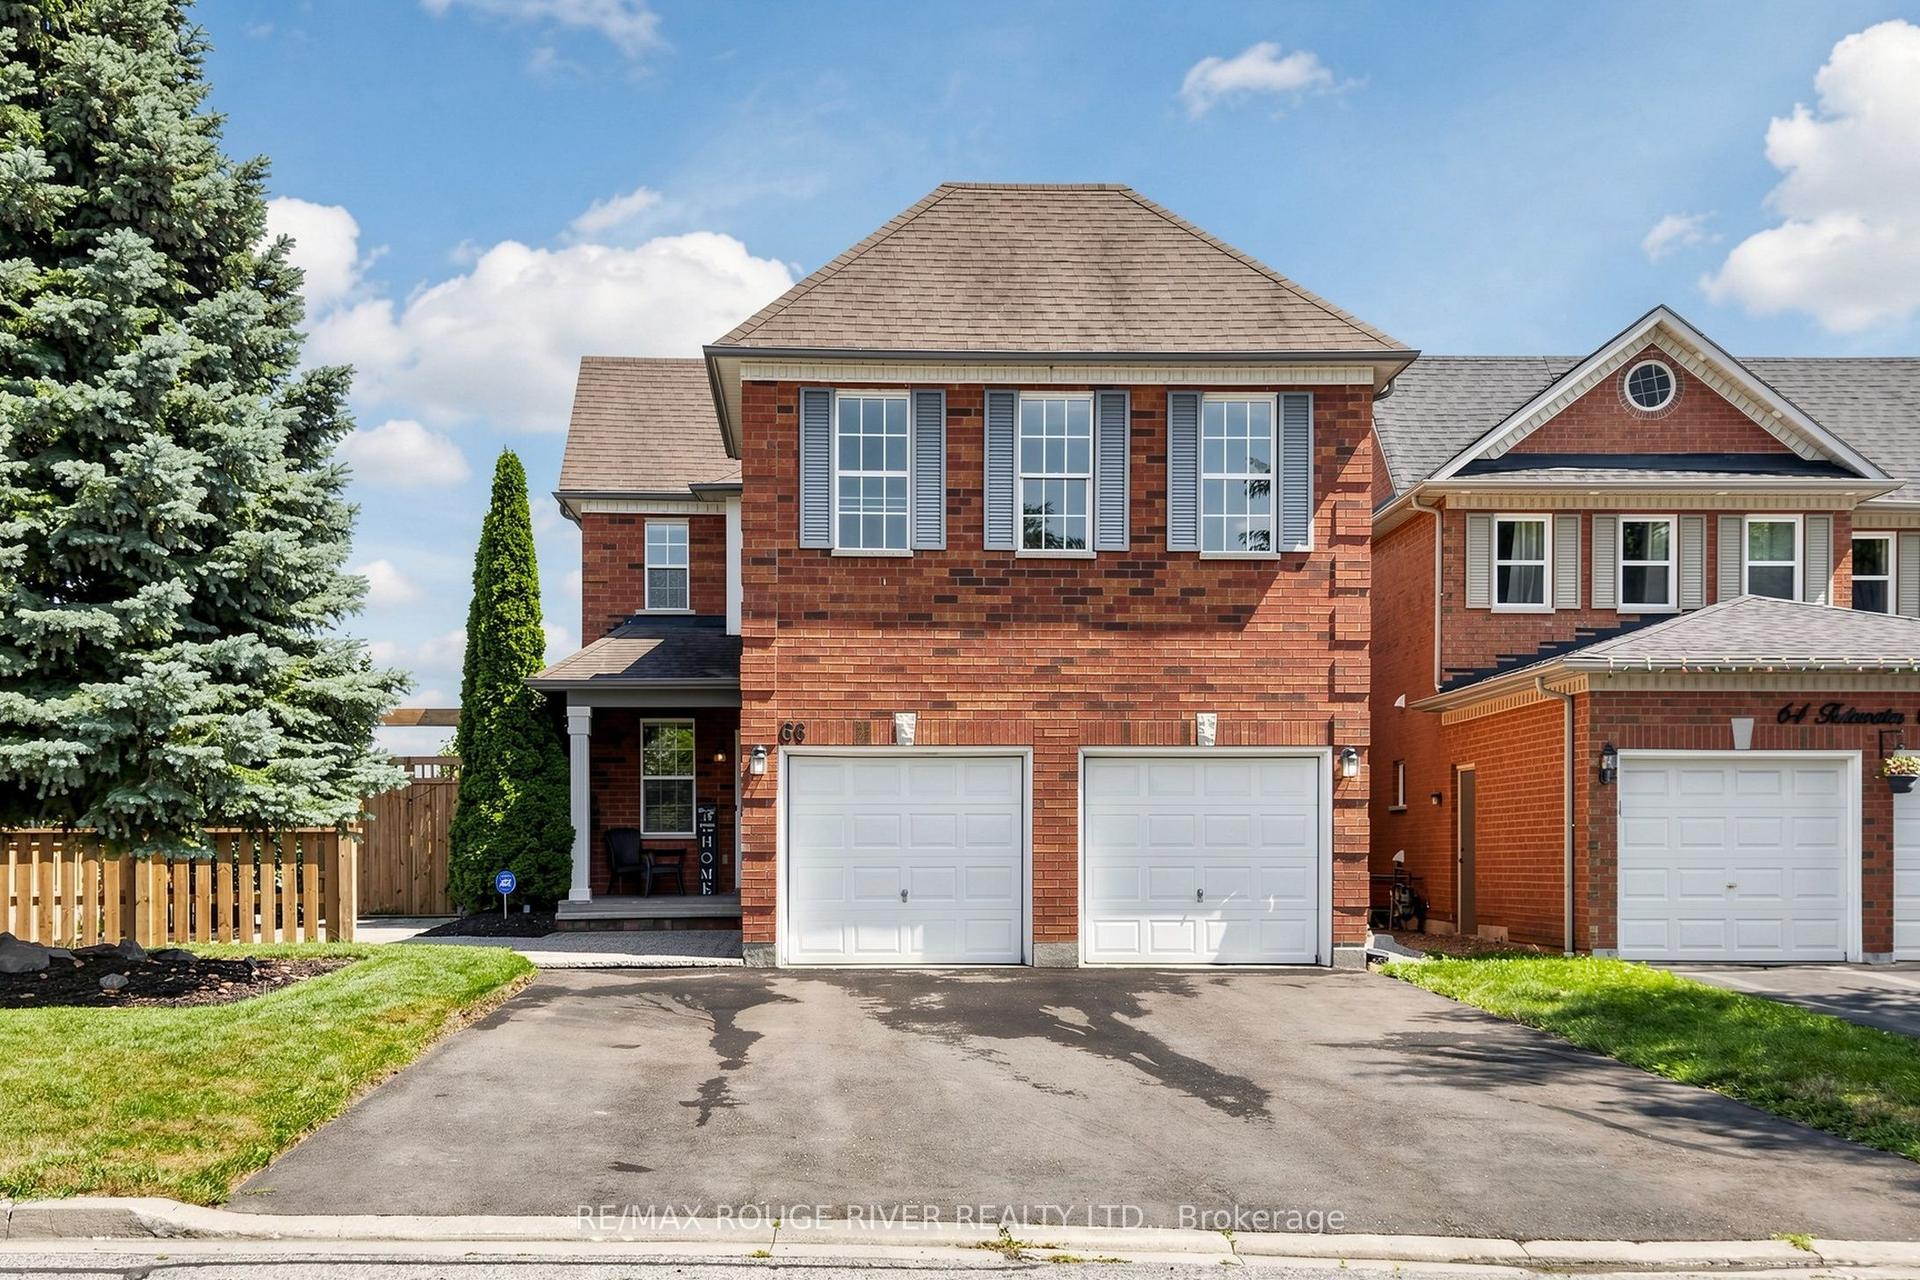
66 Tidewater Crescent, Williamsburg
Whitby, ON
5 bd
4 ba
2,750
8
MLS# E13672194Re/Max Rouge River Realty Ltd.
WhatsApp Aman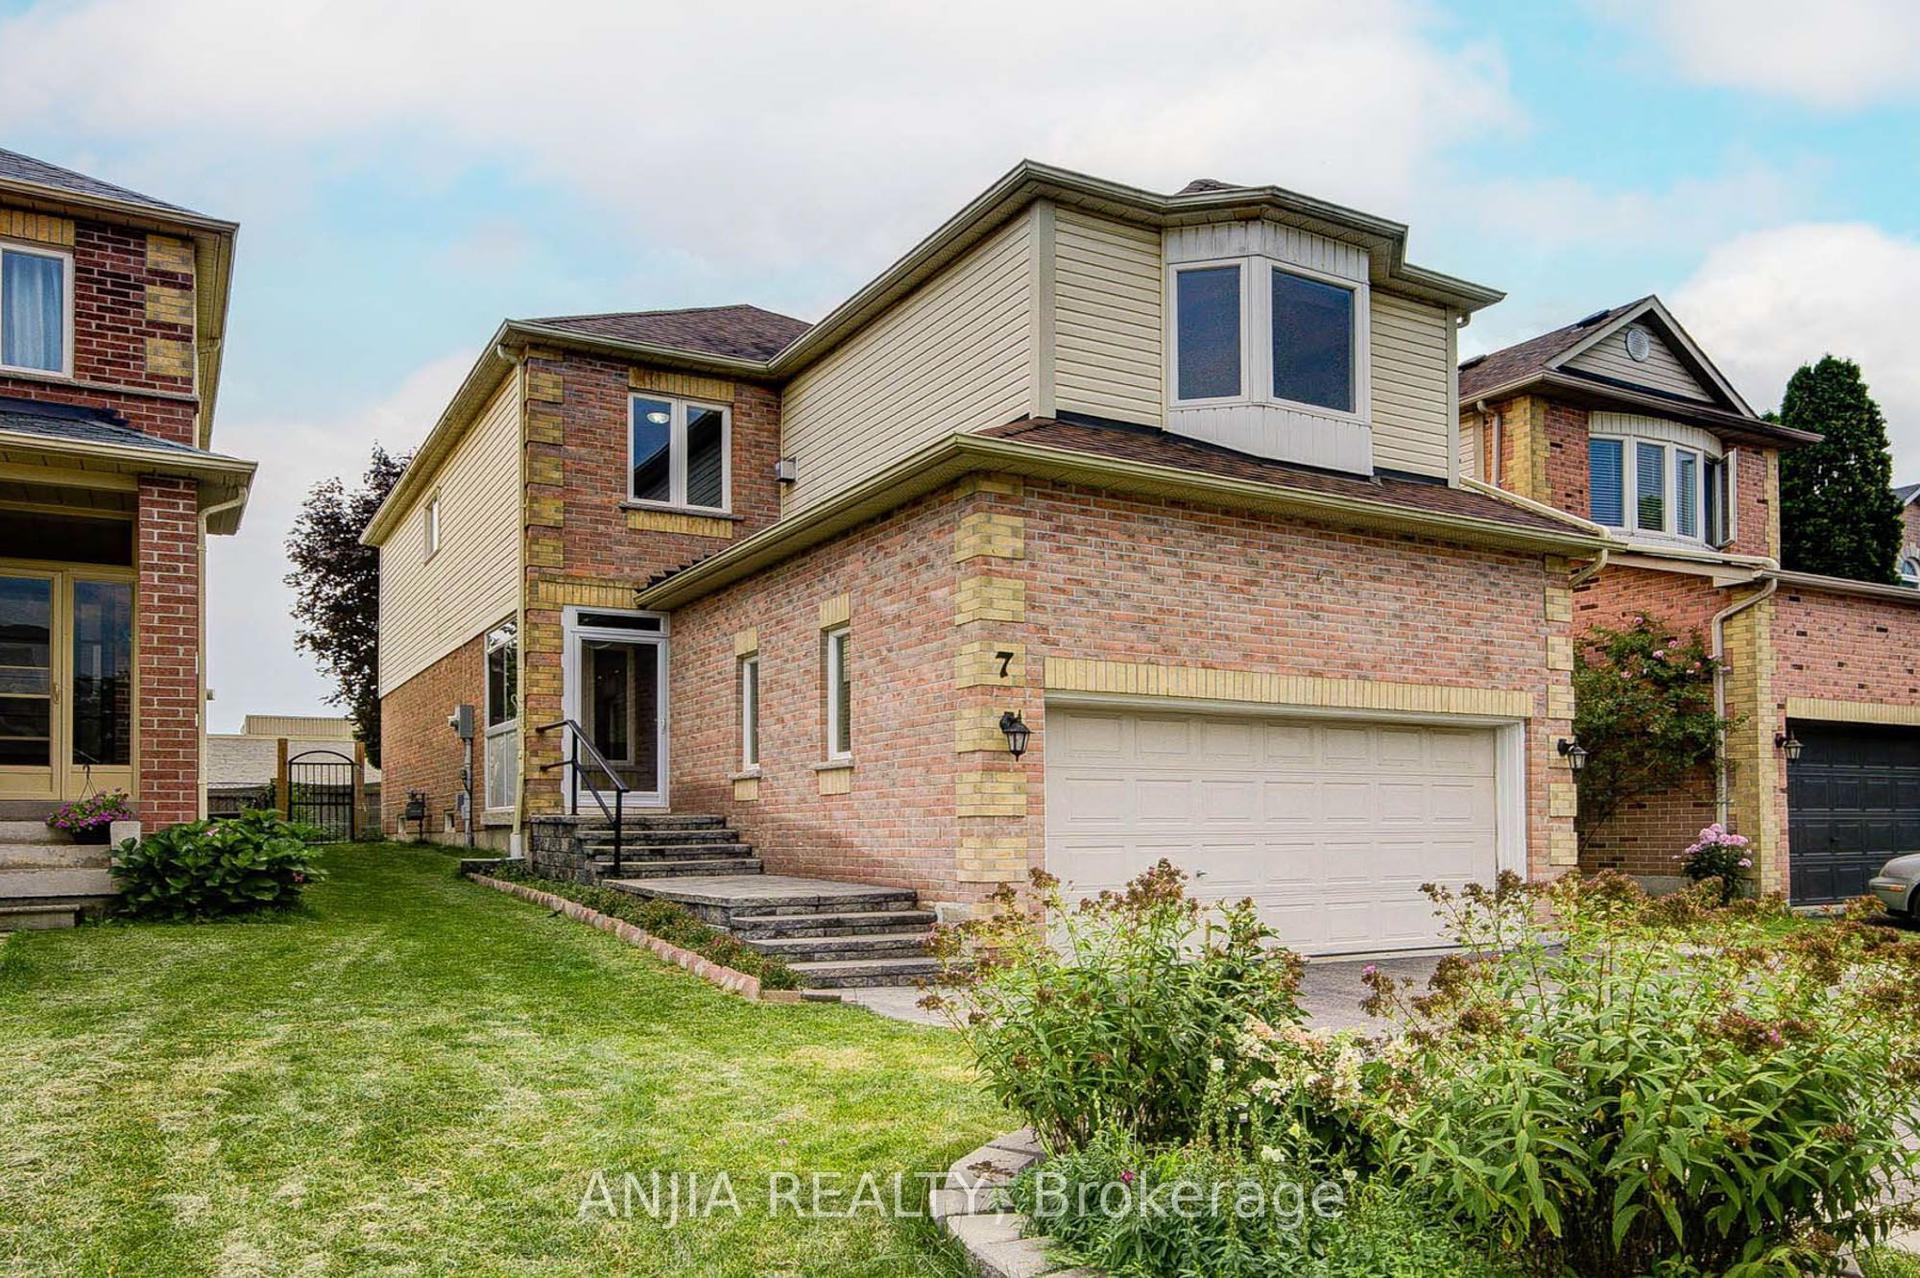
For Sale20 days ago
$899,000
Detached
est. $3,941/mo
7 Allayden Drive, Lynde Creek
Whitby, ON
3 bd
4 ba
1,750
4
MLS# E13660548Anjia Realty
WhatsApp Aman