For Sale
Just Listed
2 Pine Ridge Drive
Cliffcrest, Toronto, ON
$1,849,000
4Bd
3Ba
3,250+sqft
8Parking
116.83 x 137.2 ftlot
$569/sqft
DetachedMLS# E13727932Listed 2026-08-312 DOM
Cooling
Central Vacuum
Basement
Finished
Just listed! New listings in Toronto often receive offers within the first week.
About this home
Attention Foreign Investors: Willing to close January 1, 2027!! Introducing 2 Pine Ridge Drive, an exceptional residence in Toronto's most coveted enclave, minutes from the Scarborough Bluffs, pristine waterfront trails, and Toronto's finest institutions. Set on spectacular grounds with mature landscaping and meticulously curated gardens, this distinguished home is a masterclass in refined living. The main floor features exquisite hardwood flooring, sophisticated crown moulding, and expansive windows that bathe the residence in natural light. The open-concept living and dining areas centre on an elegant wood-burning fireplace, while the chef's kitchen showcases a premium 36-inch gas range, stainless-steel appliances, sculptural peninsula island with granite countertops, and a picturesque bay window overlooking the immaculate gardens. A private main-floor office provides a dedicated workspace. The upper floor unveils an extraordinary primary retreat featuring soaring vaulted ceilings, a dedicated sitting room, and a lavish 7-piece spa-inspired ensuite with soaker tub, curbless glass shower, and marble-appointed double vanity. The bespoke walk-in closet features wall-to-wall built-in cabinetry, centre island, and integrated washer and dryer. Two additional spacious bedrooms and an elegant 4-piece bath complete the level. The finished lower level offers a grand recreation room with gas fireplace, kitchenette, and secondary laundry. Walk-up to the dedicated gym, easily convertible to additional living space. The massive attached two-car garage offers abundant storage, while the expansive driveway accommodates six vehicles. The wrap-around yard, surrounded by lush greenery and thoughtfully designed privacy fencing, creates an extraordinary outdoor oasis that seamlessly blends with its serene natural setting, attracting graceful deer-a privilege few urban properties can claim.
GarageWaterfrontHardwoodFireplace
Rooms
Main Floor
| Living Room | 4.45 × 3.81 m | Hardwood Floor Crown Moulding Fireplace |
| Dining Room | 2.34 × 3.81 m | Hardwood Floor Crown Moulding Open Concept |
| Kitchen | 5.08 × 2.49 m | Stainless Steel Appl Granite Counters Bay Window |
| Office | 2.82 × 2.90 m | B/I Shelves Hardwood Floor Large Window |
| Breakfast | 3.38 × 3.12 m | Hardwood Floor Crown Moulding B/I Shelves |
Second Floor
| Primary Bedroom | 7.32 × 7.21 m | Combined w/Sitting 7 Pc Ensuite Walk-In Closet(s) |
| Bedroom 2 | 3.68 × 2.87 m | Hardwood Floor Large Window Closet |
| Bedroom 3 | 4.01 × 4.93 m | Hardwood Floor Large Window Closet |
Basement
| Recreation | 5.49 × 4.42 m | Large Window Pot Lights B/I Shelves |
| Kitchen | 2.79 × 1.27 m | Open Concept Window Pot Lights |
| Laundry | 3.84 × 2.34 m | Window Laundry Sink |
Features
- Carpet Free
- Central Vacuum
- Storage
- Ventilation System
- Porch
- Landscaped
- Privacy
- Landscape Lighting
- Finished
- Central Air
- 2-Storey
Financials
Annual Taxes
$10,173
Estimated Rental Income
Entire property$4,000 – $6,500/mo
Basement apartment$1,800 – $2,500/mo
Rental yield2.6% – 4.2%
*Estimates based on comparable rentals in the area. Actual income may vary.
Market Data — Toronto
Days on market2 days
Buyer's MarketSeller's Market
Based on active listings in Toronto. Data updates daily.
Demographics — Toronto
Population
2,794,356
Avg Household Income
$102,000
Age Distribution
0-19
19%
20-34
24%
35-49
21%
50-64
19%
65+
17%
Ownership53% own · 47% rent
EnglishMandarinCantoneseTagalogTamil
Getting around
How walkable, bikeable, and transit-friendly this neighbourhood is.
76
/ 100
Walk Score
Very Walkable
70
/ 100
Transit Score
Excellent Transit
64
/ 100
Bike Score
Bikeable
Scores are estimates based on neighbourhood data and are for informational purposes only.
MLS® data courtesy of the Toronto Regional Real Estate Board (TRREB).
The information provided herein must only be used by consumers that have a bona fide interest in the purchase, sale, or lease of real estate and may not be used for any commercial purpose or any other purpose. Listing information is deemed reliable but is not guaranteed accurate by the Toronto Regional Real Estate Board, the listing brokerage, or this website. The trademarks REALTOR®, REALTORS® and the REALTOR® logo are controlled by The Canadian Real Estate Association (CREA) and identify real estate professionals who are members of CREA. MLS®, Multiple Listing Service®, and the associated logos are owned by CREA. Not intended to solicit properties currently listed for sale or buyers under contract.
You may also like
More homes in Toronto
Hand-picked listings with a similar price range and style.
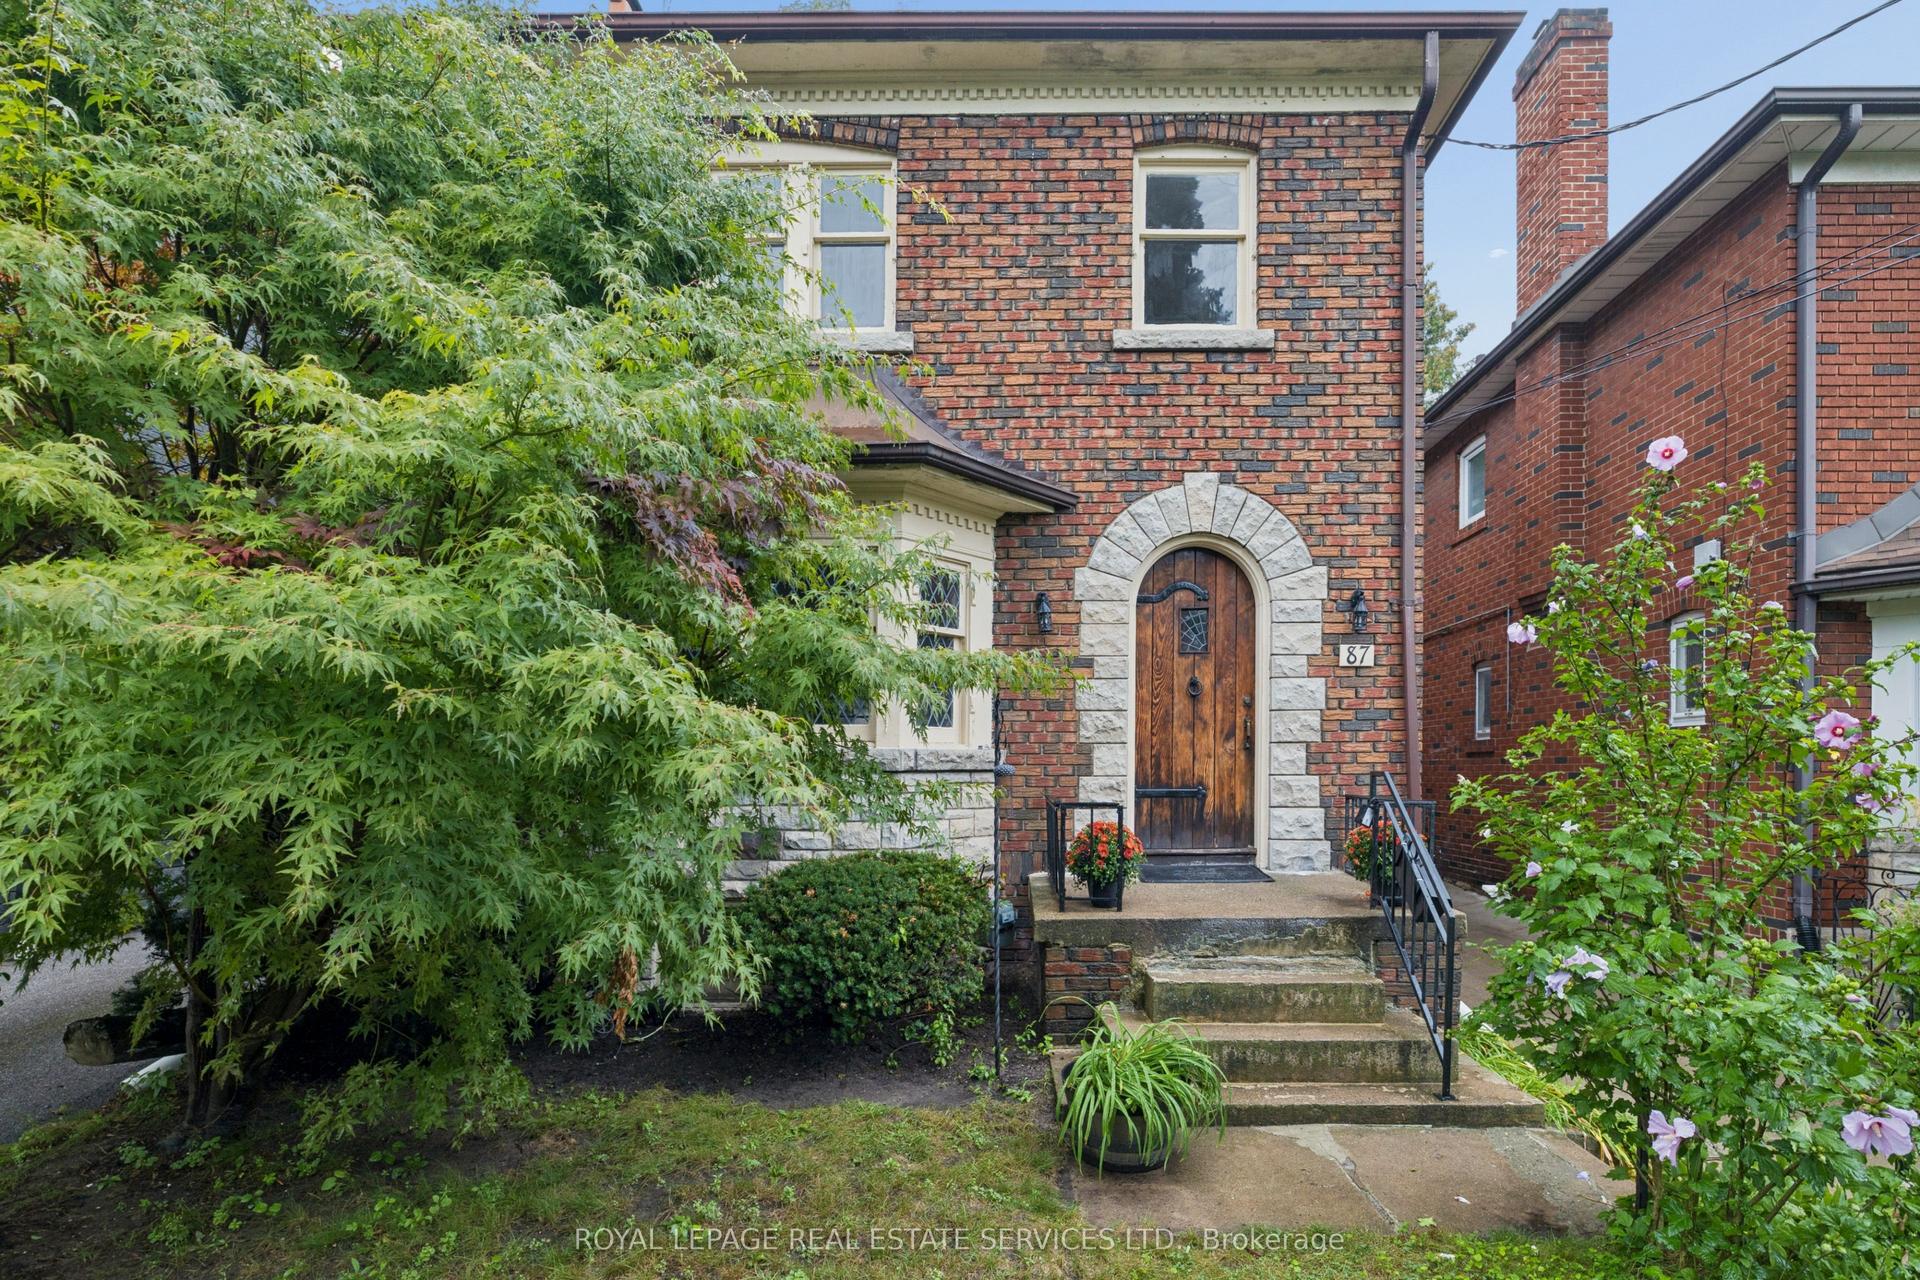
For Sale12 h ago
$1,799,000
Detached
est. $7,887/mo
87 Riverview Gardens, Lambton Baby Point
Toronto, ON
3 bd
2 ba
1,750
2
MLS# W13739084Royal Lepage Real Estate Services…
WhatsApp Aman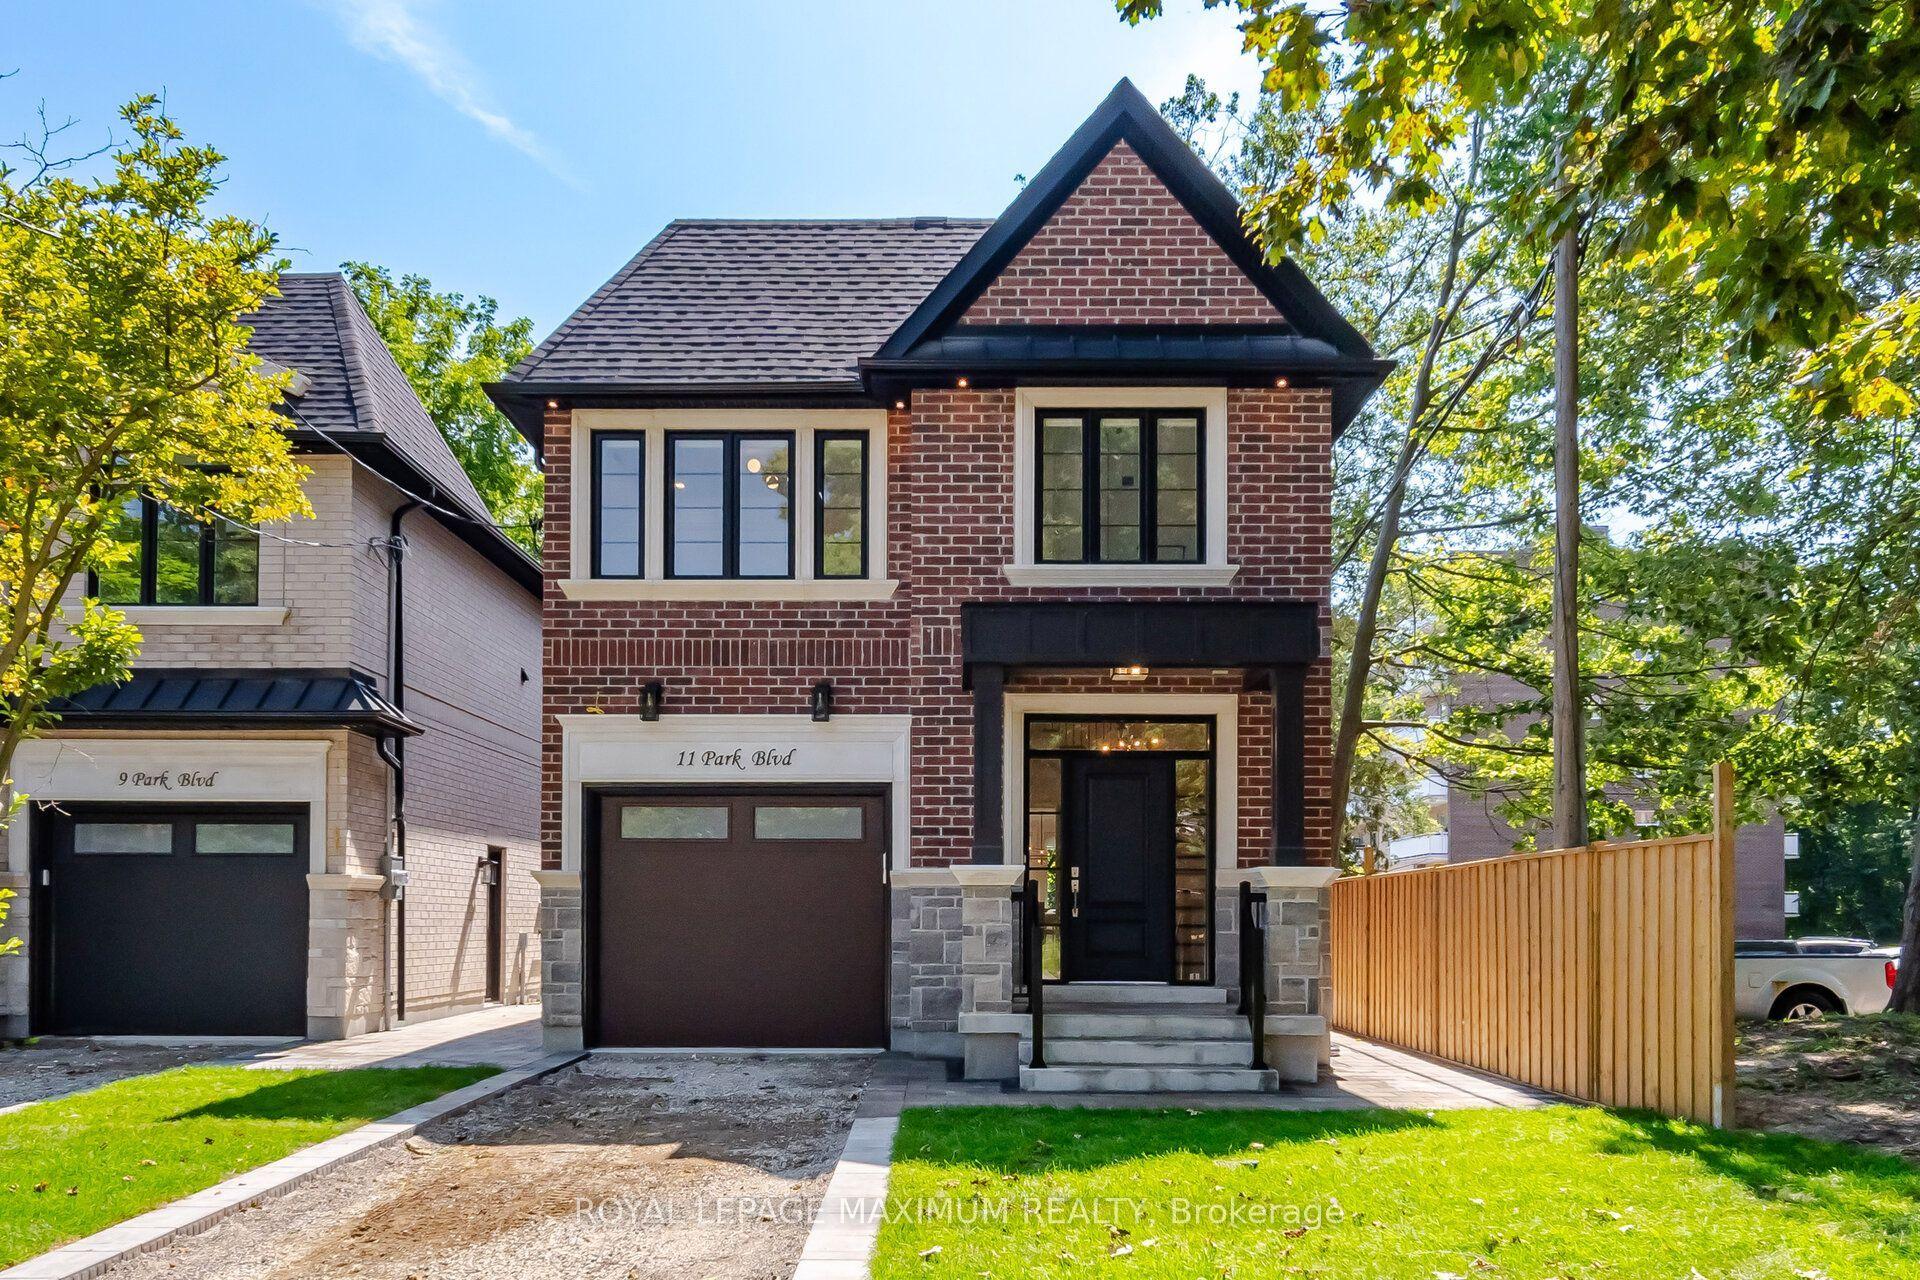
For Sale12 h ago
$2,195,000
Detached
est. $9,623/mo
11 Park Boulevard, Long Branch
Toronto, ON
4 bd
5 ba
2,250
3
MLS# W13738880Royal Lepage Maximum Realty
WhatsApp Aman
