For Sale
Just Listed
11 Park Boulevard
Long Branch, Toronto, ON
$2,195,000
4Bd
5Ba
2,250+sqft
3Parking
31 x 149.93 ftlot
$976/sqft
DetachedMLS# W13738880Listed 2026-09-020 DOM
Heating
Water Heater
Cooling
Central Vacuum
Basement
Finished
Just listed! New listings in Toronto often receive offers within the first week.
About this home
A Rare Opportunity To Own A New Home South Of Lakeshore Blvd, Built By Renowned Etobicoke Builder Bellennium Homes, Set On A Massive 31x150 Pool-Sized Lot Surrounded By Mature Trees In The Heart Of Long Branch. Offering Over 3000 SqFt. Of Living Space Across 3 Finished Levels, This 4-Bedroom, 5-Bathroom Home Is Thoughtfully Designed Inside & Out With Quality Designer Finishes And A Functional Floor Plan. The Main Floor Balances Open-Concept Living With Defined Spaces Including A Private Den And Formal Dining Room. The Great Room Features A Gas Fire Place With Custom Built Ins And Flows Into The Designer Kitchen And Separate Dinette. Kitchen Features Stone Waterfall Island, SS Appliances and Pannel Ready Fridge and Microwave Drawer. Large Windows Fill The Home With Natural Light, While Skylights Bring Additional Light To The Second Floor. Upstairs Features 4 Spacious Bedrooms With Private Access to Bathrooms. The Primary Suite is a Retreat With A Walk-In Closet, Private Lanai and Ensuite with Freestanding Tub and Large Shower. Convenient Second Floor Laundry with Abundance Storage and Seperate Linen Closet. The Fully Finished Lower Level Continues The Bright, Airy Feel With Full-Size Windows And Offers Flexible Living Space For Entertaining or Guests. The Basement Includes Separate Side Entrance with Storage Room and Cold Cellar. Outside, A Covered Porch And Interlock Patio Extend The Living Space Into The Fully Fenced In Backyard Surrounded In Mature Trees And Plenty Of Room Remaining For A Pool. Interlocked Walkways To Front Yard. Full 7 Year Tarion Warranty Included. One Minute Walk To The Lake, Parks And Trails. Minutes To The GO Train, Gardiner Expressway, Shops, Schools And Downtown Toronto - Offering The Best Of Lakeside Living With The Convenience Of The City.
Pool
Rooms
Second Floor
| Primary Bedroom | 5.41 × 3.35 m | Panelled Walk-In Closet(s) 4 Pc Ensuite |
| Bedroom 2 | 3.10 × 3.10 m | Hardwood Floor Closet Semi Ensuite |
| Bedroom 3 | 3.51 × 2.87 m | Hardwood Floor Closet Semi Ensuite |
| Bedroom 4 | 3.10 × 2.87 m | Hardwood Floor Closet Ensuite Bath |
| Laundry | 2.51 × 1.83 m | Custom Counter Laundry Sink |
Basement
| Recreation | 7.98 × 6.30 m | Large Window |
Other
| Dining Room | 3.02 × 3.02 m | Hardwood Floor Pot Lights Large Window |
| Den | 3.20 × 2.92 m | Hardwood Floor Glass Doors Large Window |
| Living Room | 3.66 × 2.92 m | Gas Fireplace Hardwood Floor W/O To Porch |
| Kitchen | 4.57 × 3.05 m | Custom Counter Centre Island B/I Appliances |
| Other | 2.24 × 2.29 m | Eat-in Kitchen Hardwood Floor Large Window |
Features
- Bar Fridge
- Carpet Free
- Central Vacuum
- ERV/HRV
- Sump Pump
- Water Heater
- Water Meter
- Deck
- Landscaped
- Patio
- Privacy
- Porch
- Separate Entrance
- Full
- Finished
- Central Air
- 2-Storey
Financials
Annual Taxes
$0
Estimated Rental Income
Entire property$4,000 – $6,500/mo
Basement apartment$1,800 – $2,500/mo
Rental yield2.2% – 3.6%
*Estimates based on comparable rentals in the area. Actual income may vary.
Market Data — Toronto
Days on market0 days
Buyer's MarketSeller's Market
Based on active listings in Toronto. Data updates daily.
Demographics — Toronto
Population
2,794,356
Avg Household Income
$102,000
Age Distribution
0-19
19%
20-34
24%
35-49
21%
50-64
19%
65+
17%
Ownership53% own · 47% rent
EnglishMandarinCantoneseTagalogTamil
Getting around
How walkable, bikeable, and transit-friendly this neighbourhood is.
68
/ 100
Walk Score
Somewhat Walkable
62
/ 100
Transit Score
Good Transit
66
/ 100
Bike Score
Bikeable
Scores are estimates based on neighbourhood data and are for informational purposes only.
MLS® data courtesy of the Toronto Regional Real Estate Board (TRREB).
The information provided herein must only be used by consumers that have a bona fide interest in the purchase, sale, or lease of real estate and may not be used for any commercial purpose or any other purpose. Listing information is deemed reliable but is not guaranteed accurate by the Toronto Regional Real Estate Board, the listing brokerage, or this website. The trademarks REALTOR®, REALTORS® and the REALTOR® logo are controlled by The Canadian Real Estate Association (CREA) and identify real estate professionals who are members of CREA. MLS®, Multiple Listing Service®, and the associated logos are owned by CREA. Not intended to solicit properties currently listed for sale or buyers under contract.
You may also like
More homes in Toronto
Hand-picked listings with a similar price range and style.
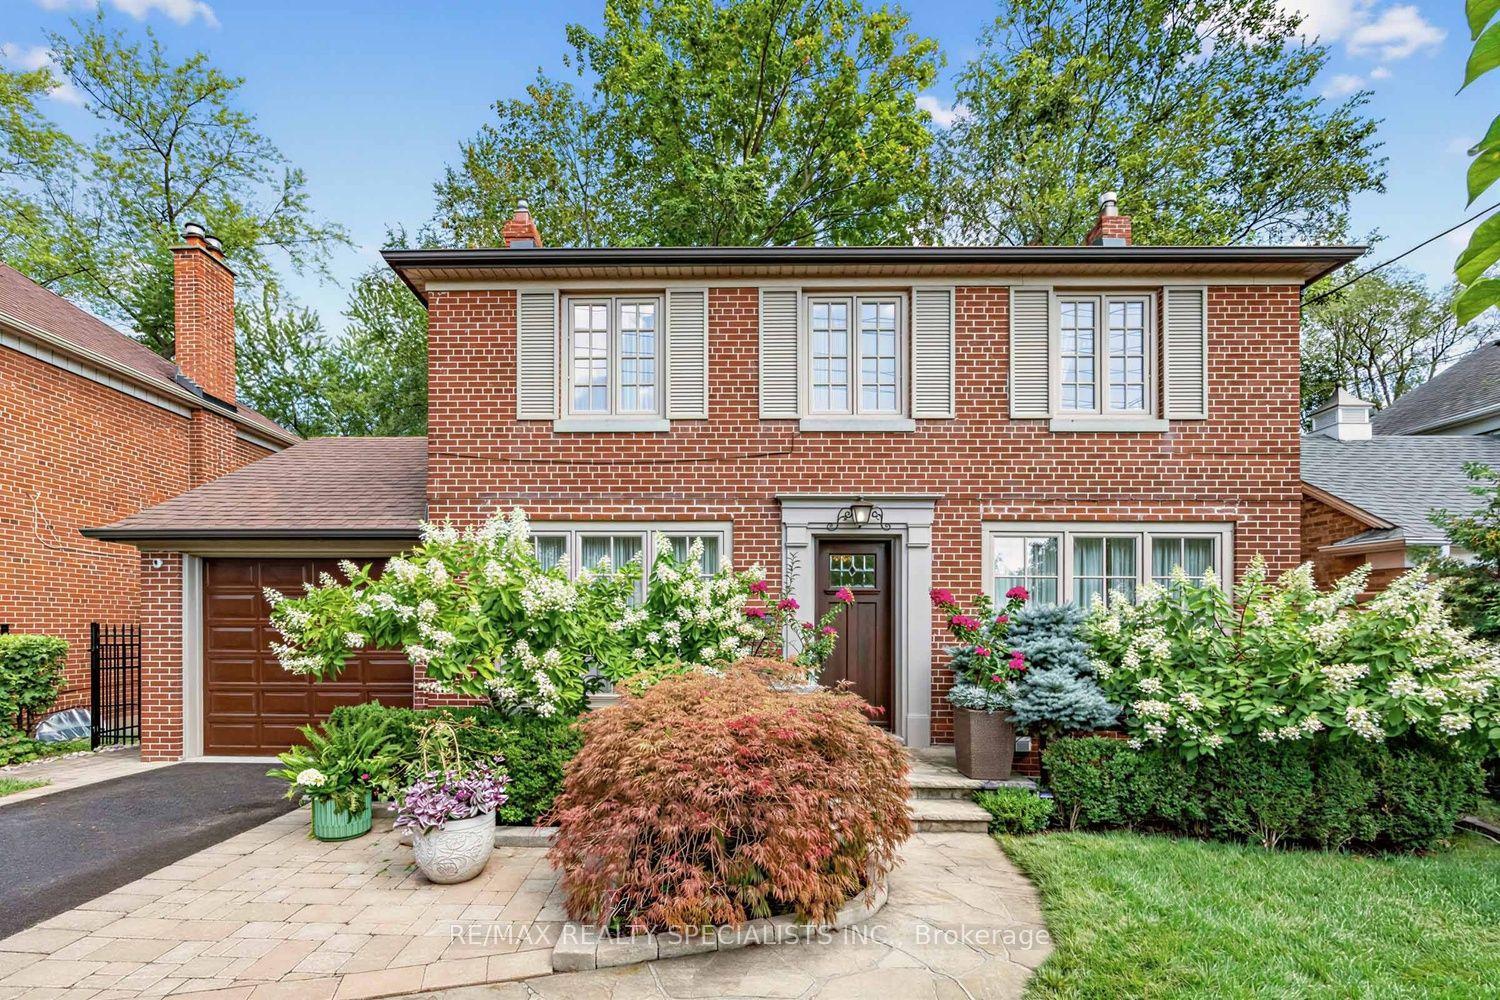
For Sale5 days ago
$1,998,333
Detached
est. $8,761/mo
1211 Royal York Road, Edenbridge-Humber Valley
Toronto, ON
3 bd
3 ba
1,750
3
MLS# W13723730Re/Max Realty Specialists Inc.
WhatsApp Aman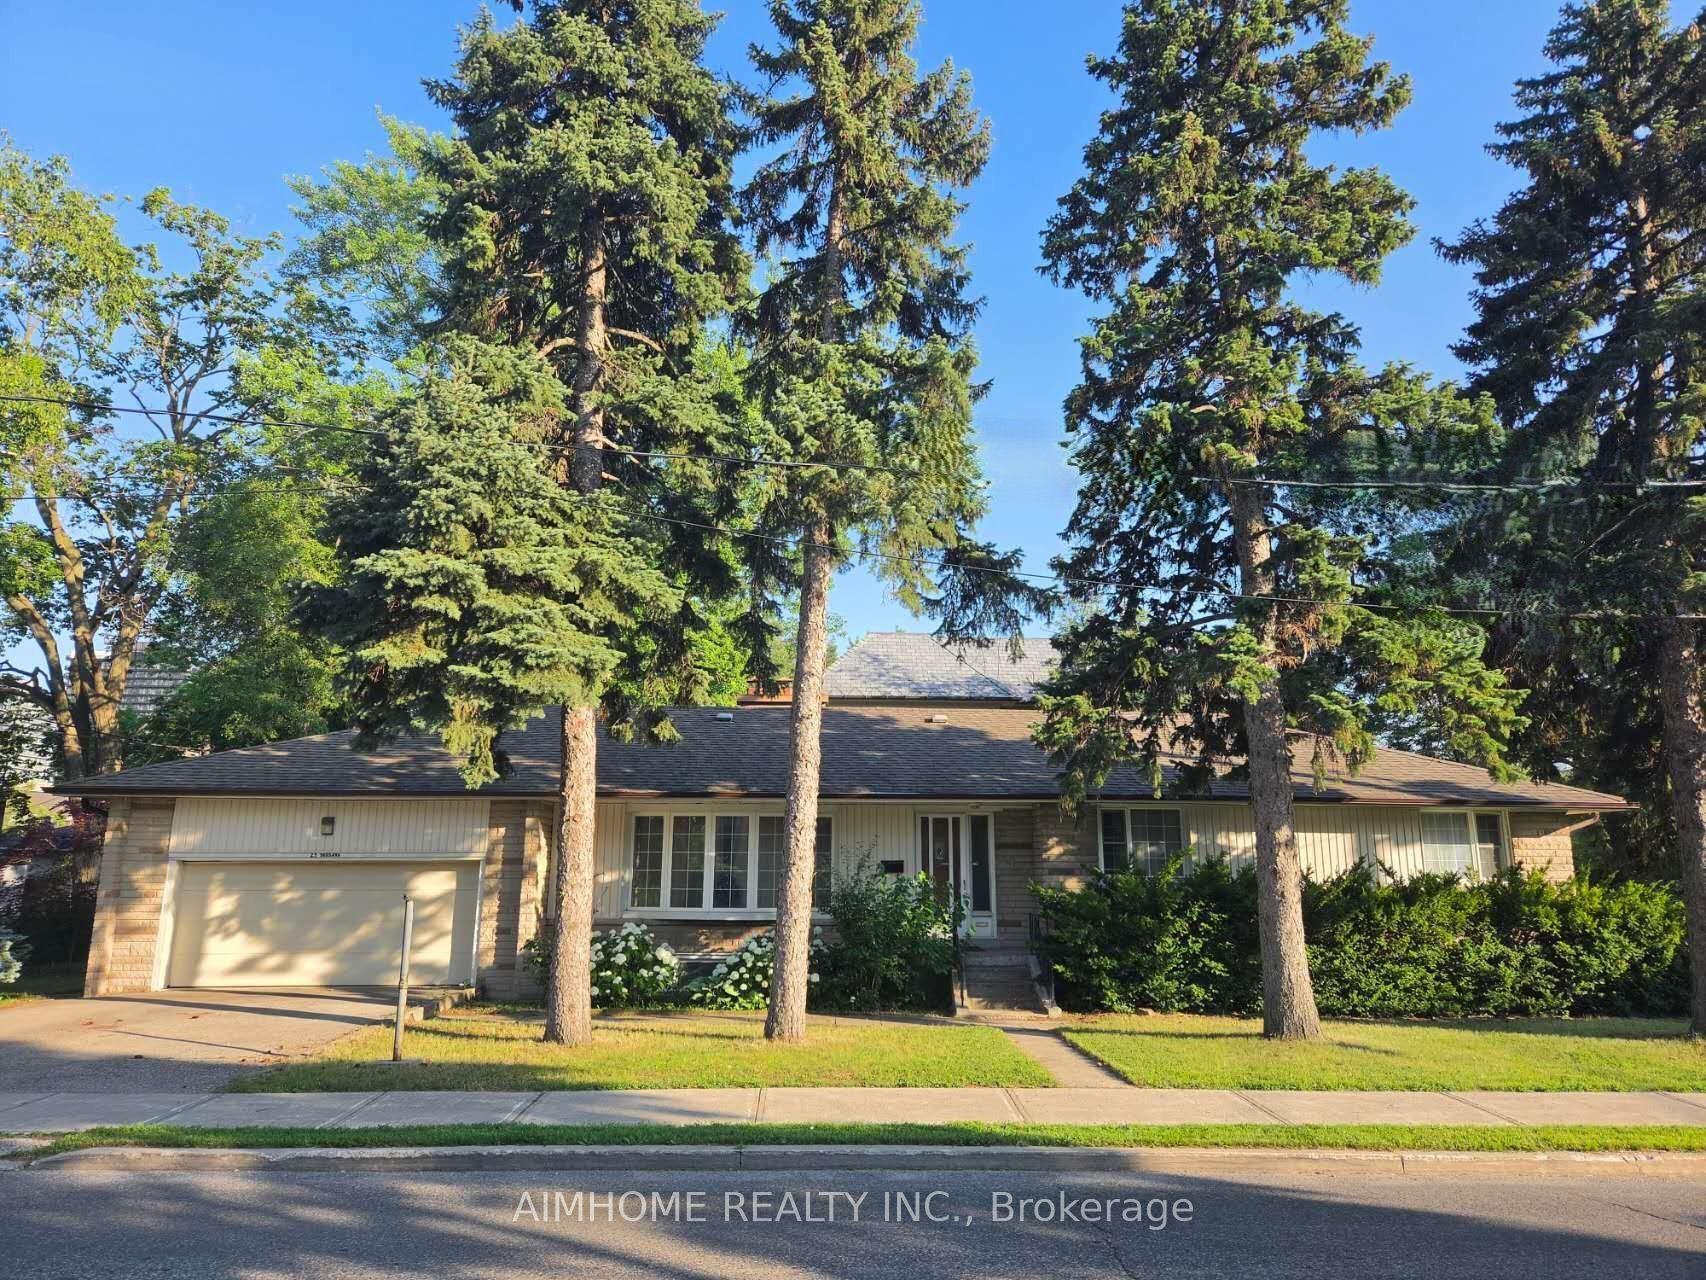
For Sale2 months ago
$1,950,000
Detached
est. $8,549/mo
25 Burbank Drive, Bayview Village
Toronto, ON
3+2 bd
4 ba
1,750
4
MLS# C13555256Aimhome Realty Inc.
WhatsApp Aman
