For Sale
Just Listed
1 Davidson Avenue
Clairlea-Birchmount, Toronto, ON
$649,000
3+1Bd
3Ba
1,750+sqft
8Parking
42 x 155 ftlot
$371/sqft
DetachedMLS# E13728698Listed 2026-08-311 DOM
Cooling
Central Air
Basement
Finished
Just listed! New listings in Toronto often receive offers within the first week.
About this home
Attention Renovators, Investors & Handy Buyers! This detached 1.5-storey Scarborough home sits on an impressive 40 x 155 ft lot and offers incredible potential for those looking to renovate, customize or create their dream home. Originally configured as a four-bedroom home, two of the upper-level bedrooms have been combined to create one spacious bedroom, resulting in one bedroom upstairs, one on the main plus an additional bedroom in the finished basement.The main level features hardwood flooring throughout the living and dining rooms, along with plenty of warm oak trim and character. With three washrooms throughout the home, there is plenty of space and flexibility for a growing or multi-generational family.The finished basement has a separate entrance and includes its own kitchen, living room, bedroom and washroom, providing excellent possibilities for extended family.Outside is where this property really stands out. Enjoy a massive 40 x 155 ft lot, a large covered deck off the back of the home and an oversized double detached garage. The private driveway provides parking for numerous vehicles, making it ideal for families, contractors, hobbyists or anyone needing extra parking and storage space.This home is a true fixer-upper and handyman's dream, offering a rare opportunity to add value while benefiting from an exceptionally deep lot, generous parking, a large garage and a versatile basement setup. Bring your vision and transform this property into something special!
GarageHardwood
Rooms
Main Floor
| Living Room | 4.27 × 3.05 m | Hardwood Floor |
| Dining Room | 3.96 × 3.18 m | Hardwood Floor |
| Kitchen | 3.20 × 2.92 m | Ceramic Floor Stainless Steel Appl |
| Primary Bedroom | 6.17 × 2.34 m | Closet W/O To Deck |
Upper
| Bedroom 2 | 4.01 × 2.97 m | Closet Broadloom |
| Bedroom 3 | 3.48 × 1.96 m | 2 Pc Ensuite Double Closet B/I Bookcase |
Basement
| Living Room | 6.07 × 3.58 m | Laminate Closet Window |
| Kitchen | 3.79 × 2.74 m | Ceramic Floor Pantry |
| Bedroom 4 | 3.71 × 3.25 m | Closet |
Features
- Primary Bedroom - Main Floor
- Finished
- Separate Entrance
- Central Air
- 1 1/2 Storey
Financials
Annual Taxes
$4,419.71
Estimated Rental Income
Entire property$3,200 – $4,800/mo
Basement apartment$1,800 – $2,500/mo
Rental yield5.9% – 8.9%
*Estimates based on comparable rentals in the area. Actual income may vary.
Market Data — Toronto
Days on market1 days
Buyer's MarketSeller's Market
Based on active listings in Toronto. Data updates daily.
Demographics — Toronto
Population
2,794,356
Avg Household Income
$102,000
Age Distribution
0-19
19%
20-34
24%
35-49
21%
50-64
19%
65+
17%
Ownership53% own · 47% rent
EnglishMandarinCantoneseTagalogTamil
Getting around
How walkable, bikeable, and transit-friendly this neighbourhood is.
70
/ 100
Walk Score
Very Walkable
70
/ 100
Transit Score
Excellent Transit
74
/ 100
Bike Score
Very Bikeable
Scores are estimates based on neighbourhood data and are for informational purposes only.
MLS® data courtesy of the Toronto Regional Real Estate Board (TRREB).
The information provided herein must only be used by consumers that have a bona fide interest in the purchase, sale, or lease of real estate and may not be used for any commercial purpose or any other purpose. Listing information is deemed reliable but is not guaranteed accurate by the Toronto Regional Real Estate Board, the listing brokerage, or this website. The trademarks REALTOR®, REALTORS® and the REALTOR® logo are controlled by The Canadian Real Estate Association (CREA) and identify real estate professionals who are members of CREA. MLS®, Multiple Listing Service®, and the associated logos are owned by CREA. Not intended to solicit properties currently listed for sale or buyers under contract.
You may also like
More homes in Toronto
Hand-picked listings with a similar price range and style.
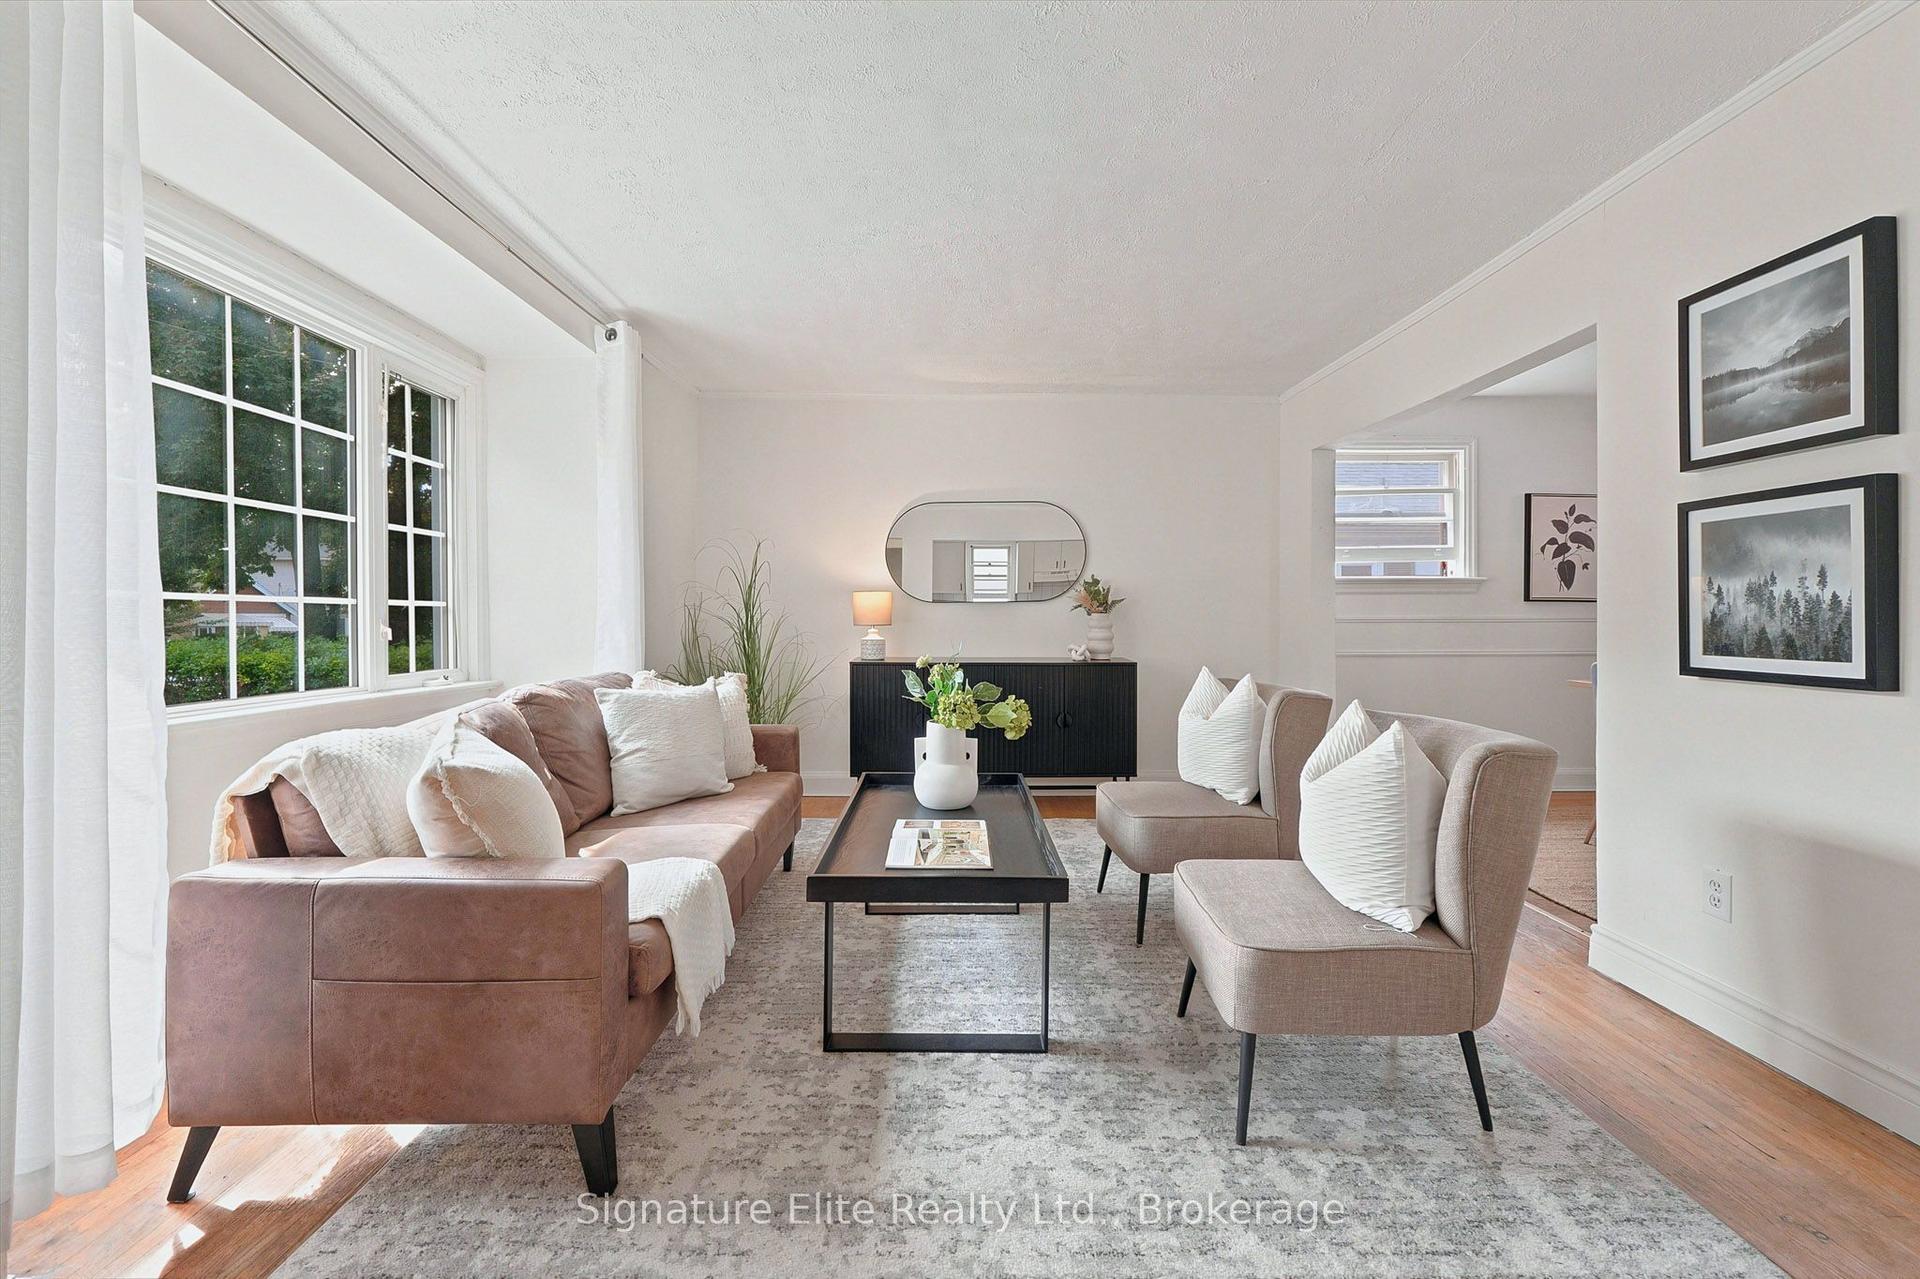
For Sale19 days ago
$779,000
Detached
est. $3,415/mo
76 Harewood Avenue, Cliffcrest
Toronto, ON
2 bd
1 ba
900
3
MLS# E13671744Signature Elite Realty Ltd.
WhatsApp Aman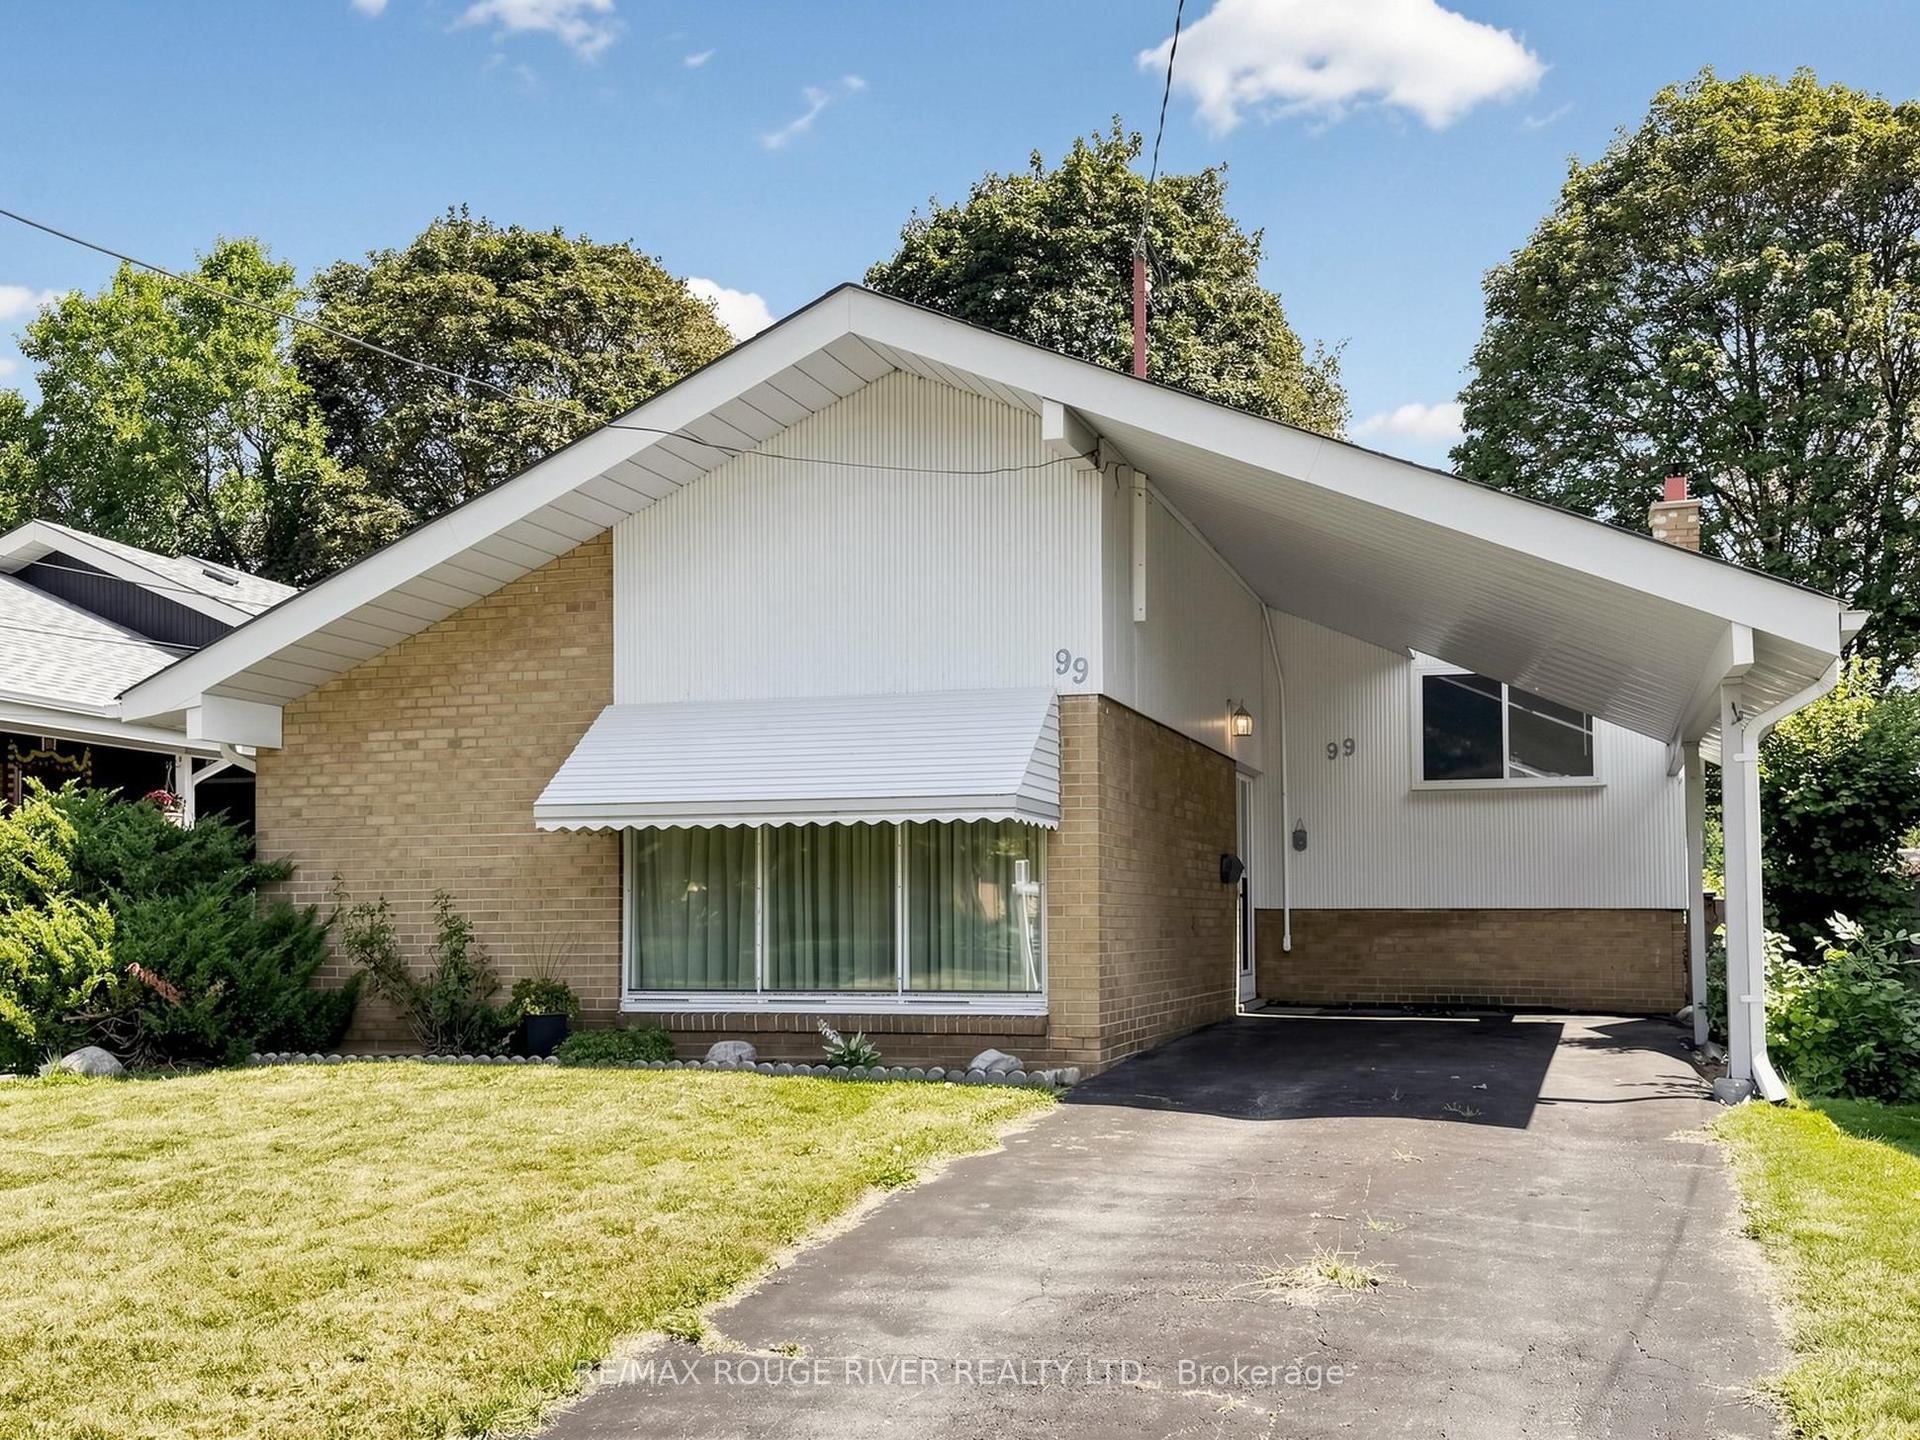
For Sale8 days ago
$775,000
Detached
est. $3,398/mo
99 Oakley Boulevard, Bendale
Toronto, ON
3 bd
1 ba
1,300
4
MLS# E13707788Re/Max Rouge River Realty Ltd.
WhatsApp Aman
