For Lease
2068 Verne Bowen Street
Kedron, Oshawa, ON
$3,250
4Bd
3Ba
2,250+sqft
4Parking
$1/sqft
DetachedMLS# E13729794Listed 2026-09-0126 DOM
Cooling
Central Air
Basement
Unfinished
About this home
Currently tenanted, pictures from previous listing (appliances are included). Entire detached 2-storey residence available for lease in the Kedron community of Durham Region. The main level floor plan features a separate family room, a combined living and dining area, and a 2-piece washroom. The second level provides four bedrooms and two full washrooms, including a primary suite equipped with a walk-in closet and a dedicated ensuite bathroom. The property includes an unfinished walkout basement, offering direct exterior access and substantial capacity for storage or utility use. Positioned within a high-demand residential sector and a top-rated educational catchment. The location provides immediate proximity to essential infrastructure, including public transit networks, retail centers, financial institutions, medical facilities, and places of worship.
Walkout
Features
- None
- Unfinished
- Central Air
- 2-Storey
Financials
Estimated Rental Income
Entire property$4,000 – $6,500/mo
Rental yield1476.9% – 2400.0%
*Estimates based on comparable rentals in the area. Actual income may vary.
Market Data — Oshawa
Days on market26 days
Buyer's MarketSeller's Market
Based on active listings in Oshawa. Data updates daily.
Demographics — Oshawa
Population
175,383
Avg Household Income
$87,000
Age Distribution
0-19
22%
20-34
22%
35-49
19%
50-64
20%
65+
17%
Ownership63% own · 37% rent
EnglishFrenchArabicUrduTagalog
Other rentals like this
Similar rentals in Oshawa
Same property type, similar price, similar size — currently for rent.
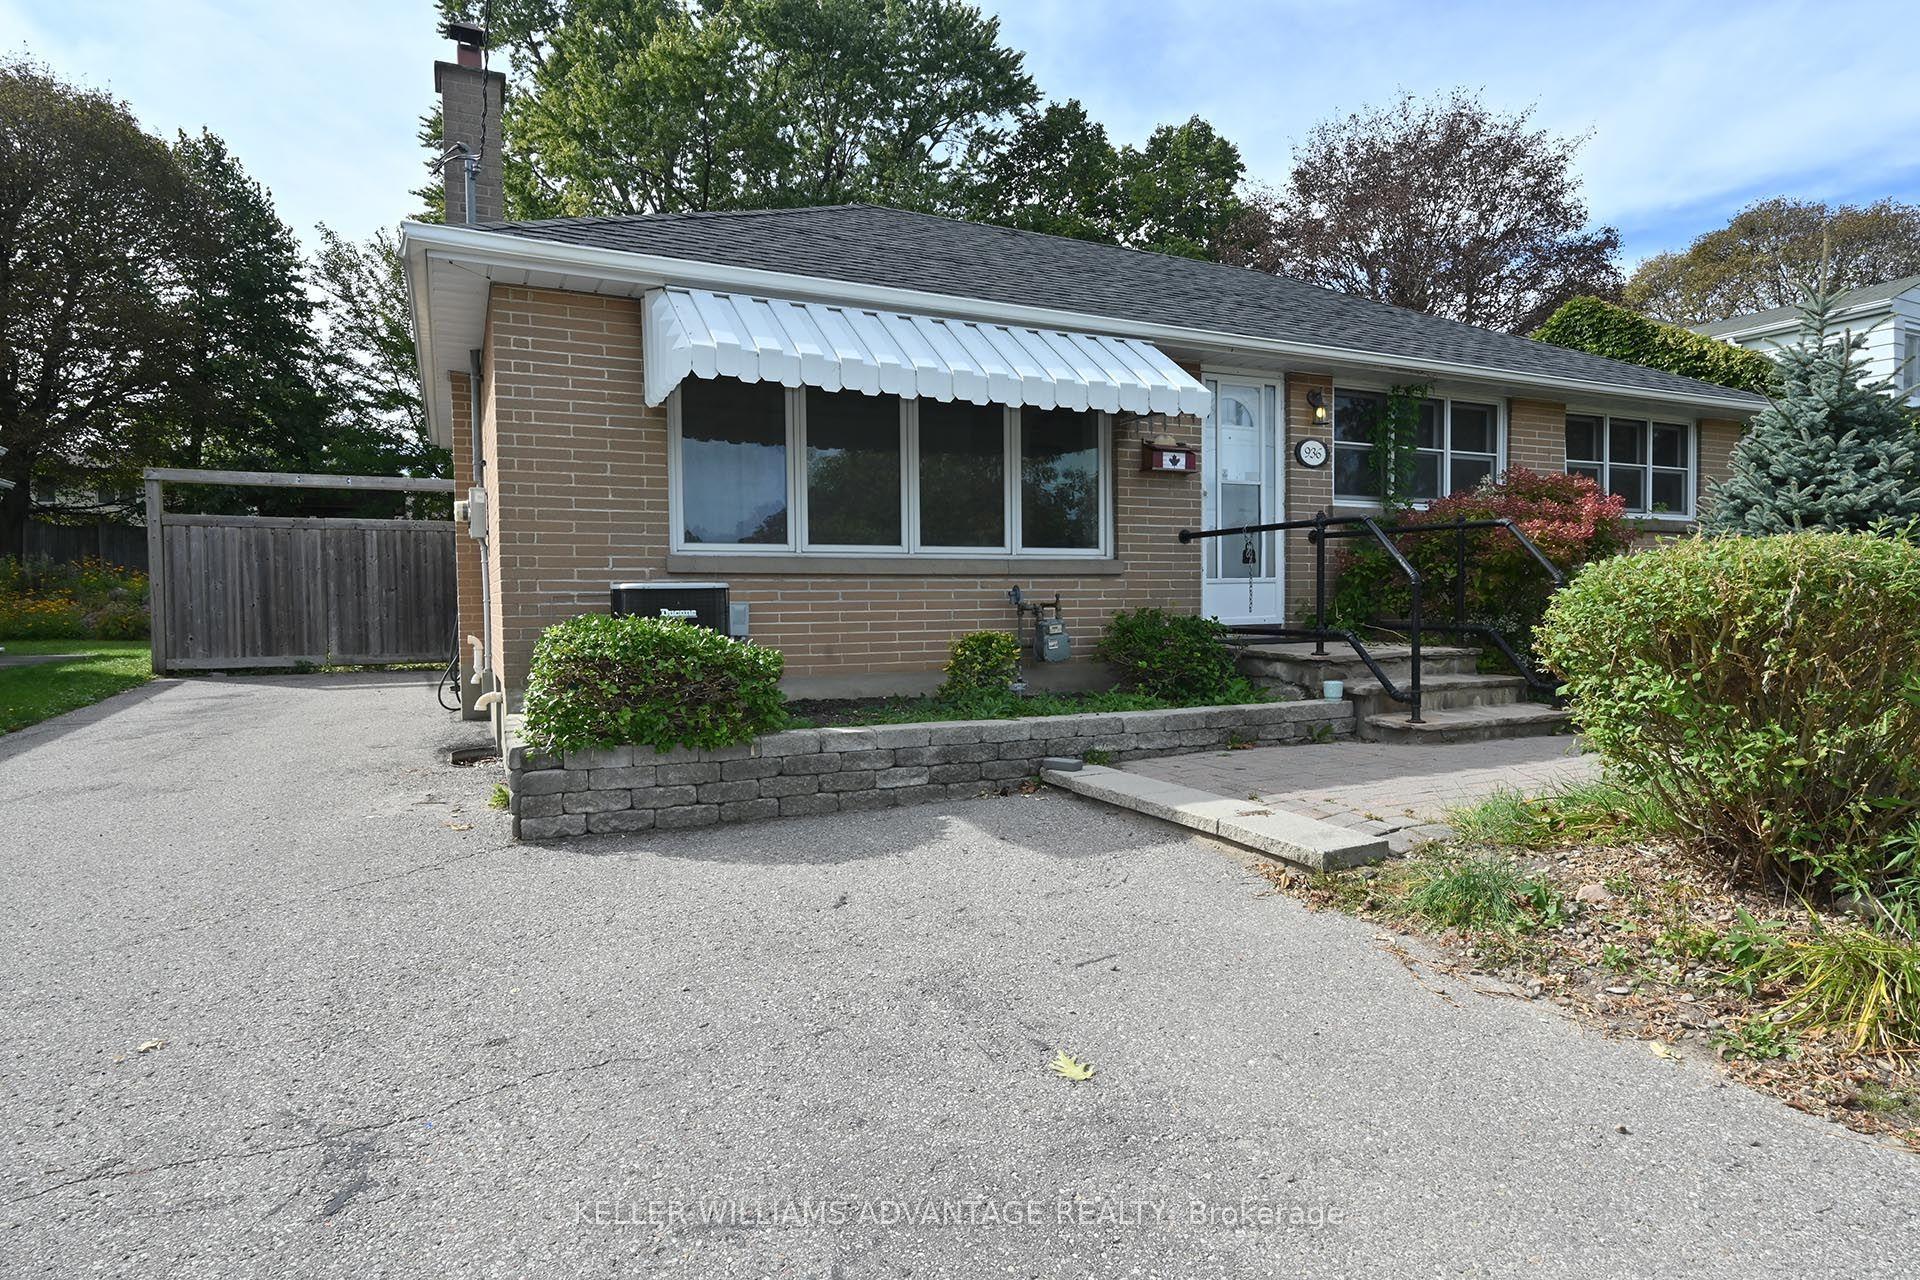
For Lease2 days ago
$3,000
Detached
936 Somerville Street, Centennial
Oshawa, ON
3+1 bd
2 ba
900
2
MLS# E13829968Keller Williams Advantage Realty
WhatsApp AmanFor Lease10 days ago
$2,900
Detached
938 Red Deer Avenue, Taunton
Oshawa, ON
3 bd
2 ba
2,250
2
MLS# E13796454Century 21 Mypro Realty
WhatsApp Aman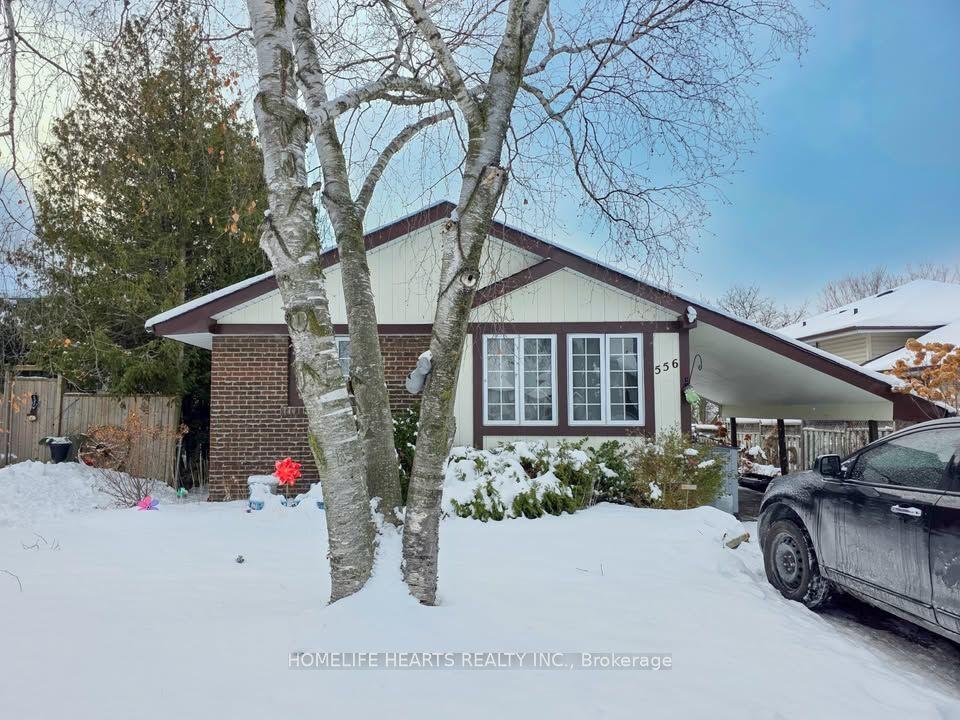

Getting around
How walkable, bikeable, and transit-friendly this neighbourhood is.
60
/ 100
Walk Score
Somewhat Walkable
45
/ 100
Transit Score
Some Transit
42
/ 100
Bike Score
Somewhat Bikeable
Scores are estimates based on neighbourhood data and are for informational purposes only.
MLS® data courtesy of the Toronto Regional Real Estate Board (TRREB).
The information provided herein must only be used by consumers that have a bona fide interest in the purchase, sale, or lease of real estate and may not be used for any commercial purpose or any other purpose. Listing information is deemed reliable but is not guaranteed accurate by the Toronto Regional Real Estate Board, the listing brokerage, or this website. The trademarks REALTOR®, REALTORS® and the REALTOR® logo are controlled by The Canadian Real Estate Association (CREA) and identify real estate professionals who are members of CREA. MLS®, Multiple Listing Service®, and the associated logos are owned by CREA. Not intended to solicit properties currently listed for sale or buyers under contract.