For Lease
Just Listed
936 Somerville Street
Centennial, Oshawa, ON
$3,000
3+1Bd
2Ba
900+sqft
2Parking
60 x 127.58 ftlot
$3/sqft
DetachedMLS# E13829968Listed 2026-09-252 DOM
Cooling
Central Air
Basement
Finished
Just listed! New listings in Oshawa often receive offers within the first week.
About this home
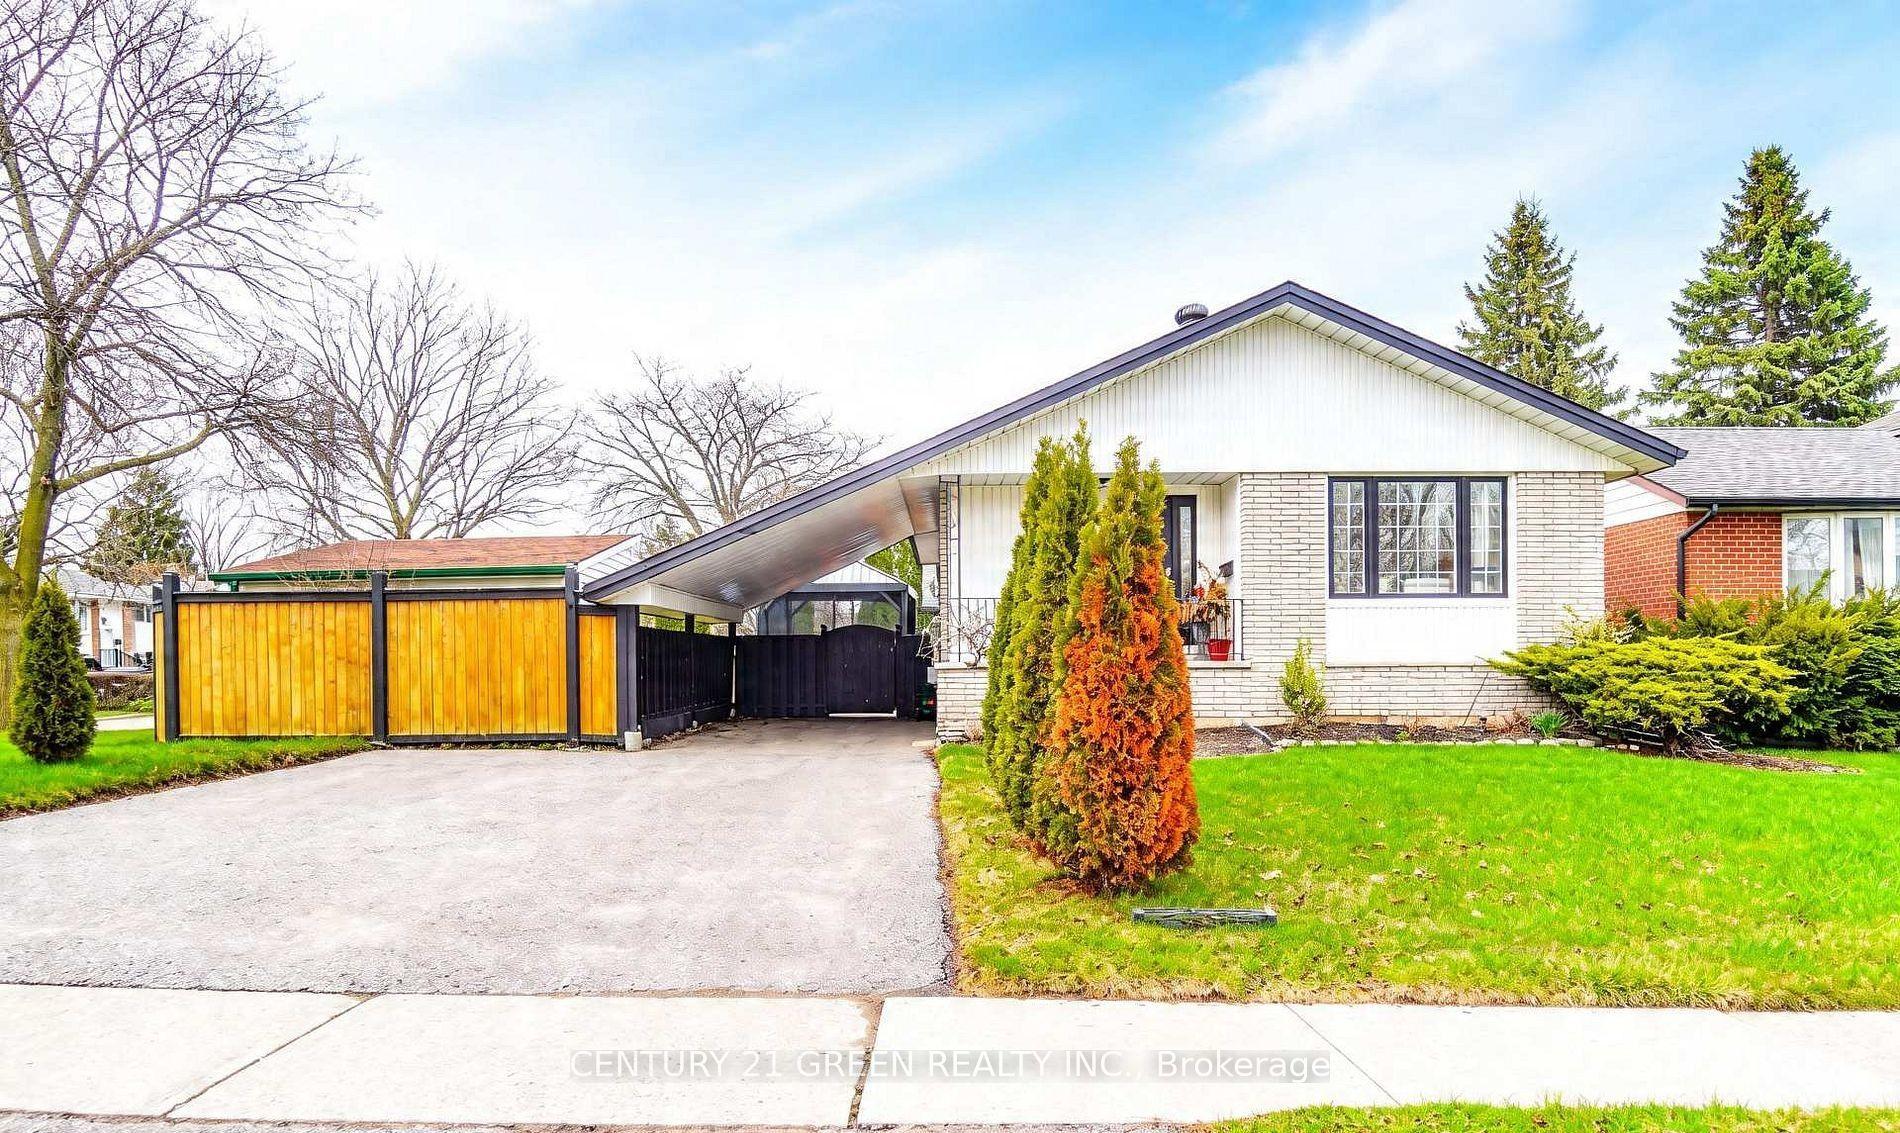
Outgrown your space, or just looking for a home you don't have to share? Full bungalow for rent in a lovely, quiet neighborhood. Gleaming hardwood floors upstairs, freshly painted - just move in. Spacious kitchen with stainless steel appliances & plenty of cupboard space, updated bathrooms, spacious and bright bedrooms. Includes basement with an open concept living area, updated 3Pc Bathroom and bedroom with walk in closet. 2 large storage cupboards In main living area of baseement. Good ceiling ceight in basement. 4 car parking, very large yard to enjoy. Close to shopping, parks & schools. Walk to No Frills & other amenities. On site laundry. Tenant is repsonsible for yard maintenance, gardening & snow removal. Utilities Extra. Landlord looking for reliable tenants that will take care of the property with a proven track record of renting & proof of income to support rent/expenses. Close To Shopping, Parks & Schools in a great neighbourhood. Unit is currently vacant & easy to show.
Hardwood
Rooms
Main Floor
| Dining Room | 2.59 × 2.53 m | Combined w/Living Hardwood Floor B/I Shelves |
| Kitchen | 4.60 × 4.15 m | Overlooks Backyard Stainless Steel Appl Updated |
| Primary Bedroom | 3.08 × 3.23 m | Hardwood Floor Large Window Closet |
| Bedroom 2 | 3.08 × 2.41 m | Hardwood Floor Large Window Closet |
| Bedroom 3 | 2.62 × 2.44 m | Hardwood Floor Large Window Closet |
Basement
| Living Room | 6.03 × 5.03 m | Laminate Open Concept Combined w/Dining |
| Bedroom | 3.40 × 3.00 m | Laminate Above Grade Window Large Closet |
Features
- Primary Bedroom - Main Floor
- Finished
- Central Air
- Bungalow
Financials
Estimated Rental Income
Entire property$3,200 – $4,800/mo
Basement apartment$1,800 – $2,500/mo
Rental yield1280.0% – 1920.0%
*Estimates based on comparable rentals in the area. Actual income may vary.
Market Data — Oshawa
Days on market2 days
Buyer's MarketSeller's Market
Based on active listings in Oshawa. Data updates daily.
Demographics — Oshawa
Population
175,383
Avg Household Income
$87,000
Age Distribution
0-19
22%
20-34
22%
35-49
19%
50-64
20%
65+
17%
Ownership63% own · 37% rent
EnglishFrenchArabicUrduTagalog
Other rentals like this
Similar rentals in Oshawa
Same property type, similar price, similar size — currently for rent.
For Lease8 h ago
$2,300
Detached
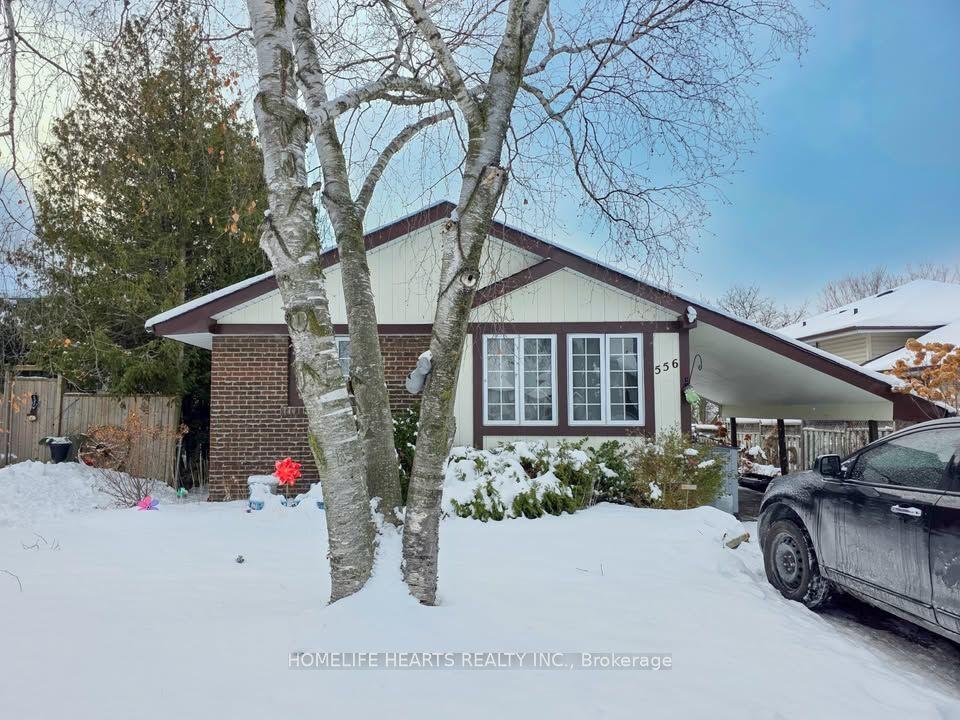
919 Central Park Boulevard N Main #Main, Centennial
Oshawa, ON
3 bd
1 ba
1,300
2
MLS# E13833038Century 21 Green Realty Inc.
WhatsApp AmanFor Lease10 days ago
$2,900
Detached
938 Red Deer Avenue, Taunton
Oshawa, ON
3 bd
2 ba
2,250
2
MLS# E13796454Century 21 Mypro Realty
WhatsApp Aman
Getting around
How walkable, bikeable, and transit-friendly this neighbourhood is.
64
/ 100
Walk Score
Somewhat Walkable
41
/ 100
Transit Score
Some Transit
50
/ 100
Bike Score
Bikeable
Scores are estimates based on neighbourhood data and are for informational purposes only.
MLS® data courtesy of the Toronto Regional Real Estate Board (TRREB).
The information provided herein must only be used by consumers that have a bona fide interest in the purchase, sale, or lease of real estate and may not be used for any commercial purpose or any other purpose. Listing information is deemed reliable but is not guaranteed accurate by the Toronto Regional Real Estate Board, the listing brokerage, or this website. The trademarks REALTOR®, REALTORS® and the REALTOR® logo are controlled by The Canadian Real Estate Association (CREA) and identify real estate professionals who are members of CREA. MLS®, Multiple Listing Service®, and the associated logos are owned by CREA. Not intended to solicit properties currently listed for sale or buyers under contract.