For Sale
Just Listed
122 Glen Manor Drive 5 #5
The Beaches, Toronto, ON
$949,900
2Bd
2Ba
1,300+sqft
1Parking
$731/sqft
Condo TownMLS# E13730018Listed 2026-09-011 DOM
Cooling
Central Air
Just listed! New listings in Toronto often receive offers within the first week.
About this home
Rarely available in The Beaches: a fully renovated condo townhouse that lives like a house. Gutted to the studs in 2018, this 2-bedroom, 2-bathroom home opens with a striking kitchen featuring granite counters and a waterfall island, flowing into a bright living and dining space with a wood-burning fireplace and a walkout to your private balcony. South-facing views stretch toward the lake. Upstairs, glass railings and three skylights flood the staircase with natural light, leading to a primary suite with a 5-piece ensuite and heated floor, a spacious second bedroom with a semi-ensuite bathroom, again with heated floor. Step outside to your own private terrace, ideal for entertaining or quiet mornings with coffee. Recent building updates include a new rooftop A/C unit (2024) and new roof and skylights (2025), so the big-ticket items are already done. Includes one parking space and a private locker. Steps to the boardwalk, the beach, parks, and transit, in one of Toronto's most walkable, community-oriented neighbourhoods. This is a rare combination of turnkey renovation and true Beaches lifestyle.
RenovatedWalkoutFireplace
Rooms
Main Floor
| Kitchen | 5.08 × 3.91 m | Granite Counters Open Concept Overlook Patio |
| Dining Room | 3.07 × 2.82 m | Combined w/Living Pot Lights |
| Living Room | 4.06 × 4.32 m | Fireplace W/O To Balcony Large Window |
Second Floor
| Primary Bedroom | 3.81 × 3.45 m | W/W Closet 5 Pc Ensuite Large Window |
| Bedroom 2 | 4.04 × 3.58 m | Semi Ensuite Large Window South View |
Features
- Carpet Free
- Patio
- None
- Central Air
- 2-Storey
Financials
Annual Taxes
$4,135.81
Estimated Rental Income
Entire property$2,600 – $3,500/mo
Rental yield3.3% – 4.4%
*Estimates based on comparable rentals in the area. Actual income may vary.
Market Data — Toronto
Days on market1 days
Buyer's MarketSeller's Market
Based on active listings in Toronto. Data updates daily.
Demographics — Toronto
Population
2,794,356
Avg Household Income
$102,000
Age Distribution
0-19
19%
20-34
24%
35-49
21%
50-64
19%
65+
17%
Ownership53% own · 47% rent
EnglishMandarinCantoneseTagalogTamil
Getting around
How walkable, bikeable, and transit-friendly this neighbourhood is.
92
/ 100
Walk Score
Walker's Paradise
80
/ 100
Transit Score
Excellent Transit
75
/ 100
Bike Score
Very Bikeable
Scores are estimates based on neighbourhood data and are for informational purposes only.
MLS® data courtesy of the Toronto Regional Real Estate Board (TRREB).
The information provided herein must only be used by consumers that have a bona fide interest in the purchase, sale, or lease of real estate and may not be used for any commercial purpose or any other purpose. Listing information is deemed reliable but is not guaranteed accurate by the Toronto Regional Real Estate Board, the listing brokerage, or this website. The trademarks REALTOR®, REALTORS® and the REALTOR® logo are controlled by The Canadian Real Estate Association (CREA) and identify real estate professionals who are members of CREA. MLS®, Multiple Listing Service®, and the associated logos are owned by CREA. Not intended to solicit properties currently listed for sale or buyers under contract.
You may also like
More homes in Toronto
Hand-picked listings with a similar price range and style.
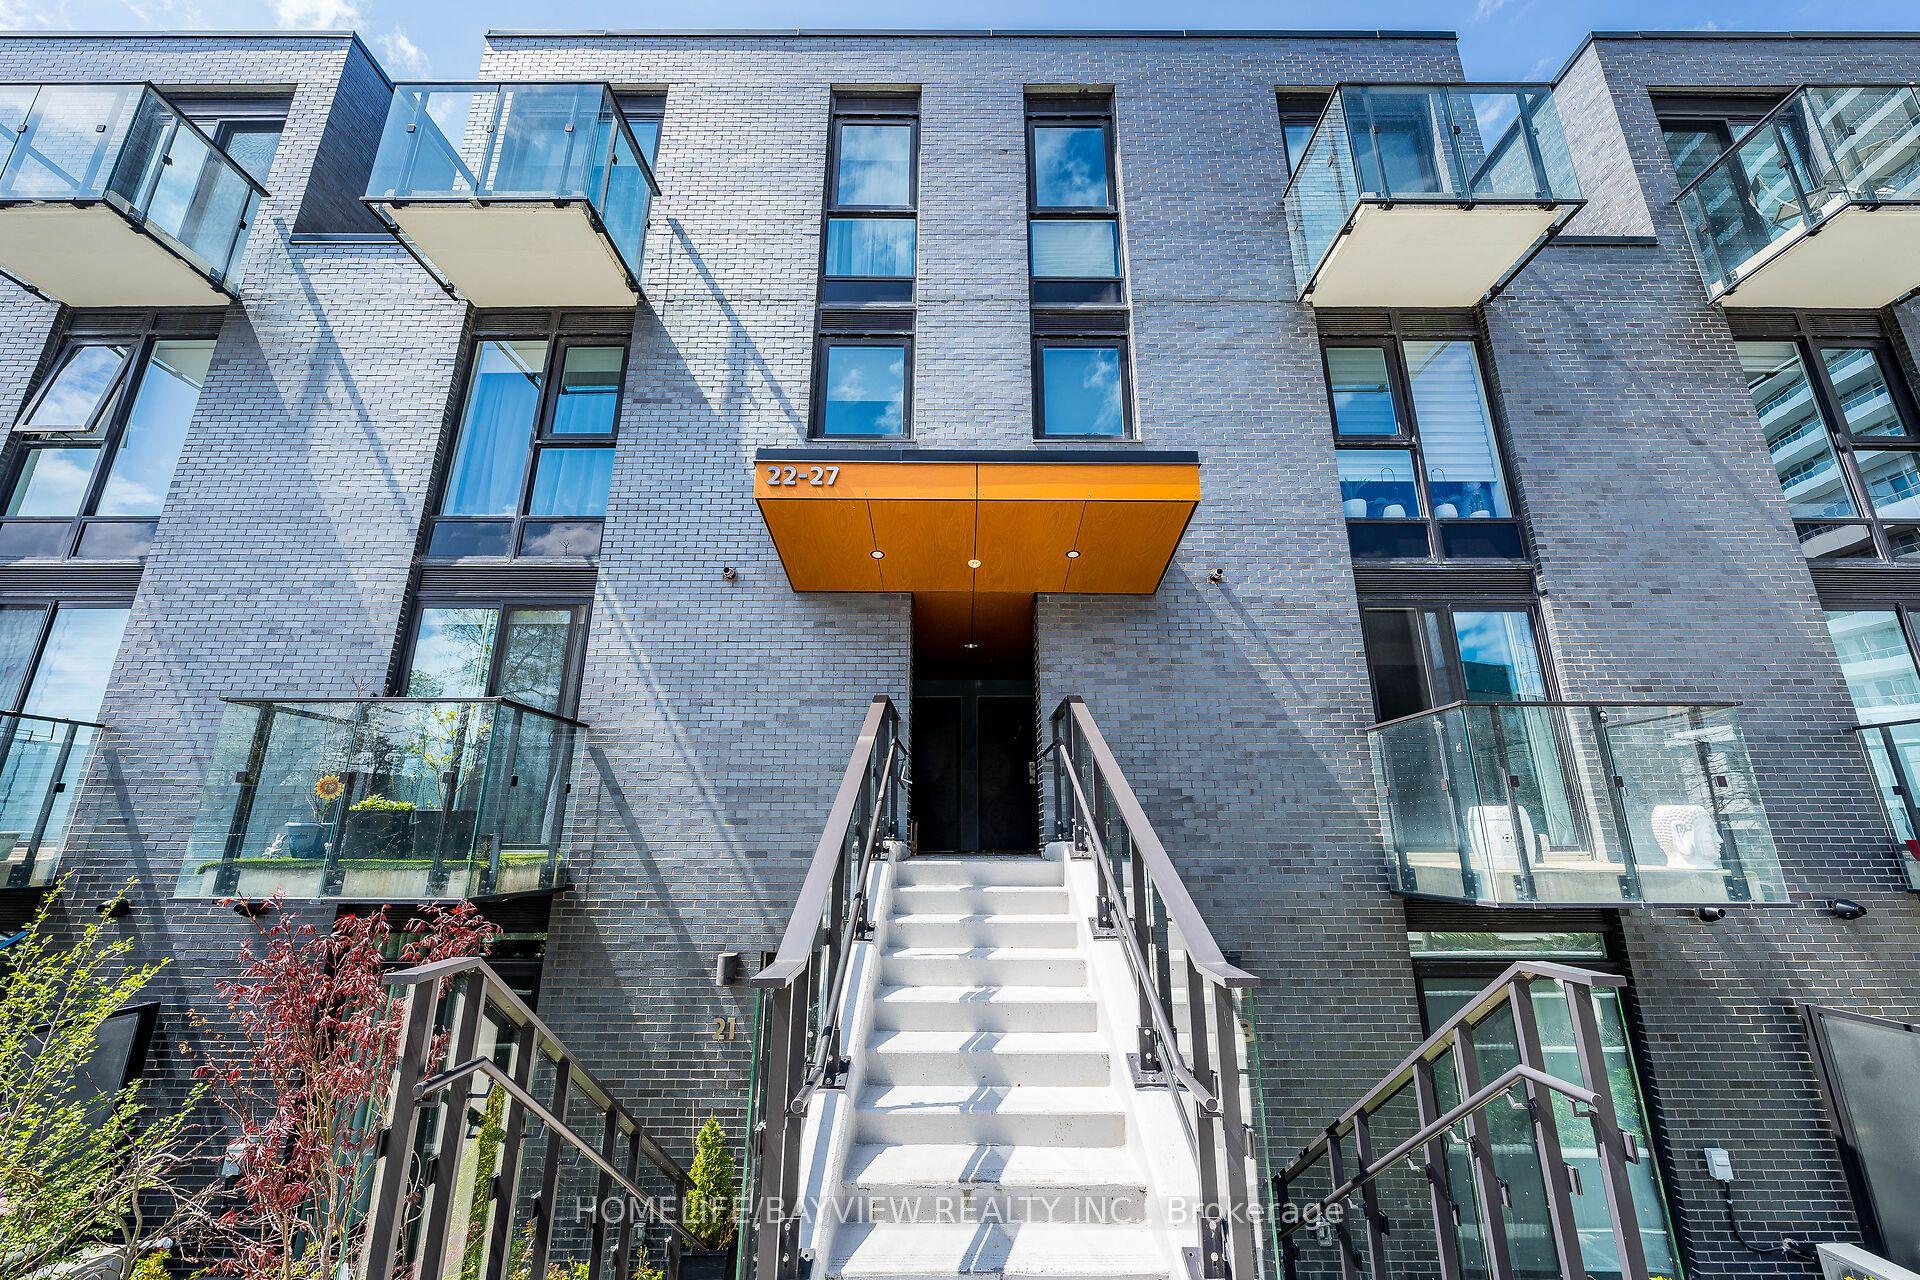
For SaleJust listed
$749,000
Condo Town
est. $3,284/mo
10 Brin Drive 24 #24, Edenbridge-Humber Valley
Toronto, ON
3 bd
2 ba
1,100
1
MLS# W13735264Homelife/Bayview Realty Inc.
WhatsApp Aman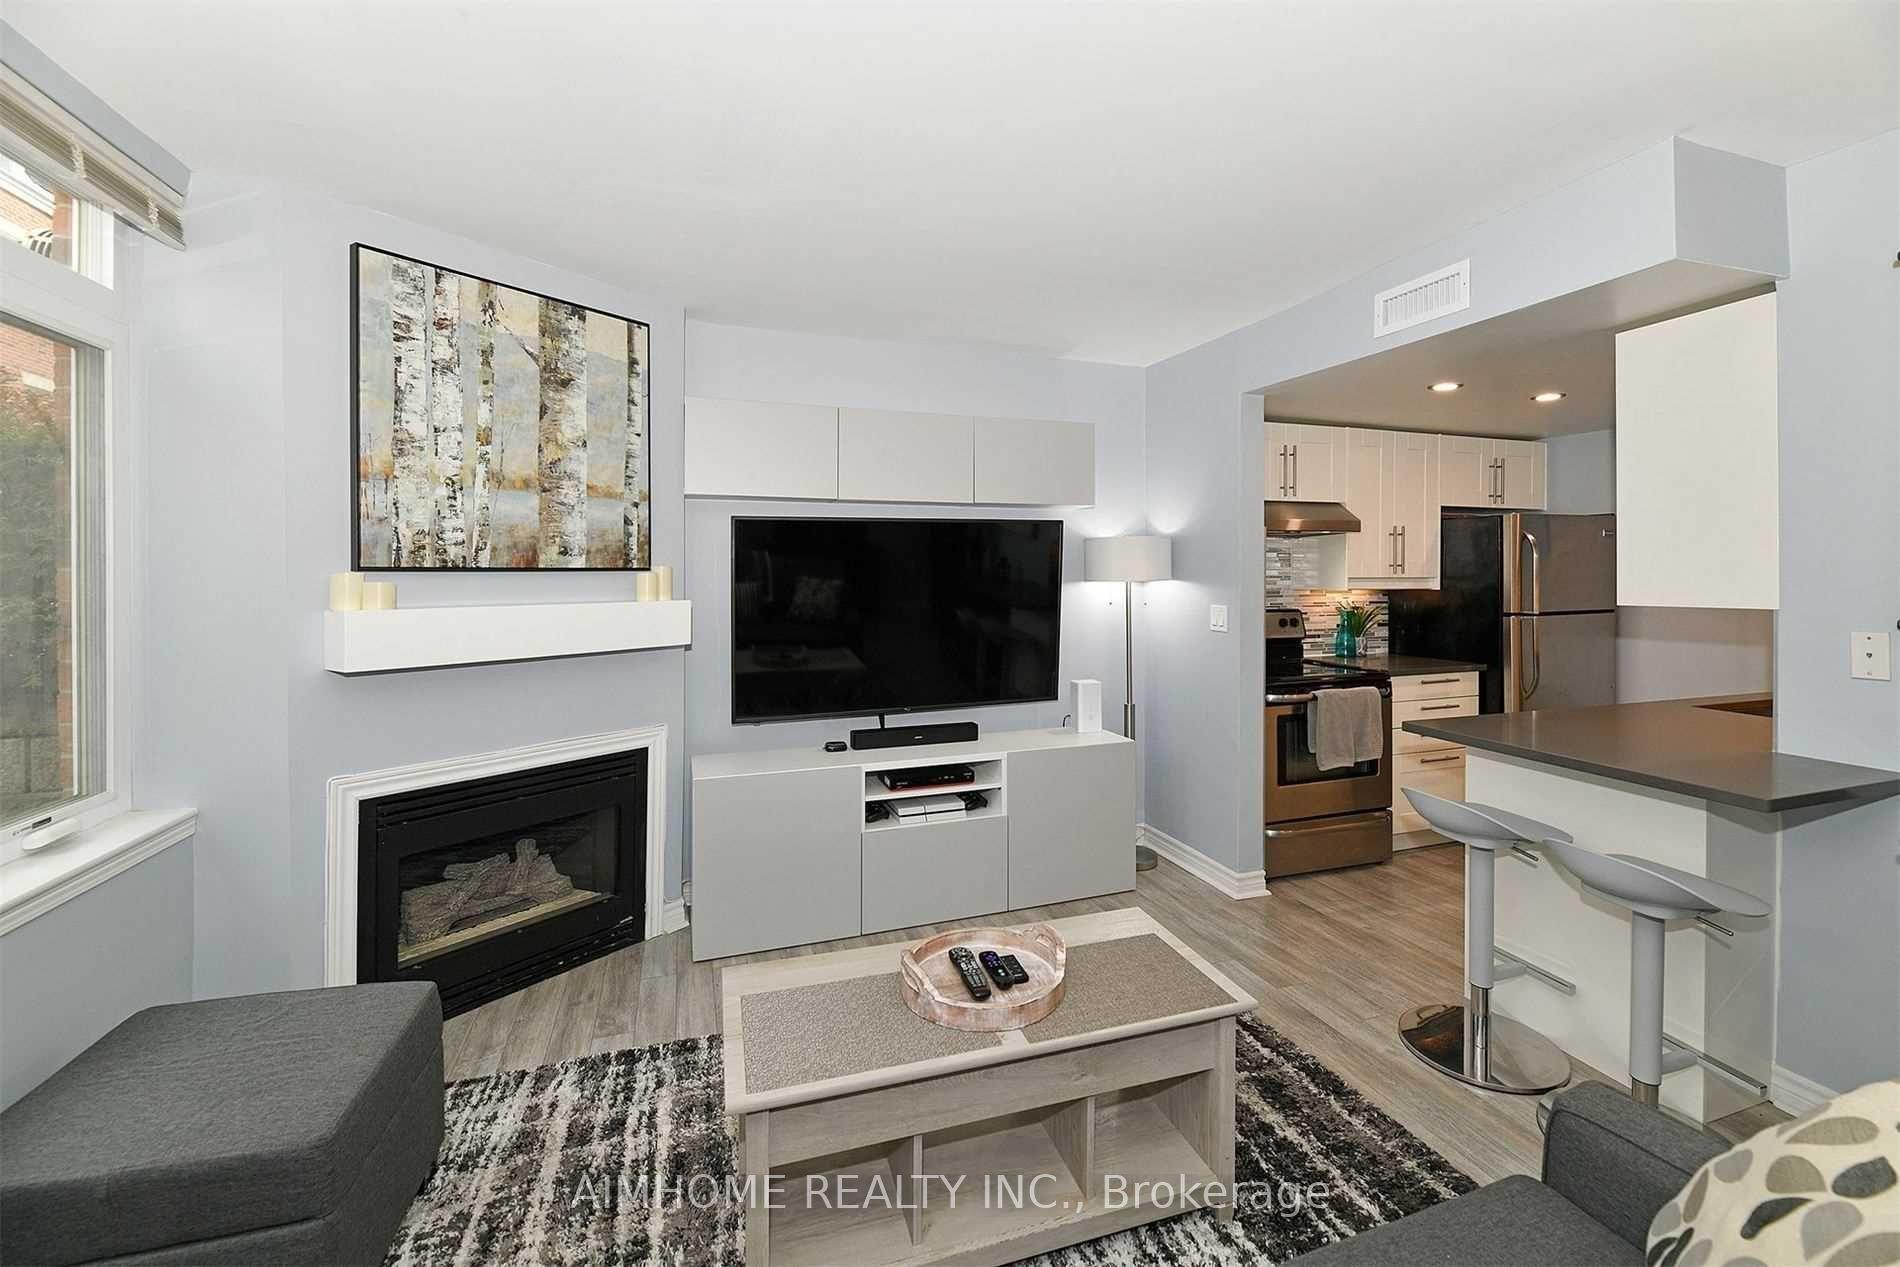
For Sale24 days ago
$788,000
Condo Town
est. $3,455/mo
100 Redpath Avenue 1 #1, Mount Pleasant West
Toronto, ON
2 bd
2 ba
850
2
MLS# C13655836Aimhome Realty Inc.
WhatsApp Aman