For Lease
Just Listed
490 Milton Street
Donevan, Oshawa, ON
$2,350
3Bd
1Ba
1,300+sqft
4Parking
53 x 110 ftlot
$2/sqft
DetachedMLS# E13730512Listed 2026-09-010 DOM
Cooling
Central Air
Just listed! New listings in Oshawa often receive offers within the first week.
About this home
Welcome to the bright and spacious upper level of this well-maintained detached bungalow, offering comfortable and private living in a legal duplex registered with the City of Oshawa. This inviting home features 3 generously sized bedrooms, a full bathroom, a functional kitchen with ample cabinetry, a spacious living and dining area perfect for entertaining, in-suite laundry, and the convenience of an attached garage.Enjoy exceptional outdoor space with beautifully maintained front and back yards, ideal for relaxing or spending time outdoors. Parking is plentiful with a 1-car garage and a large tandem driveway accommodating an additional 2-3 vehicles.Situated in a highly sought-after family-friendly neighbourhood, this home is within walking distance to excellent schools, parks, shopping, restaurants, grocery stores, banks, public transit, and the GO Station. Commuters will appreciate the quick access to Highways 401, 412, 418, 35/115, and 407.Perfect for families and professionals looking for a clean, wellappointed home in an outstanding location. Tenant is responsible for 70% of the utilities (Natural Gas, Hydro, Water & Sewer and hot-water tank rental). Basement is a separate unit.
Garage
Rooms
Main Floor
| Living Room | 5.18 × 3.27 m | Hardwood Floor |
| Dining Room | 3.15 × 3.27 m | Hardwood Floor |
| Kitchen | 5.67 × 2.53 m | Combined w/Laundry |
| Primary Bedroom | 4.06 × 2.74 m | Hardwood Floor |
| Bedroom 2 | 2.59 × 4.88 m | Hardwood Floor |
| Bedroom 3 | 2.64 × 2.74 m | Hardwood Floor |
| Bathroom | 5.50 × 3.30 m |
Features
- None
- Central Air
- Bungalow
Financials
Estimated Rental Income
Entire property$3,200 – $4,800/mo
Rental yield1634.0% – 2451.1%
*Estimates based on comparable rentals in the area. Actual income may vary.
Market Data — Oshawa
Days on market0 days
Buyer's MarketSeller's Market
Based on active listings in Oshawa. Data updates daily.
Demographics — Oshawa
Population
175,383
Avg Household Income
$87,000
Age Distribution
0-19
22%
20-34
22%
35-49
19%
50-64
20%
65+
17%
Ownership63% own · 37% rent
EnglishFrenchArabicUrduTagalog
Other rentals like this
Similar rentals in Oshawa
Same property type, similar price, similar size — currently for rent.

For Lease2 h ago
$1,800
Detached
270 Wilson Road S, Central
Oshawa, ON
3 bd
1 ba
900
2
MLS# E13730988Century 21 Percy Fulton Ltd.
WhatsApp Aman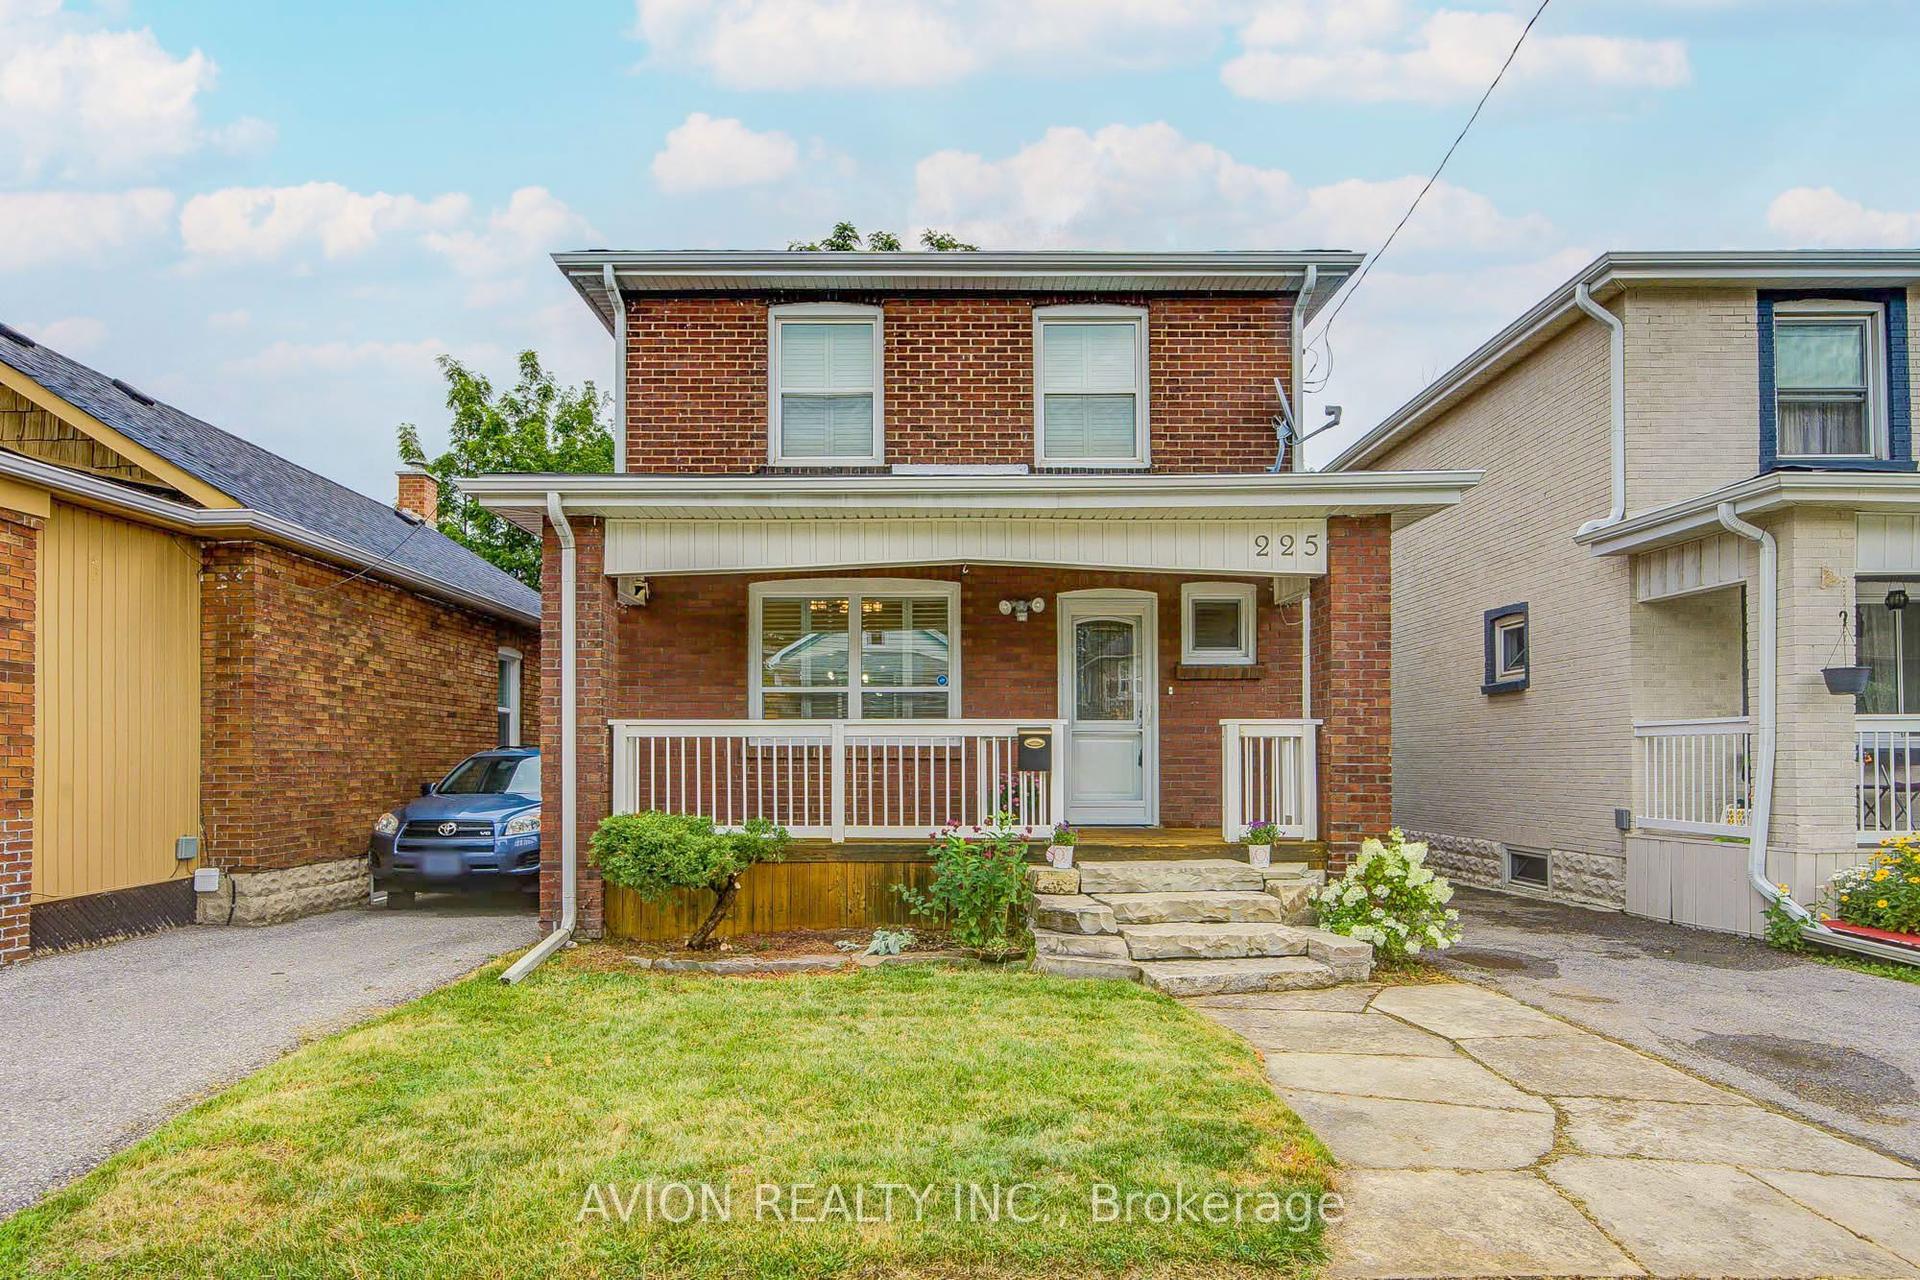
For Lease2 h ago
$2,500
Detached
225 Clarke Street, Central
Oshawa, ON
3 bd
2 ba
900
3
MLS# E13730596Avion Realty Inc.
WhatsApp Aman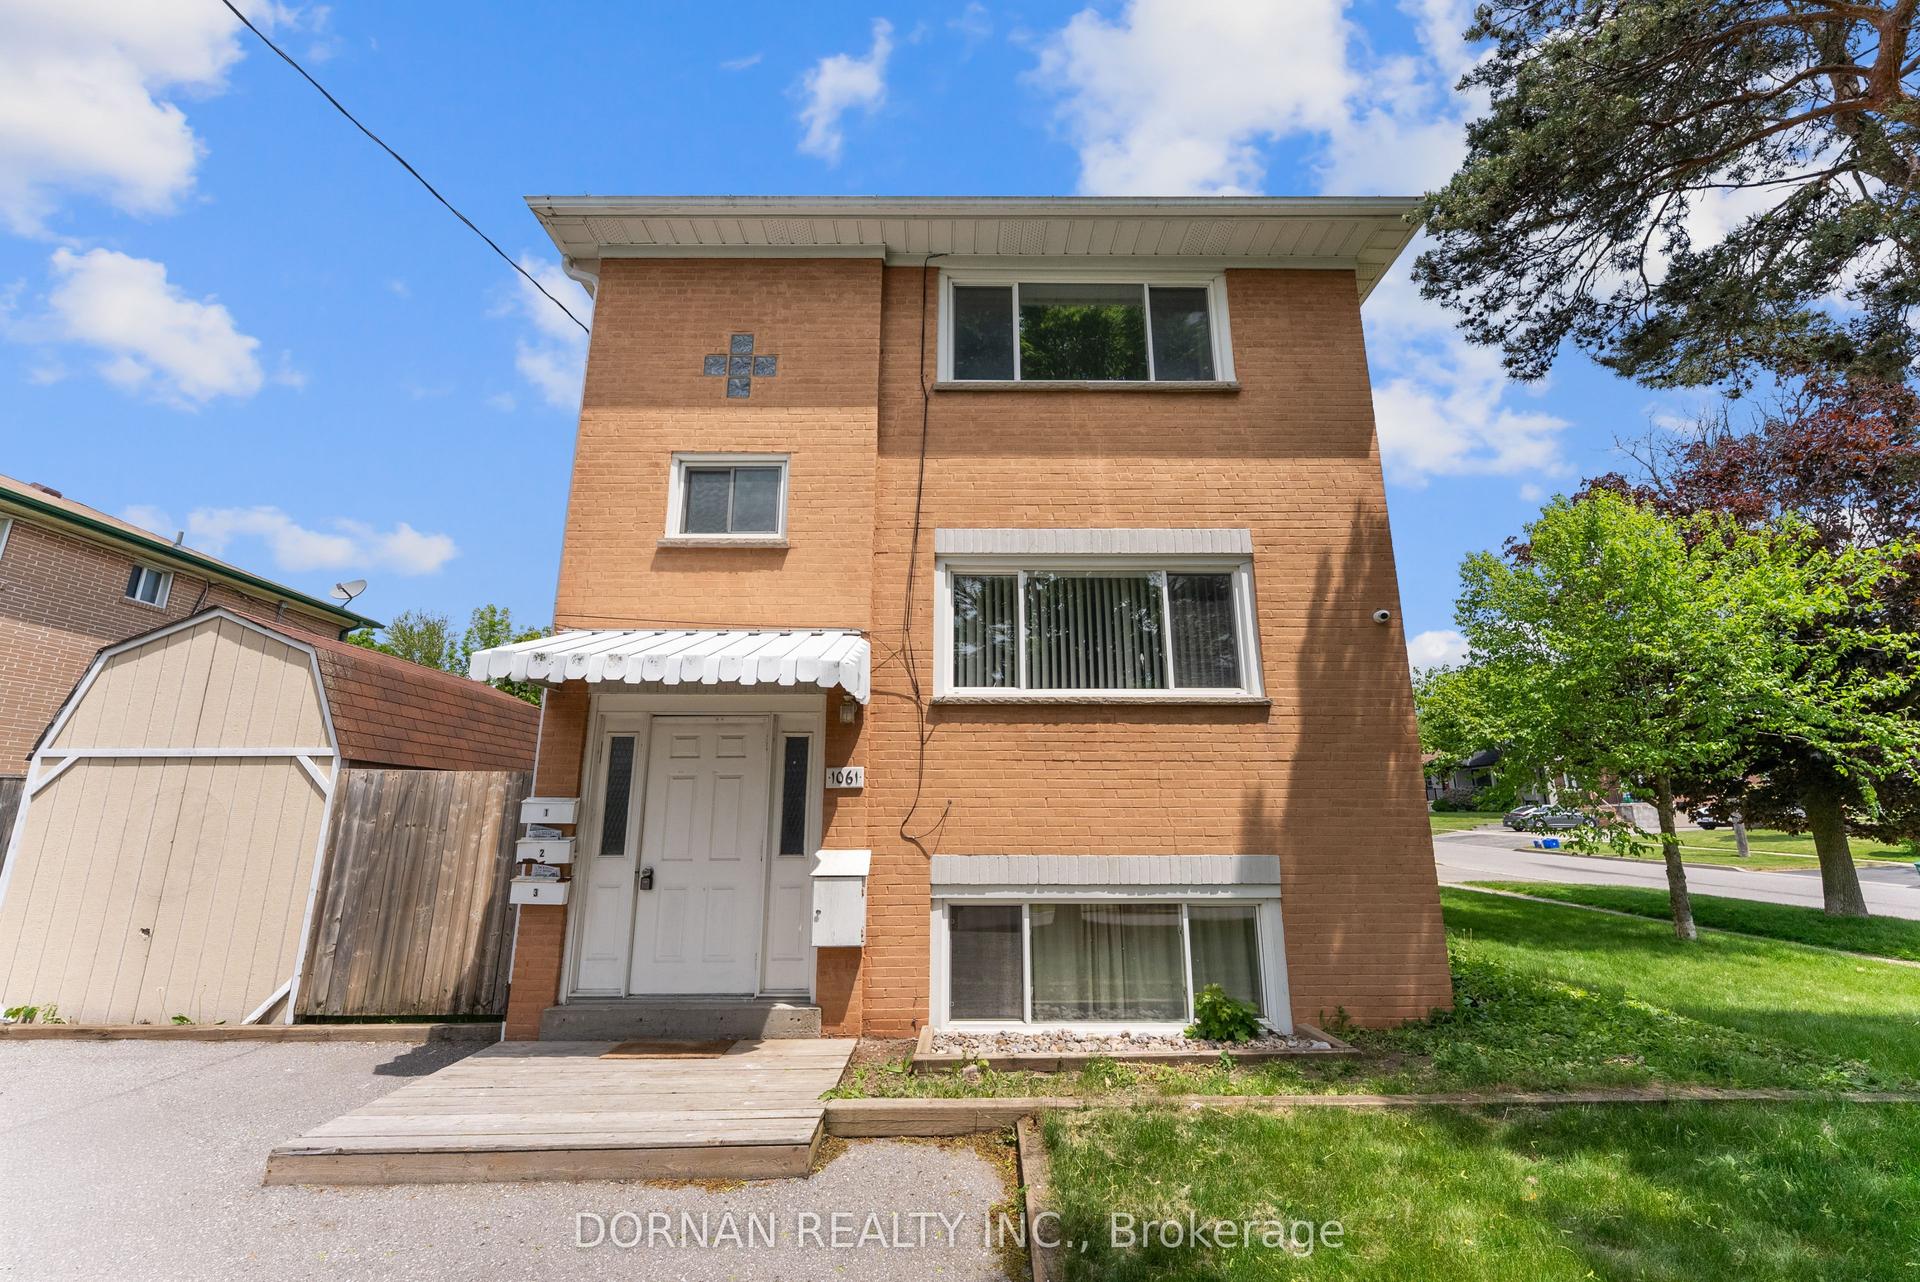
Getting around
How walkable, bikeable, and transit-friendly this neighbourhood is.
58
/ 100
Walk Score
Somewhat Walkable
35
/ 100
Transit Score
Some Transit
42
/ 100
Bike Score
Somewhat Bikeable
Scores are estimates based on neighbourhood data and are for informational purposes only.
MLS® data courtesy of the Toronto Regional Real Estate Board (TRREB).
The information provided herein must only be used by consumers that have a bona fide interest in the purchase, sale, or lease of real estate and may not be used for any commercial purpose or any other purpose. Listing information is deemed reliable but is not guaranteed accurate by the Toronto Regional Real Estate Board, the listing brokerage, or this website. The trademarks REALTOR®, REALTORS® and the REALTOR® logo are controlled by The Canadian Real Estate Association (CREA) and identify real estate professionals who are members of CREA. MLS®, Multiple Listing Service®, and the associated logos are owned by CREA. Not intended to solicit properties currently listed for sale or buyers under contract.