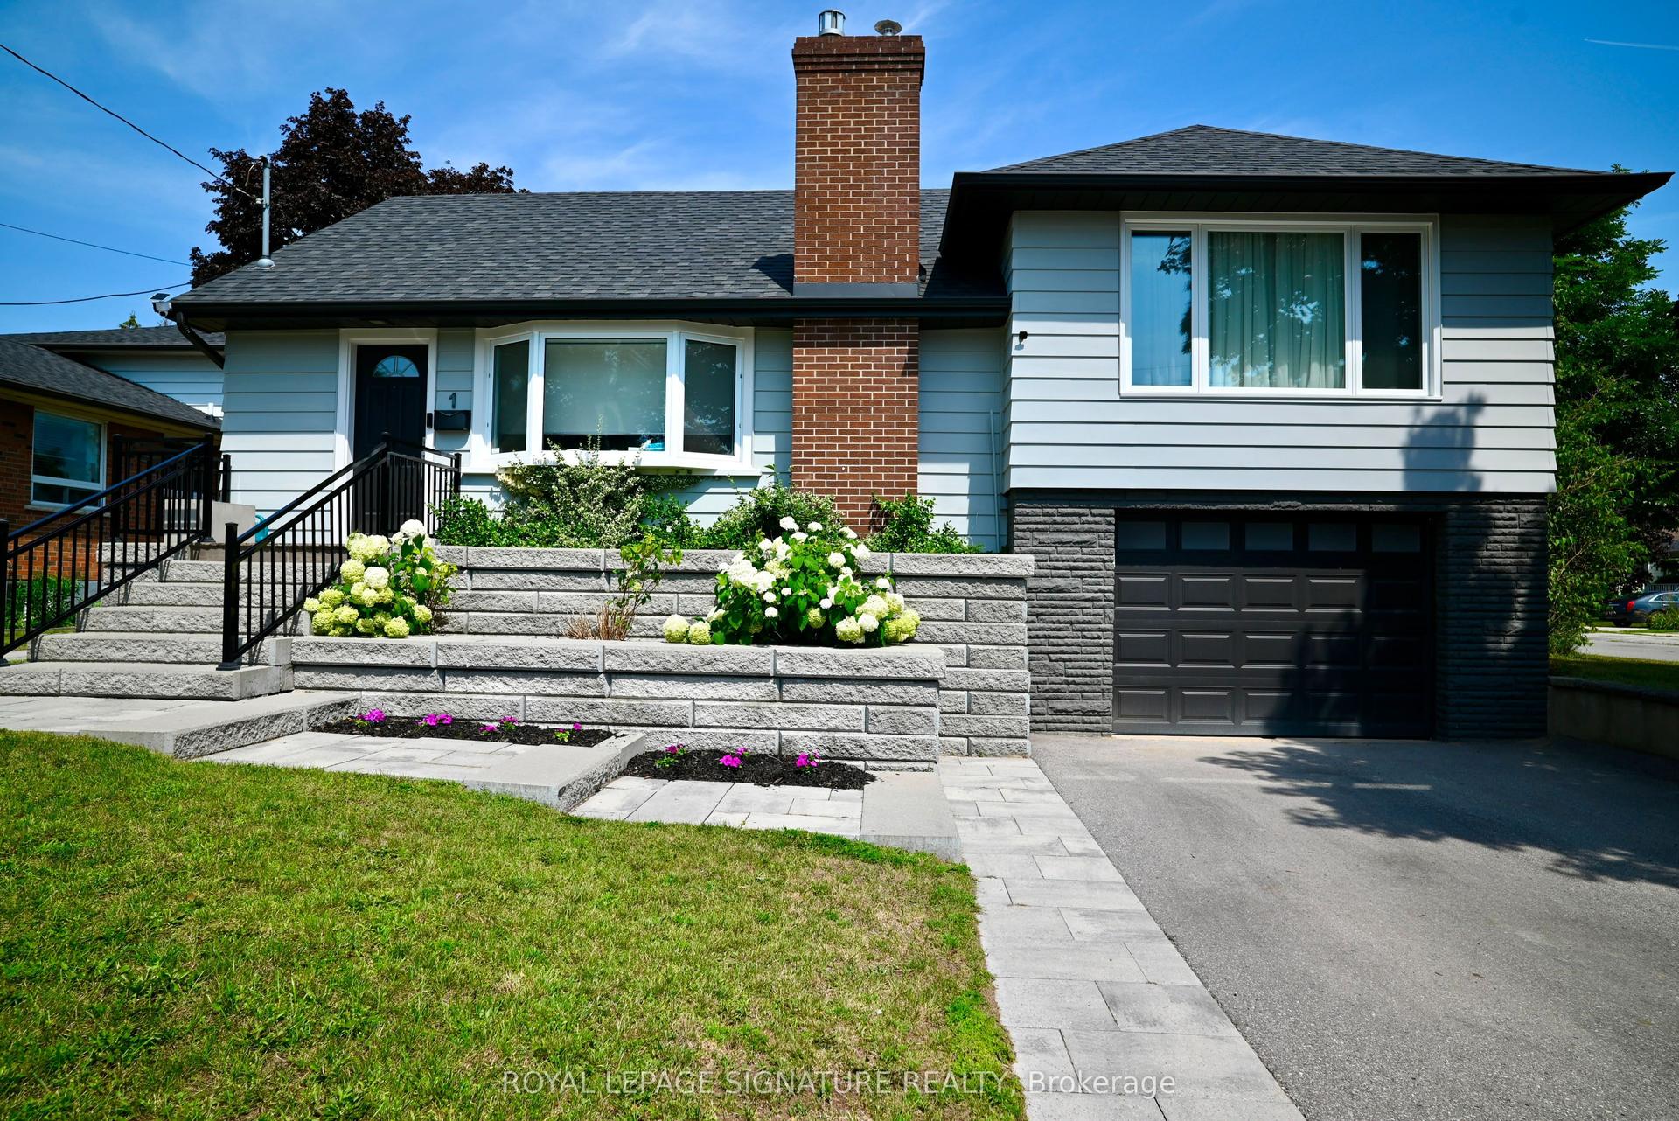
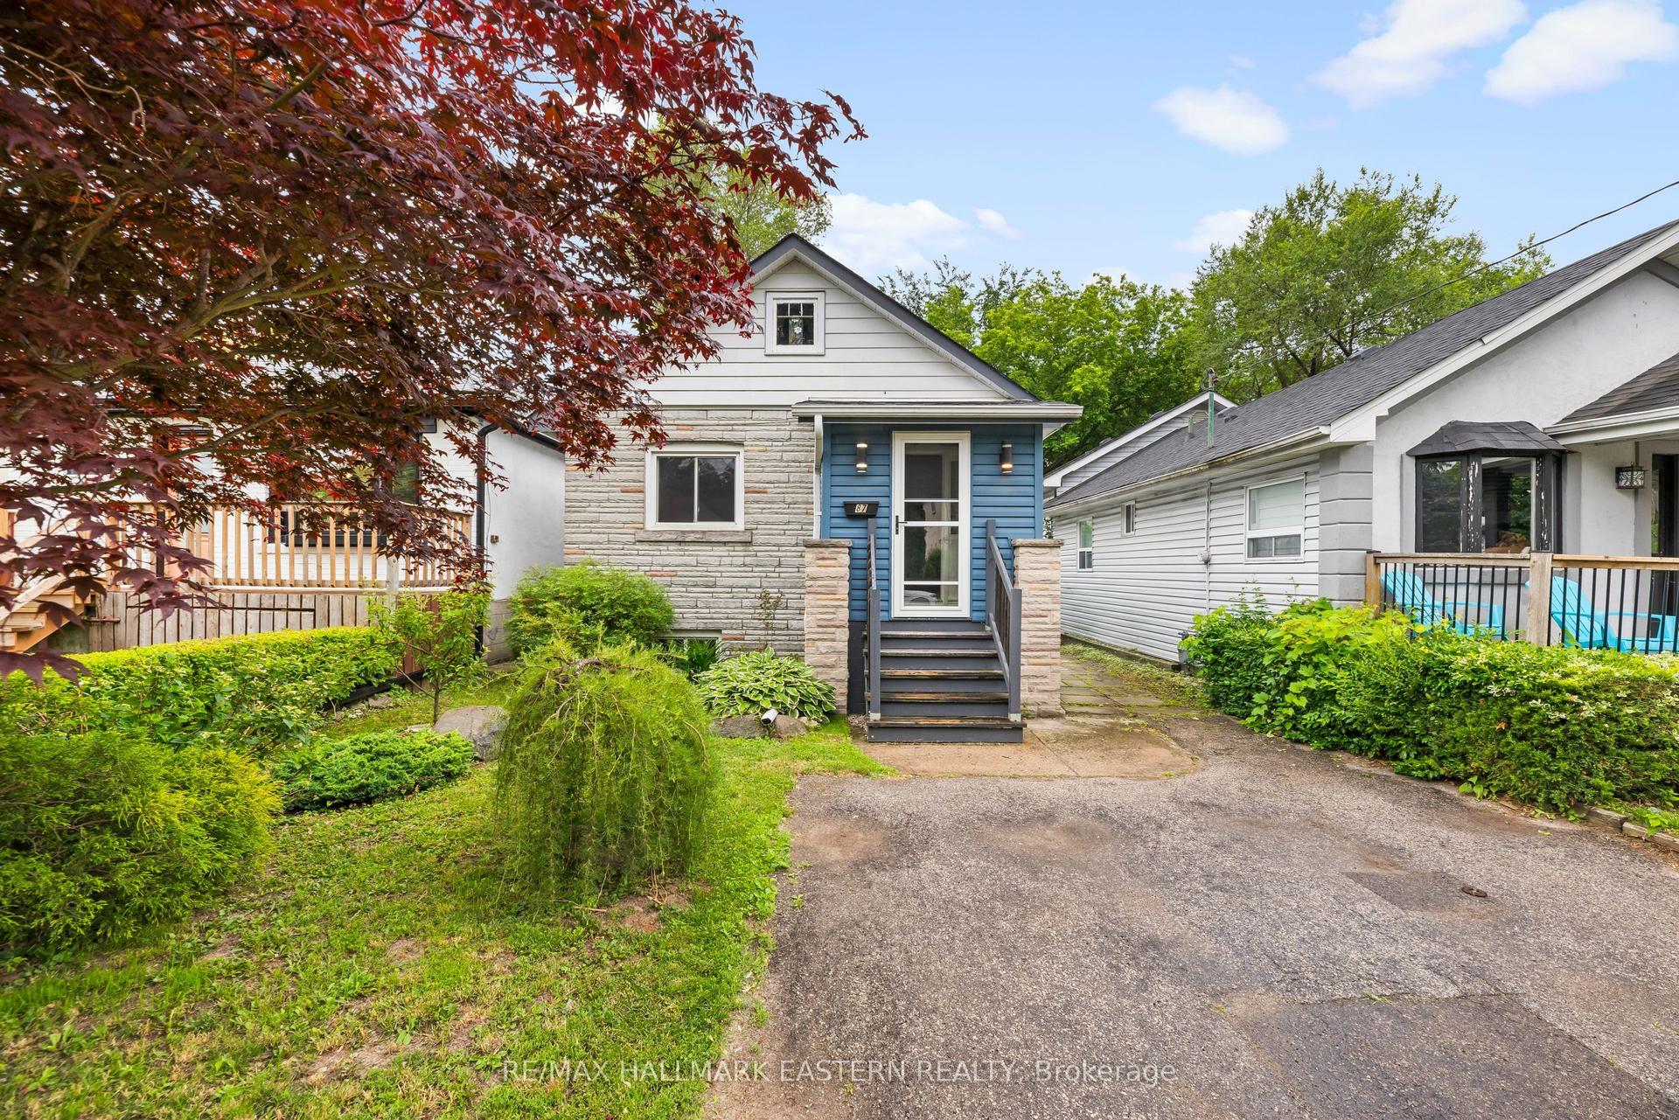
For Sale
Just Listed
407 Brimorton Drive
Woburn, Toronto, ON
$869,000
3+1Bd
2Ba
1,300+sqft
5Parking
48.33 x 120 ftlot
$668/sqft
DetachedMLS# E13731666Listed 2026-09-010 DOM
Heating
Water Heater
Cooling
Central Air
Basement
Finished
Just listed! New listings in Toronto often receive offers within the first week.
About this home
A classic three-bedroom bungalow with something increasingly hard to find-a pie-shaped lotthat opens to an impressive 60 feet across the rear. Add a finished lower level with separateentrance, attached garage and a home that has been exceptionally well cared for, and 407Brimorton delivers the space and versatility that make everyday family life work beautifully.Inside, hardwood floors carry through the bright living and dining area and all three mainfloor bedrooms. The eat-in kitchen offers a comfortable spot for morning coffee, homework atthe table and casual family meals, while having all three bedrooms together on one level keepsthe layout practical and easy.The finished lower level adds another dimension to the home, with a powder room, separateentrance and plenty of room for a family room, home office, playroom, guests or teenagerslooking for a little more independence.And then there's the backyard. The pie-shaped property widens dramatically to 60 feet acrossthe rear, creating a wonderfully generous, fully fenced outdoor space with room to entertain,garden and play. The covered patio provides a natural spot for summer dinners, weekendbarbecues or simply relaxing while the kids enjoy the yard.An attached garage adds parking and storage, while schools, parks and everyday amenities arenearby, along with Scarborough Town Centre, Highway 401 and convenient transit access.Three bedrooms. Hardwood floors. An eat-in kitchen. Finished lower level with separateentrance. Attached garage. Covered patio. And an exceptional, fully fenced backyard wideningto 60 feet across the rear. It's easy to understand why one family has called 407 Brimortonhome for 45 years-and why the next one may want to stay just as long.
GarageHardwood
Rooms
Main Floor
| Foyer | 1.55 × 1.75 m | B/I Closet Tile Floor |
| Living Room | 3.66 × 4.50 m | Hardwood Floor Picture Window Overlooks Dining |
| Dining Room | 2.87 × 3.15 m | Hardwood Floor Crown Moulding Window |
| Kitchen | 2.44 × 3.84 m | Eat-in Kitchen B/I Appliances Window |
| Breakfast | 2.13 × 2.49 m | Tile Floor Large Window Combined w/Kitchen |
| Primary Bedroom | 3.05 × 4.22 m | Double Closet Hardwood Floor Large Window |
| Bedroom | 4.11 × 2.79 m | B/I Closet Hardwood Floor Large Window |
| Bedroom | 2.74 × 2.79 m | B/I Closet Hardwood Floor Large Window |
Basement
| Recreation | 5.66 × 4.88 m | Parquet Window |
| Family Room | 3.86 × 7.01 m | Wet Bar Parquet Window |
| Laundry | 4.06 × 2.03 m | Tile Floor Window |
| Bedroom | 3.20 × 3.28 m | Double Closet Carpet Free Window |
| Workshop | 2.84 × 2.57 m | Parquet |
Features
- In-Law Capability
- Primary Bedroom - Main Floor
- Storage
- Water Heater
- Full
- Finished
- Central Air
- Bungalow-Raised
Financials
Annual Taxes
$4,547
Estimated Rental Income
Entire property$3,200 – $4,800/mo
Basement apartment$1,800 – $2,500/mo
Rental yield4.4% – 6.6%
*Estimates based on comparable rentals in the area. Actual income may vary.
Market Data — Toronto
Days on market0 days
Buyer's MarketSeller's Market
Based on active listings in Toronto. Data updates daily.
Demographics — Toronto
Population
2,794,356
Avg Household Income
$102,000
Age Distribution
0-19
19%
20-34
24%
35-49
21%
50-64
19%
65+
17%
Ownership53% own · 47% rent
EnglishMandarinCantoneseTagalogTamil
Getting around
How walkable, bikeable, and transit-friendly this neighbourhood is.
75
/ 100
Walk Score
Very Walkable
61
/ 100
Transit Score
Good Transit
71
/ 100
Bike Score
Very Bikeable
Scores are estimates based on neighbourhood data and are for informational purposes only.
MLS® data courtesy of the Toronto Regional Real Estate Board (TRREB).
The information provided herein must only be used by consumers that have a bona fide interest in the purchase, sale, or lease of real estate and may not be used for any commercial purpose or any other purpose. Listing information is deemed reliable but is not guaranteed accurate by the Toronto Regional Real Estate Board, the listing brokerage, or this website. The trademarks REALTOR®, REALTORS® and the REALTOR® logo are controlled by The Canadian Real Estate Association (CREA) and identify real estate professionals who are members of CREA. MLS®, Multiple Listing Service®, and the associated logos are owned by CREA. Not intended to solicit properties currently listed for sale or buyers under contract.
You may also like
More homes in Toronto
Hand-picked listings with a similar price range and style.
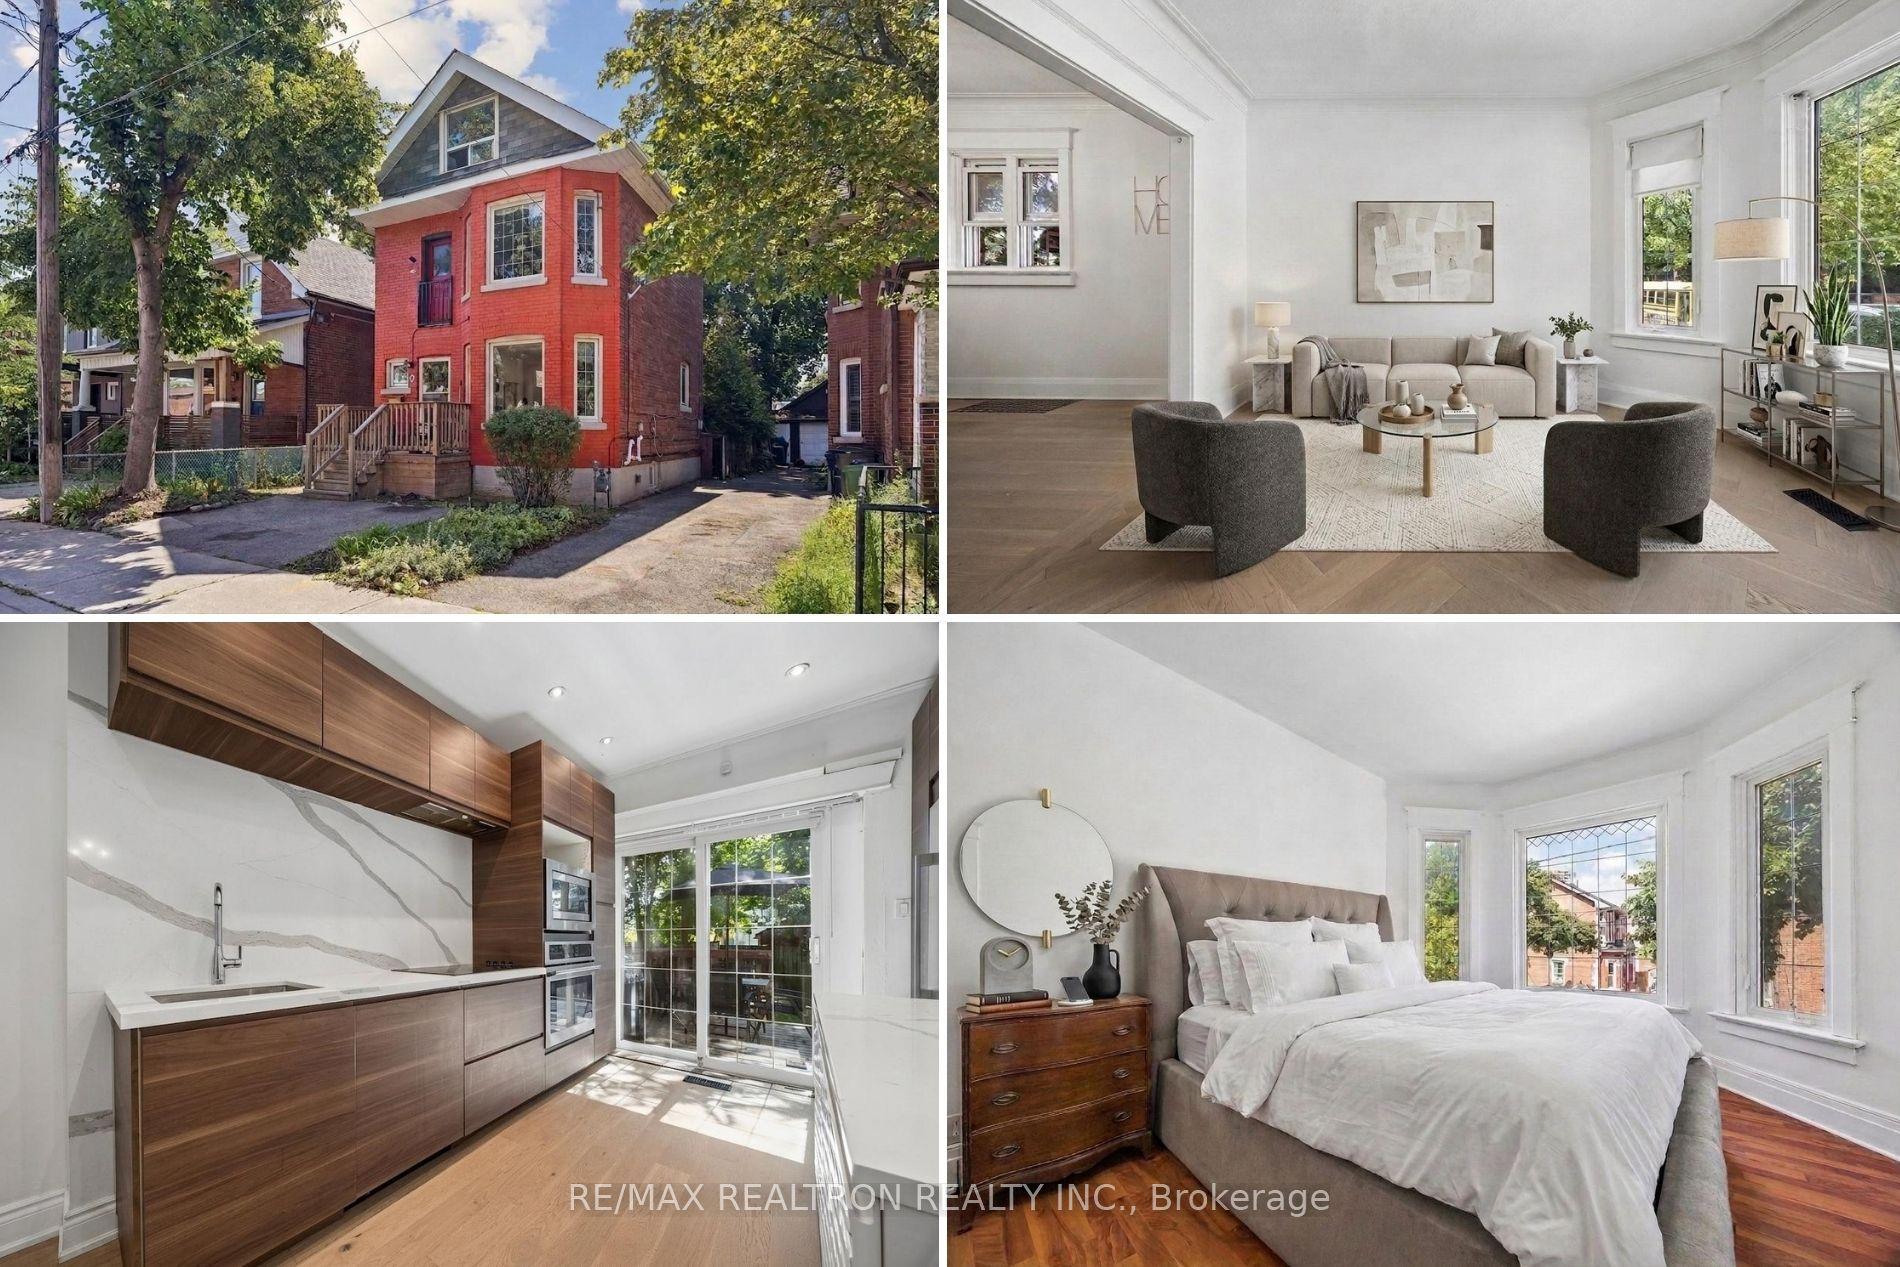
For Sale3 days ago
$748,888
Detached
est. $3,283/mo
7 Sykes Avenue, Weston
Toronto, ON
4+1 bd
2 ba
1,300
1
MLS# W13724294Re/Max Realtron Realty Inc.
WhatsApp Aman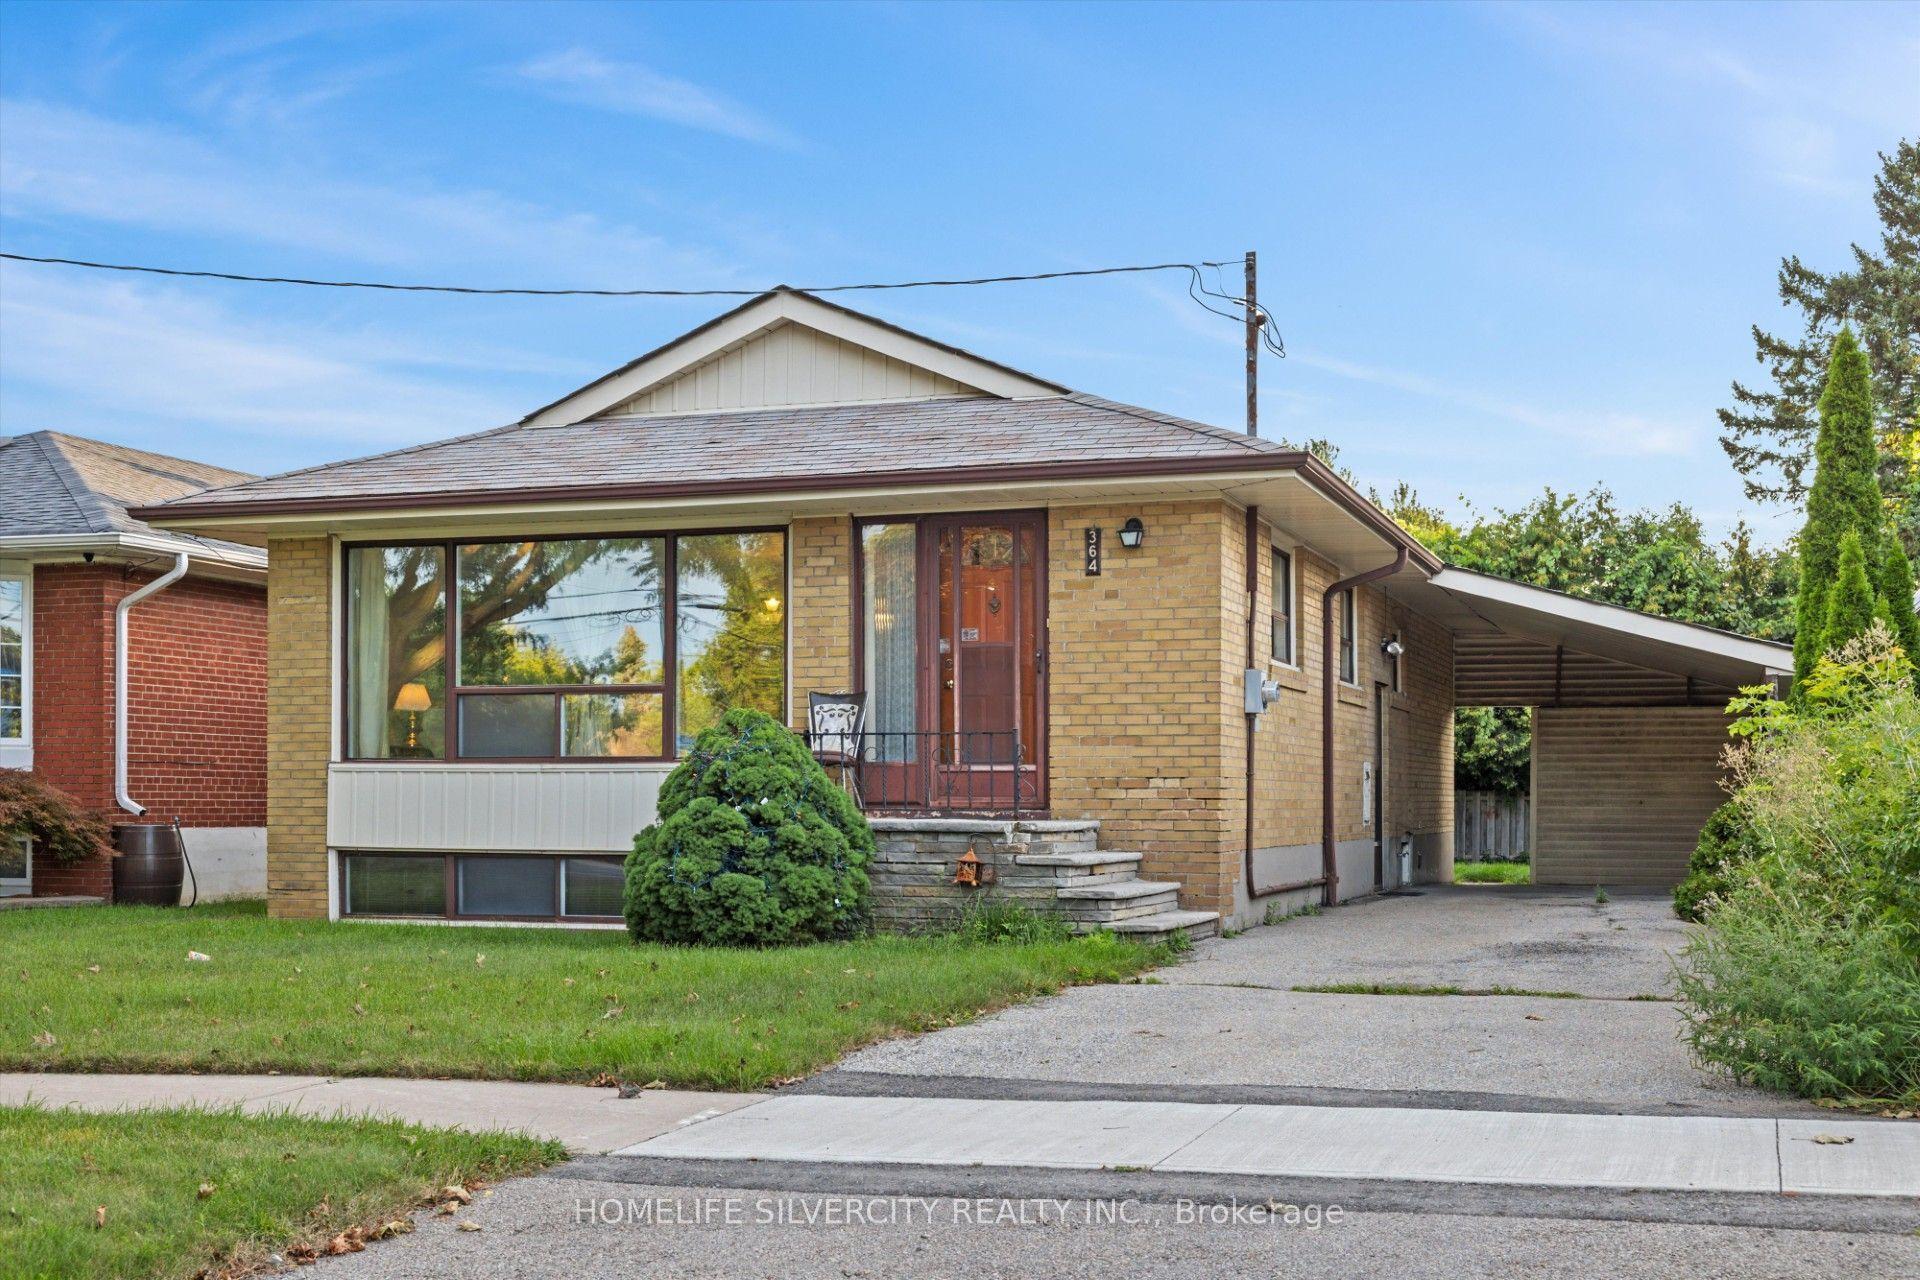
For Sale4 h ago
$799,999
Detached
est. $3,507/mo
364 Bellamy Road N, Woburn
Toronto, ON
3+1 bd
2 ba
1,300
5
MLS# E13731318Homelife Silvercity Realty Inc.
WhatsApp Aman