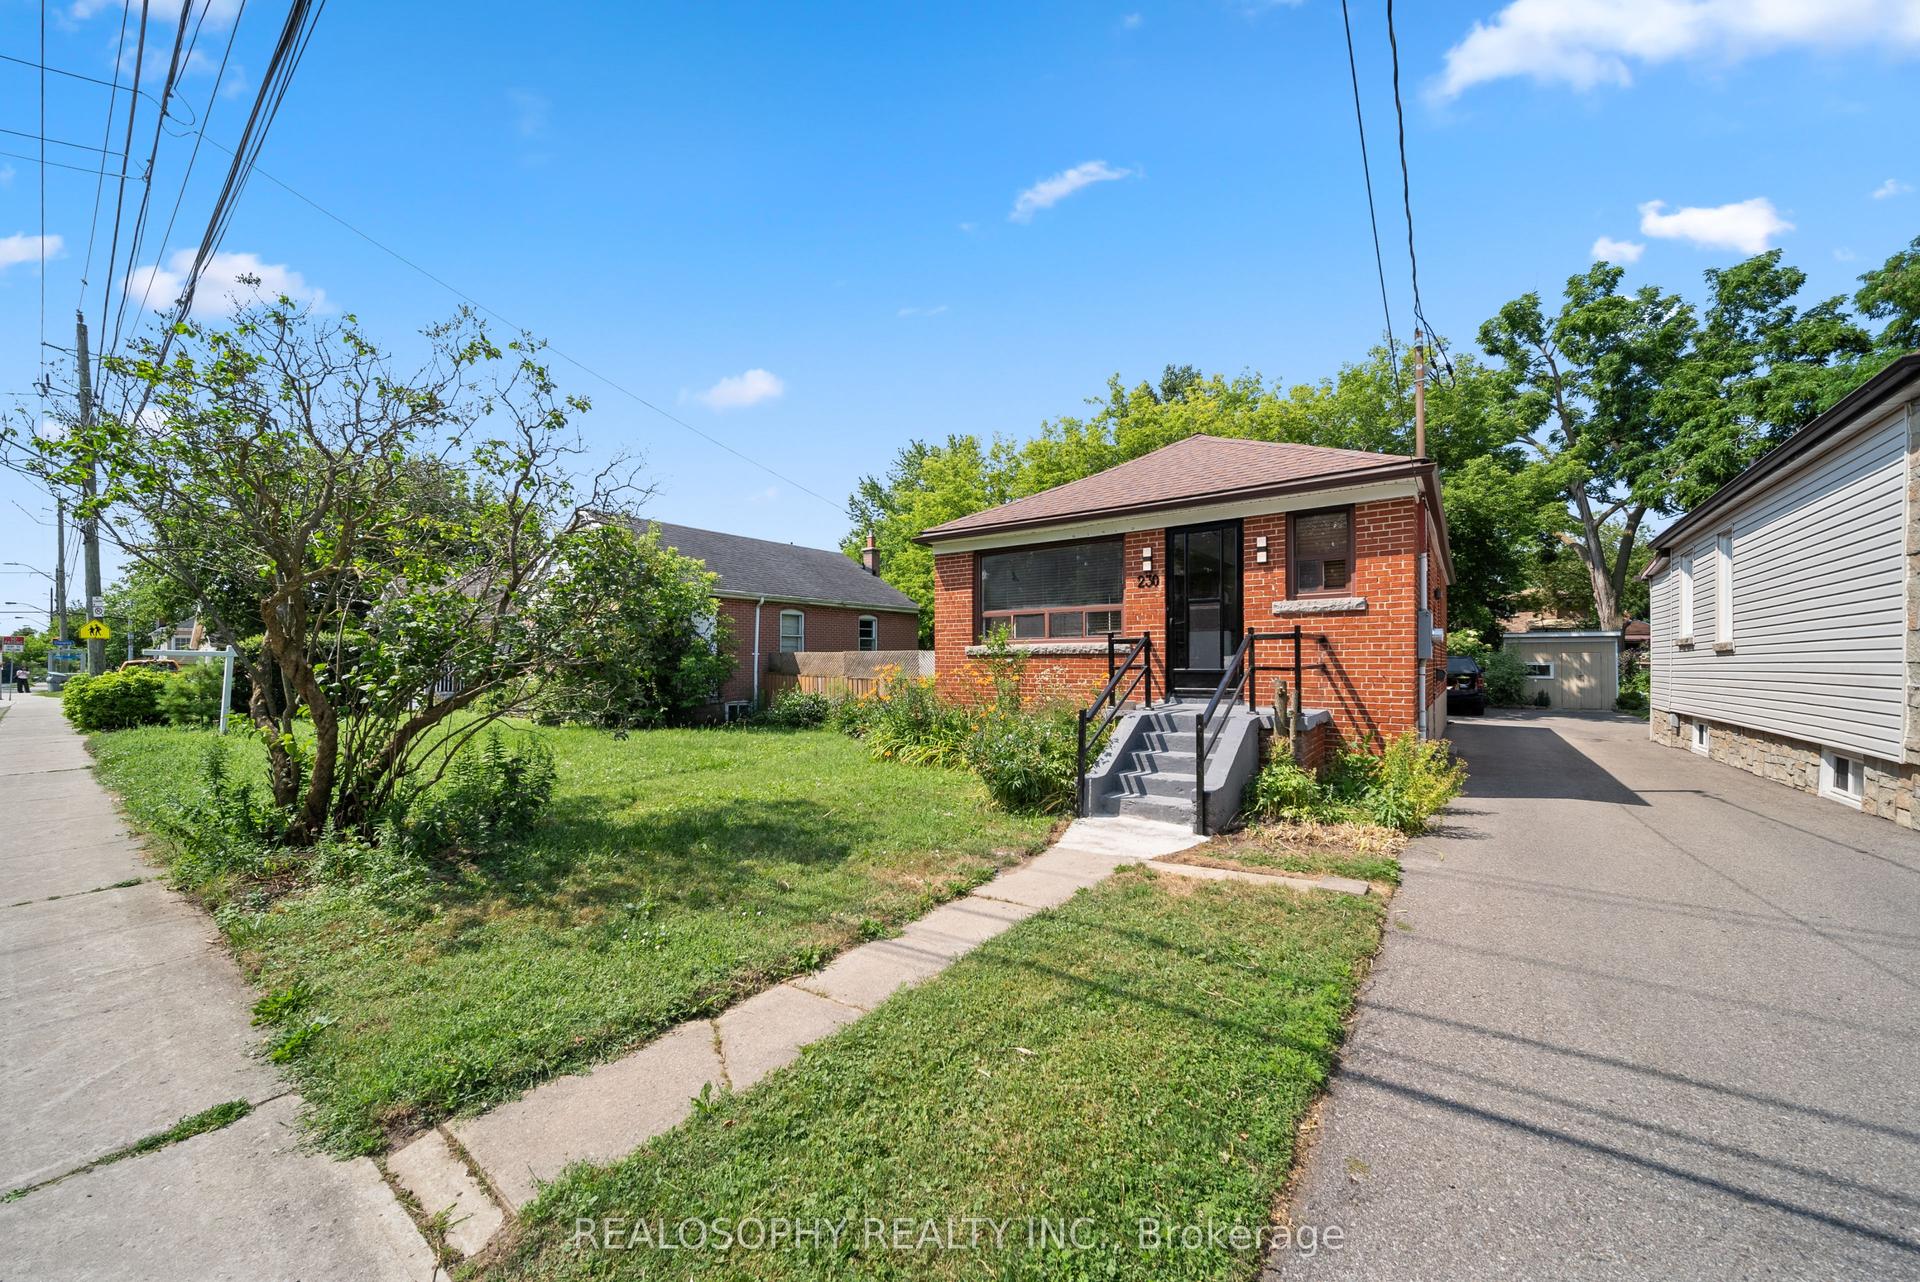
For Sale
87 Craiglee Drive
Birchcliffe-Cliffside, Toronto, ON
$769,900
2+1Bd
2Ba
900+sqft
2Parking
30 x 130 ftlot
$855/sqft
DetachedMLS# E13479630Listed 2026-06-2331 DOM
Cooling
Central Air
Basement
Finished
On the market for 31 days — longer than average. The seller may be open to negotiation.
About this home
Desirable Birch Cliff Heights Neighbourhood, This Solid, Well Maintained Bungalow is Ideal for First Time Homeowners, Retirees and Multi Family Living! Two Bedroom, Two Bathroom, Separate Entrance to Bsmt In-Law Suite, Includes; Above Grade Windows, Full Kitchen, Bedroom, Den (could be used as 4th Bedroom), Living Room and 3 Pc Bathroom, The Main Floor Offers an Open Concept Updated Eat-In Kitchen w/ Granite Countertop, SS Undermount Sink, Marble Floors on Main Floor Kitchen and Bathroom, Gorgeous Updated Main Floor Bathroom, Large Bedrooms, Entire Foundation has been Waterproofed. Walk-Out to Back Deck from Dining Room/Kitchen. Host Pool Parties this Summer in Your South Facing Backyard Oasis, w/ Above Ground Heated Swimming Pool, Enjoy the Beautifully Landscaped Gardens and Lilac Trees that Surround You, Fully Fenced Yard w/ Gate, Parking for Two Vehicles, Quiet Street, Great Neighbours. You will Love the Conveniences and Safety this Neighbourhood Offers! ***Steps Away from Transportation, Highview Park, Shoppers Drug mart, Shops and Restaurants, 4 Min Drive to No Frills Grocery Store, 4 Min Drive to Scarborough GO Station, 7 Min Drive to "The Bluffs" 3 Min Drive to John A Leslie School and 6 Min Drive to RH King Highschool **
PoolIn-law Suite
Rooms
Main Floor
| Living Room | 3.04 × 3.56 m | Hardwood Floor Window |
| Bathroom | 1.73 × 1.95 m | Marble Floor Window |
| Primary Bedroom | 3.04 × 2.84 m | Bay Window Closet Hardwood Floor |
| Kitchen | 2.60 × 3.62 m | Marble Floor Granite Counters Combined w/Dining |
| Dining Room | 2.33 × 2.55 m | Sliding Doors W/O To Deck Combined w/Kitchen |
| Bedroom 2 | 2.69 × 3.47 m | Hardwood Floor Closet Window |
Basement
| Bedroom 3 | 3.24 × 3.01 m | Broadloom Window |
| Bathroom | 1.61 × 1.84 m | 3 Pc Bath Tile Floor |
| Kitchen | 2.17 × 3.16 m | Tile Floor Window Combined w/Dining |
| Dining Room | 3.61 × 4.30 m | Combined w/Kitchen |
| Den | 2.55 × 3.21 m | Broadloom Window |
| Living Room | 2.87 × 3.36 m | W/O To Yard Laminate Window |
| Utility Room | 2.89 × 2.37 m |
Features
- In-Law Suite
- Primary Bedroom - Main Floor
- Separate Entrance
- Finished
- Central Air
- Bungalow
Financials
Annual Taxes
$3,801
Estimated Rental Income
Entire property$2,600 – $3,800/mo
Basement apartment$1,800 – $2,500/mo
Rental yield4.1% – 5.9%
*Estimates based on comparable rentals in the area. Actual income may vary.
Market Data — Toronto
Days on market31 days
Buyer's MarketSeller's Market
Based on active listings in Toronto. Data updates daily.
Demographics — Toronto
Population
2,794,356
Avg Household Income
$102,000
Age Distribution
0-19
19%
20-34
24%
35-49
21%
50-64
19%
65+
17%
Ownership53% own · 47% rent
EnglishMandarinCantoneseTagalogTamil
Our estimate for this home
Estimated range
$748K – $870K
Mid-point $809K · ~$899/sqft
How this listing compares
$748KList · $770K$870K
High confidence·Based on 34 birchcliffe-cliffside comparables
Estimated range is generated automatically from active comparables and is for informational purposes only. Not an appraisal — contact Aman for a full comparative market analysis that factors in condition, renovations, and positioning.
Getting around
How walkable, bikeable, and transit-friendly this neighbourhood is.
69
/ 100
Walk Score
Somewhat Walkable
69
/ 100
Transit Score
Good Transit
67
/ 100
Bike Score
Bikeable
Scores are estimates based on neighbourhood data and are for informational purposes only.
MLS® data courtesy of the Toronto Regional Real Estate Board (TRREB).
The information provided herein must only be used by consumers that have a bona fide interest in the purchase, sale, or lease of real estate and may not be used for any commercial purpose or any other purpose. Listing information is deemed reliable but is not guaranteed accurate by the Toronto Regional Real Estate Board, the listing brokerage, or this website. The trademarks REALTOR®, REALTORS® and the REALTOR® logo are controlled by The Canadian Real Estate Association (CREA) and identify real estate professionals who are members of CREA. MLS®, Multiple Listing Service®, and the associated logos are owned by CREA. Not intended to solicit properties currently listed for sale or buyers under contract.
You may also like
More homes in Toronto
Hand-picked listings with a similar price range and style.
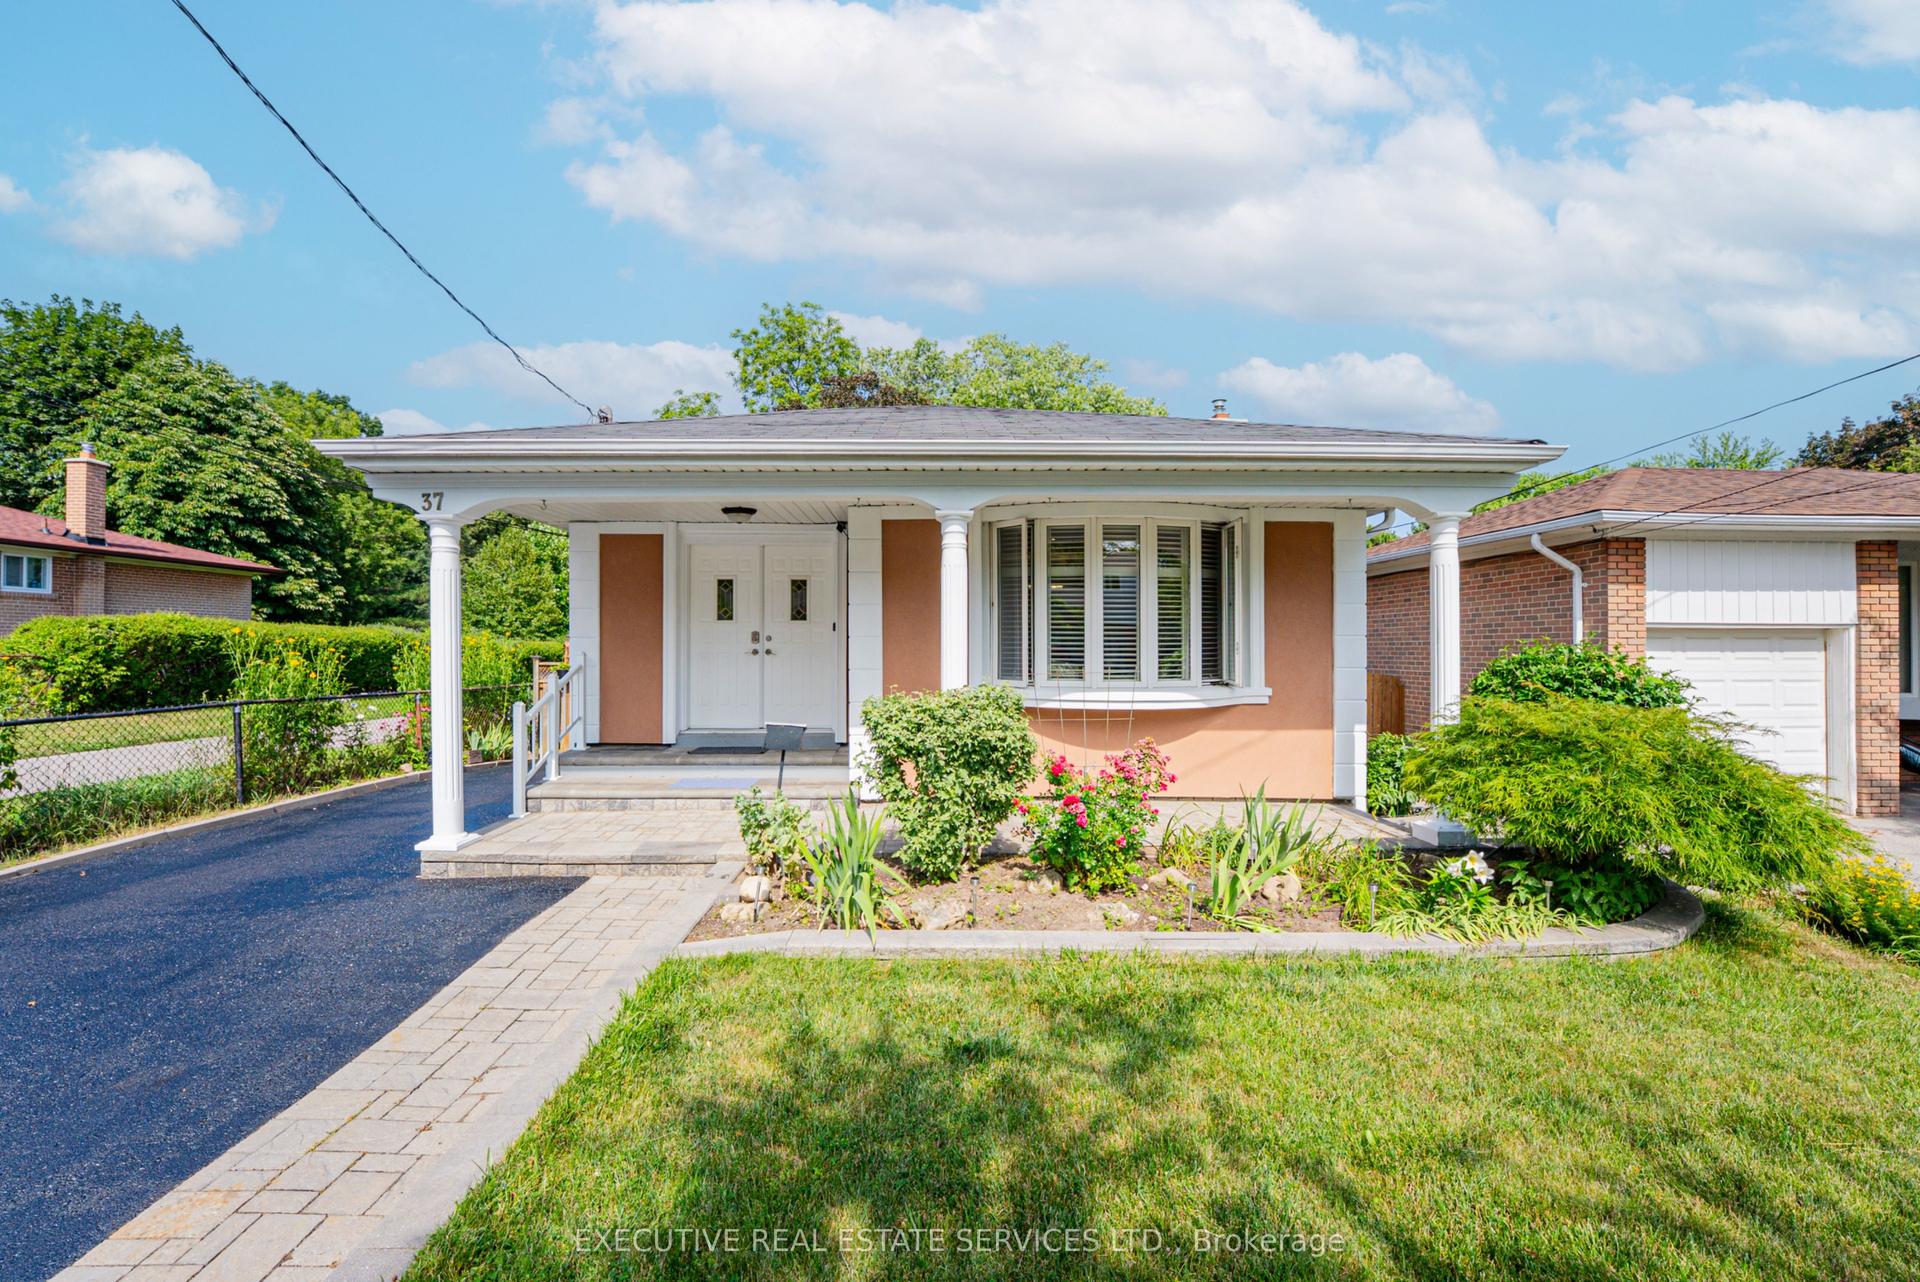
For Sale4 days ago
$798,000
Detached
est. $3,498/mo
37 Ravenview Drive, West Hill
Toronto, ON
3+2 bd
2 ba
1,300
4
MLS# E13583786Executive Real Estate Services Lt…
WhatsApp Aman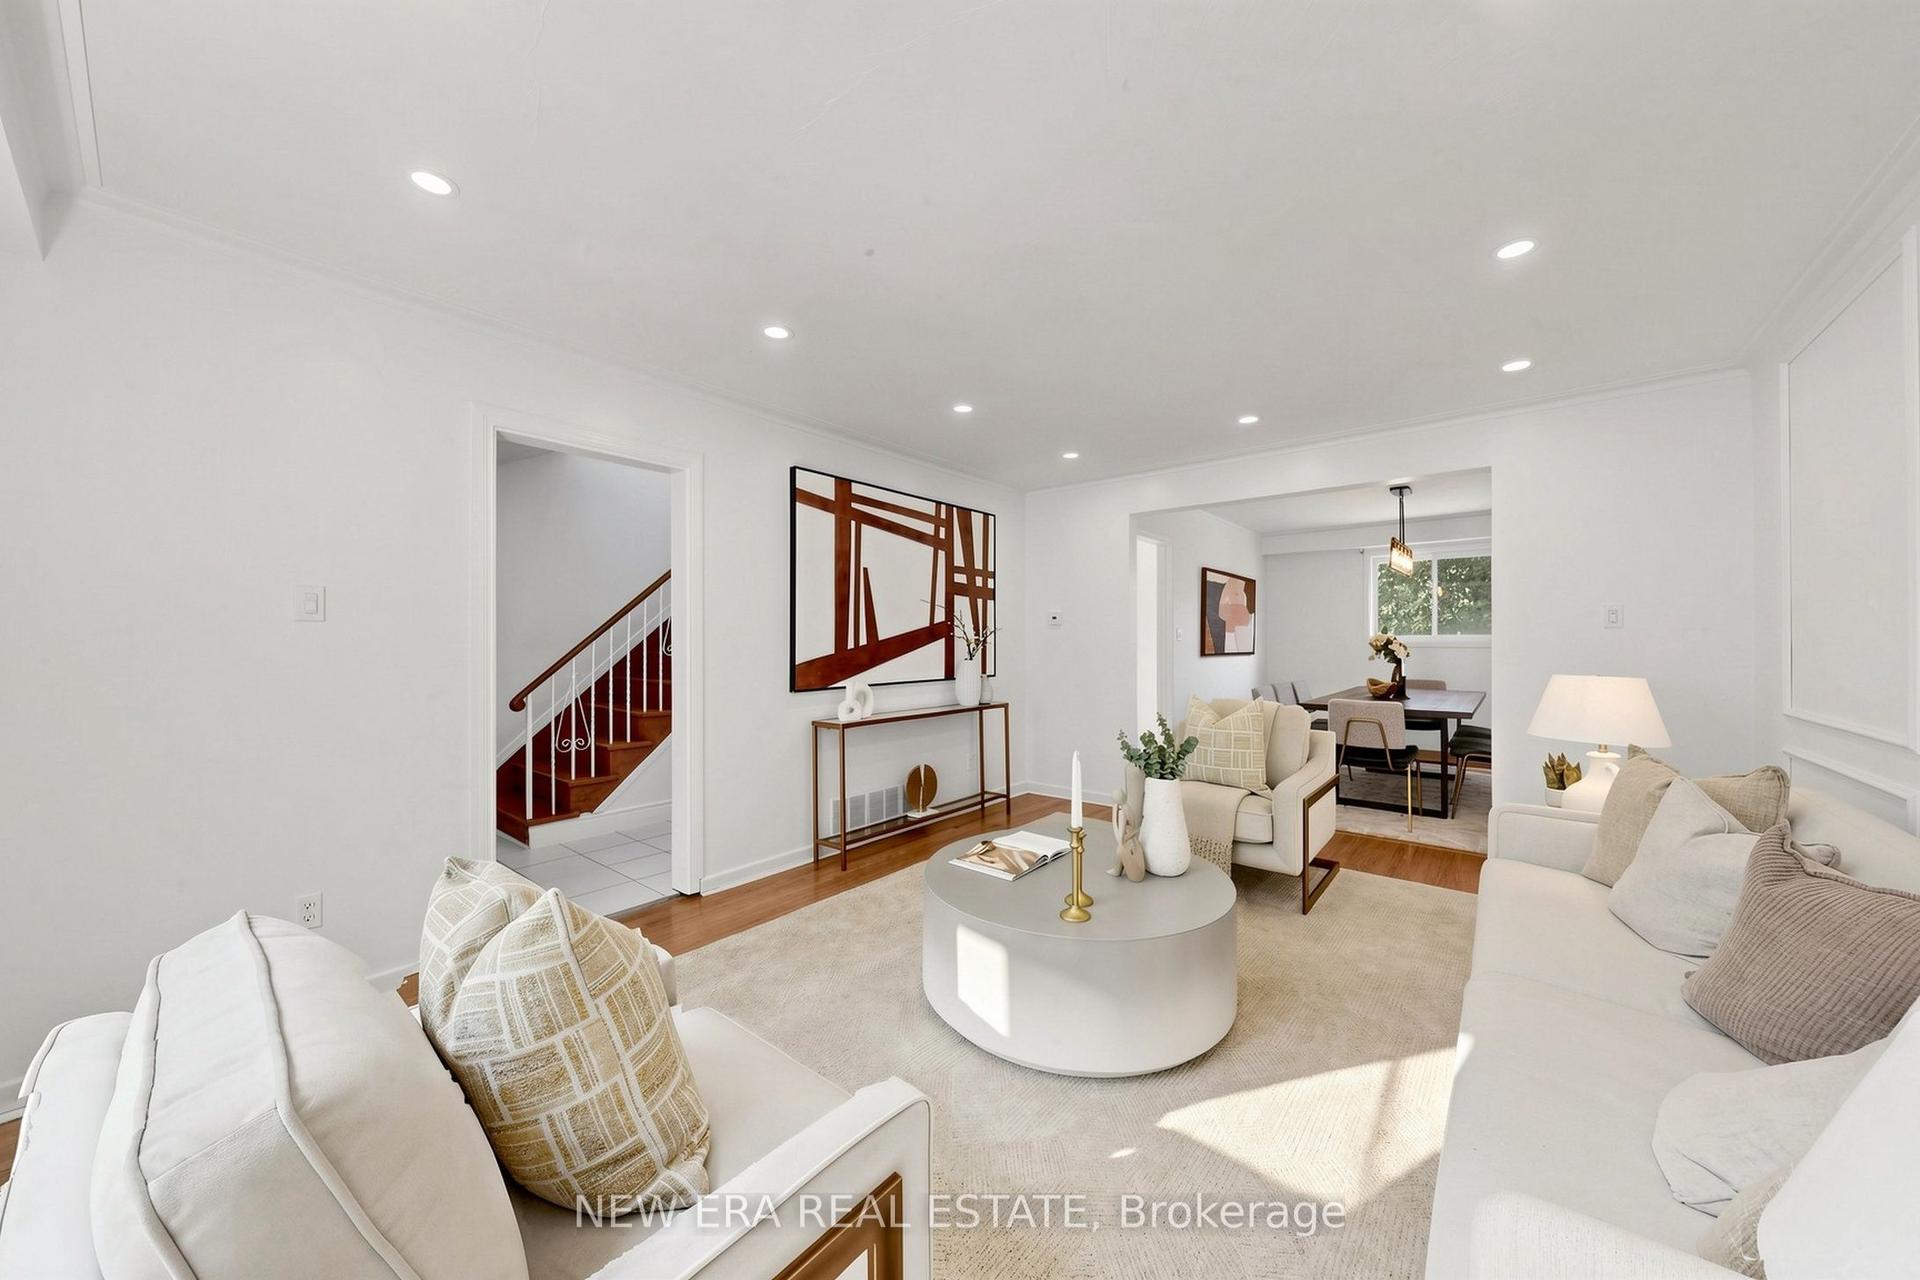
For Sale1 day ago
$789,888
Detached
est. $3,463/mo
246 Grandravine Drive, Glenfield-Jane Heights
Toronto, ON
3+1 bd
3 ba
1,300
6
MLS# W13600196New Era Real Estate
WhatsApp Aman