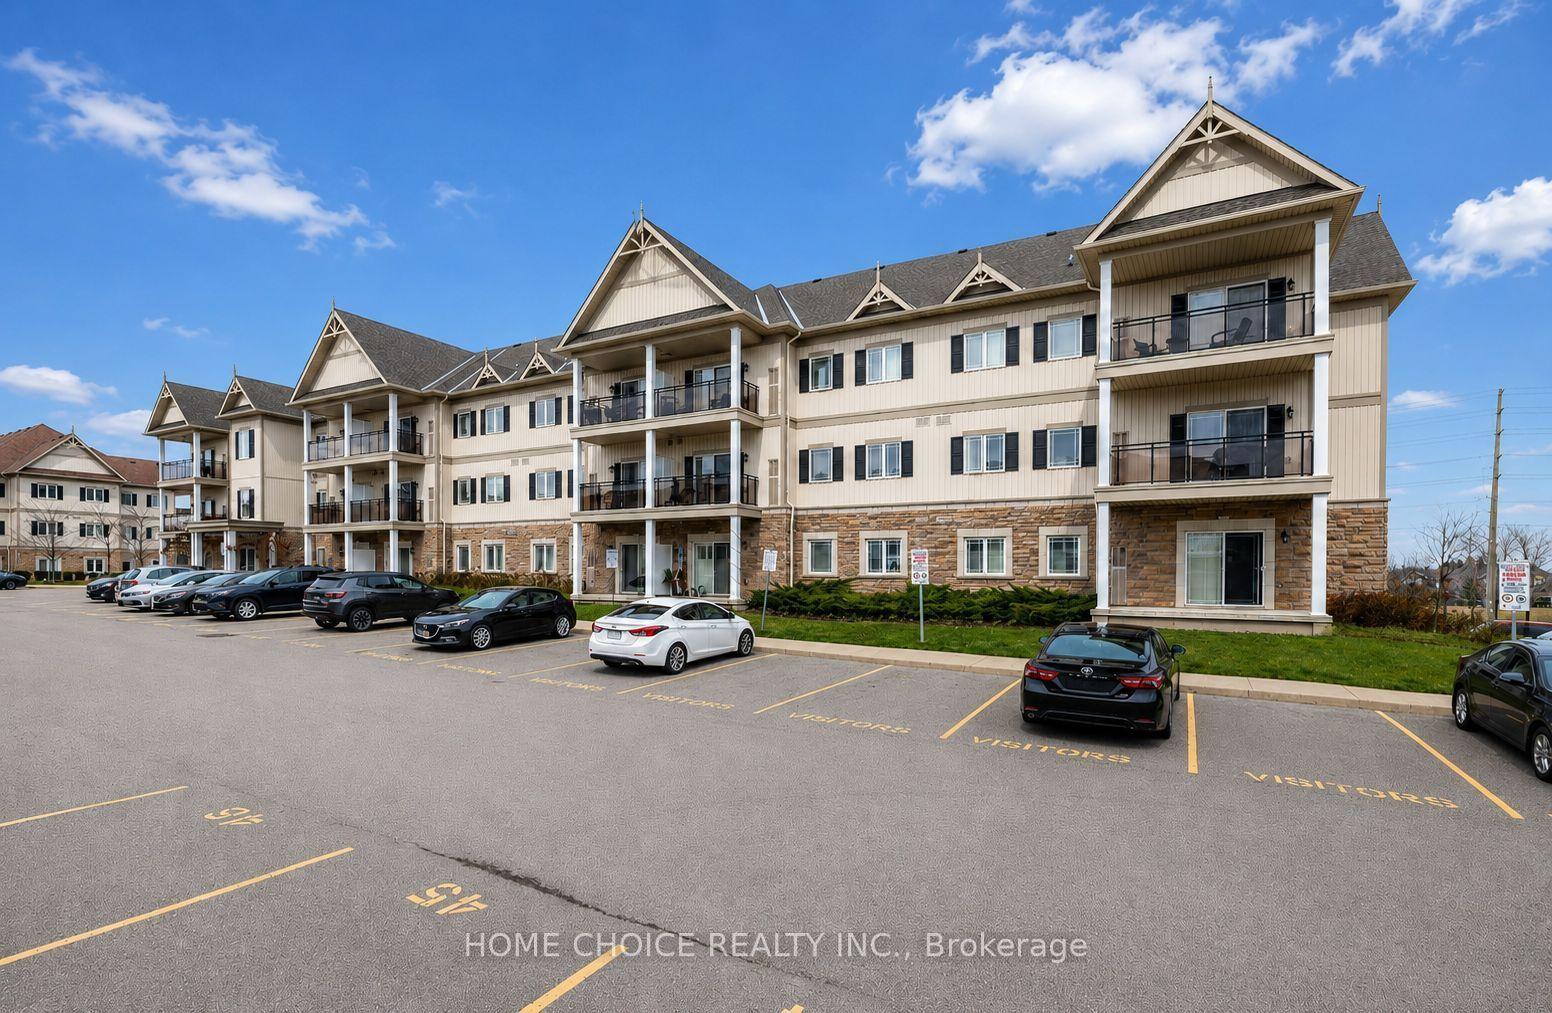
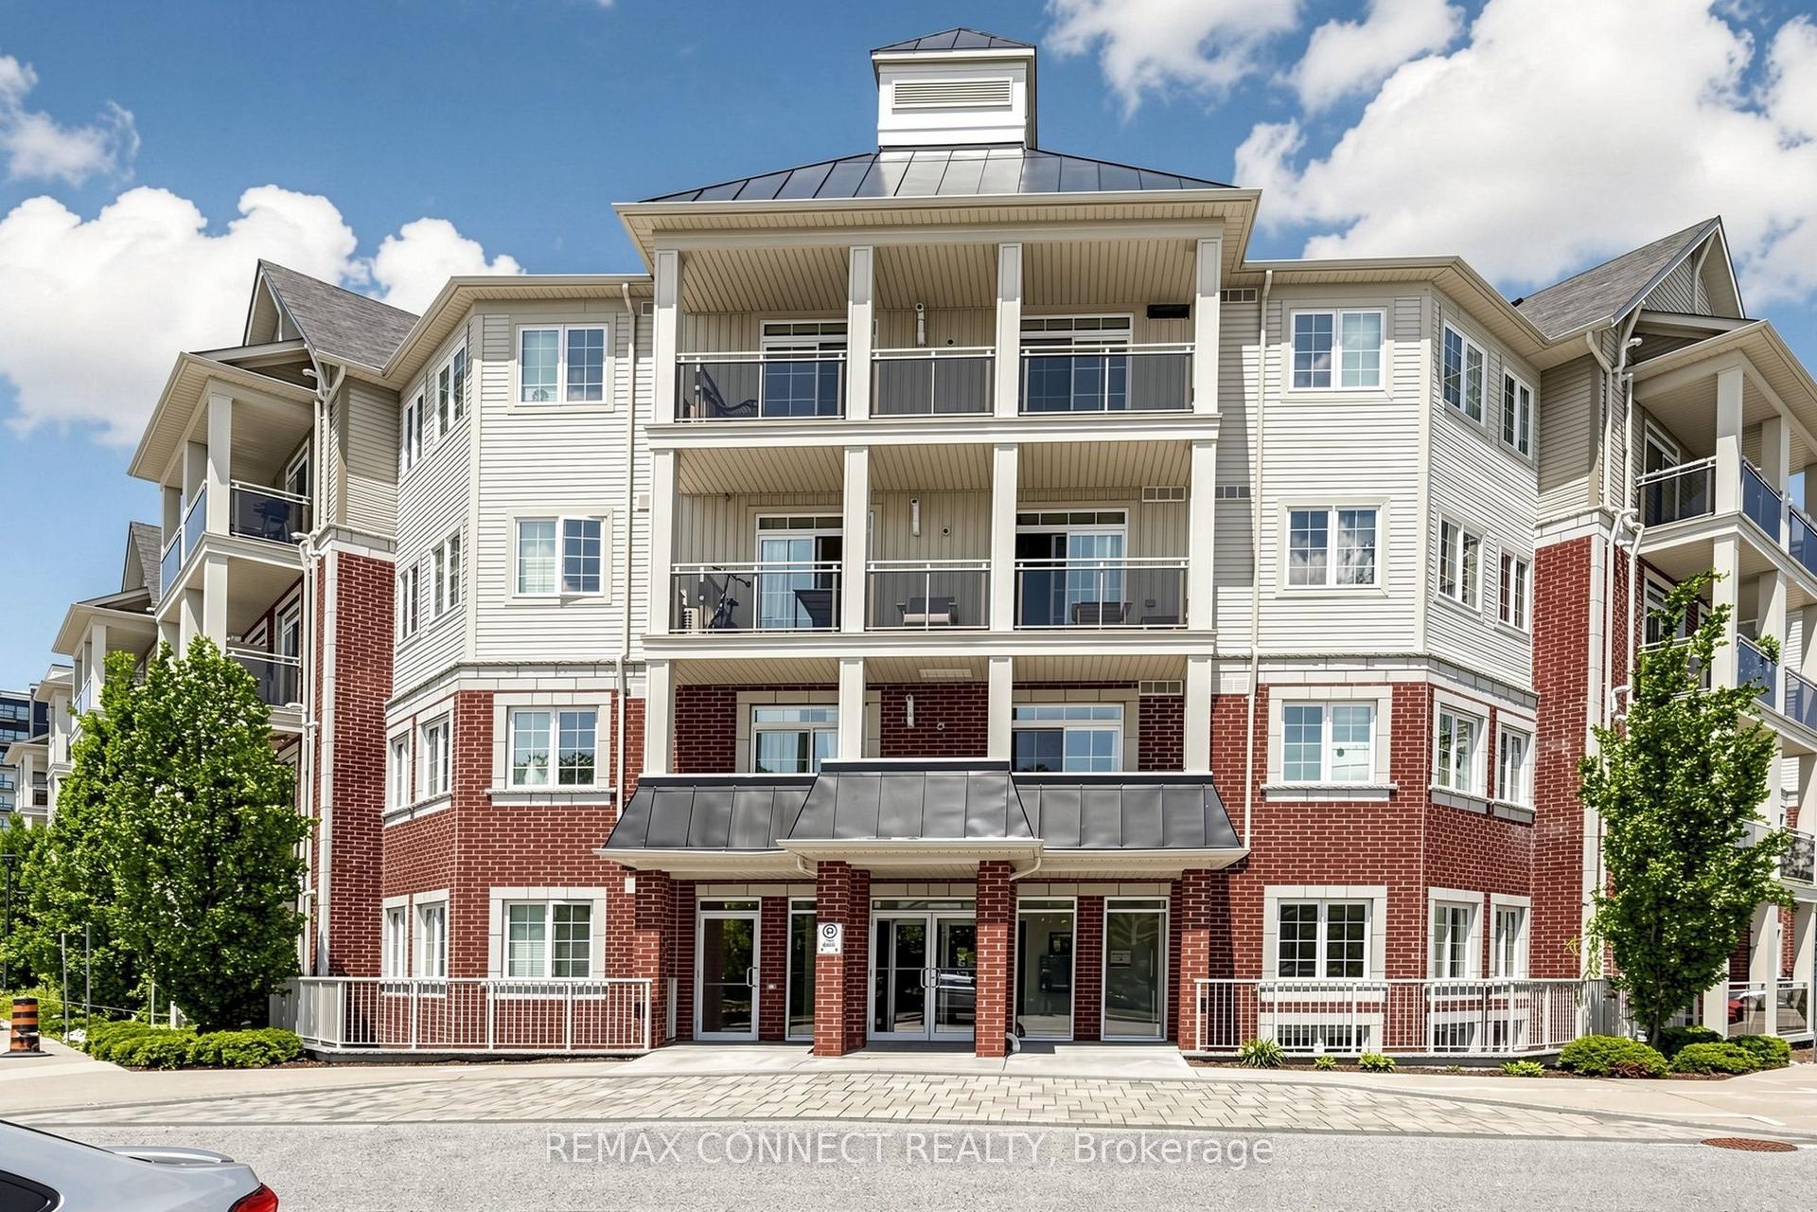
For Sale
Just Listed
50 Lakebreeze Drive 424 #424
Newcastle, Clarington, ON
$439,000
1+1Bd
2Ba
650+sqft
1Parking
$675/sqft
CondoMLS# E13731786Listed 2026-09-013 DOM
Cooling
Central Air
Just listed! New listings in Clarington often receive offers within the first week.
About this home
At Harbourview Grand Condo In The Port Of Newcastle Community, This 1-Bedroom Plus Den, 2 Full Bathroom Suite Offers Modern Comfort In A Waterfront Setting That Feels Connected, Calm, And Easy To Enjoy. The Open Living Space Is Designed For Everyday Function, With Room To Relax, Work, Dine, And Unwind Without Feeling Crowded. A North-Facing Balcony Extends The Space Outdoors, Giving You A Quiet Spot For Fresh Air, Morning Coffee, Or A Slower Start To The Day. The Den Adds Valuable Flexibility For A Home Office, Guest Area, Reading Space, Or Extra Storage, While 2 Full Bathrooms Make The Layout Practical For Owners And Visitors. One Parking Spot Adds Everyday Convenience. Life Here Extends Well Beyond The Unit, With Maintenance Fees Including Exclusive Membership To The Admiral Club, Offering Access To A Gym, Indoor Pool, Theatre Room, Library, Lounge, And Marina Access. With Scenic Waterfront Trails, Parks, The Marina, And Admiral Club Amenities All Close At Hand, This Harbourview Grand Condo Delivers The Relaxed Port Of Newcastle Lifestyle People Move Here For.
PoolWaterfront
Rooms
Other
| Living Room | 4.61 × 3.47 m | Combined w/Dining W/O To Balcony |
| Dining Room | 4.61 × 3.47 m | Combined w/Living Open Concept |
| Kitchen | 2.83 × 3.47 m | Stainless Steel Appl Breakfast Bar Stone Counters |
| Den | 2.14 × 2.26 m | |
| Primary Bedroom | 5.15 × 2.95 m | 3 Pc Ensuite Closet |
Features
- Carpet Free
- None
- Central Air
- Apartment
Financials
Annual Taxes
$4,341
Estimated Rental Income
Entire property$2,100 – $2,800/mo
Rental yield5.7% – 7.7%
*Estimates based on comparable rentals in the area. Actual income may vary.
Market Data — Clarington
Days on market3 days
Buyer's MarketSeller's Market
Based on active listings in Clarington. Data updates daily.
Getting around
How walkable, bikeable, and transit-friendly this neighbourhood is.
67
/ 100
Walk Score
Somewhat Walkable
52
/ 100
Transit Score
Good Transit
50
/ 100
Bike Score
Bikeable
Scores are estimates based on neighbourhood data and are for informational purposes only.
MLS® data courtesy of the Toronto Regional Real Estate Board (TRREB).
The information provided herein must only be used by consumers that have a bona fide interest in the purchase, sale, or lease of real estate and may not be used for any commercial purpose or any other purpose. Listing information is deemed reliable but is not guaranteed accurate by the Toronto Regional Real Estate Board, the listing brokerage, or this website. The trademarks REALTOR®, REALTORS® and the REALTOR® logo are controlled by The Canadian Real Estate Association (CREA) and identify real estate professionals who are members of CREA. MLS®, Multiple Listing Service®, and the associated logos are owned by CREA. Not intended to solicit properties currently listed for sale or buyers under contract.
You may also like
More homes in Clarington
Hand-picked listings with a similar price range and style.
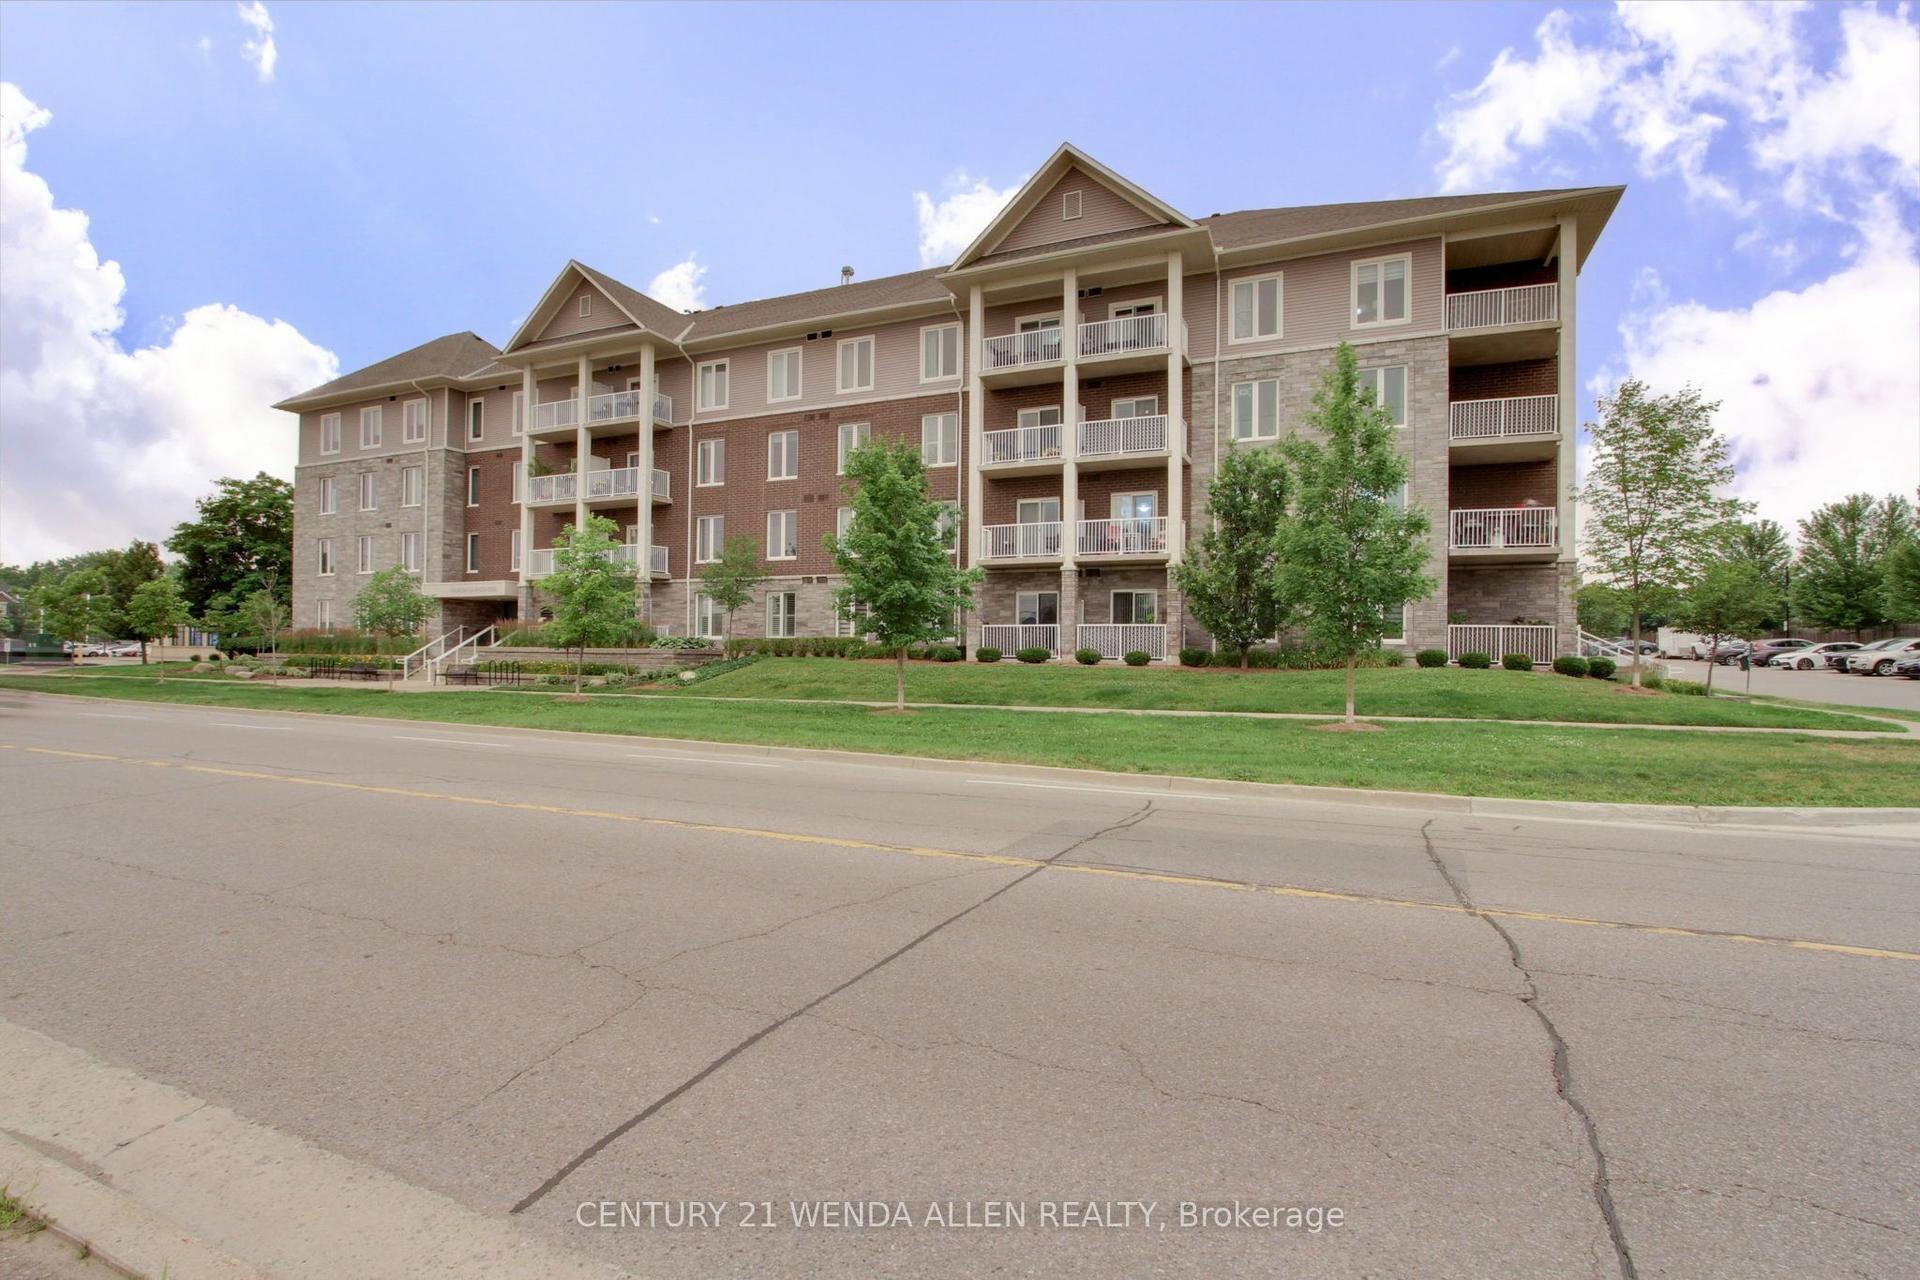
For Sale2 months ago
$389,900
Condo
est. $1,709/mo
290 Liberty Street N 420 #420, Bowmanville
Clarington, ON
1 bd
1 ba
750
1
MLS# E13571548Century 21 Wenda Allen Realty
WhatsApp Aman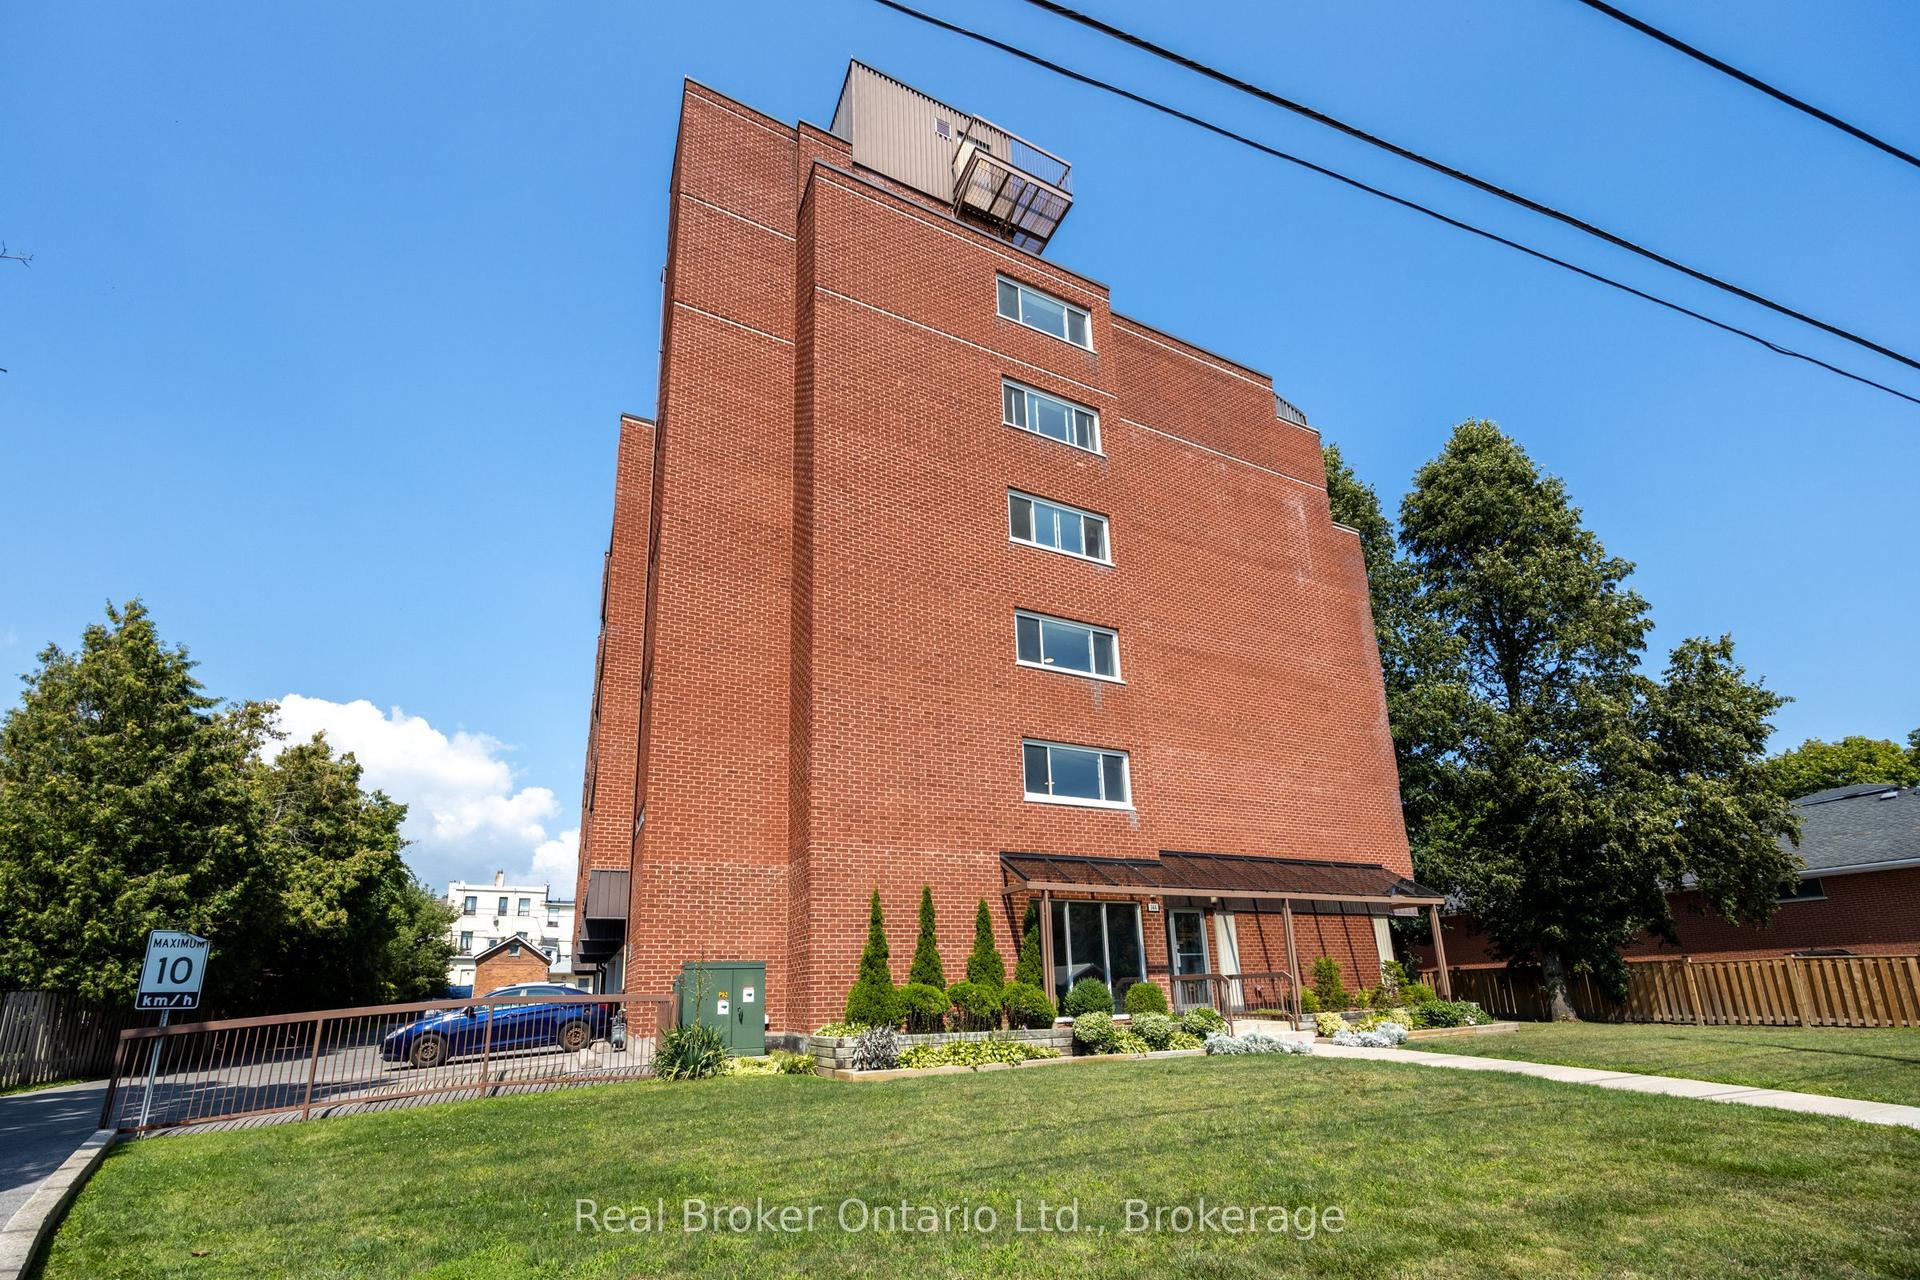
For Sale1 day ago
$379,900
Condo
est. $1,665/mo
144 Queen Street 504 #504, Bowmanville
Clarington, ON
2 bd
1 ba
1,100
1
MLS# E13742370Real Broker Ontario Ltd.
WhatsApp Aman