For Sale
Just Listed
144 Queen Street 504 #504
Bowmanville, Clarington, ON
$379,900
2Bd
1Ba
1,100+sqft
1Parking
$345/sqft
CondoMLS# E13742370Listed 2026-09-031 DOM
Heating
Water Heater Owned
Just listed! New listings in Clarington often receive offers within the first week.
About this home
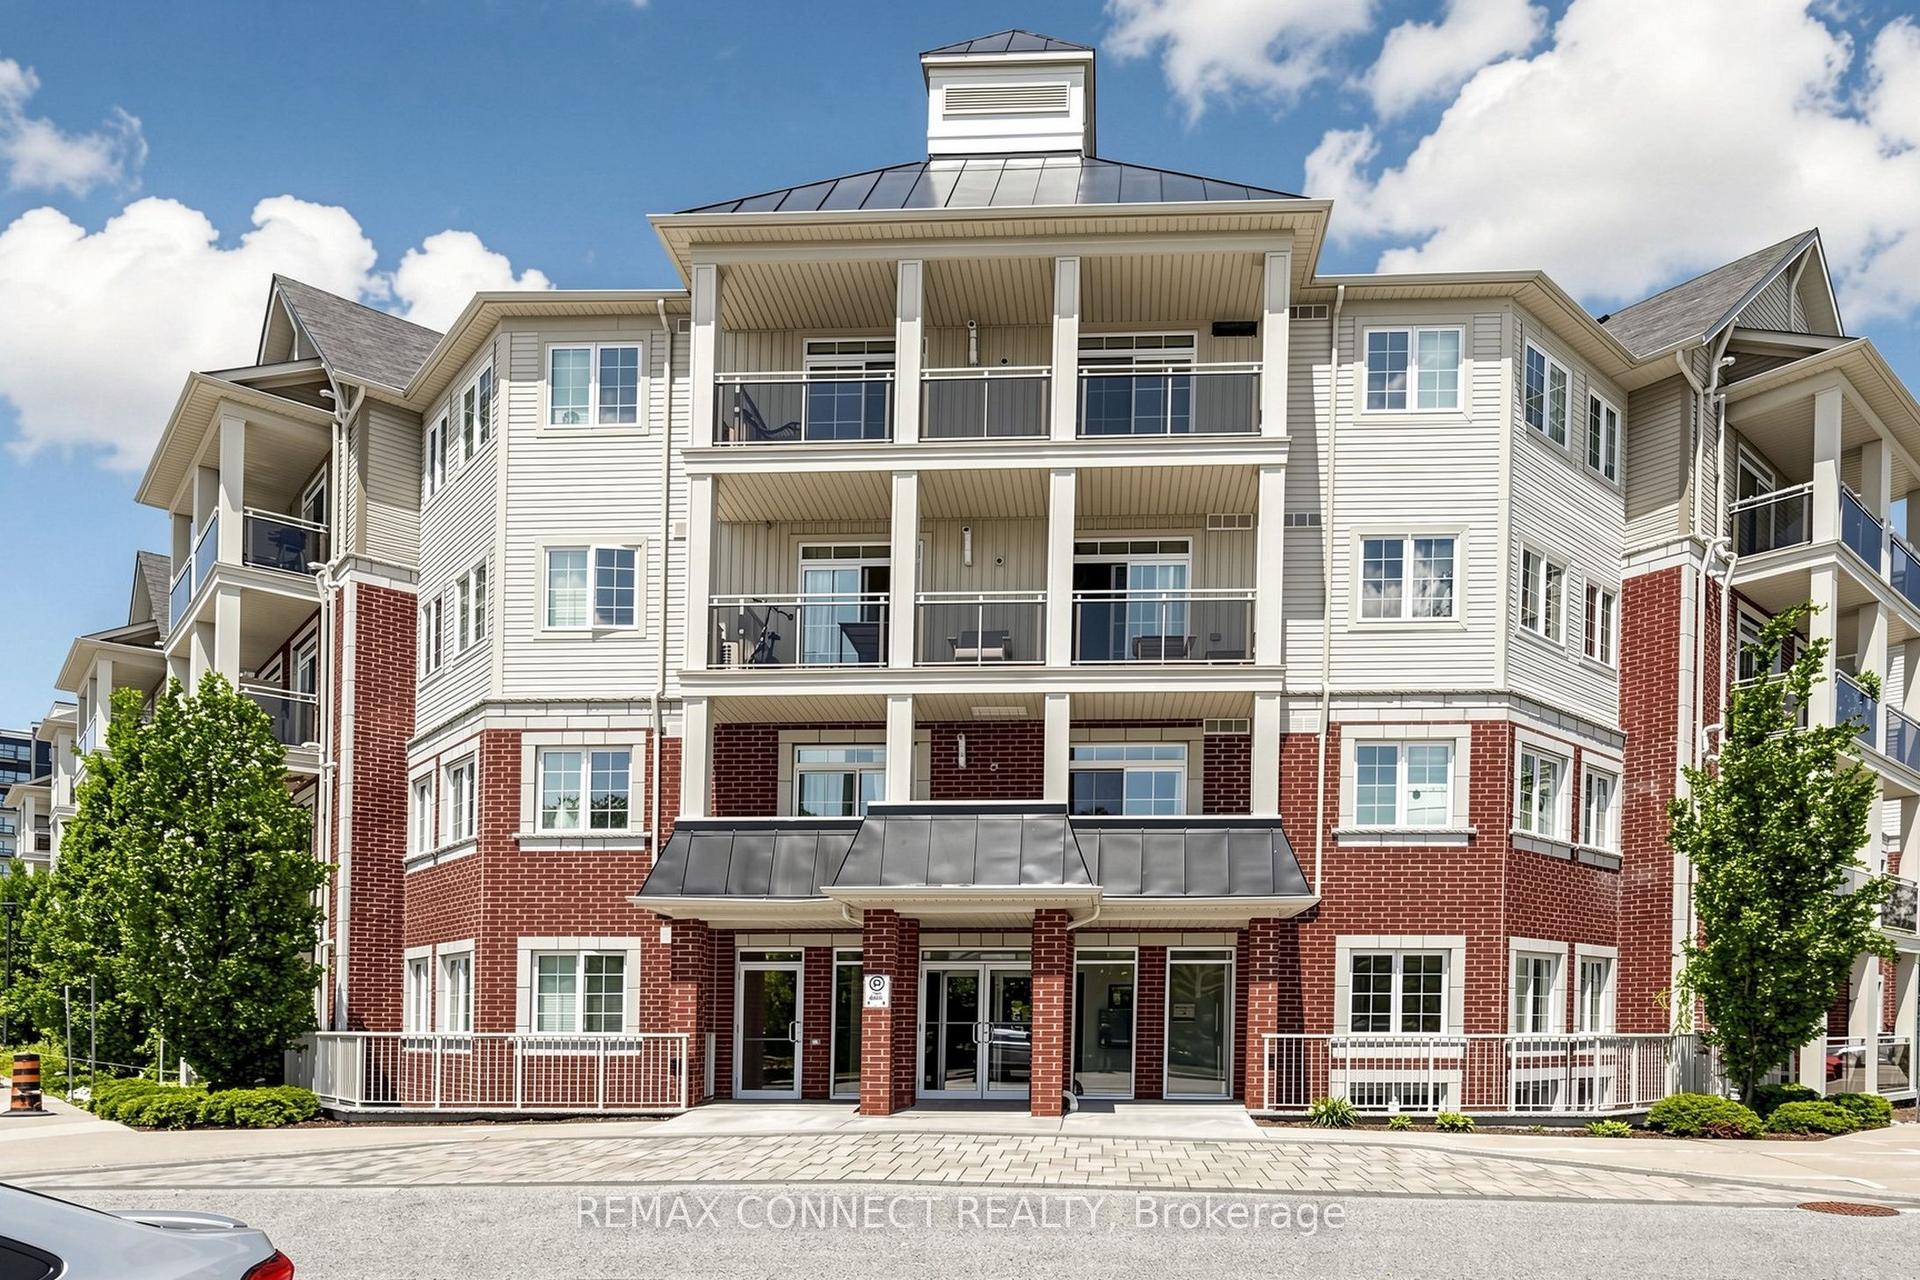
Spacious, two bedroom condo offers approximately 1059 sq ft of comfortable living space and a practical floor plan. Enter into a spacious foyer with tile flooring and a double closet, providing ample storage space. The unit features a large living room with new broadloom flooring, perfect for relaxing or entertaining. The living room overlooks the dining space that leads out to a generously-sized balcony, ideal for morning coffee. The kitchen is open to the living and dining room. Both bedrooms are good-sized, with the primary bedroom boasting a walk-in closet. Located in a mature area of Bowmanville, this condo is within walking distance to historic downtown Bowmanville, offering easy access to local shops, restaurants and Rotary Park. Additional conveniences include a covered parking space and an elevator in the building.
Rooms
Main Floor
| Kitchen | 2.24 × 3.93 m | Backsplash |
| Dining Room | 2.33 × 2.87 m | Broadloom W/O To Balcony Overlooks Living |
| Living Room | 3.45 × 6.81 m | Broadloom Large Window Overlooks Dining |
| Primary Bedroom | 3.25 × 4.18 m | Broadloom Large Window Walk-In Closet(s) |
| Bedroom 2 | 2.44 × 4.18 m | Broadloom Large Window Double Closet |
Features
- Water Heater Owned
- None
- Wall Unit(s)
- Apartment
Financials
Annual Taxes
$2,909.4
Estimated Rental Income
Entire property$2,600 – $3,500/mo
Rental yield8.2% – 11.1%
*Estimates based on comparable rentals in the area. Actual income may vary.
Market Data — Clarington
Days on market1 days
Buyer's MarketSeller's Market
Based on active listings in Clarington. Data updates daily.
Getting around
How walkable, bikeable, and transit-friendly this neighbourhood is.
74
/ 100
Walk Score
Very Walkable
53
/ 100
Transit Score
Good Transit
53
/ 100
Bike Score
Bikeable
Scores are estimates based on neighbourhood data and are for informational purposes only.
MLS® data courtesy of the Toronto Regional Real Estate Board (TRREB).
The information provided herein must only be used by consumers that have a bona fide interest in the purchase, sale, or lease of real estate and may not be used for any commercial purpose or any other purpose. Listing information is deemed reliable but is not guaranteed accurate by the Toronto Regional Real Estate Board, the listing brokerage, or this website. The trademarks REALTOR®, REALTORS® and the REALTOR® logo are controlled by The Canadian Real Estate Association (CREA) and identify real estate professionals who are members of CREA. MLS®, Multiple Listing Service®, and the associated logos are owned by CREA. Not intended to solicit properties currently listed for sale or buyers under contract.
You may also like
More homes in Clarington
Hand-picked listings with a similar price range and style.
For Sale2 months ago
$389,900
Condo
est. $1,709/mo
290 Liberty Street N 420 #420, Bowmanville
Clarington, ON
1 bd
1 ba
750
1
MLS# E13571548Century 21 Wenda Allen Realty
WhatsApp Aman
For Sale3 days ago
$389,900
Condo
est. $1,709/mo
1 Sidney Lane 105 #105, Bowmanville
Clarington, ON
1 bd
1 ba
650
1
MLS# E13730032Home Choice Realty Inc.
WhatsApp Aman