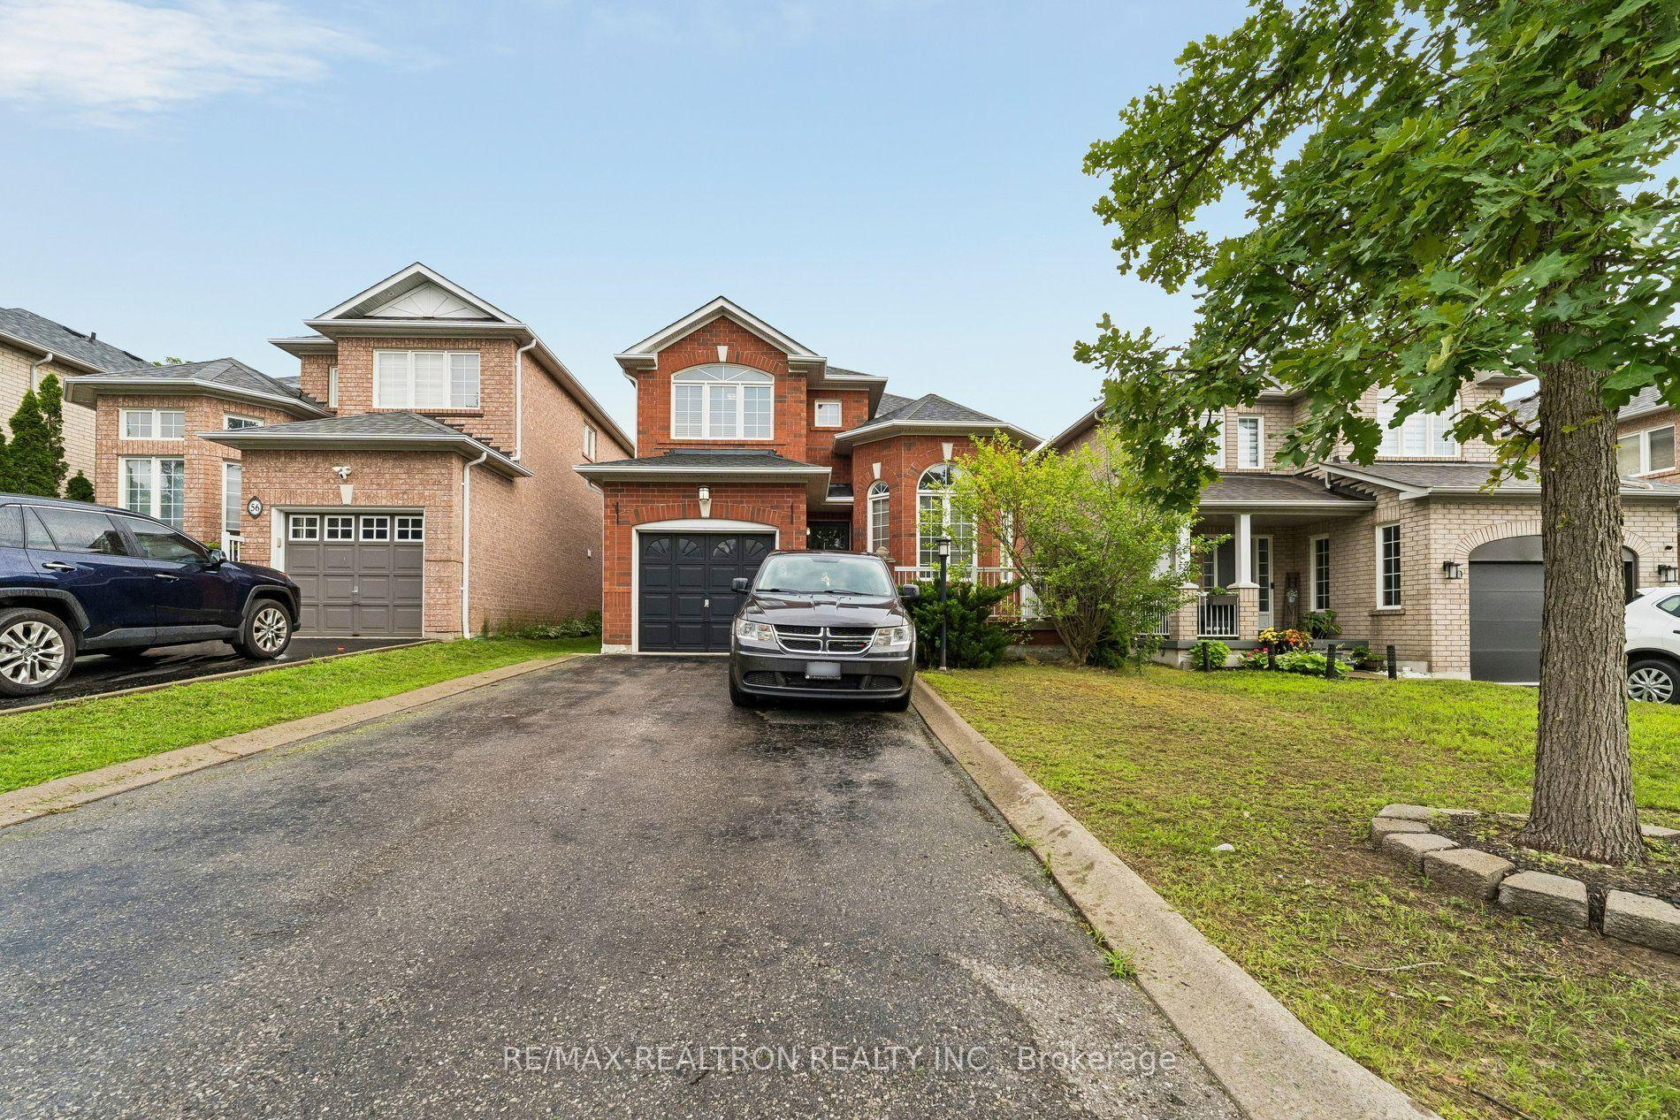
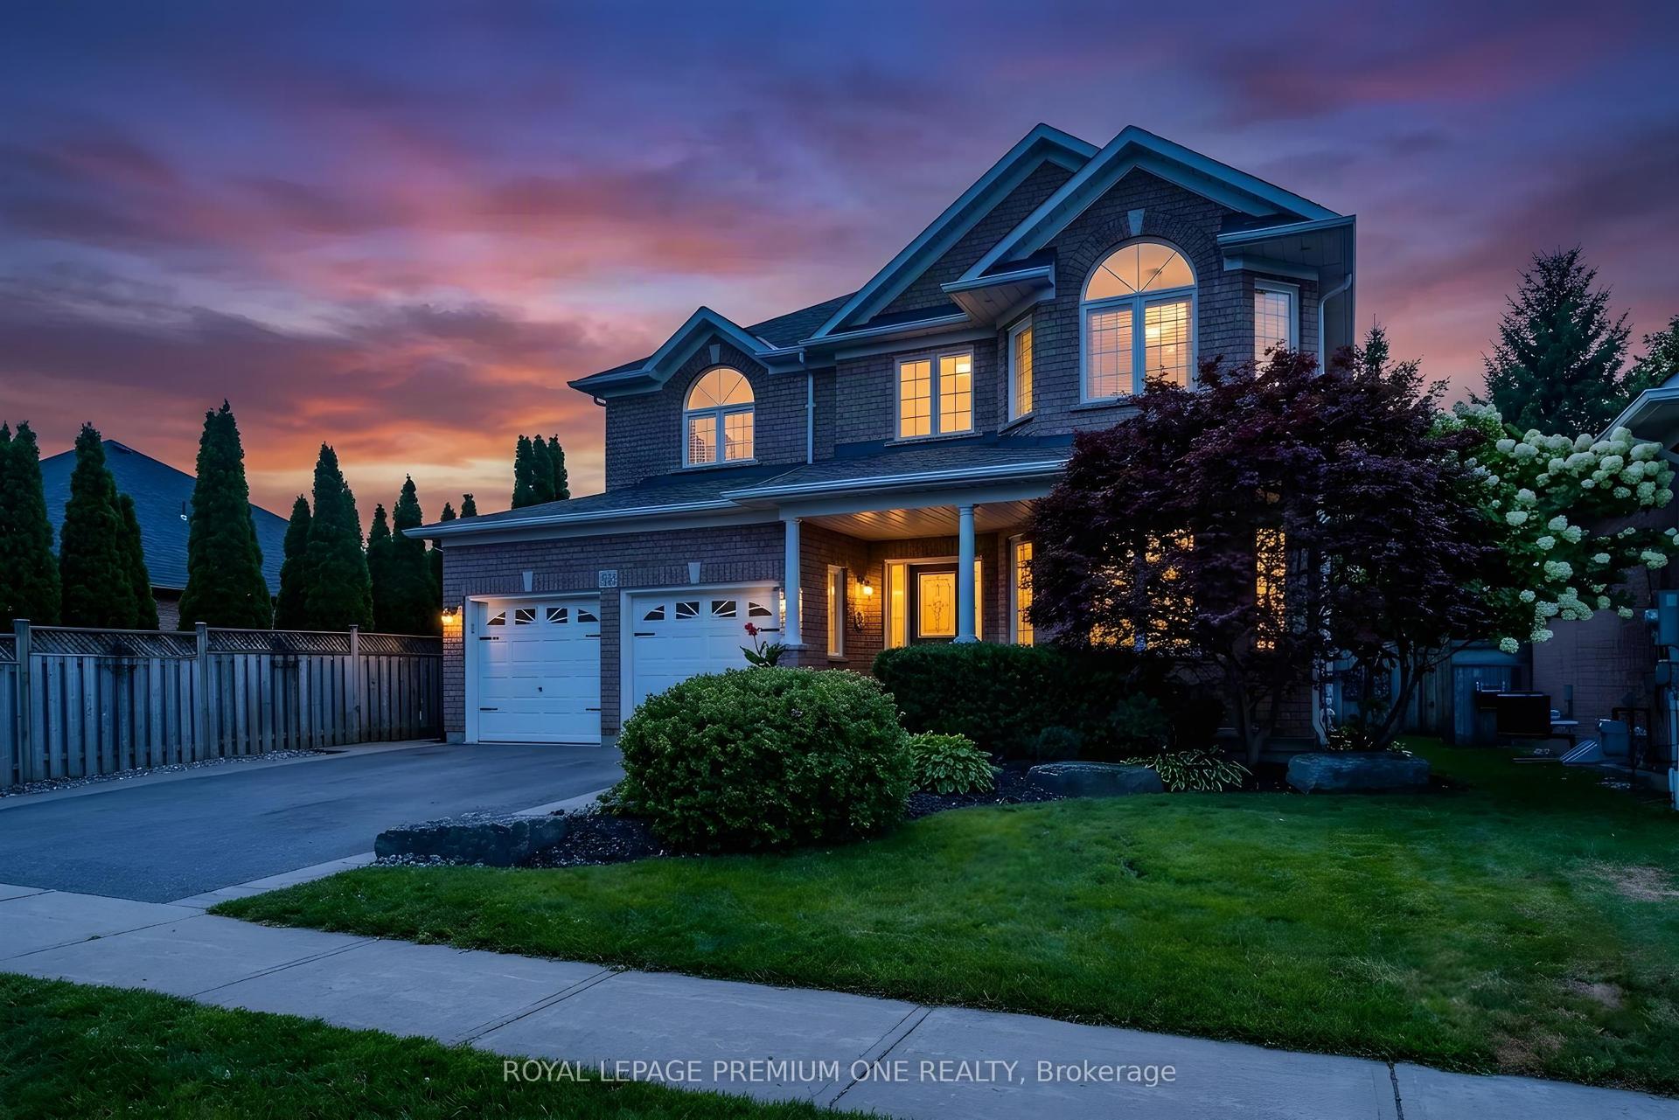
For Sale
15 Steamer Drive
Port Whitby, Whitby, ON
$949,999
4Bd
3Ba
1,750+sqft
5Parking
34.45 x 111.55 ftlot
$543/sqft
DetachedMLS# E13732748Listed 2026-09-0112 DOM
Cooling
Central Air
Basement
Unfinished
About this home
Welcome to 15 Steamer Dr, proudly offered for sale by its original owners. This meticulously maintained 4-bedroom family home offers 1954 sq ft of living spaces located in the highly sought-after Whitby Shores community, one of Whitby's most desirable lakeside neighbourhoods. Set on a generous 34 x 111 ft lot on a quiet, established street, this well maintained home features an ideal layout for growing families. Bright, sun filled principal rooms showcase 9 ft ceilings on the main floor, creating an open & inviting atmosphere. The spacious family room is anchored by a cozy fireplace, while the functional kitchen overlooks the backyard. Outside, the deep landscaped backyard is surrounded by mature trees & greenery, creating a private outdoor setting. Beautiful interlock landscaping enhances both the front & rear of the home, while the gazebo provides the perfect place to relax or entertain. An attached double garage & private driveway offer parking for multiple vehicles. Thoughtfully maintained over the years, this home features numerous updates, including front & rear interlock landscaping and upgraded stucco exterior renovation with enhanced exterior insulation, shingles (2017), Furnace, hot water heater and central air replaced (Aug 2022) ,Professionally refreshed in 2026 with fresh designer paint throughout, quartz kitchen countertops, modern flat ceilings, upgraded pot lighting, creating a truly move-in-ready home. Exceptional location just seconds from the Whitby GO Station, Hwy 401, & Hwy 412, making commuting effortless. Enjoy the nearby Lake Ontario waterfront, Waterfront Trail, parks, marina, scenic walking & cycling paths. Close to shopping, restaurants, grocery stores, Whitby Public Library, & everyday amenities. Located within the Whitby Shores Public School & Henry Street High School catchment. A fantastic opportunity to own a well cared for family home in one of Whitby's most desirable lakeside communities.
GarageWaterfrontFireplace
Rooms
Main Floor
| Living Room | 3.16 × 3.73 m | Hardwood Floor Large Window Pot Lights |
| Family Room | 4.35 × 3.85 m | Hardwood Floor Fireplace Open Concept |
| Kitchen | 3.11 × 6.22 m | Stainless Steel Appl Pot Lights Quartz Counter |
| Breakfast | 3.11 × 6.22 m | Tile Floor Combined w/Kitchen W/O To Patio |
| Dining Room | 4.35 × 5.21 m | Hardwood Floor Large Window Pot Lights |
Second Floor
| Primary Bedroom | 4.51 × 3.90 m | Broadloom 4 Pc Ensuite Walk-In Closet(s) |
| Bedroom 2 | 3.08 × 3.50 m | Broadloom Large Closet Picture Window |
| Bedroom 3 | 3.43 × 3.35 m | Broadloom Large Closet Picture Window |
| Bedroom 4 | 3.11 × 5.74 m | Broadloom Large Closet Picture Window |
Features
- Other
- Patio
- Unfinished
- Central Air
- 2-Storey
Financials
Annual Taxes
$7,034
Estimated Rental Income
Entire property$4,000 – $6,500/mo
Rental yield5.1% – 8.2%
*Estimates based on comparable rentals in the area. Actual income may vary.
Market Data — Whitby
Days on market12 days
Buyer's MarketSeller's Market
Based on active listings in Whitby. Data updates daily.
Demographics — Whitby
Population
138,501
Avg Household Income
$120,000
Age Distribution
0-19
23%
20-34
18%
35-49
22%
50-64
21%
65+
16%
Ownership80% own · 20% rent
EnglishFrenchTagalogTamilUrdu
Getting around
How walkable, bikeable, and transit-friendly this neighbourhood is.
59
/ 100
Walk Score
Somewhat Walkable
36
/ 100
Transit Score
Some Transit
45
/ 100
Bike Score
Somewhat Bikeable
Scores are estimates based on neighbourhood data and are for informational purposes only.
MLS® data courtesy of the Toronto Regional Real Estate Board (TRREB).
The information provided herein must only be used by consumers that have a bona fide interest in the purchase, sale, or lease of real estate and may not be used for any commercial purpose or any other purpose. Listing information is deemed reliable but is not guaranteed accurate by the Toronto Regional Real Estate Board, the listing brokerage, or this website. The trademarks REALTOR®, REALTORS® and the REALTOR® logo are controlled by The Canadian Real Estate Association (CREA) and identify real estate professionals who are members of CREA. MLS®, Multiple Listing Service®, and the associated logos are owned by CREA. Not intended to solicit properties currently listed for sale or buyers under contract.
You may also like
More homes in Whitby
Hand-picked listings with a similar price range and style.
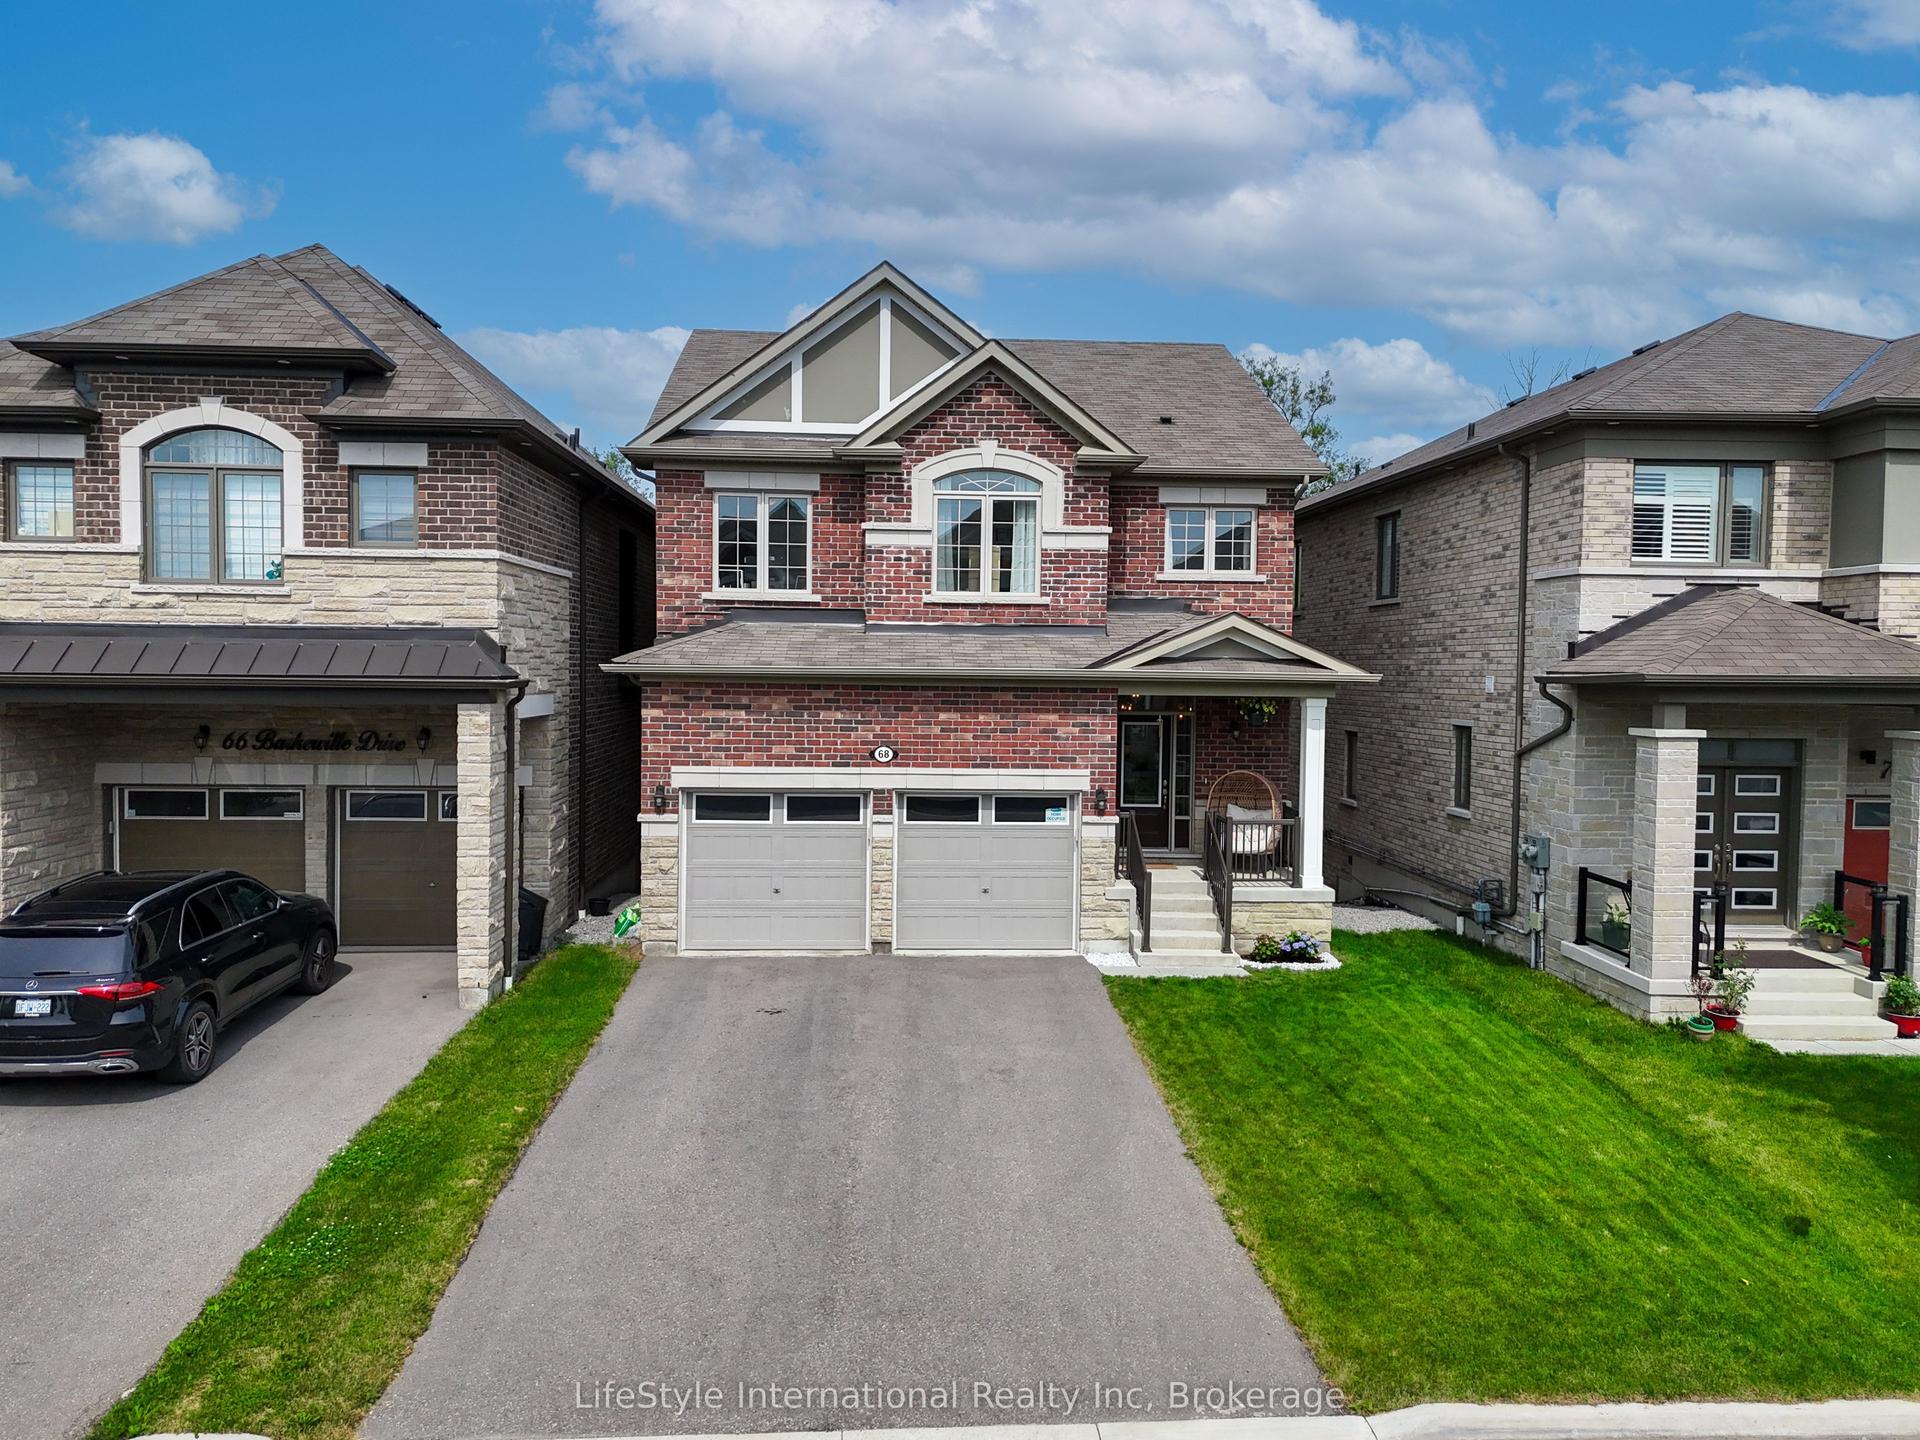
For Sale9 days ago
$999,000
Detached
est. $4,380/mo
68 Barkerville Drive, Lynde Creek
Whitby, ON
4 bd
3 ba
2,250
4
MLS# E13748340LifeStyle International Realty Inc
WhatsApp Aman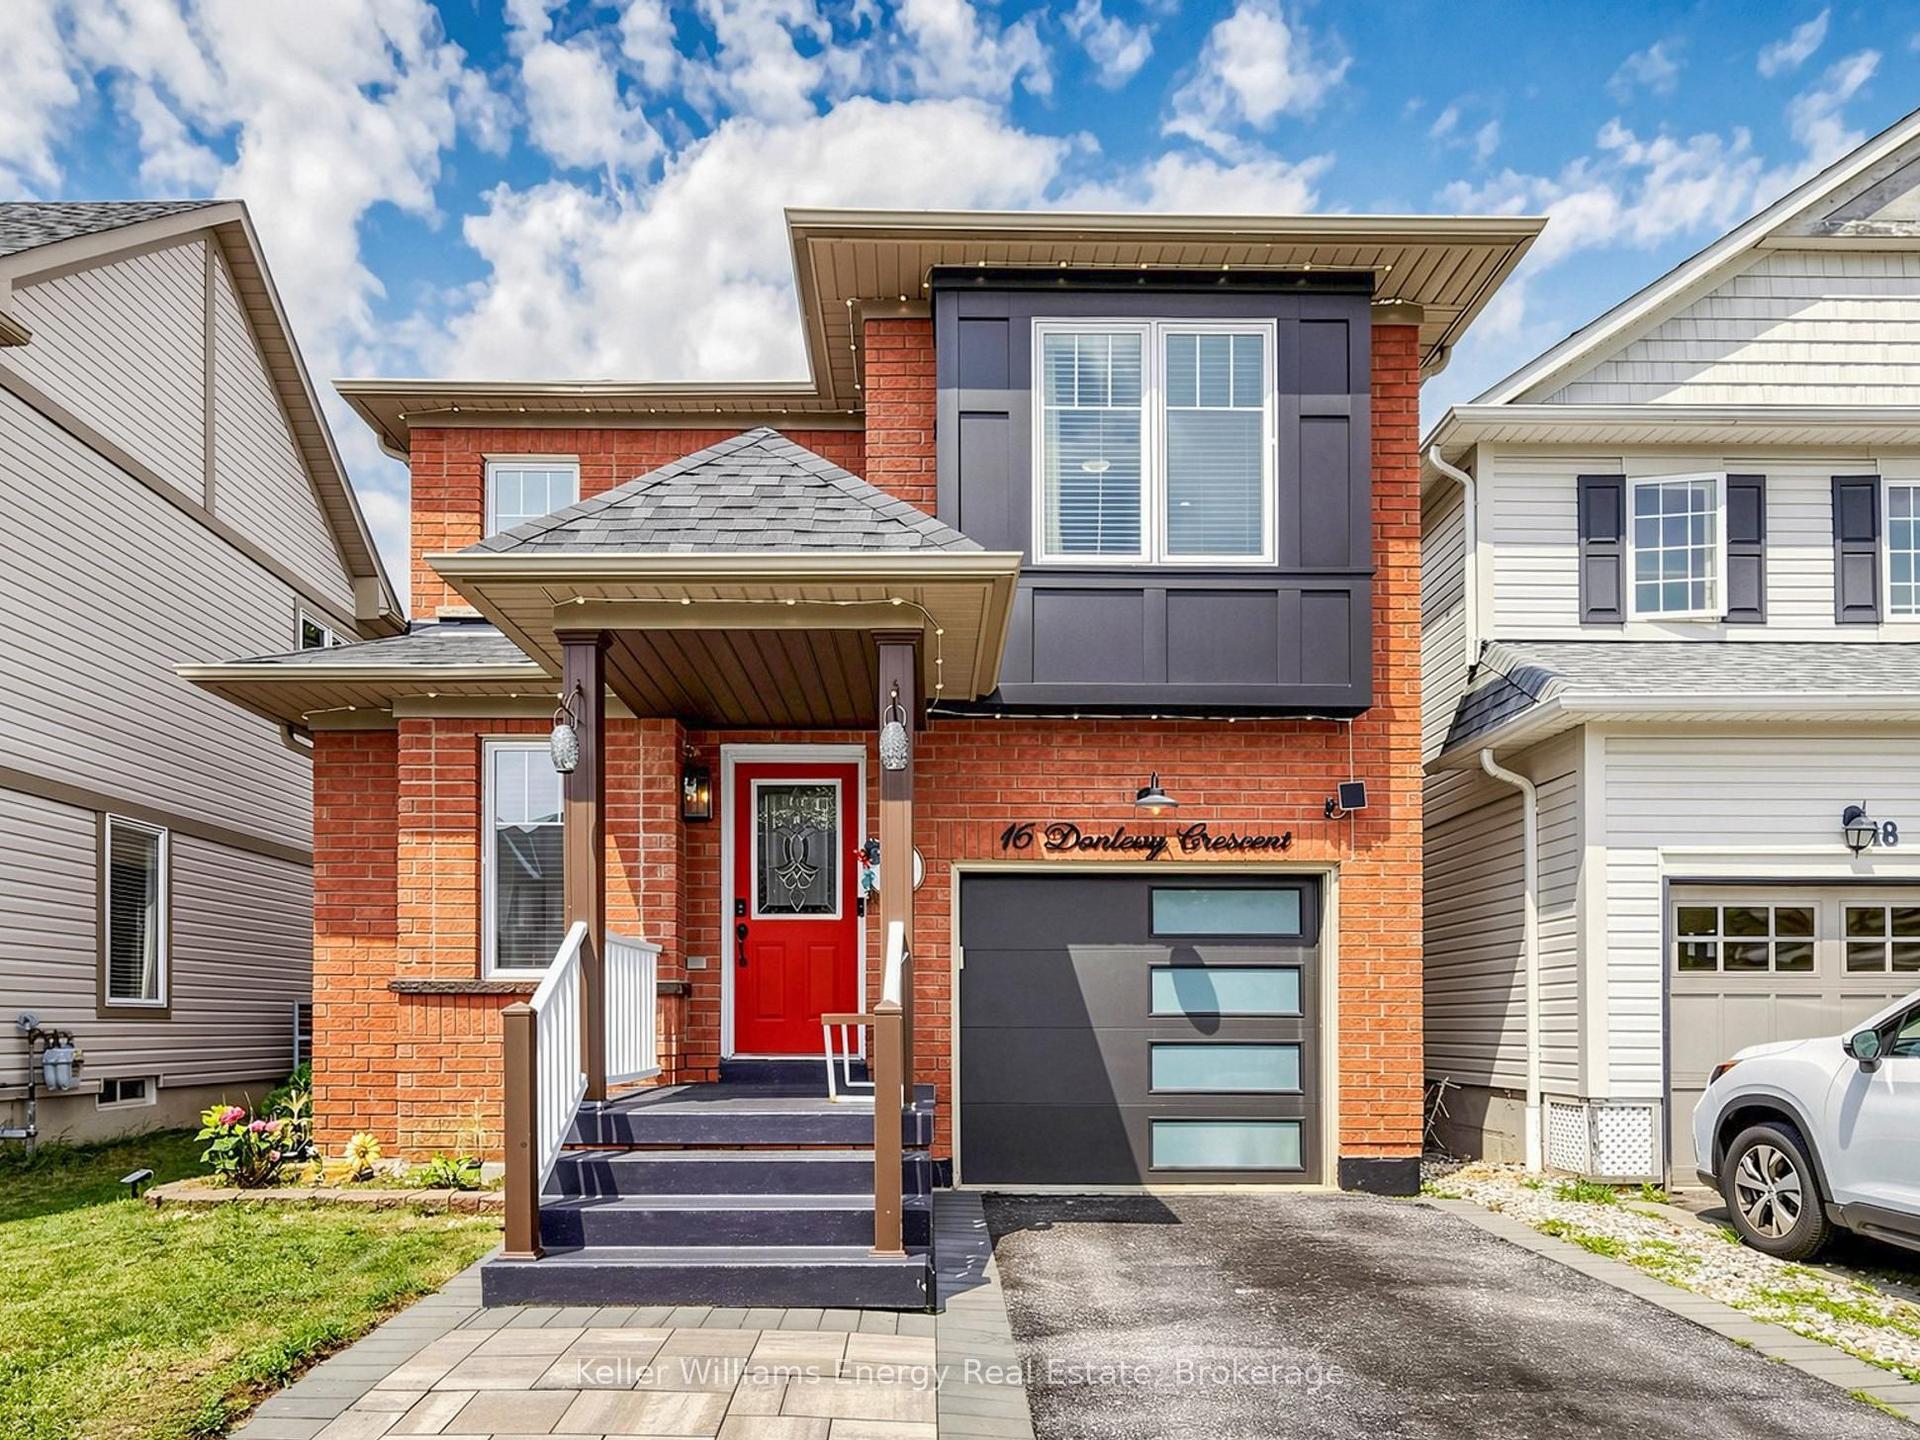
For Sale1 month ago
$899,900
Detached
est. $3,945/mo
16 Donlevy Crescent, Taunton North
Whitby, ON
4+1 bd
4 ba
1,750
2
MLS# E13670860Keller Williams Energy Real Estate
WhatsApp Aman