For Sale
Just Listed
66 BRIDLEWOOD Boulevard
Rolling Acres, Whitby, ON
$1,148,800
4Bd
4Ba
2,750+sqft
4Parking
48.92 x 110.04 ftlot
$418/sqft
DetachedMLS# E13752570Listed 2026-09-080 DOM
Cooling
Central Air
Basement
Partially Finished
Just listed! New listings in Whitby often receive offers within the first week.
About this home
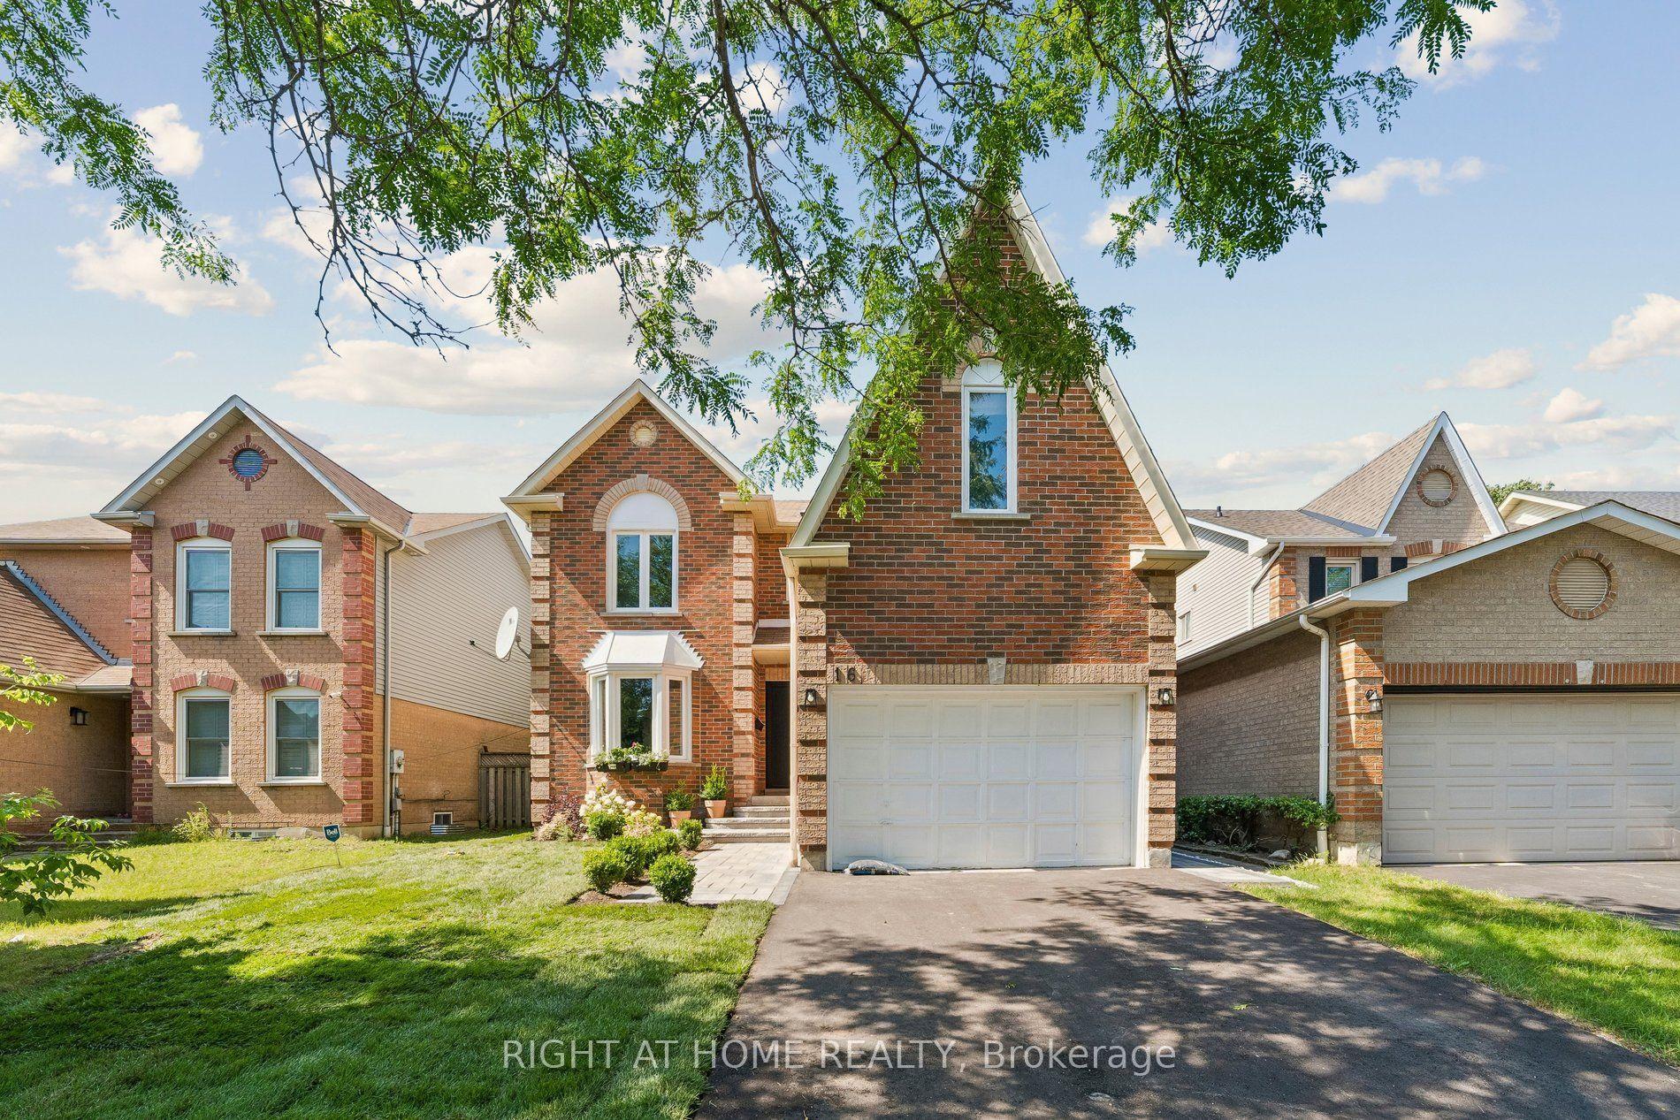
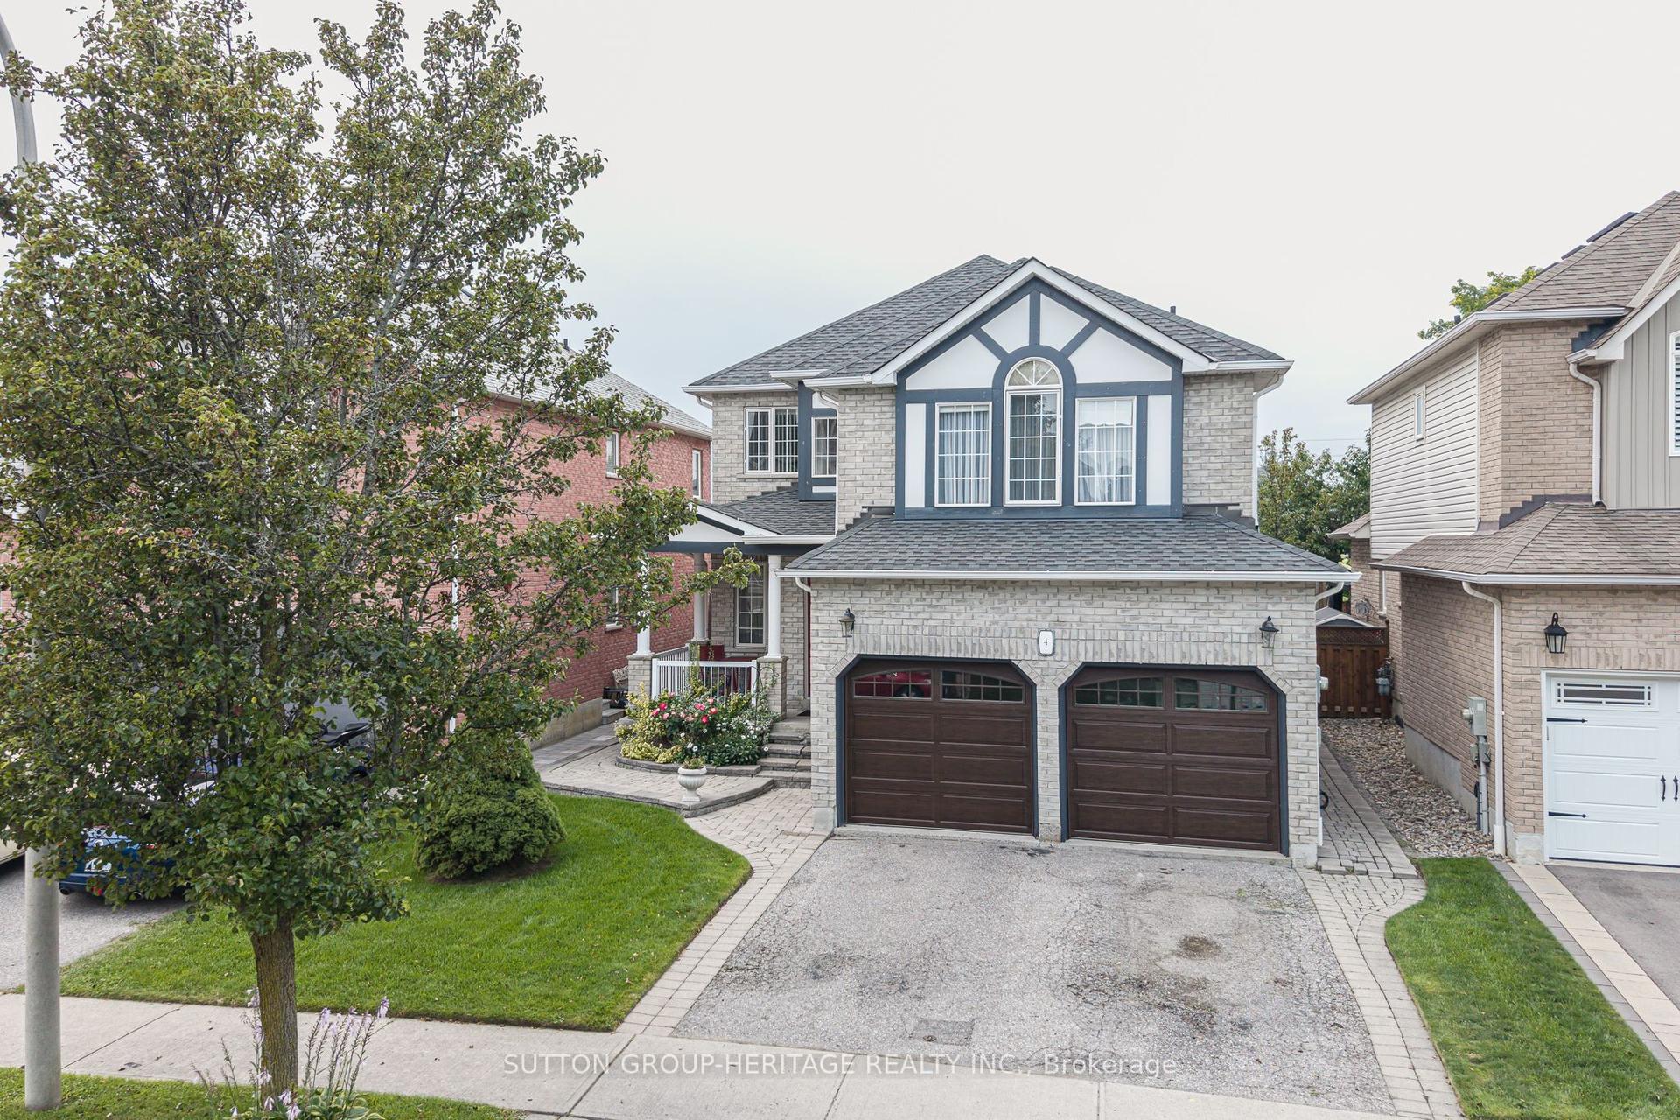
Lovingly cared for home built by renowned builder Delta Rae Homes, Durhams premier builder for over 20 years! The home is being offered for the first time from the original owners, a rare find! Beautiful 4 bedroom, 4 bathroom home boasts 2600 squre feet - a true gem on a child-friendly and family orientated area in one of Whitby's most convenient neighbourhoods! Amazing location close to Highways, Transit & just steps to top-rated schools, plazas & all other amenities! This move-in ready home has been renovated & upgraded throughout, offering comfort, style, & functionality. Step inside to find a bright, spacious layout with large rooms with plenty of natural light. The modern renovated kitchen features fresh cabinets, stainless steel appliances, extra pantry space - perfect for any home chef! The huge Eat-In kitchen area has large patio doors opens to a lush, private backyard oasis with a HUGE concrete deck, colourful gardens, & green space that feels like your own private paradise. Amazing mature trees offers plenty of privacy in the heart of Whitby! The main floor also offers a rare direct access to the garage & an amazing service stairwell directly to the partially finished basement. This private side entrance is excellent income potential or the ideal setup for multi-generational family living. Possibilities are endless! The cozy Family room offers a gas fireplace. This home offers a convenient Dining room-right off the kitchen, making entertaining family & friends a delight! On the upper level this home has a huge primary bedroom as a peaceful retreat complete with a walk-in closet, multiple windows, separate sitting area to relax and unwind & a rarely offered RENOVATED FULL 4-piece ensuite, with a stand alone tub & shower to enjoy quiet time after a hectic day! Three additional bedrooms offer generous double closet space for family & guests alike! The front features beautiful landscaping, a front veranda to enjoy your morning coffee or relaxing quiet time!
GarageRenovatedFireplace
Rooms
Main Floor
| Family Room | 3.66 × 4.88 m | Hardwood Floor Gas Fireplace Window |
| Kitchen | 3.78 × 3.05 m | Ceramic Floor Stainless Steel Appl Ceramic Backsplash |
| Breakfast | 4.27 × 3.54 m | Ceramic Floor Breakfast Bar W/O To Patio |
| Dining Room | 3.14 × 3.35 m | Hardwood Floor Overlooks Living |
| Living Room | 4.39 × 3.35 m | Hardwood Floor Overlooks Dining Bay Window |
| Laundry | 2.14 × 2.01 m | Ceramic Floor Access To Garage |
Second Floor
| Primary Bedroom | 7.32 × 3.78 m | Hardwood Floor 4 Pc Ensuite Walk-In Closet(s) |
| Bedroom 2 | 3.35 × 3.23 m | Hardwood Floor Window Double Closet |
| Bedroom 3 | 3.35 × 4.27 m | Hardwood Floor Window Double Closet |
| Bedroom 4 | 3.35 × 4.17 m | Hardwood Floor Window Double Closet |
Basement
| Mud Room | 3.04 × 3.66 m | Ceramic Floor Window Laundry Sink |
| Bathroom | 3.36 × 1.83 m | Ceramic Floor 4 Pc Bath Linen Closet |
Features
- Carpet Free
- In-Law Capability
- Landscaped
- Patio
- Privacy
- Porch
- Partially Finished
- Central Air
- 2-Storey
Financials
Annual Taxes
$8,156.7
Estimated Rental Income
Entire property$4,000 – $6,500/mo
Basement apartment$1,800 – $2,500/mo
Rental yield4.2% – 6.8%
*Estimates based on comparable rentals in the area. Actual income may vary.
Market Data — Whitby
Days on market0 days
Buyer's MarketSeller's Market
Based on active listings in Whitby. Data updates daily.
Demographics — Whitby
Population
138,501
Avg Household Income
$120,000
Age Distribution
0-19
23%
20-34
18%
35-49
22%
50-64
21%
65+
16%
Ownership80% own · 20% rent
EnglishFrenchTagalogTamilUrdu
Getting around
How walkable, bikeable, and transit-friendly this neighbourhood is.
62
/ 100
Walk Score
Somewhat Walkable
39
/ 100
Transit Score
Some Transit
48
/ 100
Bike Score
Somewhat Bikeable
Scores are estimates based on neighbourhood data and are for informational purposes only.
MLS® data courtesy of the Toronto Regional Real Estate Board (TRREB).
The information provided herein must only be used by consumers that have a bona fide interest in the purchase, sale, or lease of real estate and may not be used for any commercial purpose or any other purpose. Listing information is deemed reliable but is not guaranteed accurate by the Toronto Regional Real Estate Board, the listing brokerage, or this website. The trademarks REALTOR®, REALTORS® and the REALTOR® logo are controlled by The Canadian Real Estate Association (CREA) and identify real estate professionals who are members of CREA. MLS®, Multiple Listing Service®, and the associated logos are owned by CREA. Not intended to solicit properties currently listed for sale or buyers under contract.
You may also like
More homes in Whitby
Hand-picked listings with a similar price range and style.
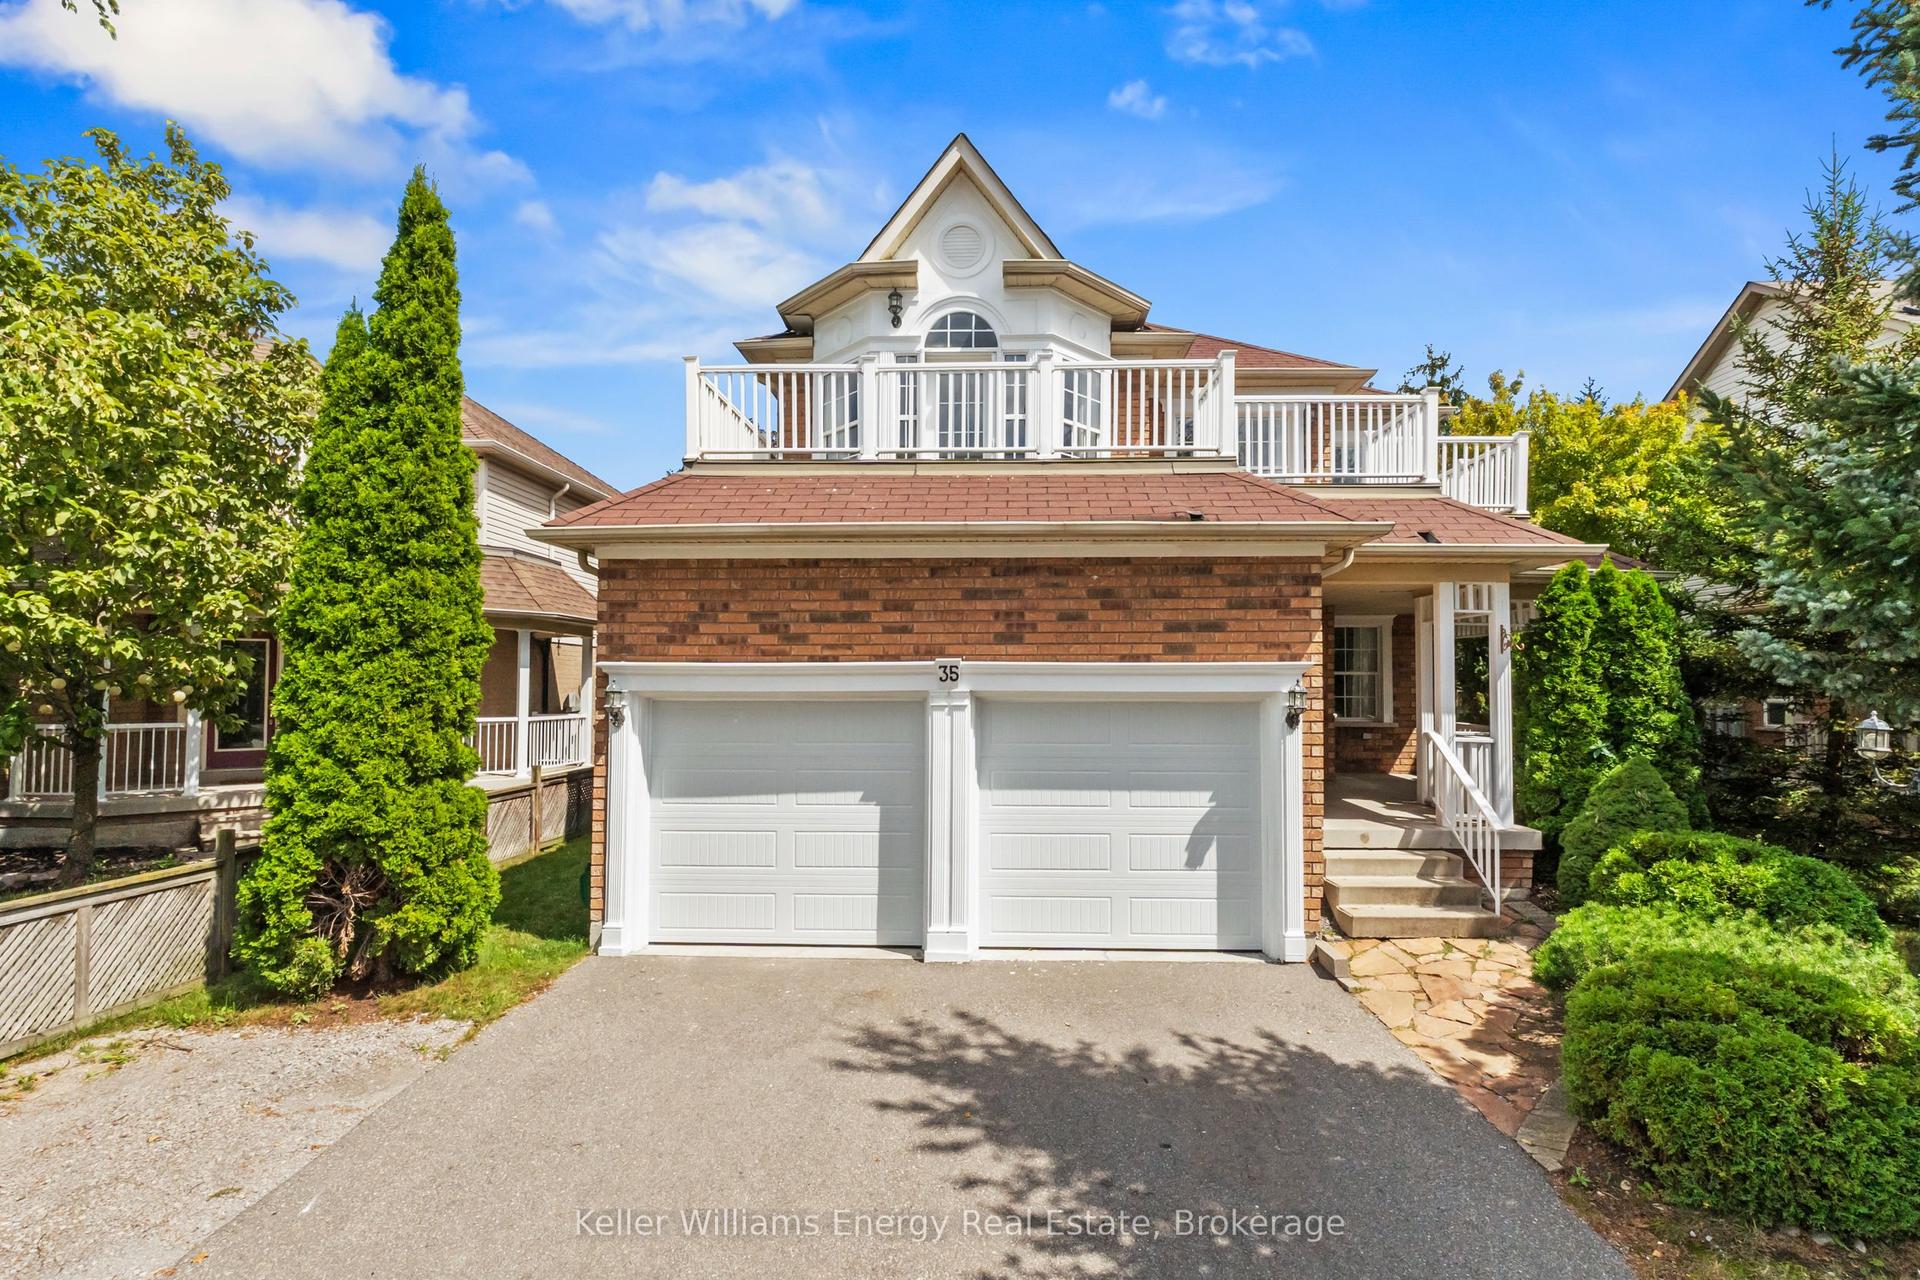
For Sale12 days ago
$1,099,900
Detached
est. $4,822/mo
35 Virginia Drive, Pringle Creek
Whitby, ON
4 bd
3 ba
2,250
5
MLS# E13717848Keller Williams Energy Real Estate
WhatsApp Aman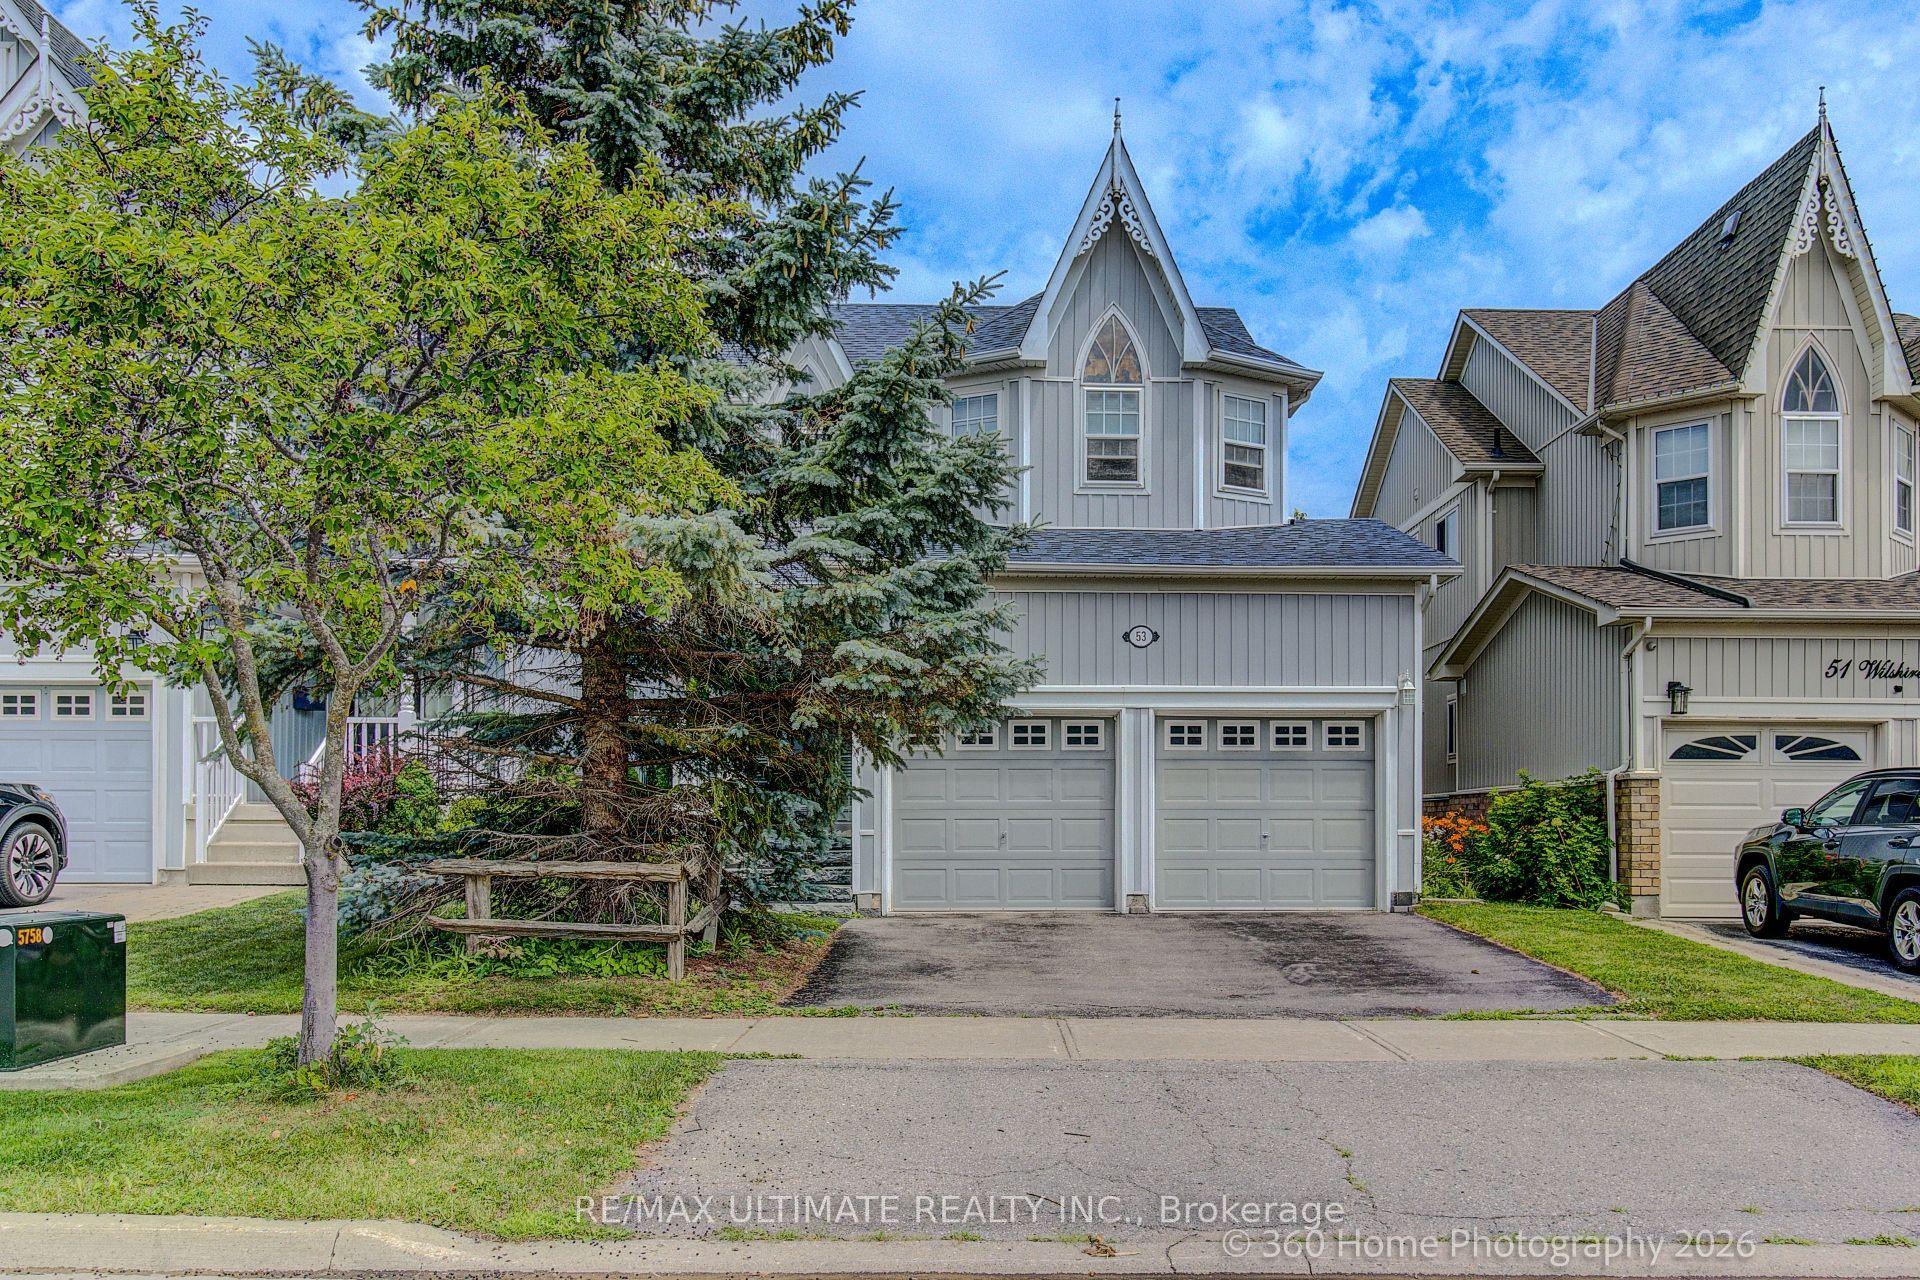
For Sale4 days ago
$949,000
Detached
est. $4,160/mo
53 Wilshire Drive, Brooklin
Whitby, ON
3+1 bd
4 ba
1,750
4
MLS# E13746034Re/Max Ultimate Realty Inc.
WhatsApp Aman