For Sale
8 Hinkley Trail
Newcastle, Clarington, ON
$659,900
2Bd
2Ba
1,300+sqft
2Parking
$508/sqft
Semi-DetachedMLS# E13733720Listed 2026-09-0121 DOM
Cooling
Central Air
Basement
Partially Finished
About this home
Steps from the shores of Lake Ontario, 8 Hinkley Trail offers a rare opportunity to enjoy resort-style living in one of Bowmanville's beautifully maintained adult lifestyle communities. Step inside to a beautiful open foyer that sets the tone for the spacious & thoughtfully designed layout. Enjoy the O/C living, dining & kitchen areas featuring Hardwood flooring, Custom blinds & crown molding. A private W/O from the living room to a serene private backyard, ideal for morning coffee or quiet evenings. The upgraded kitchen is a chef's delight with granite countertops, backsplash, white appliances & ample cabinetry with centre island. The spacious primary bedrm includes a W/I closet & a stylish 3-piece ensuite. The second bedrm is currently used as a den. Enjoy the ease of main flr laundry with washer,dryer & b/i cupboards.The lower level offers a spacious finished office with cozy carpeting & full 8ft ceilings, creating a comfotable & functional workspace. The remainder of the basement is a blank canvas awaiting the new owners vision, offering incredible potential for additional living space, a recreation area, gym, guest suite or extended family setup.This level adds flexibility & future opportunity to an already exeptional home. Live steps from Lake ontario in a welcoming active community where every day feels like a getaway. This home isn't just a place to live, it's a lifestyle you'll love! Garden Villa additional services include annual power washing of siding & windows, lawn & garden maintenance including grass cutting & seasonal planting of annual flowers in garden beds, as well as snow removal from driveways, walkways, patios & porches, with salt included.Lease fees also provide access to exceptional community amenities including a 9-hole golf course, recreation centre, horseshoes, lawn bowling, tennis & pickleball courts, community gardens, storage, community pool, gym & saunas. Additional parking potential with the option to extend the driveway!
PoolHardwood
Rooms
Main Floor
| Living Room | 5.67 × 5.00 m | Crown Moulding Walk-Out Hardwood Floor |
| Primary Bedroom | 4.98 × 3.71 m | Walk-In Closet(s) 3 Pc Ensuite Broadloom |
| Laundry | 1.22 × 1.12 m | Access To Garage Closet Tile Floor |
| Bedroom 2 | 3.81 × 3.19 m | Double Closet Large Window Broadloom |
| Dining Room | 5.67 × 5.09 m | Crown Moulding Large Window Hardwood Floor |
| Kitchen | 5.44 × 3.24 m | Crown Moulding Granite Counters Backsplash |
Lower
| Office | 4.27 × 2.83 m | Broadloom |
Features
- Auto Garage Door Remote
- Primary Bedroom - Main Floor
- Storage
- Sump Pump
- Patio
- Awnings
- Privacy
- Year Round Living
- Porch
- Partially Finished
- Central Air
- Bungalow
Financials
Annual Taxes
$2,981.6
Estimated Rental Income
Entire property$2,600 – $3,800/mo
Rental yield4.7% – 6.9%
*Estimates based on comparable rentals in the area. Actual income may vary.
Market Data — Clarington
Days on market21 days
Buyer's MarketSeller's Market
Based on active listings in Clarington. Data updates daily.
Getting around
How walkable, bikeable, and transit-friendly this neighbourhood is.
54
/ 100
Walk Score
Somewhat Walkable
45
/ 100
Transit Score
Some Transit
56
/ 100
Bike Score
Bikeable
Scores are estimates based on neighbourhood data and are for informational purposes only.
MLS® data courtesy of the Toronto Regional Real Estate Board (TRREB).
The information provided herein must only be used by consumers that have a bona fide interest in the purchase, sale, or lease of real estate and may not be used for any commercial purpose or any other purpose. Listing information is deemed reliable but is not guaranteed accurate by the Toronto Regional Real Estate Board, the listing brokerage, or this website. The trademarks REALTOR®, REALTORS® and the REALTOR® logo are controlled by The Canadian Real Estate Association (CREA) and identify real estate professionals who are members of CREA. MLS®, Multiple Listing Service®, and the associated logos are owned by CREA. Not intended to solicit properties currently listed for sale or buyers under contract.
You may also like
More homes in Clarington
Hand-picked listings with a similar price range and style.
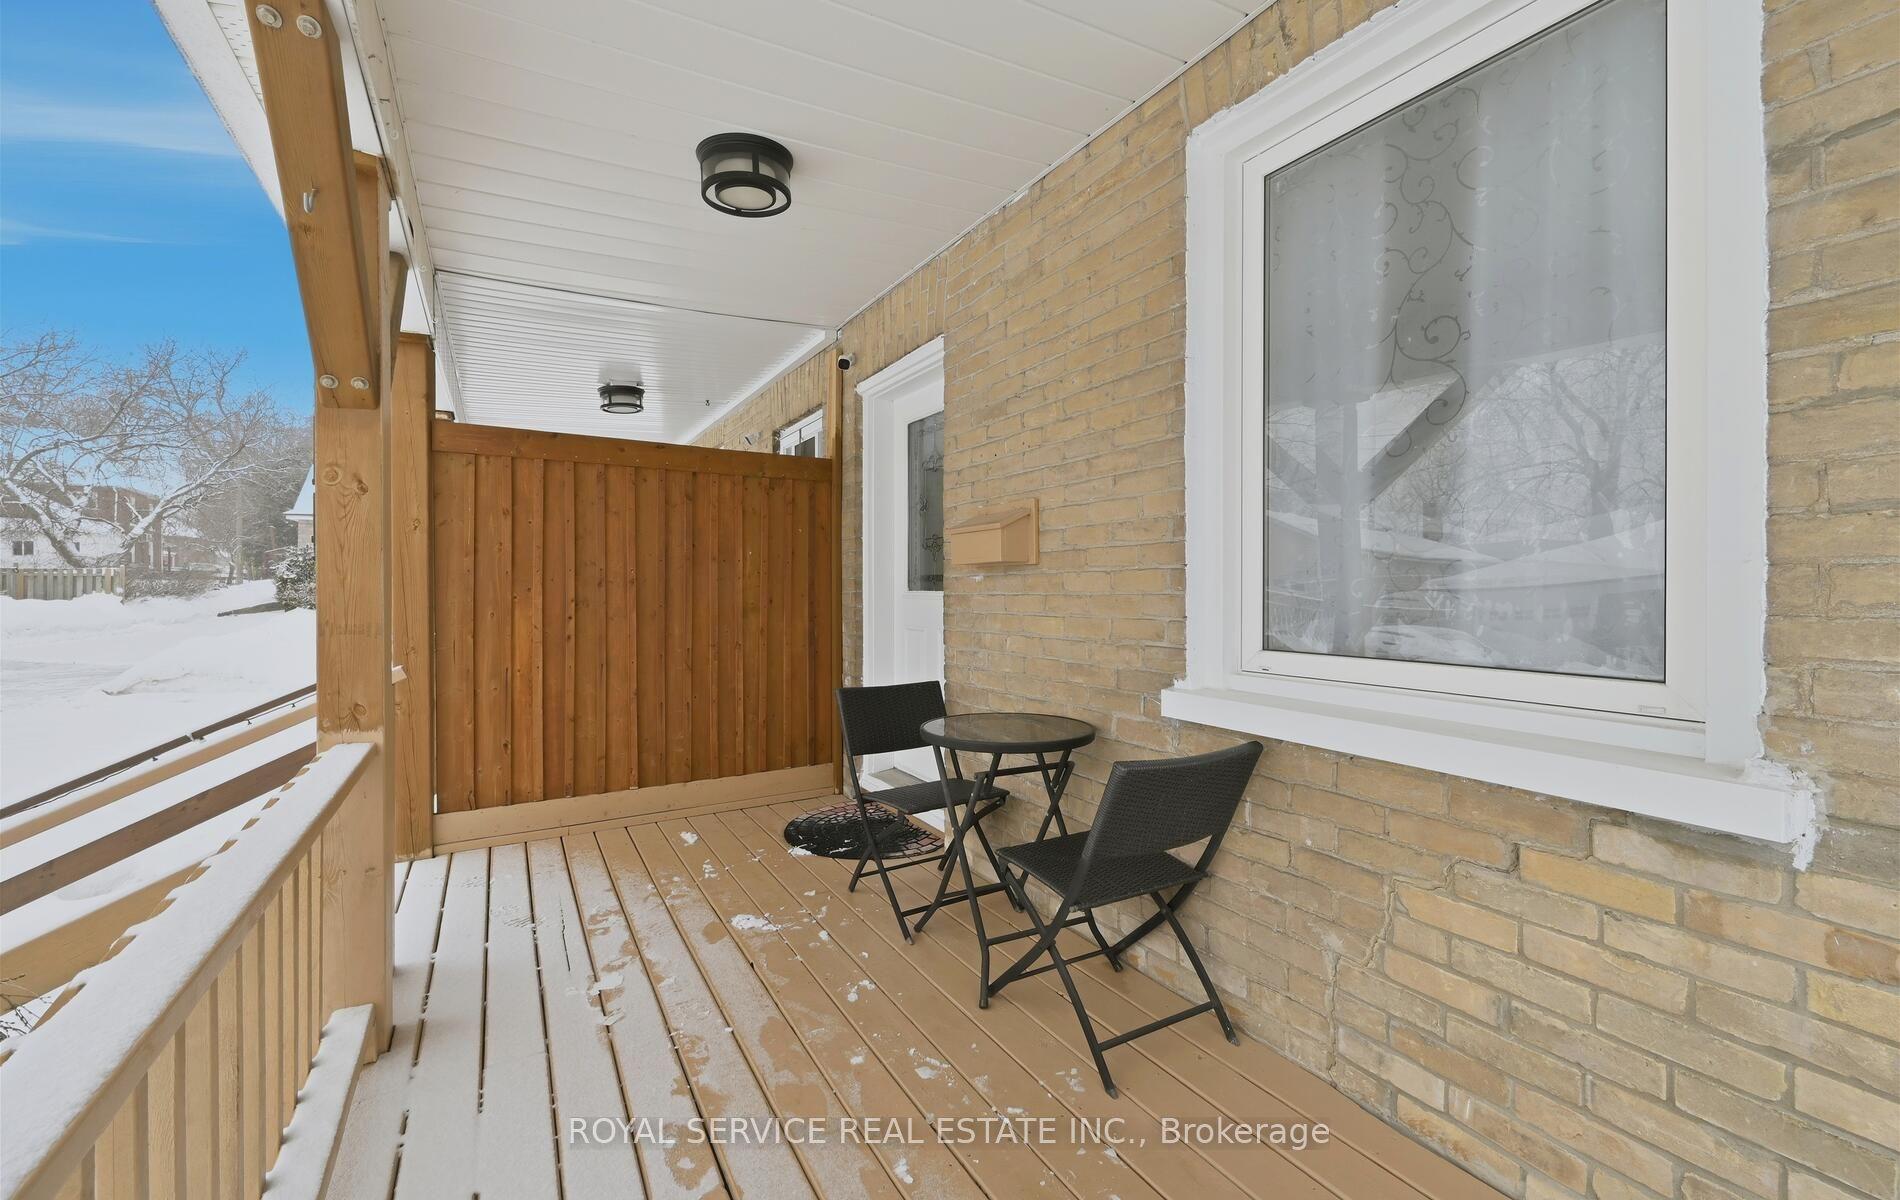
For Sale4 h ago
$579,900
Semi-Detached
est. $2,542/mo
14 Liberty Place, Bowmanville
Clarington, ON
3 bd
2 ba
900
3
MLS# E13812458Royal Service Real Estate Inc.
WhatsApp Aman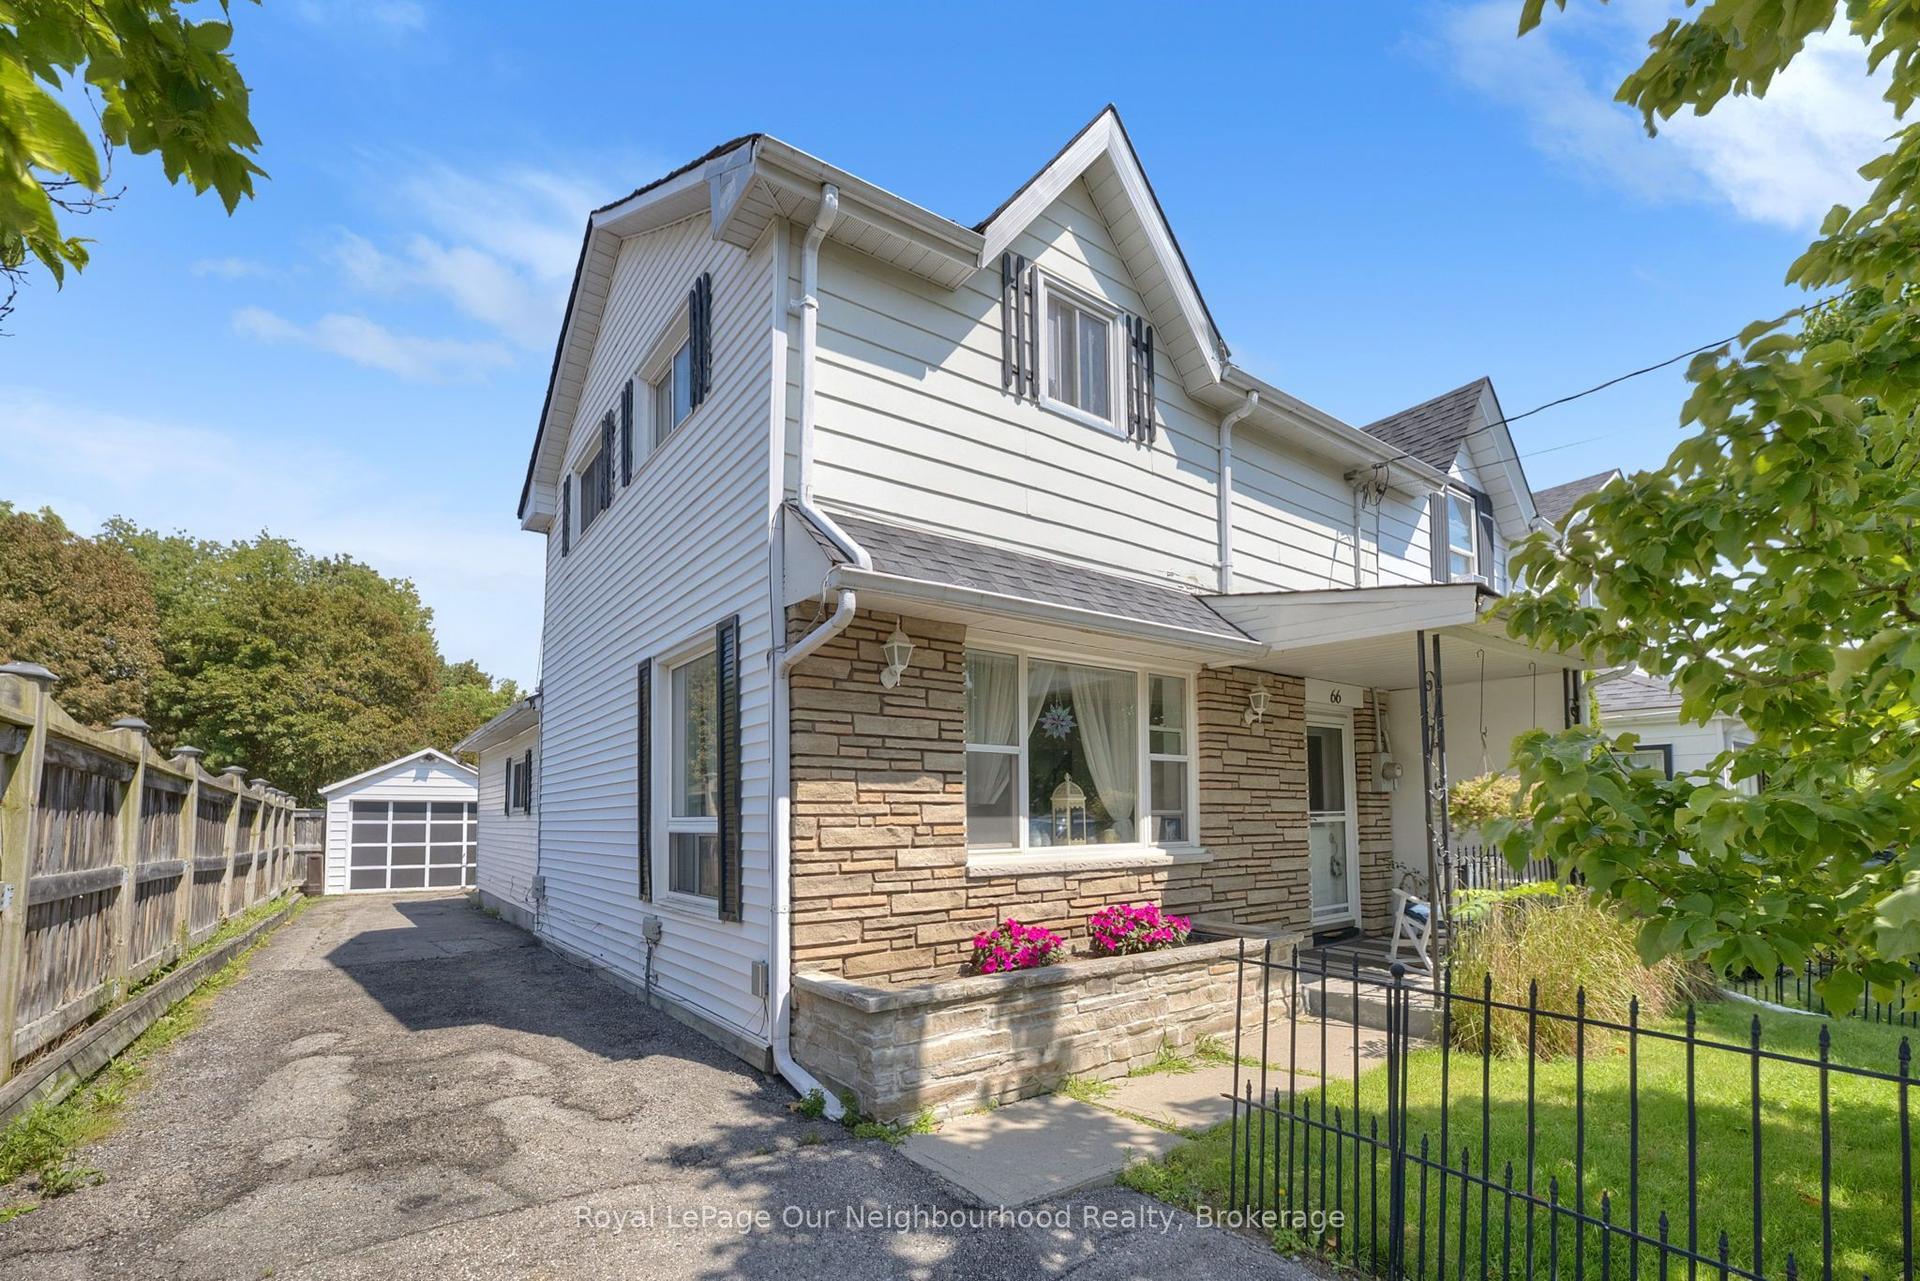
For Sale1 month ago
$574,900
Semi-Detached
est. $2,520/mo
66 Wellington Street, Bowmanville
Clarington, ON
3 bd
2 ba
1,750
5
MLS# E13696782Royal LePage Our Neighbourhood Re…
WhatsApp Aman
