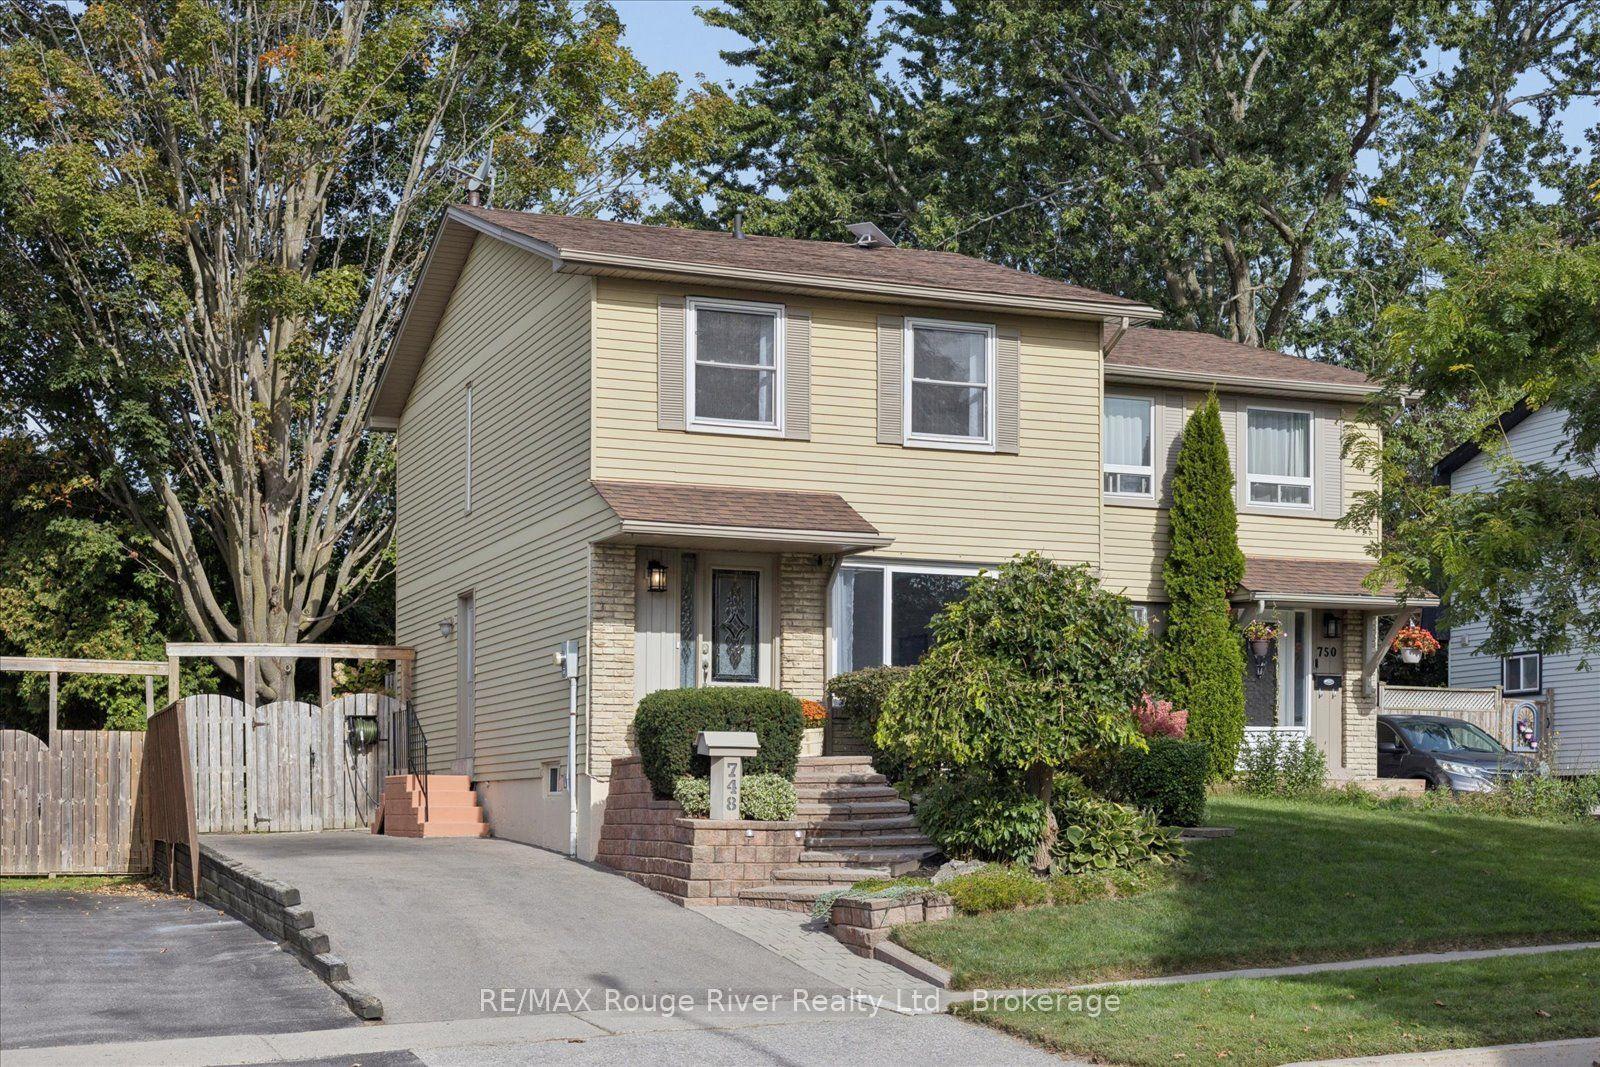
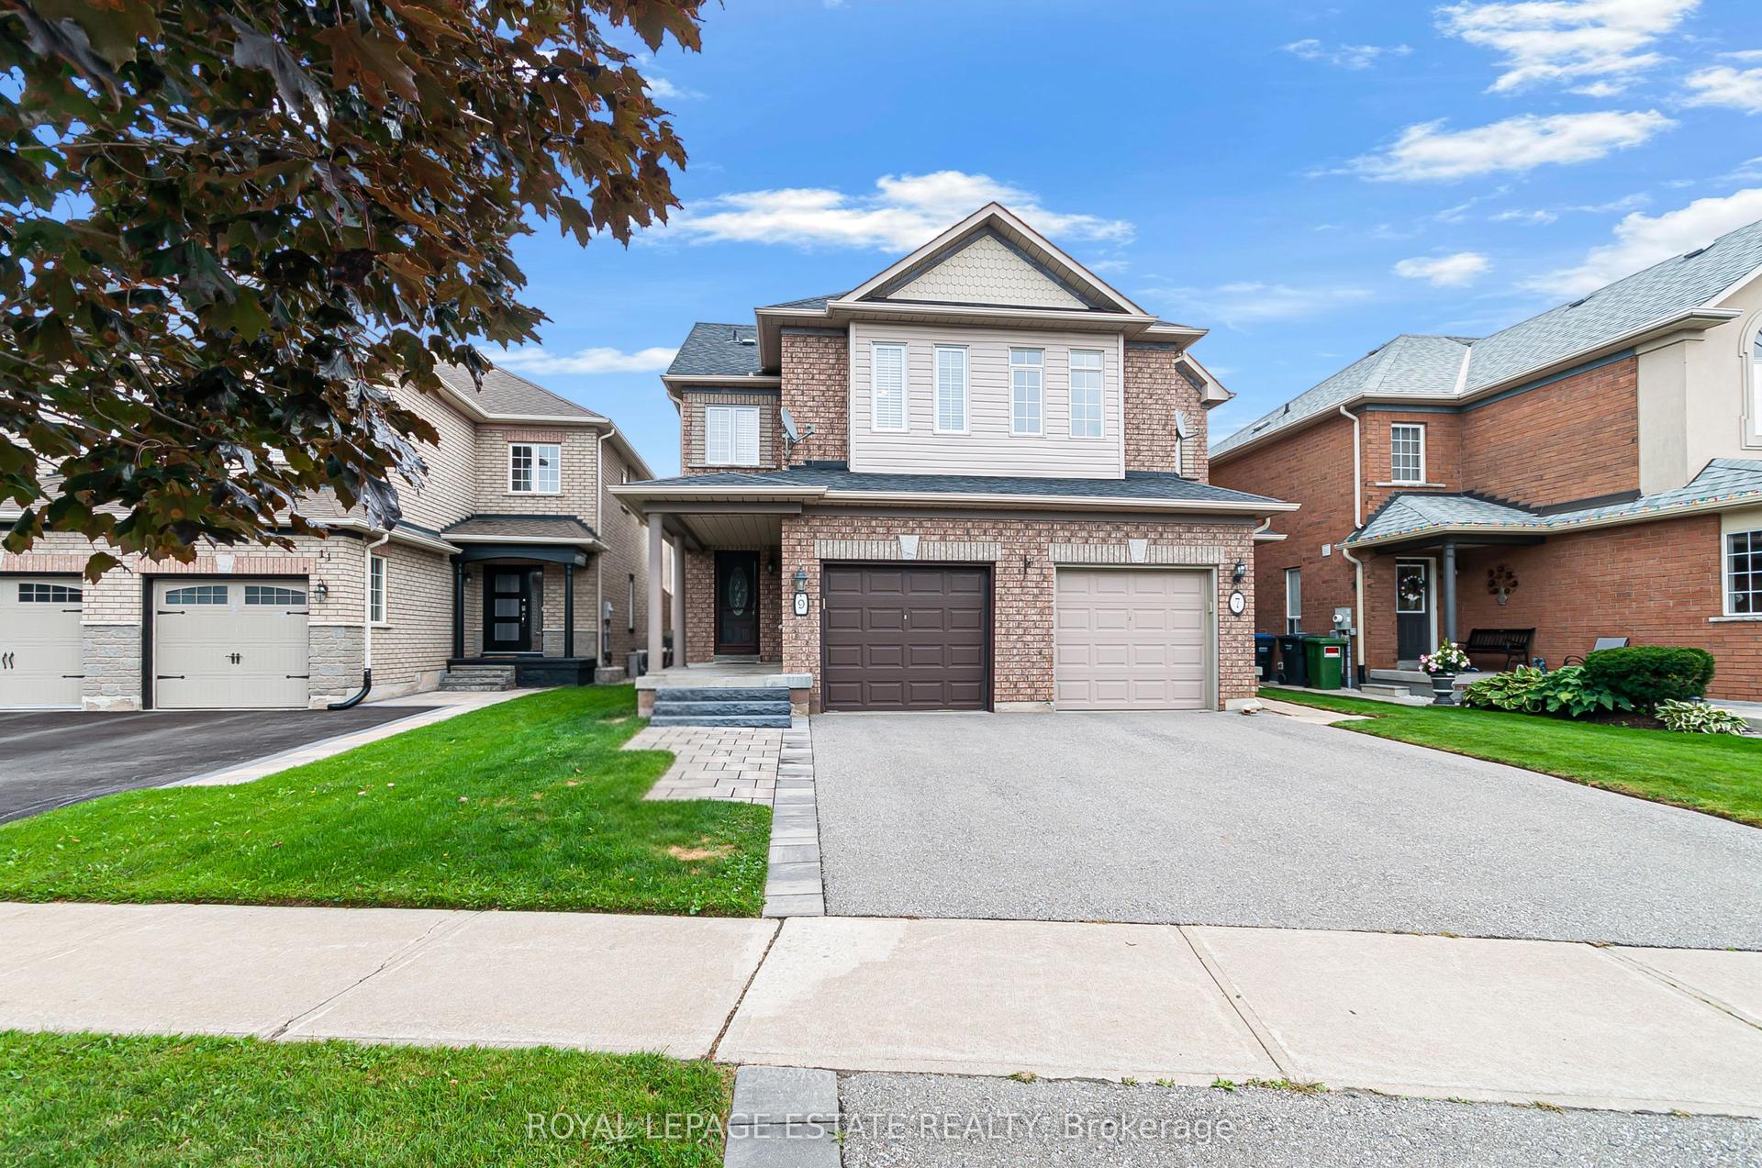
For Sale
20 Lawrence Crescent
Bowmanville, Clarington, ON
$699,900
4Bd
2Ba
1,300+sqft
3Parking
36.98 x 111.34 ftlot
$538/sqft
Semi-DetachedMLS# E13741612Listed 2026-09-0319 DOM
Heating
On Demand Water Heater
Cooling
Central Air
About this home
Updated Legal Duplex With Vacant Possession Two Kitchens, Two Laundries, Two Full Baths. Family-friendly Bowmanville! This spacious 4 bedroom, 4-level backsplit semi offers two self-contained units, each with its own kitchen, laundry, full bath, and bright living space. Ideal for investors, multigenerational families, or buyers wanting to live in one unit and rent the other. Owner-occupied and move-in ready, with vacant possession available. The home has been fully improved since 2023 with updated flooring, kitchen finishes, lighting, blinds, washroom upgrades, and thoughtful indoor/outdoor enhancements. Enjoy a private yard with deck, greenhouse, garden shed, vegetable garden, and bonus gym/storage shed. A rare opportunity to own a legal income property with flexibility, comfort, and strong long-term value.
Rooms
Main Floor
| Living Room | 4.25 × 3.43 m | Hardwood Floor |
| Dining Room | 3.65 × 1.95 m | Hardwood Floor |
| Kitchen | 5.06 × 2.42 m | Combined w/Dining |
| Laundry | 0.85 × 0.83 m | Closet |
| Bathroom | 3.09 × 1.53 m |
Second Floor
| Bedroom | 3.60 × 4.08 m | |
| Bedroom | 2.60 × 4.07 m |
Lower
| Kitchen | 3.50 × 3.18 m | |
| Living Room | 3.92 × 1.97 m | |
| Dining Room | 3.18 × 2.47 m | |
| Laundry | 2.88 × 1.45 m | |
| Bathroom | 2.91 × 1.51 m | |
| Other | 5.52 × 4.84 m |
Other
| Bedroom | 4.60 × 4.88 m | |
| Bedroom | 2.65 × 4.02 m |
Features
- Carpet Free
- On Demand Water Heater
- Water Heater Owned
- Storage
- Deck
- Porch Enclosed
- Apartment
- Separate Entrance
- Central Air
- Backsplit 4
Financials
Annual Taxes
$4,243.46
Estimated Rental Income
Entire property$4,000 – $6,500/mo
Rental yield6.9% – 11.1%
*Estimates based on comparable rentals in the area. Actual income may vary.
Market Data — Clarington
Days on market19 days
Buyer's MarketSeller's Market
Based on active listings in Clarington. Data updates daily.
Getting around
How walkable, bikeable, and transit-friendly this neighbourhood is.
63
/ 100
Walk Score
Somewhat Walkable
46
/ 100
Transit Score
Some Transit
39
/ 100
Bike Score
Somewhat Bikeable
Scores are estimates based on neighbourhood data and are for informational purposes only.
MLS® data courtesy of the Toronto Regional Real Estate Board (TRREB).
The information provided herein must only be used by consumers that have a bona fide interest in the purchase, sale, or lease of real estate and may not be used for any commercial purpose or any other purpose. Listing information is deemed reliable but is not guaranteed accurate by the Toronto Regional Real Estate Board, the listing brokerage, or this website. The trademarks REALTOR®, REALTORS® and the REALTOR® logo are controlled by The Canadian Real Estate Association (CREA) and identify real estate professionals who are members of CREA. MLS®, Multiple Listing Service®, and the associated logos are owned by CREA. Not intended to solicit properties currently listed for sale or buyers under contract.
You may also like
More homes in Clarington
Hand-picked listings with a similar price range and style.
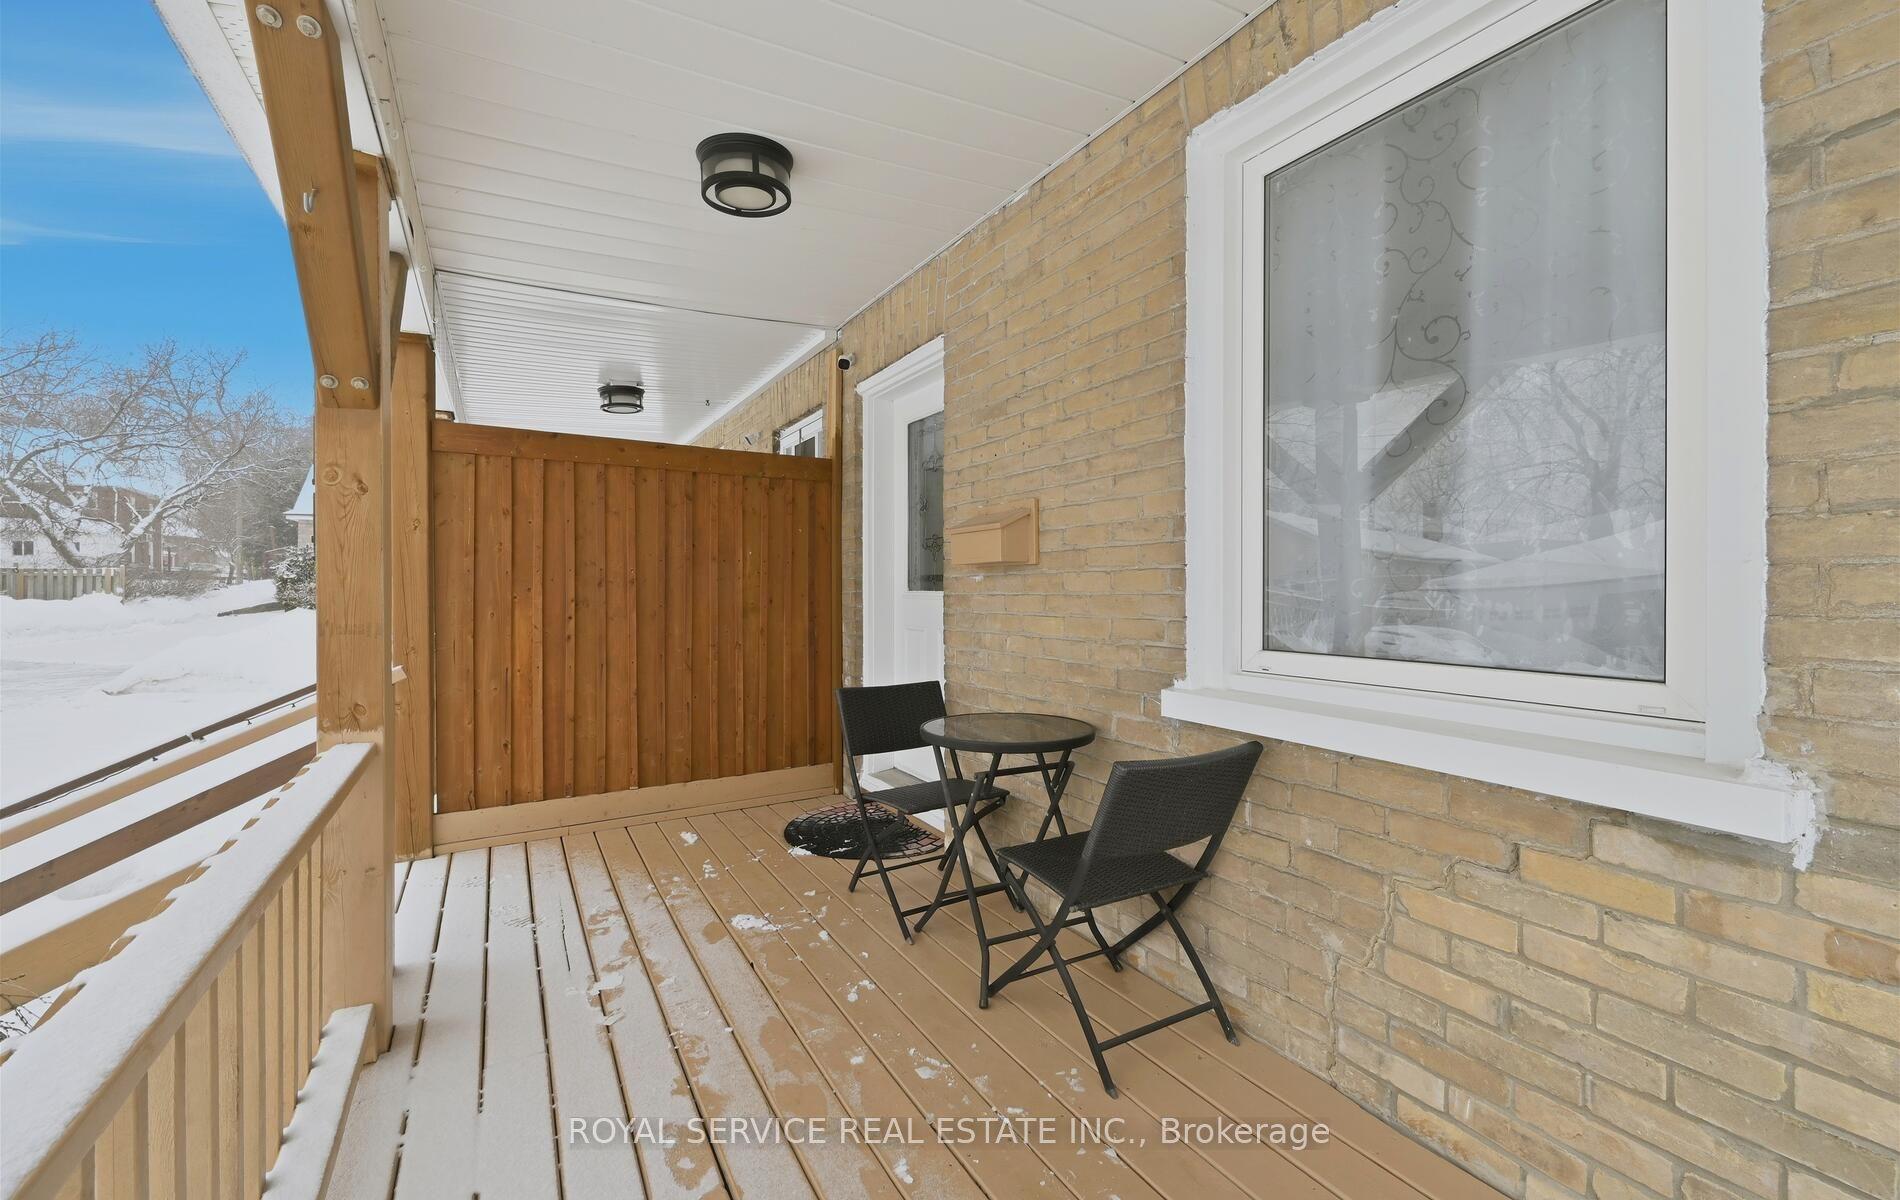
For Sale3 h ago
$579,900
Semi-Detached
est. $2,542/mo
14 Liberty Place, Bowmanville
Clarington, ON
3 bd
2 ba
900
3
MLS# E13812458Royal Service Real Estate Inc.
WhatsApp Aman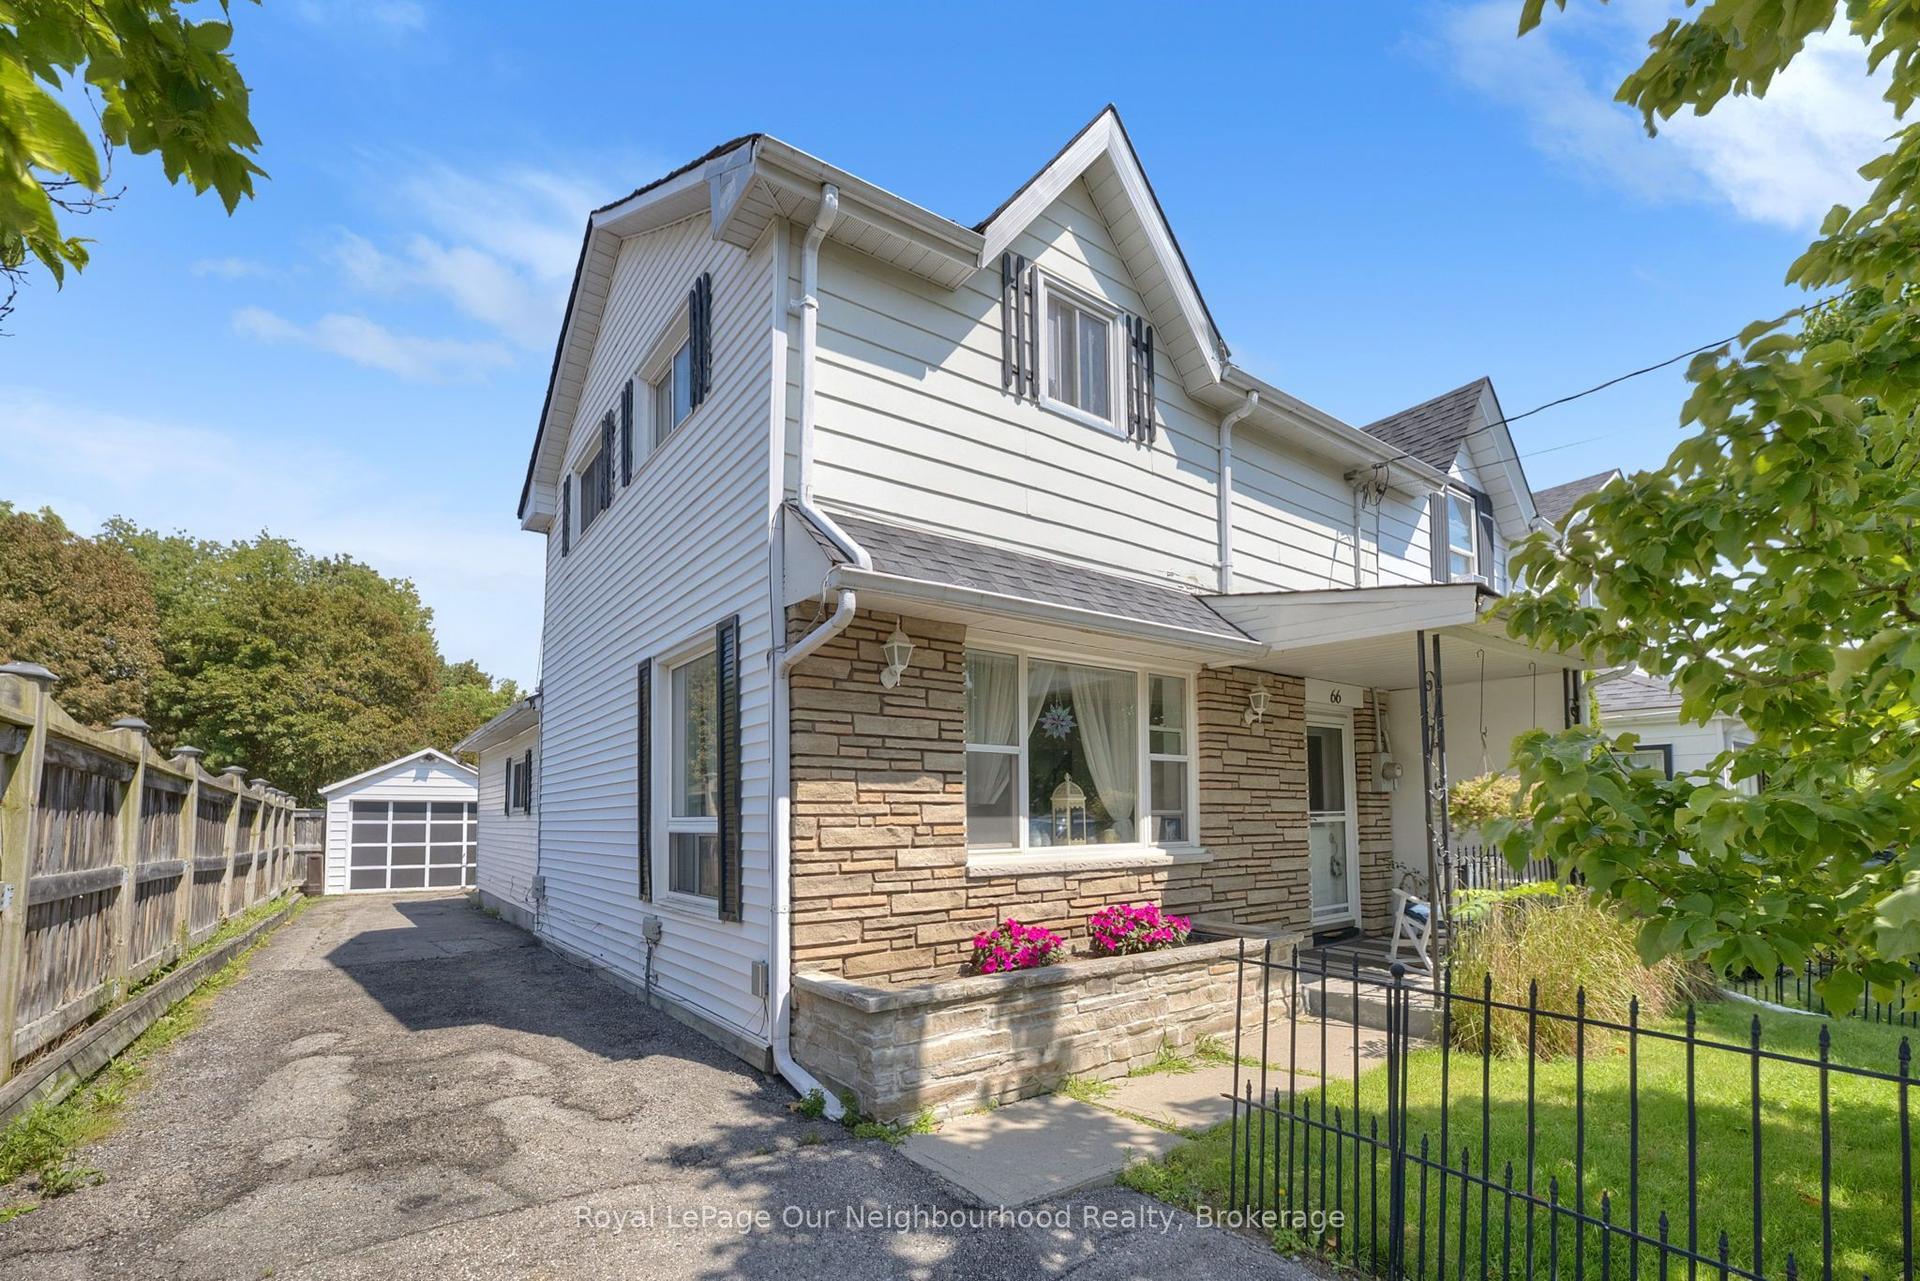
For Sale1 month ago
$574,900
Semi-Detached
est. $2,520/mo
66 Wellington Street, Bowmanville
Clarington, ON
3 bd
2 ba
1,750
5
MLS# E13696782Royal LePage Our Neighbourhood Re…
WhatsApp Aman