For Sale
Just Listed
Open House Sun 18–20
41 Blair Street
O'Connor-Parkview, Toronto, ON
$849,000
5+2Bd
5Ba
1,750+sqft
2Parking
19.06 x 70.92 ftlot
$485/sqft
TownhouseMLS# E13734056Listed 2026-09-011 DOM
Cooling
Central Air
Just listed! New listings in Toronto often receive offers within the first week.
About this home
41 Blair St - A Rare Freehold Offering With Endless Possibilities! No condo fees! This exceptional 3+3 bedroom home offers a rare configuration that can adapt to your family, your income goals and your changing needs. Looking for your first home? Need space for a growing or multigenerational family? Want income potential without giving up the space you need? This one delivers! Use it as a 6-bedroom home for a large family, or create a mortgage helper by renting the 2 basement bedrooms, complete with their own private recreation room. Even more unique is the separate commercial space with its own O'Connor entrance, reception/waiting area, office space, kitchenette and full bathroom. With two separate entry doors, one can be closed off, creating an ideal setup to operate your own business, lease to another business or create additional income. A bus stop right outside adds convenience for clients and employees.The possibilities can change as your needs do - live, work, rent or combine it all! Inside, enjoy large, bright rooms, freshly painted throughout and move-in ready. Parking for 2 cars, plus a built-in garage with additional storage at the rear that could be removed if desired. Fantastic location with easy access to the DVP, positioned between subway and LRT routes, and surrounded by great local shops, restaurants and major retailers, including Costco nearby.A truly versatile property offering space, income potential and flexibility that is exceptionally hard to find.**OPEN HOUSE SUN SEPT 6, 2:00-4:00PM** Property virtually staged.
Garage
Rooms
Main Floor
| Kitchen | 3.09 × 1.61 m | Ceramic Floor Combined w/Office 3 Pc Ensuite |
| Bedroom | 2.16 × 3.75 m | Window |
| Bedroom | 5.51 × 4.12 m | |
| Bedroom | 3.14 × 4.34 m | Walk-In Closet(s) |
Second Floor
| Living Room | 7.71 × 5.17 m | Hardwood Floor Combined w/Dining Juliette Balcony |
| Living Room | 5.40 × 7.70 m | |
| Dining Room | 7.71 × 5.17 m | Hardwood Floor Combined w/Living 2 Pc Bath |
| Dining Room | 3.00 × 3.15 m | Open Concept Combined w/Kitchen |
| Kitchen | 5.50 × 3.11 m | Ceramic Floor W/O To Sundeck Stainless Steel Appl |
| Kitchen | 2.38 × 3.15 m | Open Concept Combined w/Dining |
Third Floor
| Primary Bedroom | 3.96 × 3.78 m | Broadloom 4 Pc Bath Walk-In Closet(s) |
| Primary Bedroom | 3.64 × 4.01 m | Walk-In Closet(s) Ensuite Bath |
| Bedroom 2 | 3.27 × 2.74 m | Broadloom Double Closet |
| Bedroom | 2.72 × 3.49 m | Closet Window |
| Bedroom 3 | 4.16 × 2.64 m | Broadloom Closet |
| Bedroom | 2.57 × 410.00 m | Closet Window |
Basement
| Bedroom | 4.09 × 2.62 m | Broadloom |
| Recreation | 5.40 × 4.78 m | |
| Recreation | 3.16 × 2.64 m | Broadloom |
| Recreation | 3.63 × 3.01 m | Broadloom |
| Bedroom | 2.64 × 3.96 m | |
| Laundry | 0.00 × 0.00 m | |
| Bedroom | 2.66 × 3.18 m |
Features
- Floor Drain
- In-Law Suite
- Sump Pump
- Other
- Apartment
- Separate Entrance
- Central Air
- 3-Storey
Financials
Annual Taxes
$3,859.57
Estimated Rental Income
Entire property$4,500 – $7,000/mo
Basement apartment$1,800 – $2,500/mo
Rental yield6.4% – 9.9%
*Estimates based on comparable rentals in the area. Actual income may vary.
Market Data — Toronto
Days on market1 days
Buyer's MarketSeller's Market
Based on active listings in Toronto. Data updates daily.
Demographics — Toronto
Population
2,794,356
Avg Household Income
$102,000
Age Distribution
0-19
19%
20-34
24%
35-49
21%
50-64
19%
65+
17%
Ownership53% own · 47% rent
EnglishMandarinCantoneseTagalogTamil
Getting around
How walkable, bikeable, and transit-friendly this neighbourhood is.
79
/ 100
Walk Score
Very Walkable
65
/ 100
Transit Score
Good Transit
61
/ 100
Bike Score
Bikeable
Scores are estimates based on neighbourhood data and are for informational purposes only.
MLS® data courtesy of the Toronto Regional Real Estate Board (TRREB).
The information provided herein must only be used by consumers that have a bona fide interest in the purchase, sale, or lease of real estate and may not be used for any commercial purpose or any other purpose. Listing information is deemed reliable but is not guaranteed accurate by the Toronto Regional Real Estate Board, the listing brokerage, or this website. The trademarks REALTOR®, REALTORS® and the REALTOR® logo are controlled by The Canadian Real Estate Association (CREA) and identify real estate professionals who are members of CREA. MLS®, Multiple Listing Service®, and the associated logos are owned by CREA. Not intended to solicit properties currently listed for sale or buyers under contract.
You may also like
More homes in Toronto
Hand-picked listings with a similar price range and style.
For Sale20 h ago
$729,999
Townhouse
est. $3,200/mo
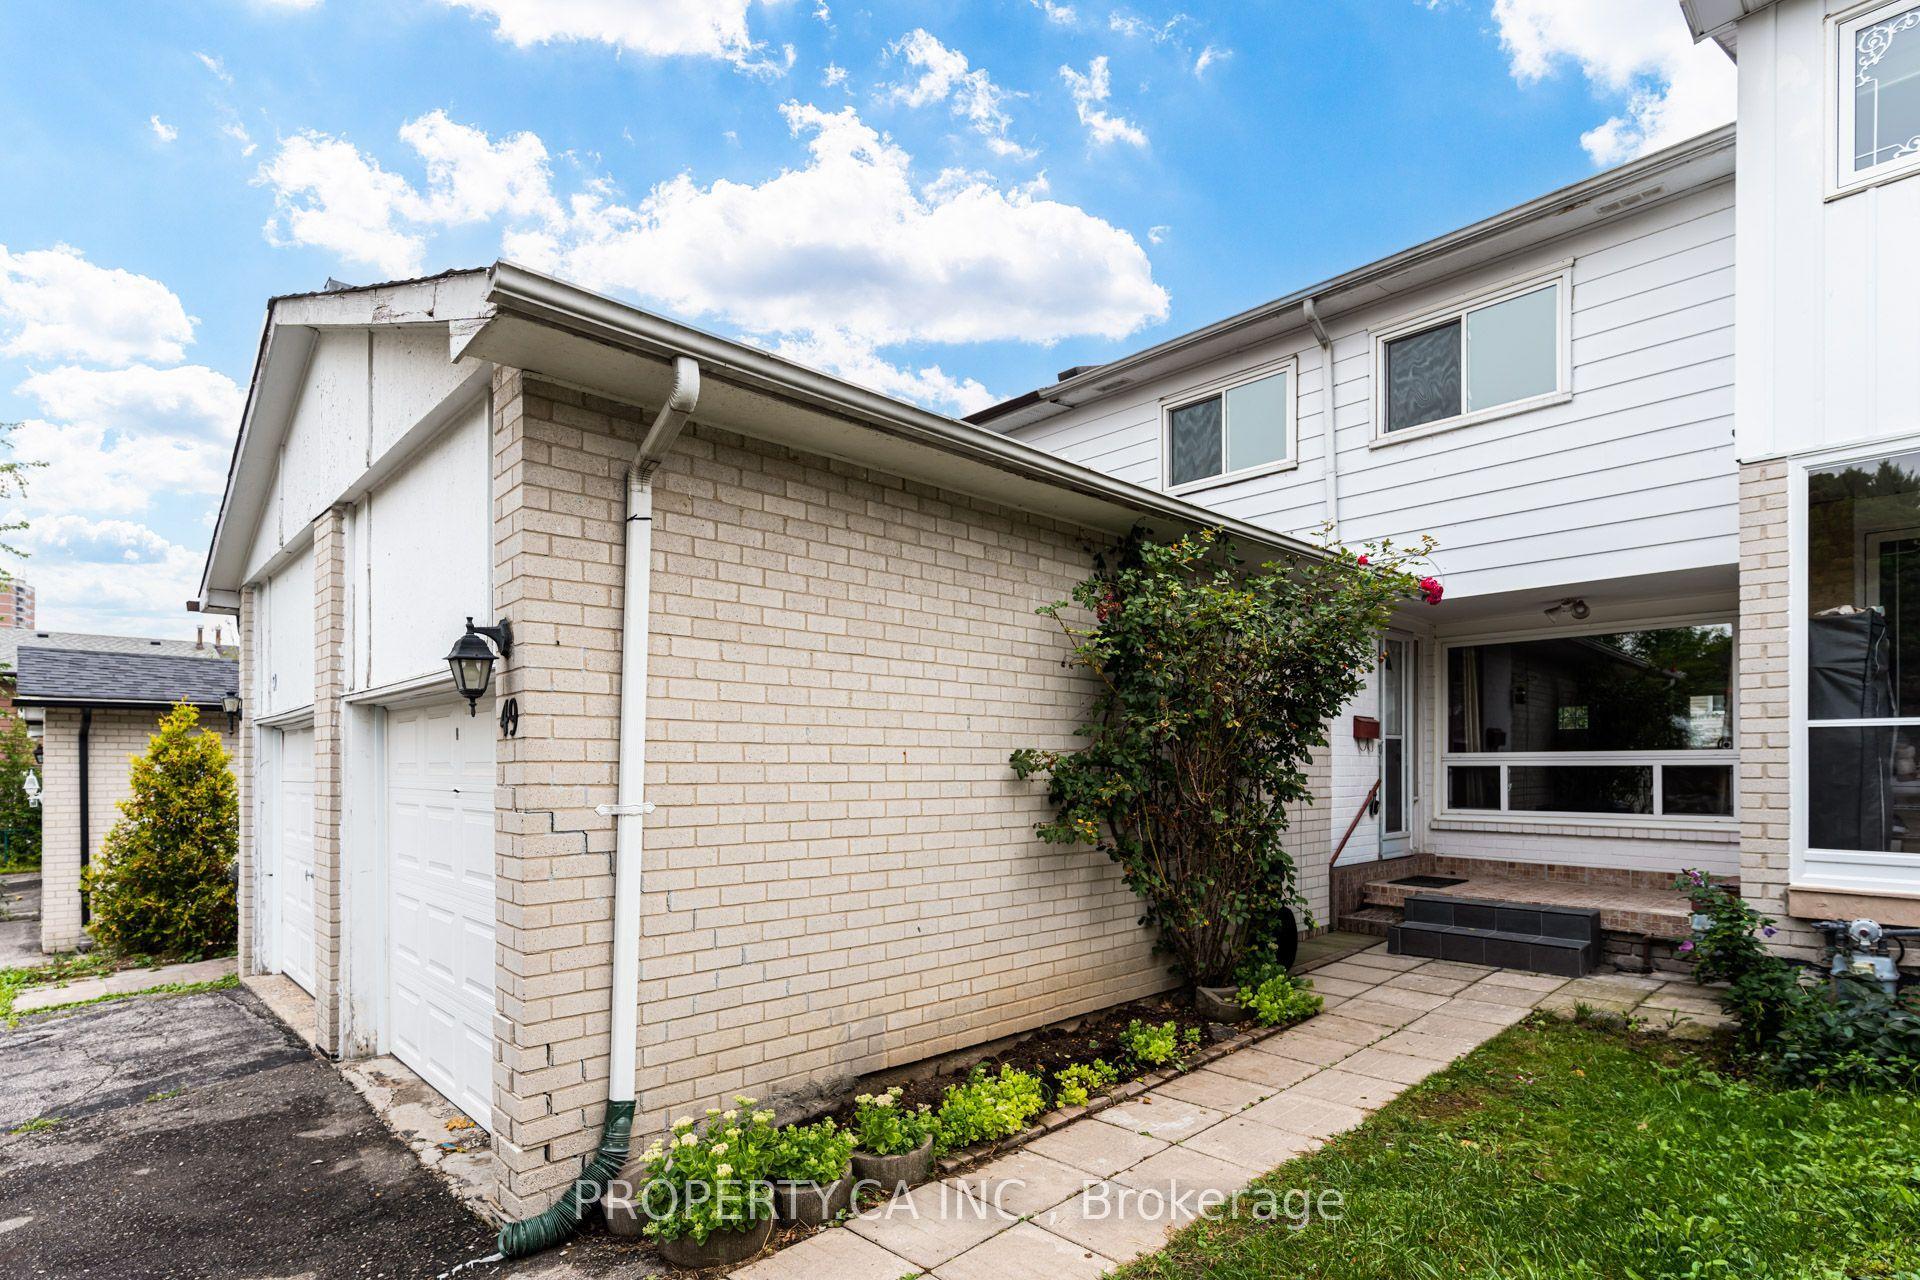
49 Whiteleas Avenue, Malvern
Toronto, ON
4 bd
2 ba
1,750
2
MLS# E13738832Property.Ca Inc.
WhatsApp Aman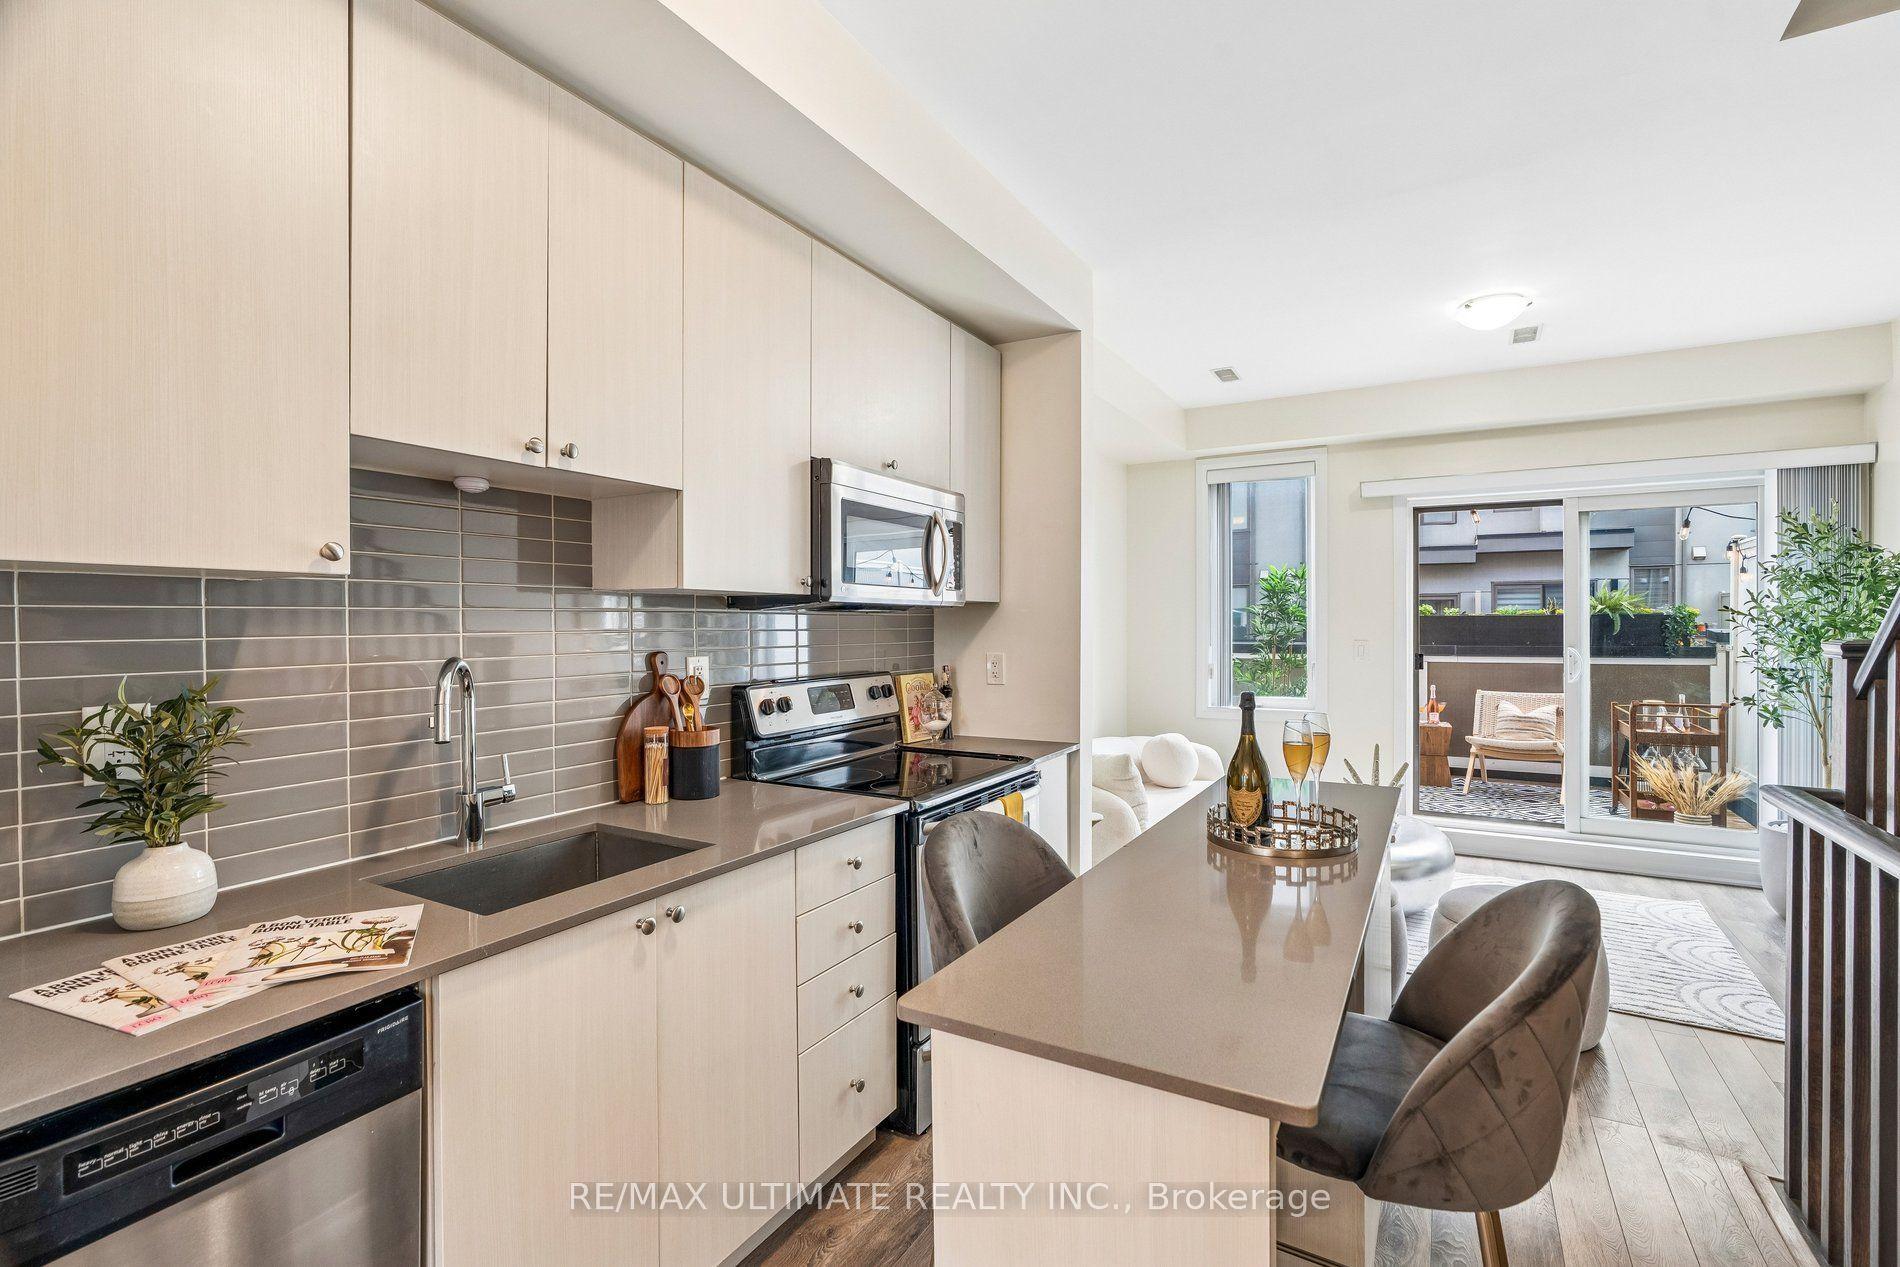
For Sale20 h ago
$799,000
Townhouse
est. $3,503/mo
45 Thomas Mulholland Drive 4 #4, Downsview-Roding-CFB
Toronto, ON
3+1 bd
3 ba
1,750
1
MLS# W13737062Re/Max Ultimate Realty Inc.
WhatsApp Aman