49 Whiteleas Avenue
Just listed! New listings in Toronto often receive offers within the first week.
About this home
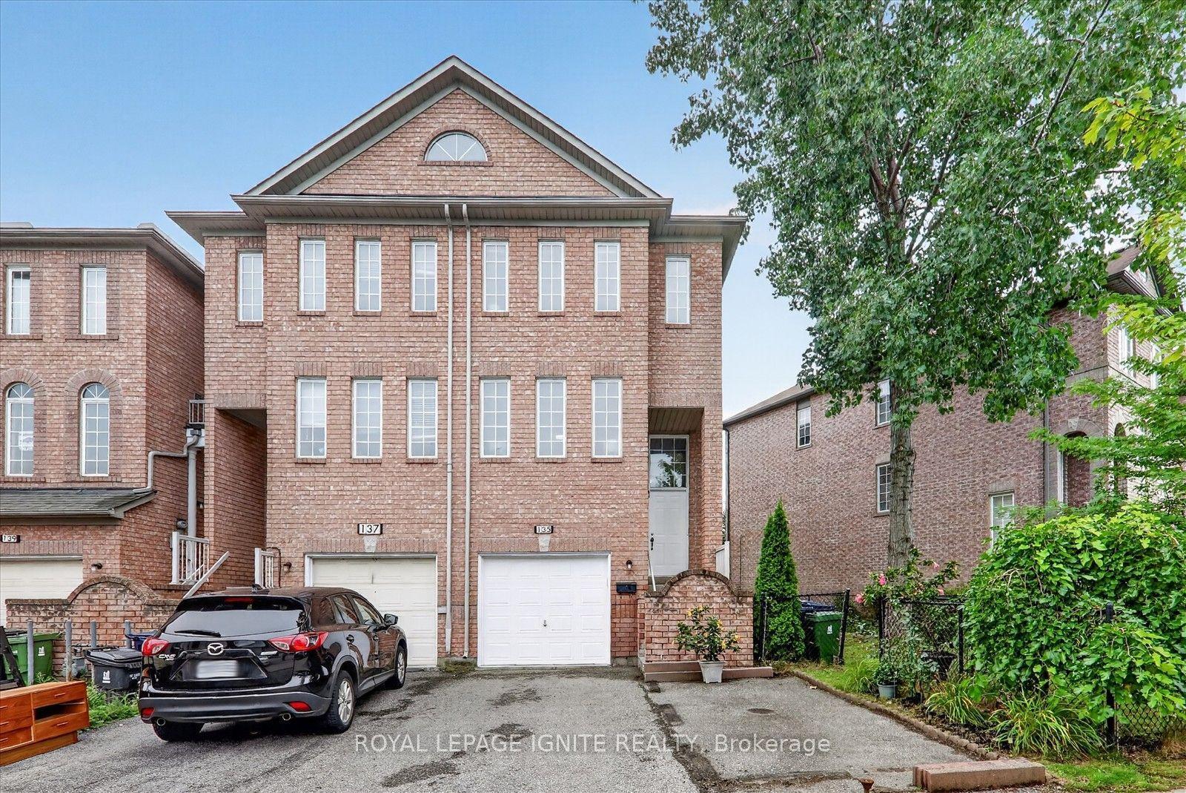
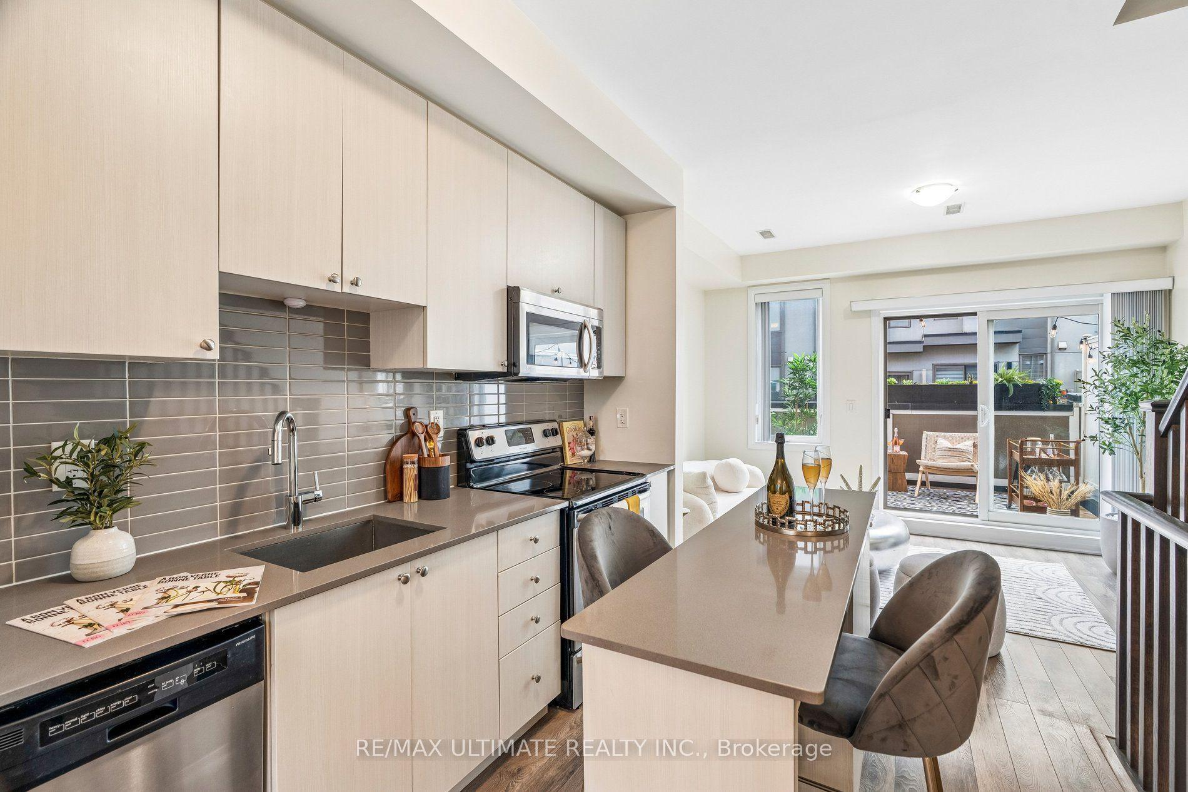
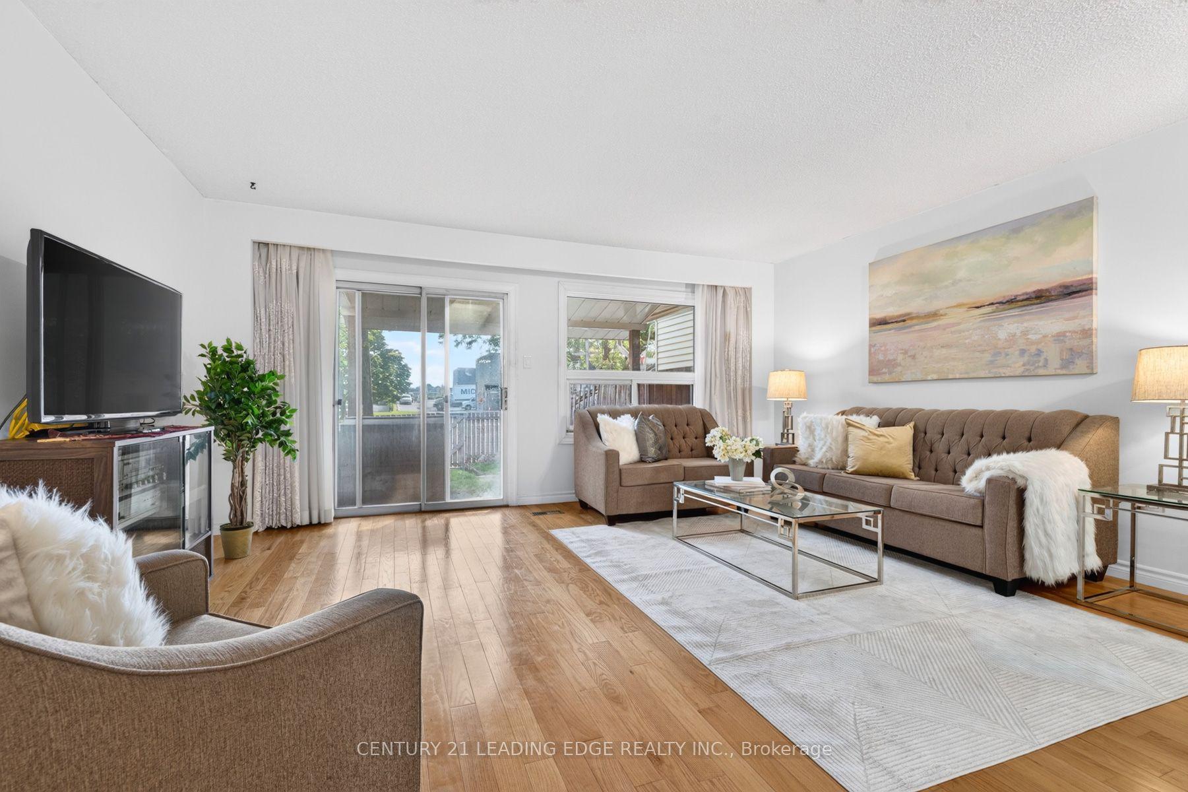
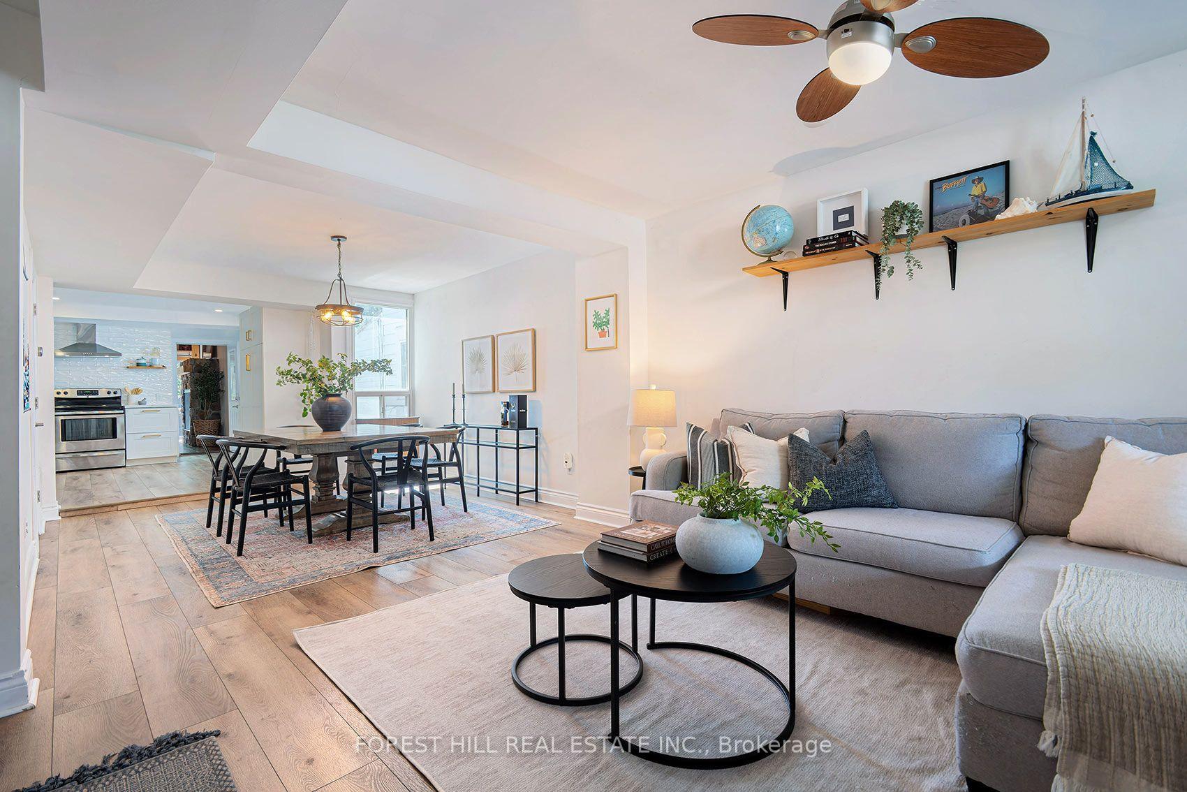
Fully updated 4-bedroom townhome in the heart of Malvern, ready for its next family. Freshly painted top to bottom (2026) with new stair carpet and updated bedroom flooring, this home has been cared for properly - kitchen renovated 2022, bathroom 2020, finished basement 2024. The big-ticket items are already done: A/C 2026, roof 2023, furnace 2021, and newer appliances throughout. Four true bedrooms plus a finished lower level give a growing or multi-generational family real room to spread out. Steps to Horseley Hill Park and playground, a short walk to No Frills, TTC on Neilson, and Malvern Town Centre. Malvern Community Centre, library and twin ice pads roughly 1 km away. Minutes to Hwy 401, Centennial College Progress Campus, U of T Scarborough, Centenary Hospital and the Toronto Zoo. Nothing left to do but move in.
Rooms
| Primary Bedroom | 0.00 × 0.00 m | W/O To Yard Ceramic Floor |
| Bedroom 2 | 0.00 × 0.00 m | Walk-In Closet(s) Laminate Window |
| Bedroom 3 | 0.00 × 0.00 m | Closet Laminate Window |
| Bedroom 4 | 0.00 × 0.00 m | Closet Laminate Window |
| Recreation | 0.00 × 0.00 m | Laminate |
| Living Room | 0.00 × 0.00 m | Combined w/Dining Laminate Window |
| Dining Room | 0.00 × 0.00 m | Combined w/Living Laminate Window |
| Kitchen | 0.00 × 0.00 m | Ceramic Backsplash Ceramic Floor Eat-in Kitchen |
Features
- Other
- Finished
- Central Air
- 2-Storey
Financials
Estimated Rental Income
*Estimates based on comparable rentals in the area. Actual income may vary.
Market Data — Toronto
Based on active listings in Toronto. Data updates daily.
Demographics — Toronto
Getting around
How walkable, bikeable, and transit-friendly this neighbourhood is.
Scores are estimates based on neighbourhood data and are for informational purposes only.
MLS® data courtesy of the Toronto Regional Real Estate Board (TRREB).
The information provided herein must only be used by consumers that have a bona fide interest in the purchase, sale, or lease of real estate and may not be used for any commercial purpose or any other purpose. Listing information is deemed reliable but is not guaranteed accurate by the Toronto Regional Real Estate Board, the listing brokerage, or this website. The trademarks REALTOR®, REALTORS® and the REALTOR® logo are controlled by The Canadian Real Estate Association (CREA) and identify real estate professionals who are members of CREA. MLS®, Multiple Listing Service®, and the associated logos are owned by CREA. Not intended to solicit properties currently listed for sale or buyers under contract.
More homes in Toronto
Hand-picked listings with a similar price range and style.