For Sale
20 Keene Street
Rural Scugog, Scugog, ON
$899,900
4Bd
3Ba
2,250+sqft
8Parking
66 x 202.7 ftlot
$400/sqft
DetachedMLS# E13735236Listed 2026-09-0278 DOM
Heating
Water Heater Owned
Basement
Finished
On the market for 78 days — longer than average. The seller may be open to negotiation.
About this home
Located 8 minutes north of Port Perry, the hamlet of Seagrave is where neighbours chat, watch out for one another and kids can play outside till the street lights come back on. Circa 1920 century home with modern updates and rear addition that add all the comforts of today's living. Complete with front porch where rest and relaxation greets you from a hard days work. Country sized, updated kitchen with centre island perfect for entertaining, granite counters, farmhouse stainless steel sink with stainless steel appliances; large dining room with "tin embossed" ceiling and woodstove; the great room overlooks the kitchen and dining areas making the main floor perfect for entertaining -the great room is large enough for big family gatherings to watch the big game, gas fireplace and walk out to large deck. The main level has warm hardwood floors that complement the home's interior. The upper level has a luxurious primary suite with gas fireplace and remodeled5 piece ensuite with double sinks, free standing soaking tub and glass shower; walk in closet/dressing room - all private from the 3 other remaining bedrooms and main 4 piece bath. The basement level has a large rec room perfect for teen fun! Let them hang out and have their space !
HardwoodFireplace
Rooms
Main Floor
| Kitchen | 5.79 × 3.77 m | Hardwood Floor Centre Island Granite Counters |
| Dining Room | 5.78 × 3.32 m | Wood Stove Hardwood Floor Wood Stove |
| Great Room | 7.04 × 7.91 m | W/O To Deck Hardwood Floor Gas Fireplace |
Upper
| Primary Bedroom | 7.06 × 5.63 m | Gas Fireplace Walk-In Closet(s) 5 Pc Ensuite |
| Bedroom 2 | 3.37 × 2.45 m | Laminate Closet |
| Bedroom 3 | 3.43 × 2.79 m | Laminate |
| Bedroom 4 | 3.25 × 3.25 m | Laminate |
Lower
| Recreation | 6.59 × 6.89 m | Broadloom Recessed Lighting Renovated |
| Laundry | 1.94 × 1.01 m |
Features
- Water Heater Owned
- Water Softener
- Water Treatment
- Porch
- Hot Tub
- Deck
- Finished
- None
- 2-Storey
Financials
Annual Taxes
$5,213.75
Estimated Rental Income
Entire property$4,000 – $6,500/mo
Rental yield5.3% – 8.7%
*Estimates based on comparable rentals in the area. Actual income may vary.
Market Data — Scugog
Days on market78 days
Buyer's MarketSeller's Market
Based on active listings in Scugog. Data updates daily.
Getting around
How walkable, bikeable, and transit-friendly this neighbourhood is.
64
/ 100
Walk Score
Somewhat Walkable
39
/ 100
Transit Score
Some Transit
44
/ 100
Bike Score
Somewhat Bikeable
Scores are estimates based on neighbourhood data and are for informational purposes only.
MLS® data courtesy of the Toronto Regional Real Estate Board (TRREB).
The information provided herein must only be used by consumers that have a bona fide interest in the purchase, sale, or lease of real estate and may not be used for any commercial purpose or any other purpose. Listing information is deemed reliable but is not guaranteed accurate by the Toronto Regional Real Estate Board, the listing brokerage, or this website. The trademarks REALTOR®, REALTORS® and the REALTOR® logo are controlled by The Canadian Real Estate Association (CREA) and identify real estate professionals who are members of CREA. MLS®, Multiple Listing Service®, and the associated logos are owned by CREA. Not intended to solicit properties currently listed for sale or buyers under contract.
You may also like
More homes in Scugog
Hand-picked listings with a similar price range and style.
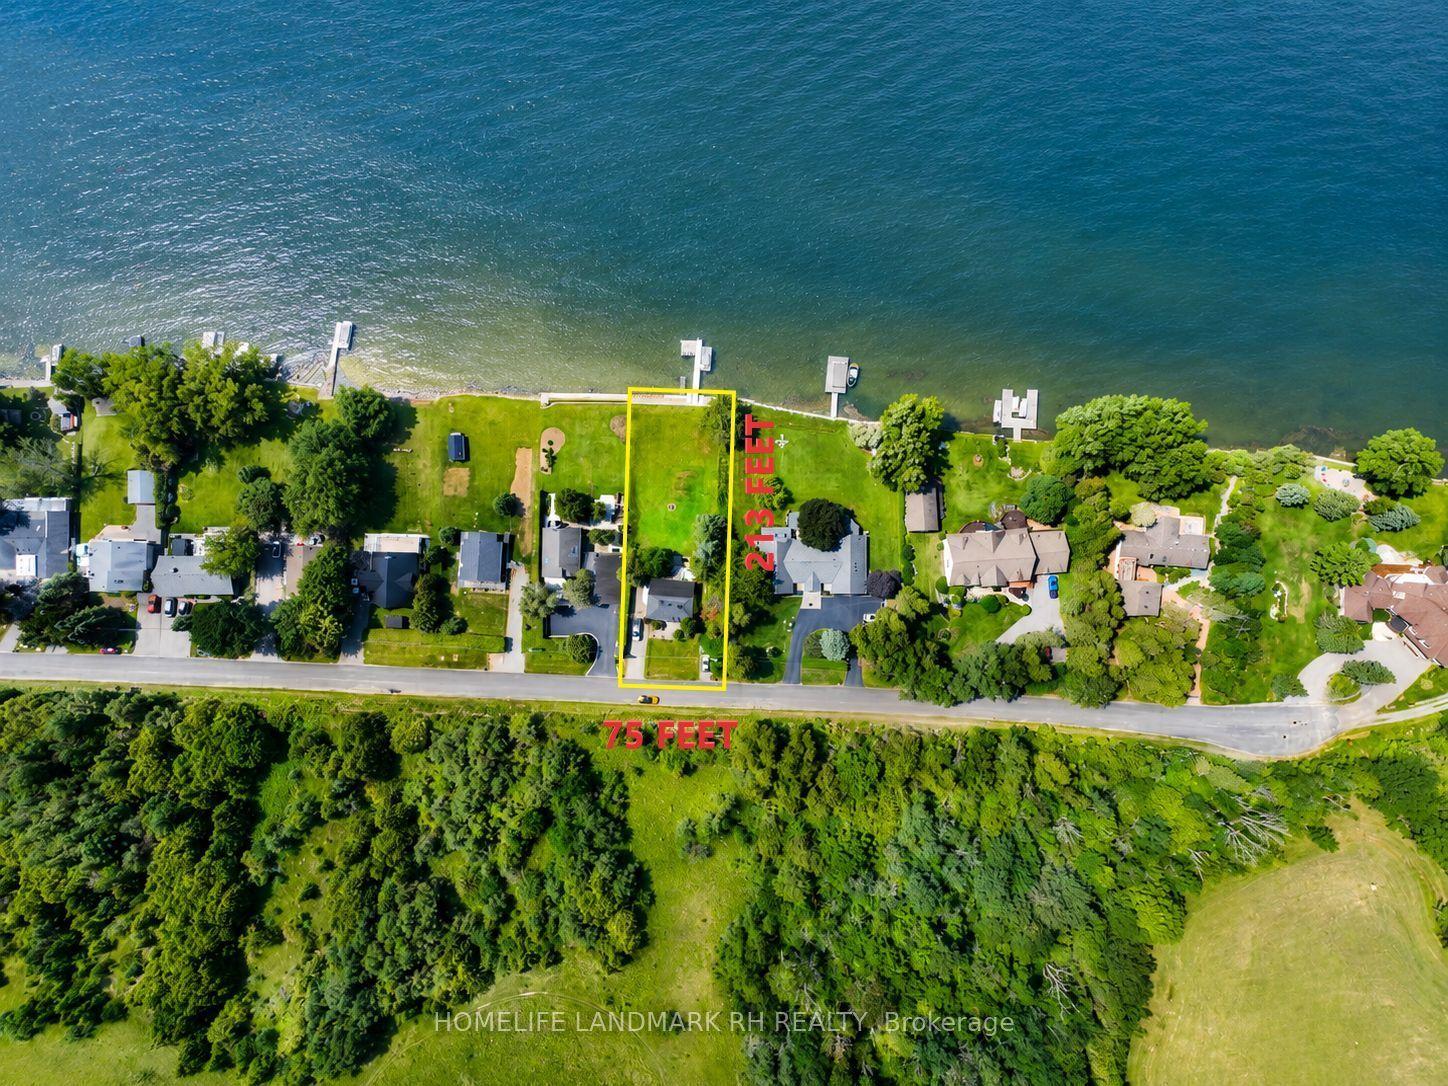
For Sale2 months ago
$1,099,000
Detached
est. $4,818/mo
186 Spring Boulevard, Rural Scugog
Scugog, ON
3+2 bd
2 ba
900
4
MLS# E13851884Homelife Landmark Rh Realty
WhatsApp Aman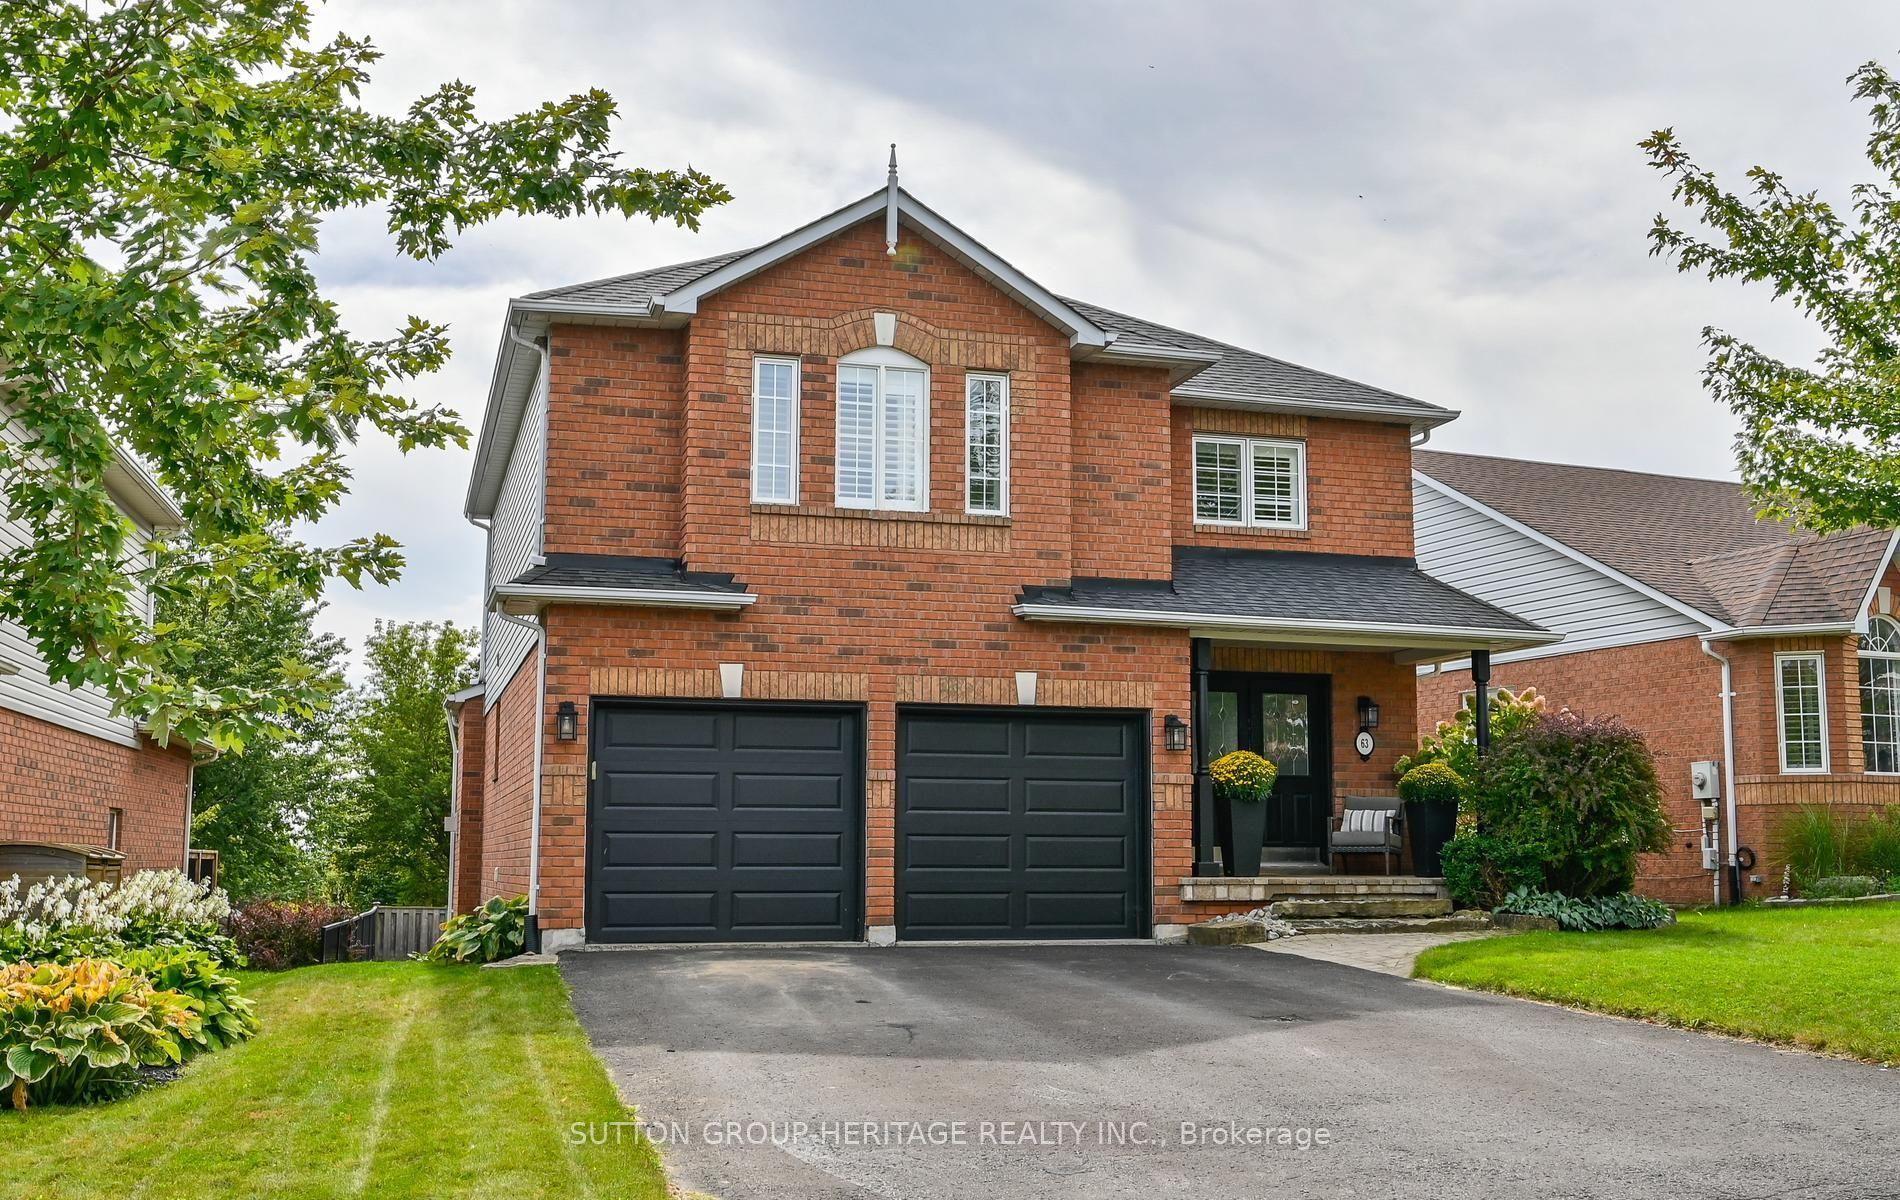
For Sale1 month ago
$949,900
Detached
est. $4,164/mo
63 Anders Drive, Port Perry
Scugog, ON
3+1 bd
3 ba
2,250
6
MLS# E14083128Sutton Group-Heritage Realty Inc.
WhatsApp Aman