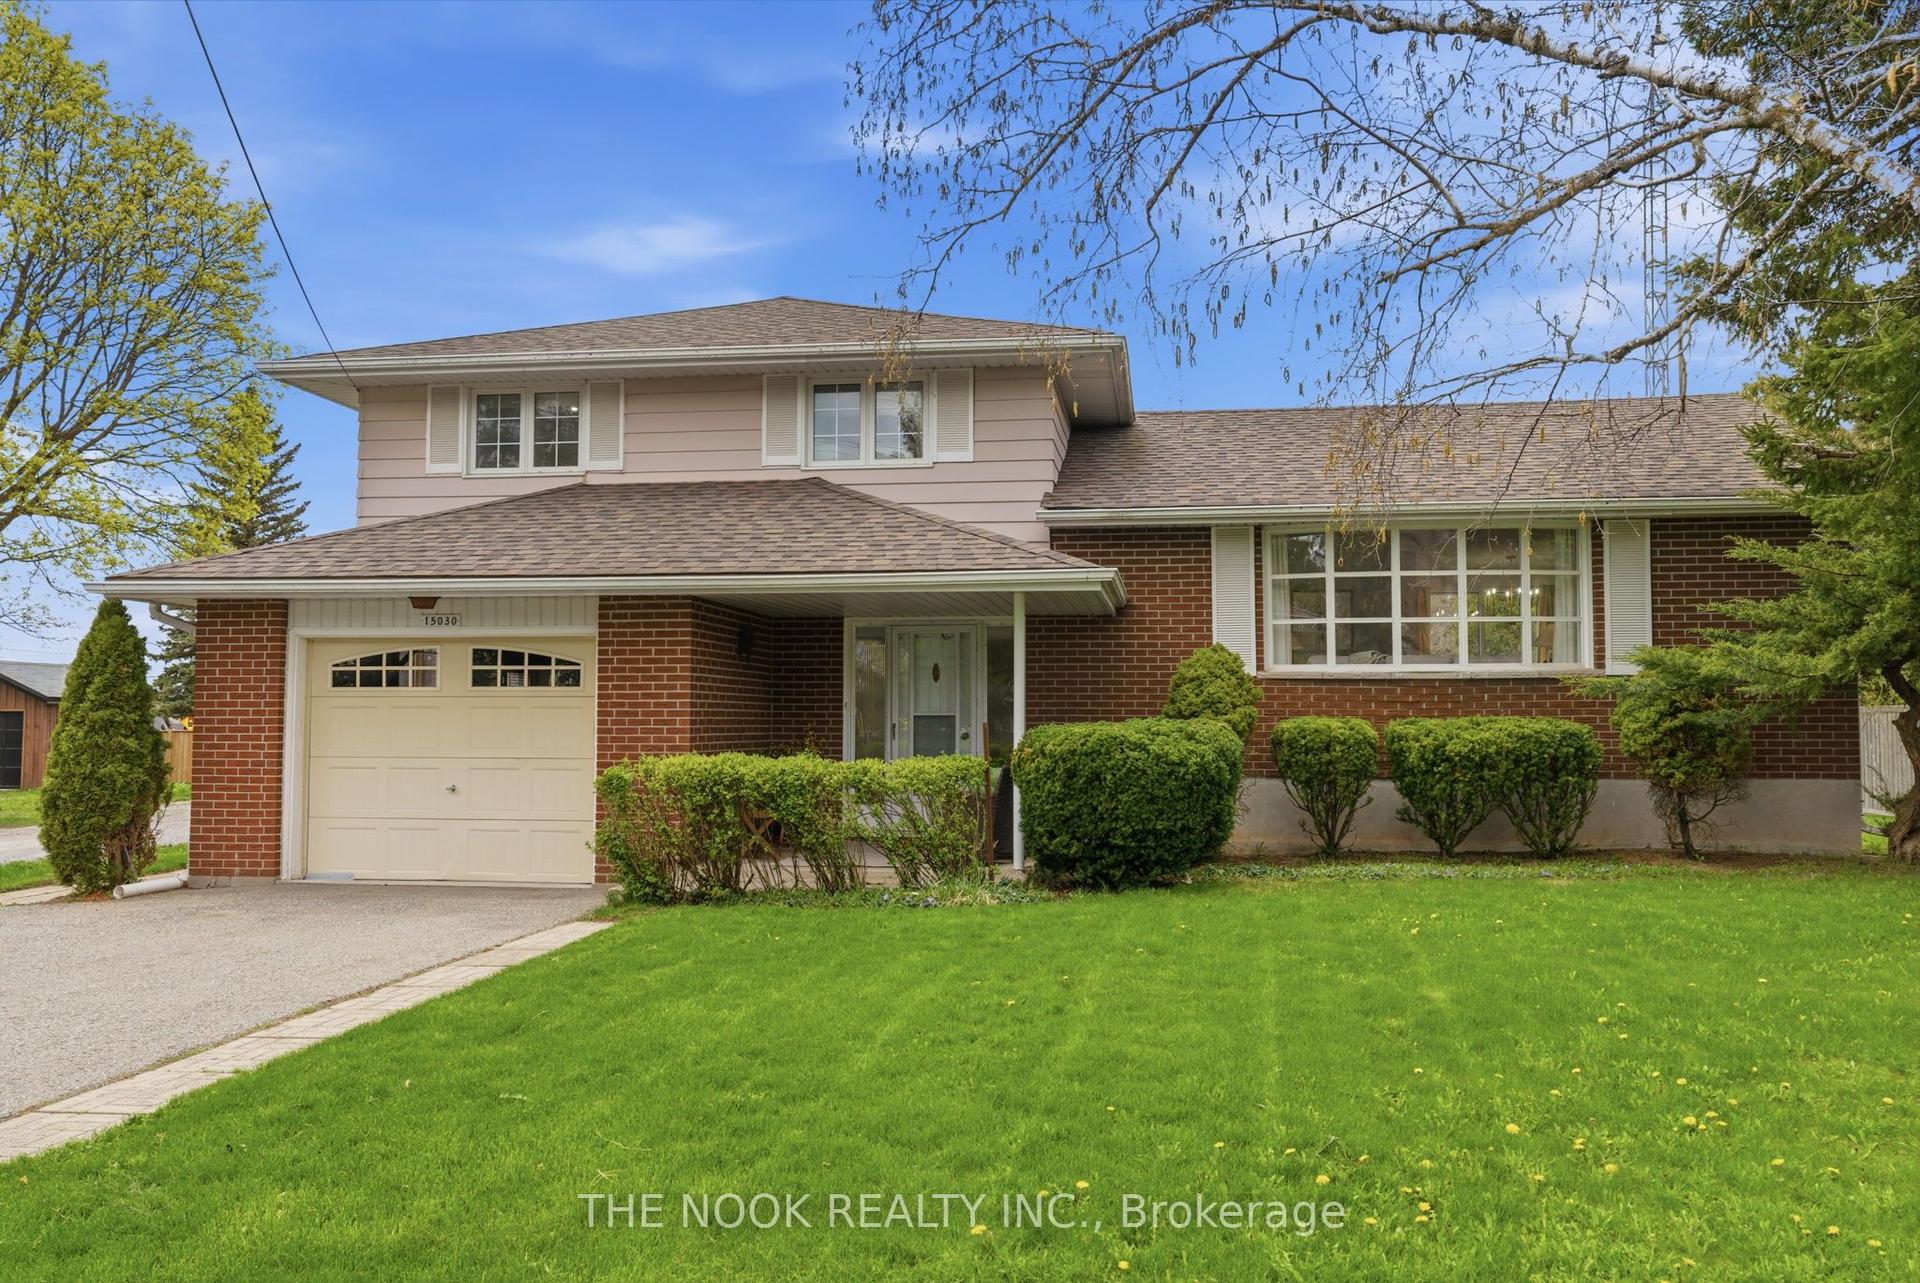
For Sale
Just Listed
Open House Sat 17–19
63 Anders Drive
Port Perry, Scugog, ON
$969,900
3+1Bd
3Ba
2,250+sqft
6Parking
49.98 x 99.9 ftlot
$431/sqft
DetachedMLS# E14083128Listed 2026-10-150 DOM
Cooling
Central Air
Basement
Finished
Just listed! New listings in Scugog often receive offers within the first week.
About this home
Finished Basement - DONE! Landscaping- DONE! Double Car Garage with parking for 6 cars- DONE! Move in and enjoy this turnkey, beautifully maintained 3+1 bedroom home located in the convenient, south end of Port Perry, offering almost 2,800 sq. ft. of finished living space! The main floor features a welcoming family room with gas fireplace, separate dining room and additional sitting area, while the modern kitchen impresses with quartz countertops and backsplash, abundant cabinetry and countertop space and a generous 4-foot pantry with convenient roll out shelves.Upstairs, the massive primary bedroom offers a true retreat featuring a 4pc ensuite and double closets, along with two additional spacious bedrooms. Adding even more functional space, the upstairs hallway creates a fabulous use of square footage for a reading nook, desk or even a play area for the kiddos. The finished basement was created with a thoughtfully designed floor plan featuring above-grade windows, an additional bedroom and two distinct living zones - perfect for a rec room, gym, home office, games area or additional guest space. This home offers an incredible amount of space for everyday living and entertaining. Outside, enjoy a beautifully landscaped yard and two-tier, south-facing deck, ideal for entertaining and soaking up the sun. Additional features include: Furnace 2025, Newer Roof and Air Conditioner, California Shutters through much of home, Double Door Entry, Updated Main Bath, Hardwood floors on main floor, Cushiony broadloom in the bedrooms and basement, pot lights, crown moulding, garage access, Gas hook up for BBQ, and no sidewalk to name a few. This is a home that delivers the space, functionality and flexibility families are looking for.
GarageHardwoodFireplace
Rooms
Main Floor
| Living Room | 6.45 × 3.35 m | Combined w/Dining Hardwood Floor California Shutters |
| Dining Room | 6.45 × 3.35 m | Combined w/Living Hardwood Floor California Shutters |
| Kitchen | 3.29 × 5.79 m | W/O To Deck Pot Lights Pantry |
| Family Room | 5.21 × 3.15 m | Hardwood Floor Gas Fireplace Pot Lights |
Second Floor
| Primary Bedroom | 4.14 × 5.67 m | 4 Pc Ensuite Broadloom Picture Window |
| Bedroom 2 | 3.94 × 3.51 m | Broadloom Overlooks Frontyard |
| Bedroom 3 | 3.79 × 3.53 m | Broadloom Overlooks Backyard |
| Sitting | 2.92 × 2.69 m | Hardwood Floor |
Basement
| Bedroom 4 | 2.98 × 3.89 m | Pot Lights Broadloom |
| Recreation | 7.44 × 4.36 m | Above Grade Window Pot Lights L-Shaped Room |
| Game Room | 4.00 × 4.48 m | Above Grade Window Pot Lights L-Shaped Room |
Features
- Auto Garage Door Remote
- Deck
- Landscaped
- Finished
- Full
- Central Air
- 2-Storey
Financials
Annual Taxes
$6,469.58
Estimated Rental Income
Entire property$3,200 – $4,800/mo
Basement apartment$1,800 – $2,500/mo
Rental yield4.0% – 5.9%
*Estimates based on comparable rentals in the area. Actual income may vary.
Market Data — Scugog
Days on market0 days
Buyer's MarketSeller's Market
Based on active listings in Scugog. Data updates daily.
Getting around
How walkable, bikeable, and transit-friendly this neighbourhood is.
51
/ 100
Walk Score
Somewhat Walkable
48
/ 100
Transit Score
Some Transit
53
/ 100
Bike Score
Bikeable
Scores are estimates based on neighbourhood data and are for informational purposes only.
MLS® data courtesy of the Toronto Regional Real Estate Board (TRREB).
The information provided herein must only be used by consumers that have a bona fide interest in the purchase, sale, or lease of real estate and may not be used for any commercial purpose or any other purpose. Listing information is deemed reliable but is not guaranteed accurate by the Toronto Regional Real Estate Board, the listing brokerage, or this website. The trademarks REALTOR®, REALTORS® and the REALTOR® logo are controlled by The Canadian Real Estate Association (CREA) and identify real estate professionals who are members of CREA. MLS®, Multiple Listing Service®, and the associated logos are owned by CREA. Not intended to solicit properties currently listed for sale or buyers under contract.
You may also like
More homes in Scugog
Hand-picked listings with a similar price range and style.
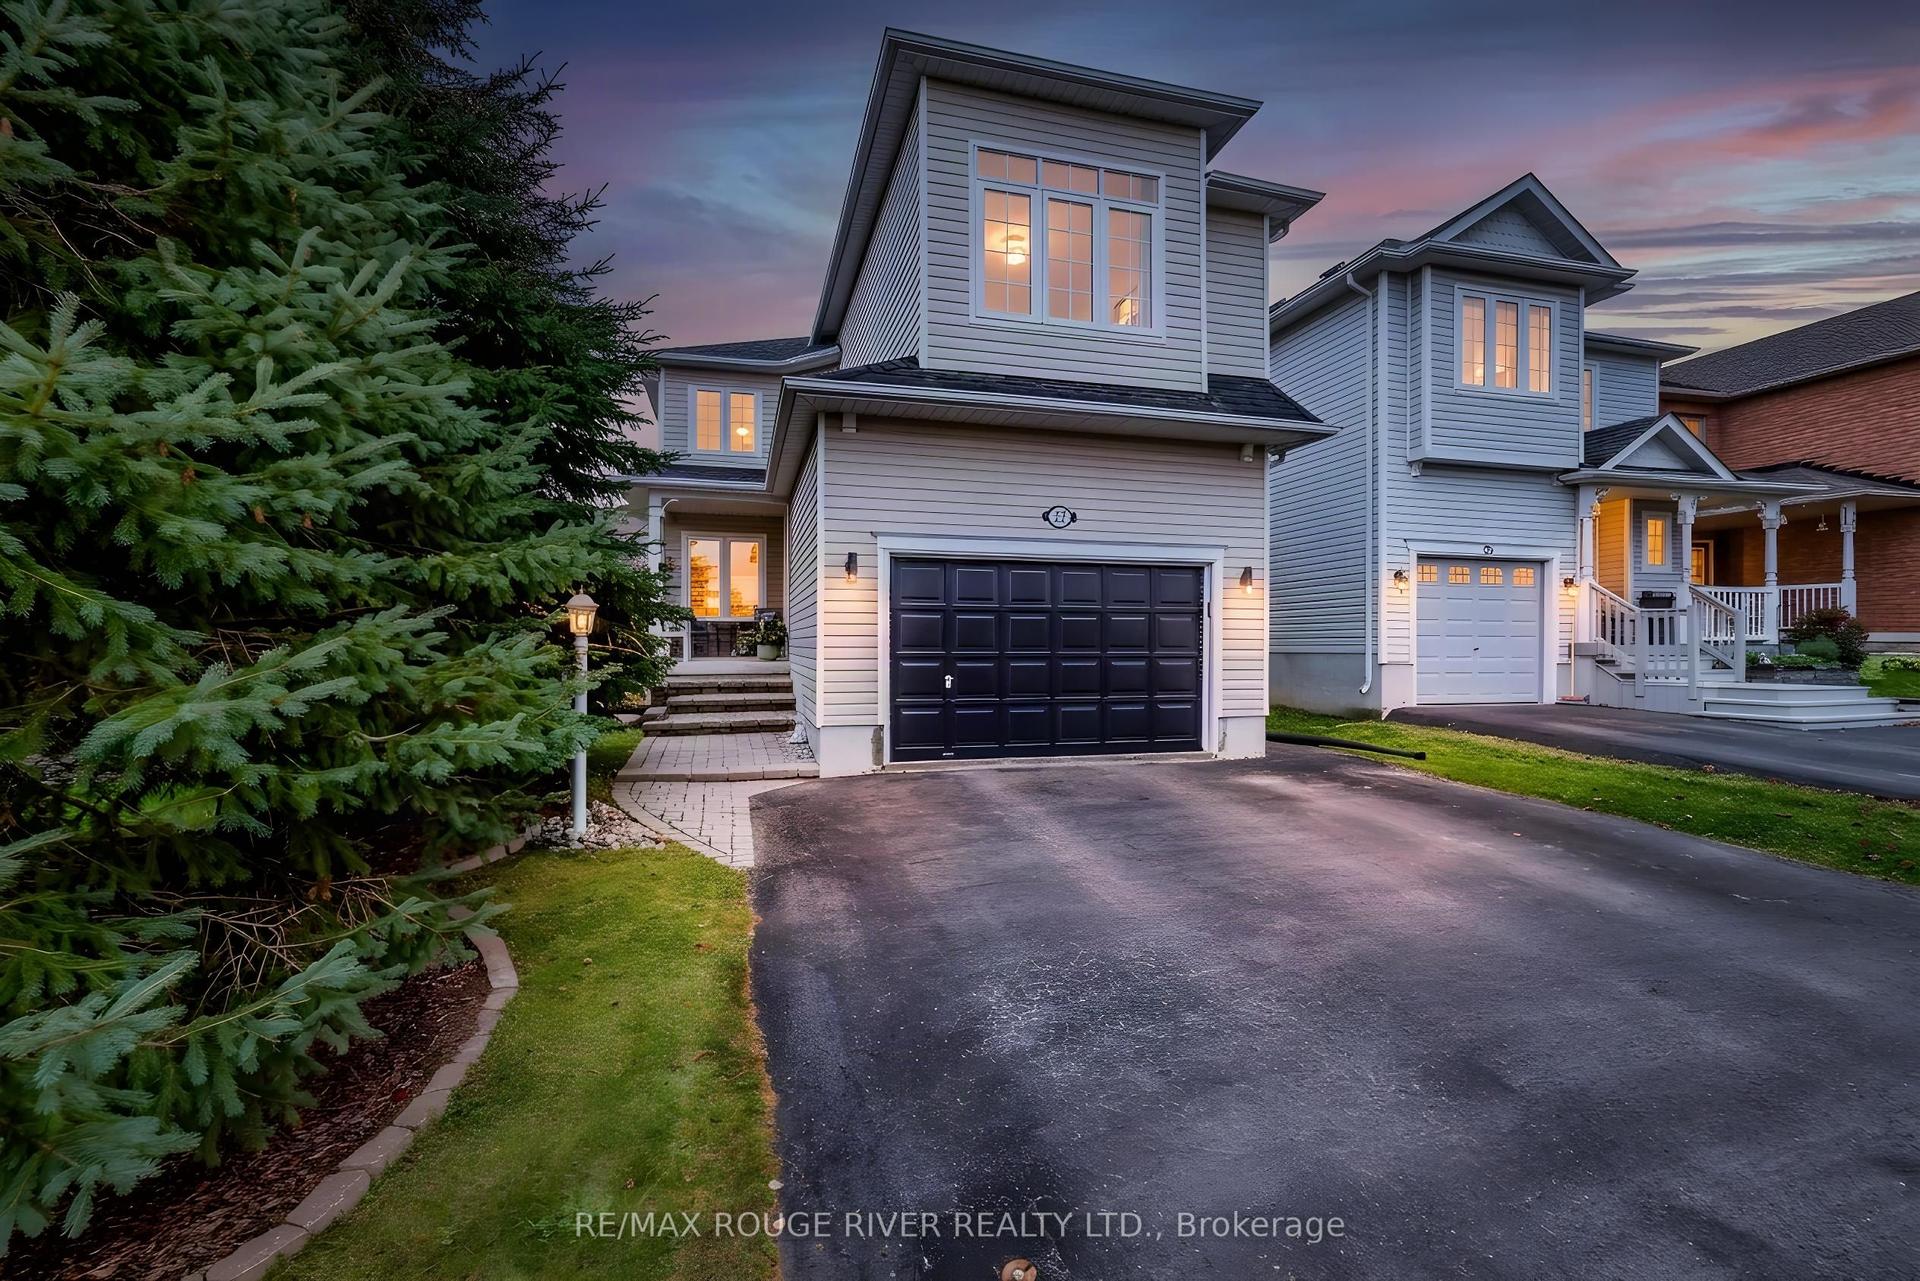
For Sale14 h ago
$922,000
Detached
est. $4,042/mo
22 Steinway Drive, Port Perry
Scugog, ON
4+1 bd
3 ba
1,750
3
MLS# E14083926Re/Max Rouge River Realty Ltd.
WhatsApp Aman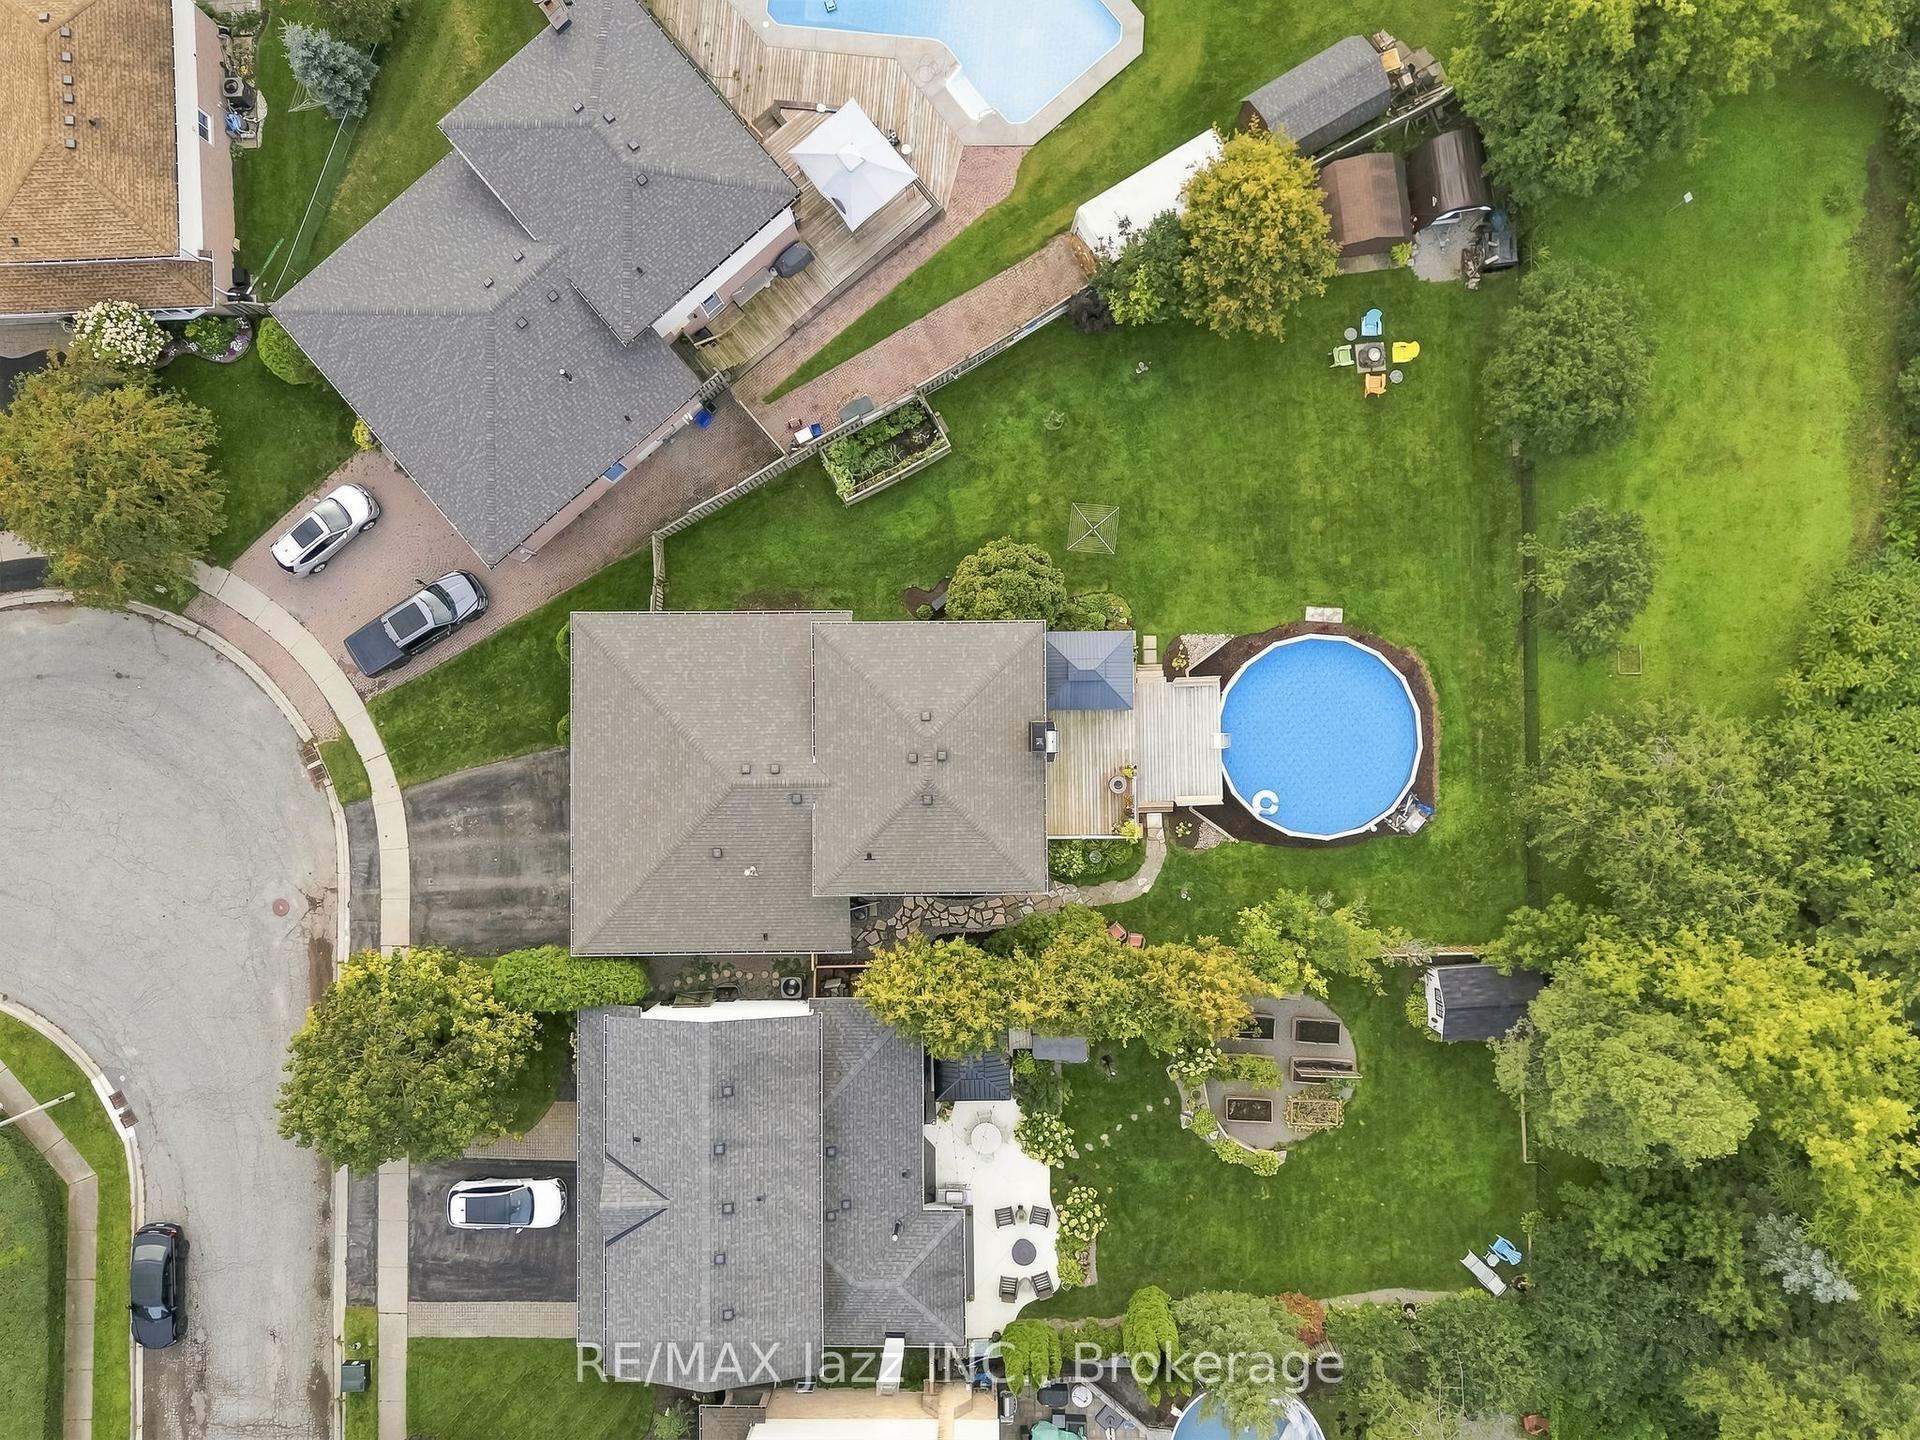
For Sale14 h ago
$874,900
Detached
est. $3,836/mo
76 Chester Crescent, Port Perry
Scugog, ON
4 bd
3 ba
2,250
5
MLS# E14082284Re/Max Jazz Inc.
WhatsApp Aman