For Sale
Just Listed
49 Kenilworth Crescent
Brooklin, Whitby, ON
$899,000
2+1Bd
3Ba
1,300+sqft
2Parking
30.02 x 107.28 ftlot
$692/sqft
DetachedMLS# E13735824Listed 2026-09-021 DOM
Heating
Water Heater
Cooling
Central Air
Just listed! New listings in Whitby often receive offers within the first week.
About this home
Renovated throughout in 2025, this house is in like-new condition. The kitchen was redesigned, with new cabinetry, Silestone counters and a porcelain backsplash. Appliances include an LG induction range, LG fridge with ice & water and a Bosch dishwasher. The functional layout maximizes the counter space and storage area as well as allowing for a separate eating area or family zone tucked to the rear of the kitchen. There is direct access to the back garden for outdoor entertaining on the wood deck with roofed dining area and adjacent shed. The kitchen is open to the living/dining area, which includes built-in shelving surrounding the electric fireplace. The living room overlooks the front entry area with its powder room, oversized closet and direct access to the garage. Glass sidelights flood the entry with light. The primary bedroom overlooks the back garden through a bay window, has a walk-in closet and a 3-piece ensuite bathroom. The second bedroom is adjacent, with its own large closet. The basement recreation room is huge and is open to the kitchen via the light-filled rear stairway (potentially allowing for in-law suite in future). Also on the lower level is the Third Bedroom, Office (currently used as a gym), Laundry Room and Furnace Room as well as a storage closet and crawl space storage area. 2025 updates include: hardwood flooring throughout the ground floor, vinyl plank flooring on the lower level; plumbing and electrical connections in Kitchen; handrails & balustrade to front and rear stairs; 3 toilets; 2 vanities; deck with roof & shed; pot lights; furnace, air conditioner & Ecobee thermostat; gas water heater; gas line for bbq; interior door hardware; exterior caulking, feature wall in Primary Bedroom.
GarageRenovatedHardwoodFireplaceIn-law Suite
Rooms
Basement
| Bathroom | 2.49 × 1.52 m | 4 Pc Bath Plank |
| Bedroom 3 | 3.81 × 3.78 m | Plank Window Pot Lights |
| Furnace Room | 2.54 × 1.68 m | |
| Office | 3.81 × 3.68 m | Plank Pot Lights |
| Recreation | 6.48 × 3.86 m | Open Stairs Plank Closet |
| Laundry | 4.39 × 2.34 m | Laundry Sink Window |
Other
| Dining Room | 6.65 × 3.56 m | Combined w/Living Hardwood Floor B/I Bookcase |
| Bathroom | 2.49 × 1.50 m | 3 Pc Ensuite Ceramic Floor Separate Shower |
| Powder Room | 1.80 × 1.75 m | 2 Pc Bath Hardwood Floor Irregular Room |
| Primary Bedroom | 3.91 × 3.84 m | Walk-In Closet(s) Bay Window Vaulted Ceiling(s) |
| Kitchen | 7.26 × 2.67 m | Eat-in Kitchen Hardwood Floor Renovated |
| Bedroom 2 | 3.05 × 2.74 m | Closet Hardwood Floor Large Window |
| Living Room | 6.65 × 3.56 m | Combined w/Dining Hardwood Floor B/I Bookcase |
Features
- Auto Garage Door Remote
- Carpet Free
- Floor Drain
- In-Law Capability
- Primary Bedroom - Main Floor
- Water Heater
- Canopy
- Deck
- Landscaped
- Privacy
- Porch
- Full
- Central Air
- Bungalow
Financials
Annual Taxes
$6,414.76
Estimated Rental Income
Entire property$2,600 – $3,800/mo
Basement apartment$1,800 – $2,500/mo
Rental yield3.5% – 5.1%
*Estimates based on comparable rentals in the area. Actual income may vary.
Market Data — Whitby
Days on market1 days
Buyer's MarketSeller's Market
Based on active listings in Whitby. Data updates daily.
Demographics — Whitby
Population
138,501
Avg Household Income
$120,000
Age Distribution
0-19
23%
20-34
18%
35-49
22%
50-64
21%
65+
16%
Ownership80% own · 20% rent
EnglishFrenchTagalogTamilUrdu
Getting around
How walkable, bikeable, and transit-friendly this neighbourhood is.
53
/ 100
Walk Score
Somewhat Walkable
44
/ 100
Transit Score
Some Transit
47
/ 100
Bike Score
Somewhat Bikeable
Scores are estimates based on neighbourhood data and are for informational purposes only.
MLS® data courtesy of the Toronto Regional Real Estate Board (TRREB).
The information provided herein must only be used by consumers that have a bona fide interest in the purchase, sale, or lease of real estate and may not be used for any commercial purpose or any other purpose. Listing information is deemed reliable but is not guaranteed accurate by the Toronto Regional Real Estate Board, the listing brokerage, or this website. The trademarks REALTOR®, REALTORS® and the REALTOR® logo are controlled by The Canadian Real Estate Association (CREA) and identify real estate professionals who are members of CREA. MLS®, Multiple Listing Service®, and the associated logos are owned by CREA. Not intended to solicit properties currently listed for sale or buyers under contract.
You may also like
More homes in Whitby
Hand-picked listings with a similar price range and style.
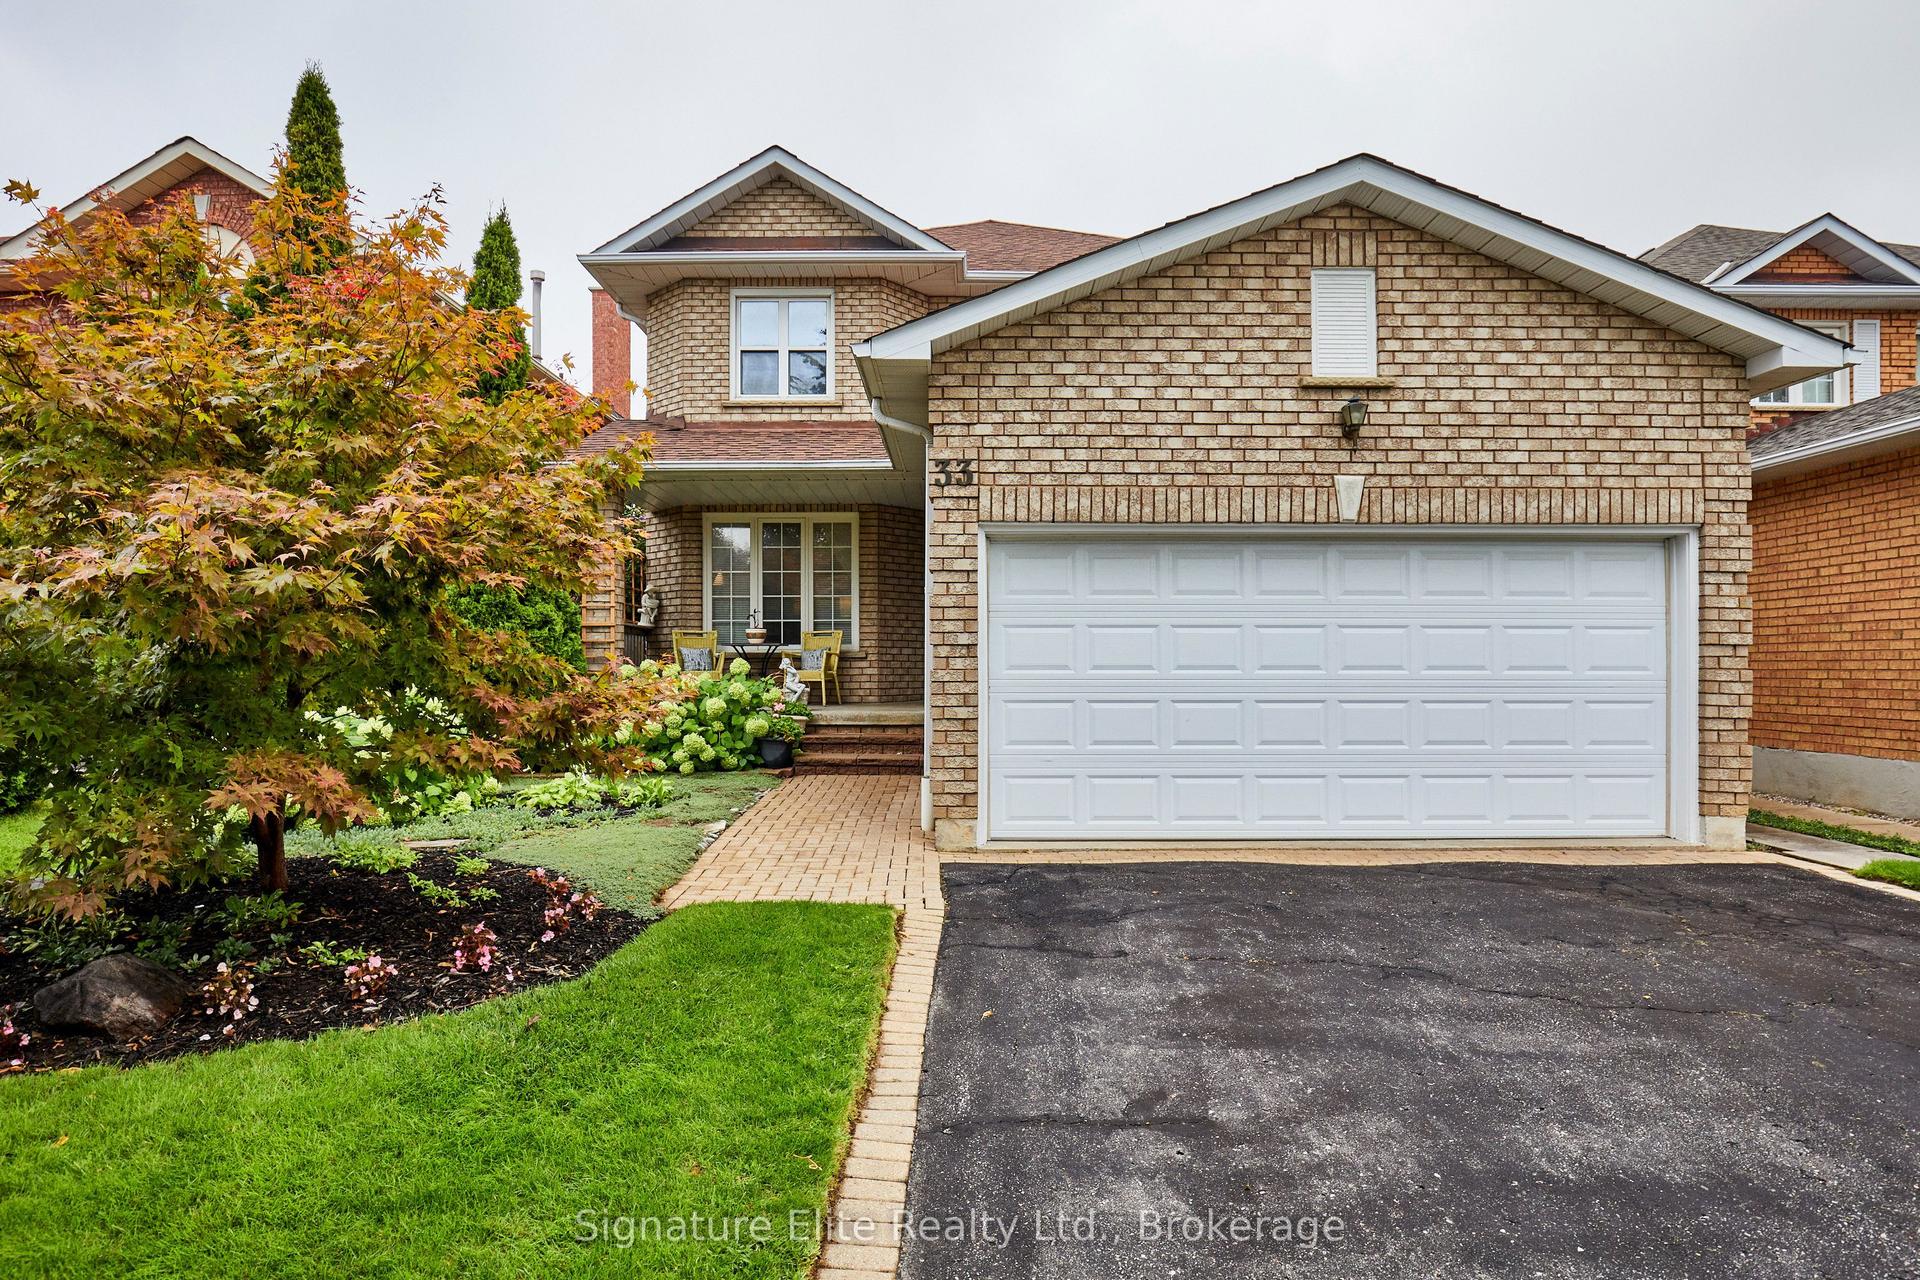
For Sale1 day ago
$949,000
Detached
est. $4,160/mo
33 Waller Street, Rolling Acres
Whitby, ON
4 bd
3 ba
2,250
3.5
MLS# E13738790Signature Elite Realty Ltd.
WhatsApp Aman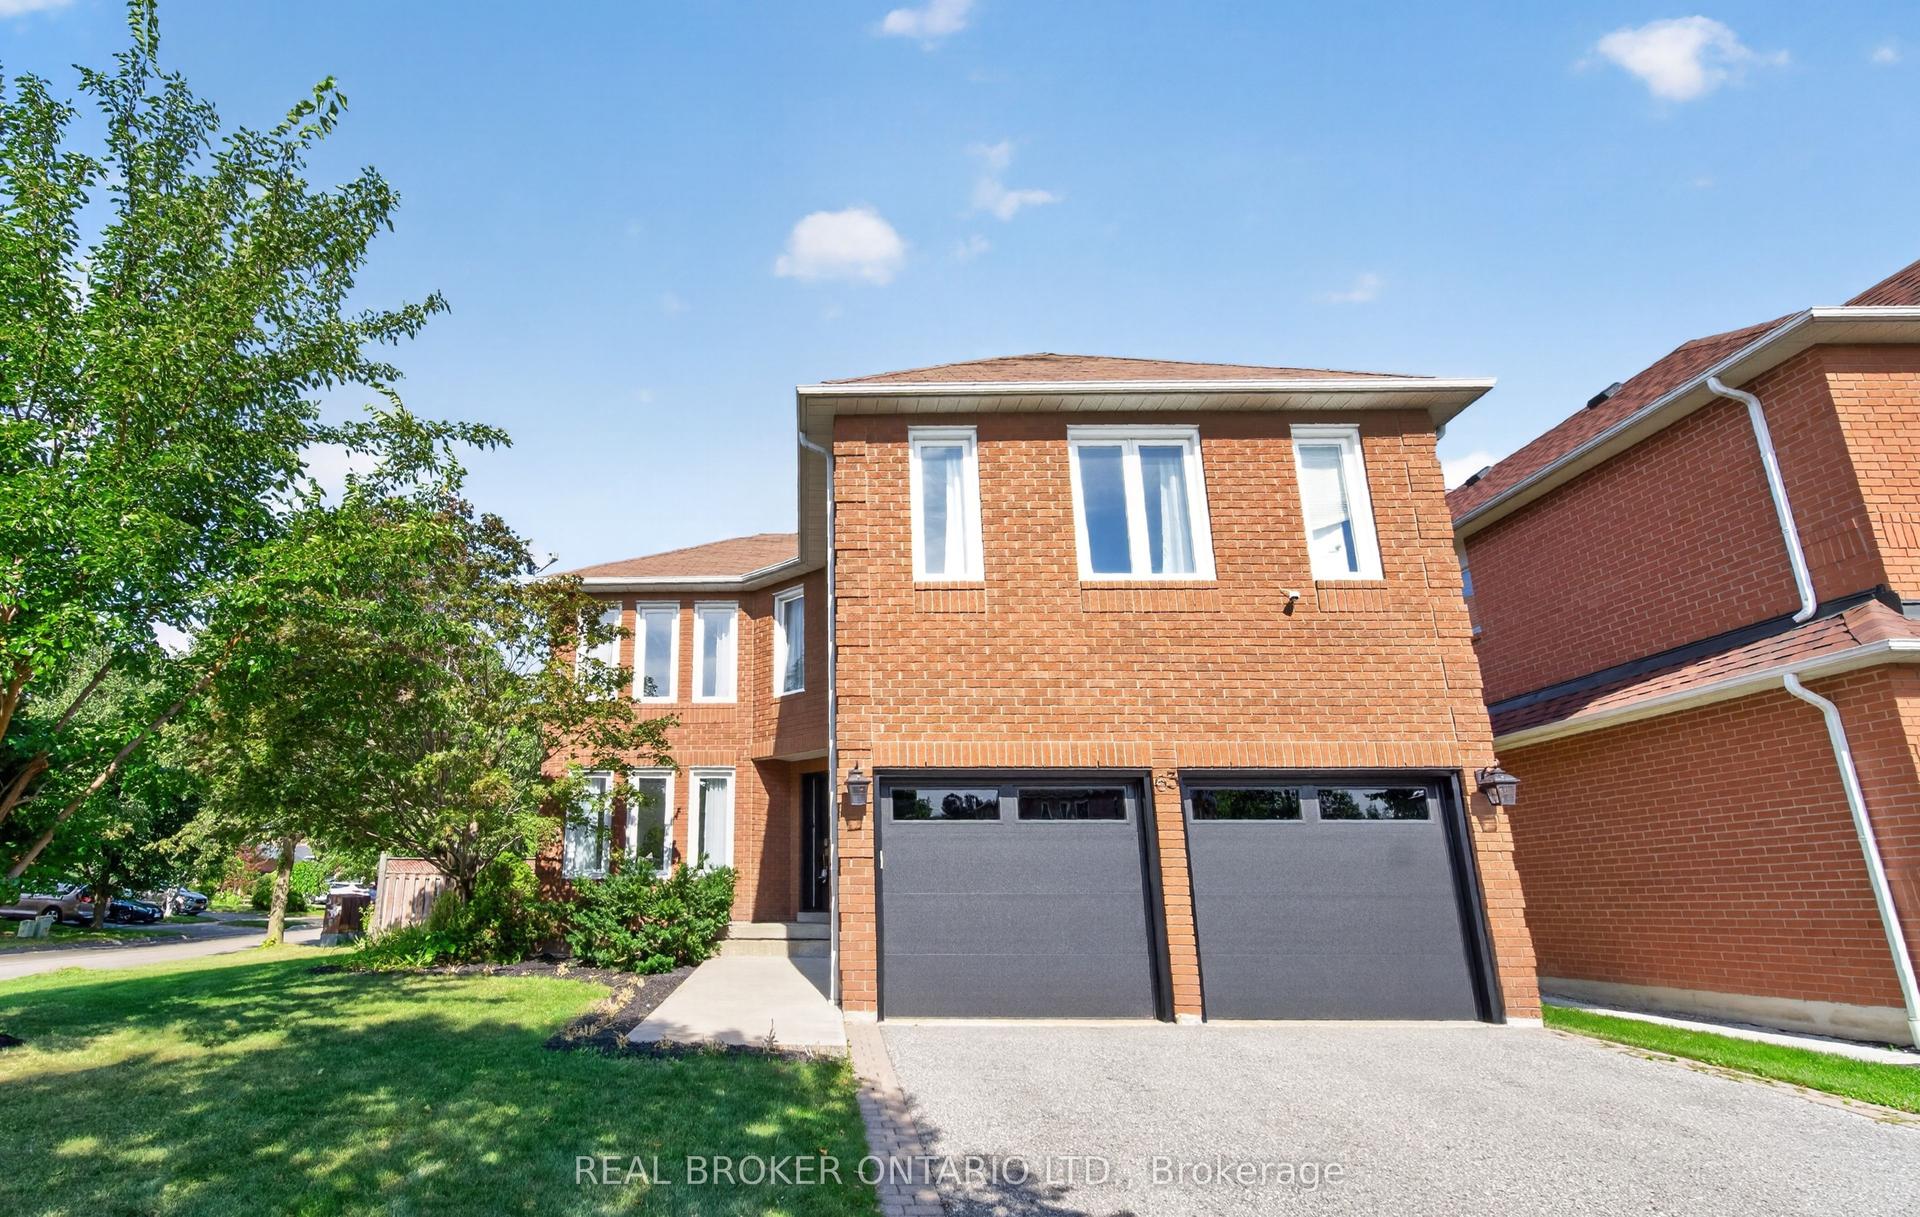
For Sale14 days ago
$1,029,000
Detached
est. $4,511/mo
63 Eric Clarke Drive, Rolling Acres
Whitby, ON
4+1 bd
4 ba
2,250
6
MLS# E13697702Real Broker Ontario Ltd.
WhatsApp Aman