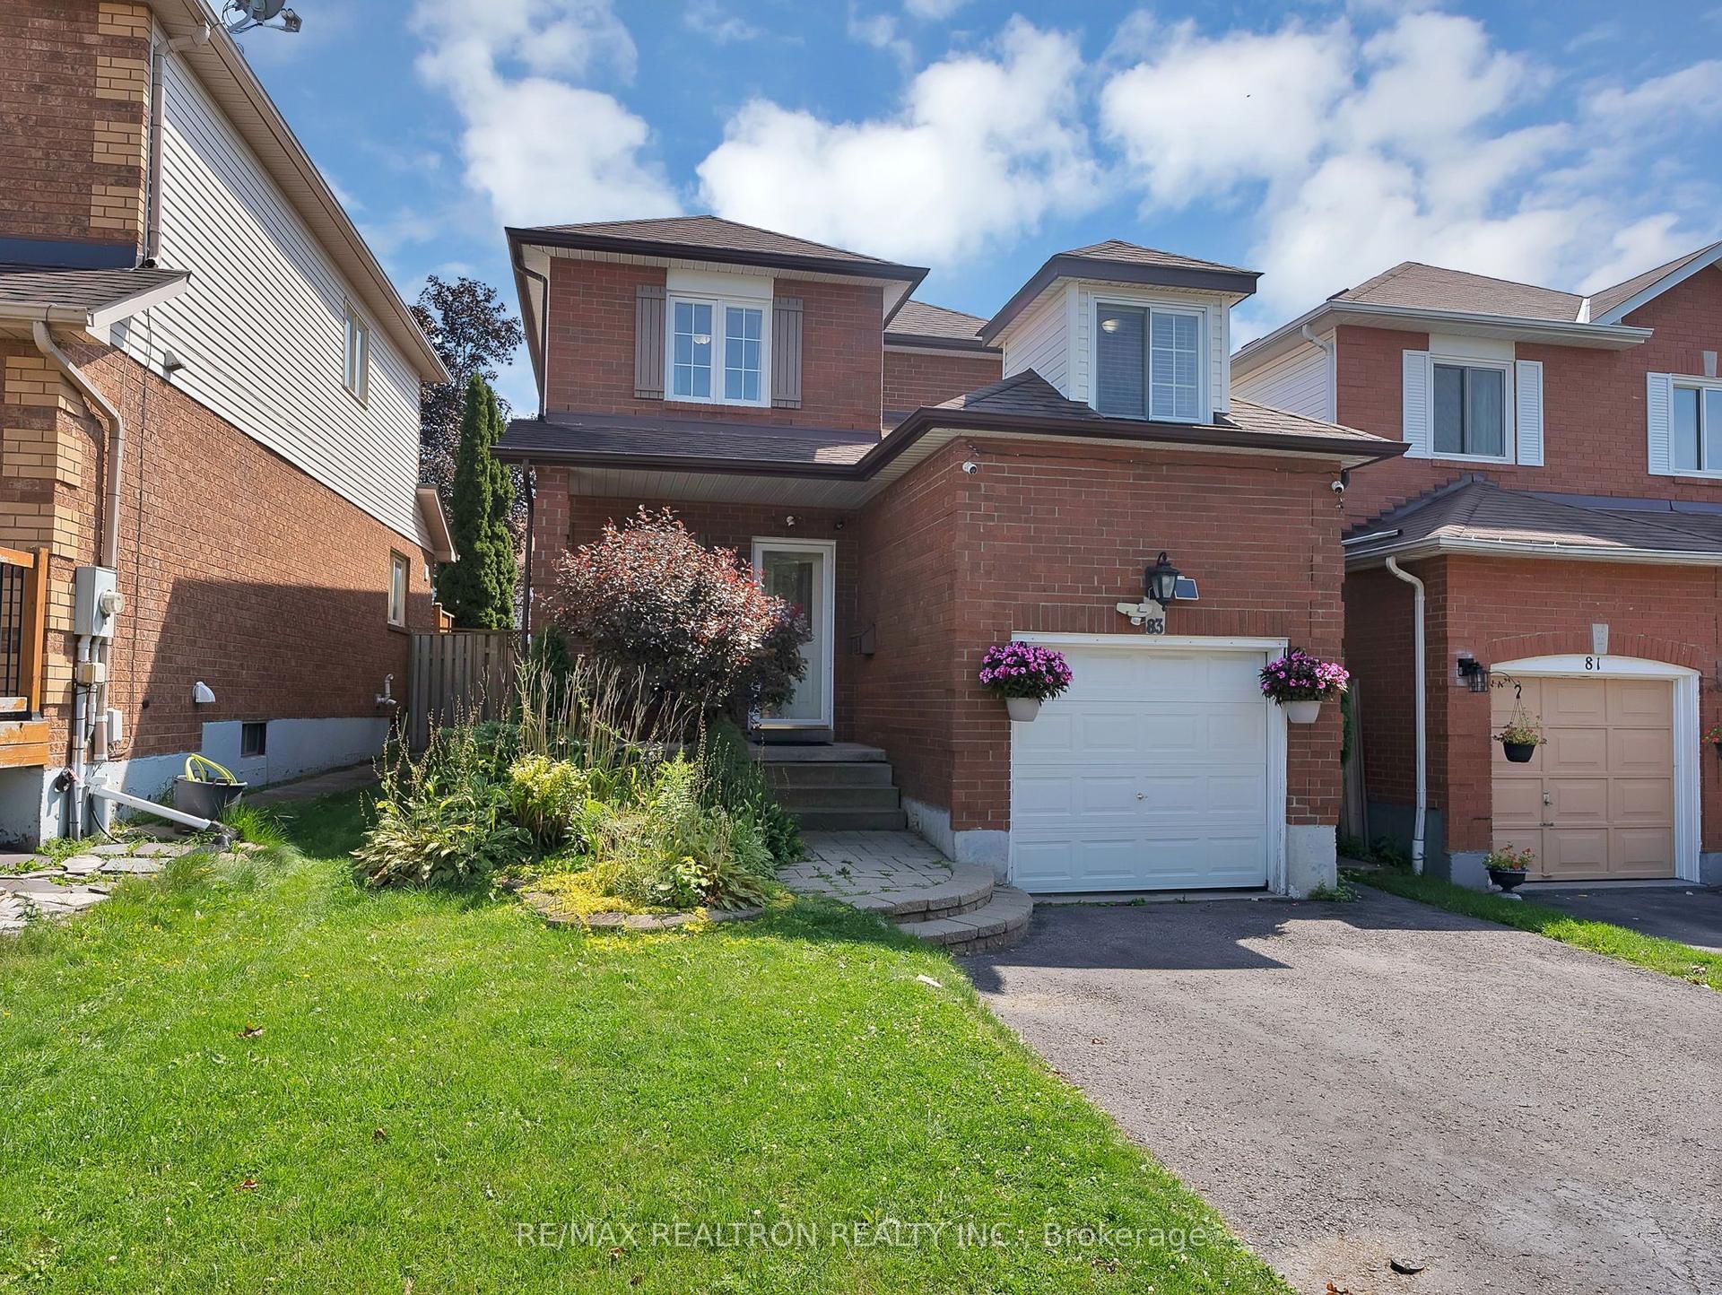
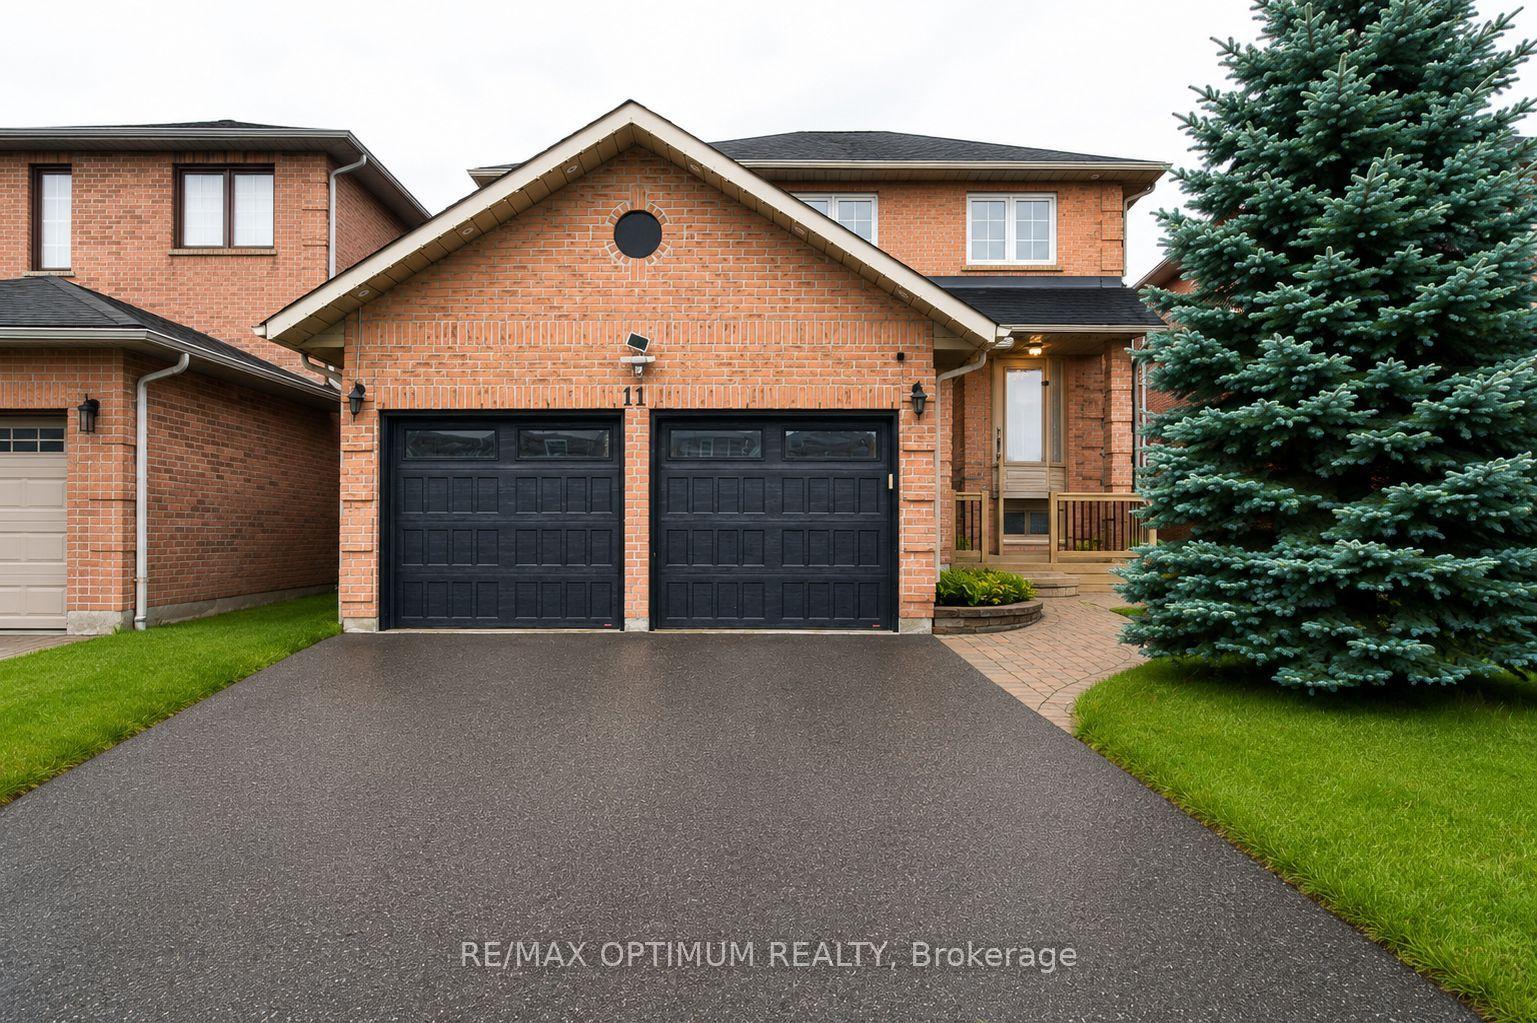
For Sale
Just Listed
33 Waller Street
Rolling Acres, Whitby, ON
$949,000
4Bd
3Ba
2,250+sqft
3.5Parking
39.37 x 114.83 ftlot
$422/sqft
DetachedMLS# E13738790Listed 2026-09-021 DOM
Cooling
Central Air
Just listed! New listings in Whitby often receive offers within the first week.
About this home
Welcome to 33 Waller Street, a beautifully maintained Tormina-built Westchester Model nestled in one of Whitby's most sought-after family communities. Cherished by its owners, this spacious home offers the perfect blend of comfort, functionality, and location for first-time buyers, growing families, and move-up purchasers alike. Set on a quiet, family-friendly street, this home is surrounded by parks, walking trails, and excellent schools, creating an ideal environment for raising children and building lasting memories. Families will appreciate the convenience of having both public and French-Immersion Catholic schools nearby, along with easy access to recreation facilities, shopping, dining, and everyday amenities. The neighbourhood is known for its strong sense of community, mature landscaping, and welcoming atmosphere. Inside, the popular Westchester floor plan offers generous principal rooms and a practical layout designed for everyday living and entertaining. Whether you're hosting family gatherings, enjoying quiet evenings at home, or creating space for a growing household, this home provides the flexibility today's buyers are looking for. Commuters will appreciate the convenient access to Highway 401, Highway 412, Highway 407, and the Whitby GO Station, making travel throughout the GTA simple and efficient. The location also offers quick access to shopping, restaurants, community centres, and recreational amenities while maintaining the peaceful feel of an established residential neighbourhood. A rare opportunity to own a quality-built Tormina home in a mature, family-oriented Whitby neighbourhood where pride of ownership and community spirit continue to shine.
Rooms
Main Floor
| Living Room | 5.67 × 2.95 m | Laminate Large Window Formal Rm |
| Dining Room | 4.09 × 2.99 m | Tile Floor Large Window Formal Rm |
| Kitchen | 3.25 × 2.80 m | Tile Floor Breakfast Area |
| Breakfast | 3.25 × 2.46 m | Combined w/Kitchen W/O To Deck |
| Family Room | 5.73 × 2.95 m | Fireplace Laminate Window |
Second Floor
| Primary Bedroom | 4.55 × 4.12 m | 4 Pc Ensuite Double Closet Laminate |
| Bedroom 2 | 5.20 × 2.98 m | Laminate Window Laminate |
| Bedroom 3 | 3.31 × 3.77 m | Laminate Window Closet |
| Bedroom 4 | 3.31 × 3.07 m | Laminate Window Closet |
Other
| Room | — |
Features
- Other
- Porch
- Deck
- Landscaped
- Full
- Central Air
- 2-Storey
Financials
Annual Taxes
$6,900.61
Estimated Rental Income
Entire property$4,000 – $6,500/mo
Rental yield5.1% – 8.2%
*Estimates based on comparable rentals in the area. Actual income may vary.
Market Data — Whitby
Days on market1 days
Buyer's MarketSeller's Market
Based on active listings in Whitby. Data updates daily.
Demographics — Whitby
Population
138,501
Avg Household Income
$120,000
Age Distribution
0-19
23%
20-34
18%
35-49
22%
50-64
21%
65+
16%
Ownership80% own · 20% rent
EnglishFrenchTagalogTamilUrdu
Getting around
How walkable, bikeable, and transit-friendly this neighbourhood is.
62
/ 100
Walk Score
Somewhat Walkable
39
/ 100
Transit Score
Some Transit
50
/ 100
Bike Score
Bikeable
Scores are estimates based on neighbourhood data and are for informational purposes only.
MLS® data courtesy of the Toronto Regional Real Estate Board (TRREB).
The information provided herein must only be used by consumers that have a bona fide interest in the purchase, sale, or lease of real estate and may not be used for any commercial purpose or any other purpose. Listing information is deemed reliable but is not guaranteed accurate by the Toronto Regional Real Estate Board, the listing brokerage, or this website. The trademarks REALTOR®, REALTORS® and the REALTOR® logo are controlled by The Canadian Real Estate Association (CREA) and identify real estate professionals who are members of CREA. MLS®, Multiple Listing Service®, and the associated logos are owned by CREA. Not intended to solicit properties currently listed for sale or buyers under contract.
You may also like
More homes in Whitby
Hand-picked listings with a similar price range and style.
For Sale14 days ago
$1,029,000
Detached
est. $4,511/mo
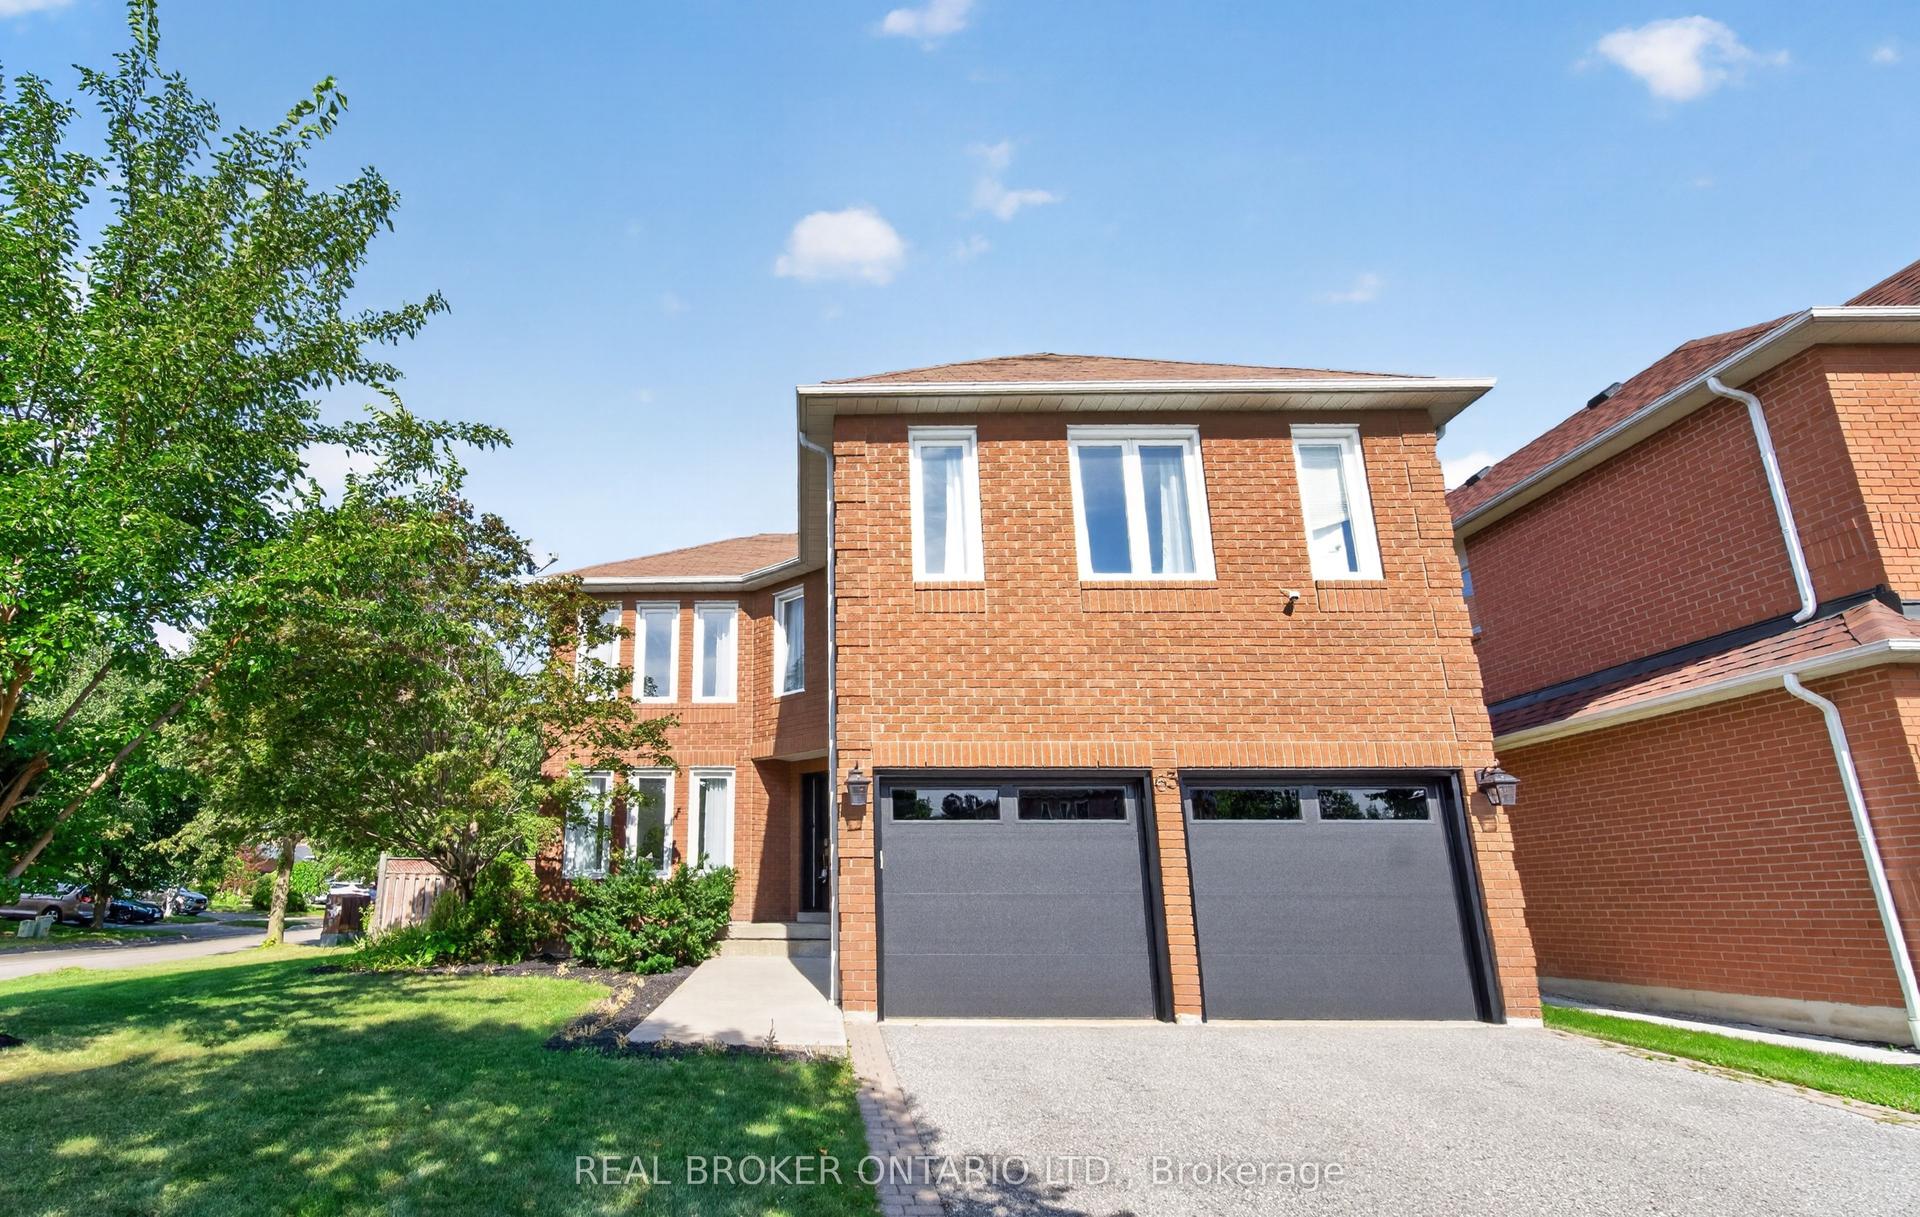
63 Eric Clarke Drive, Rolling Acres
Whitby, ON
4+1 bd
4 ba
2,250
6
MLS# E13697702Real Broker Ontario Ltd.
WhatsApp Aman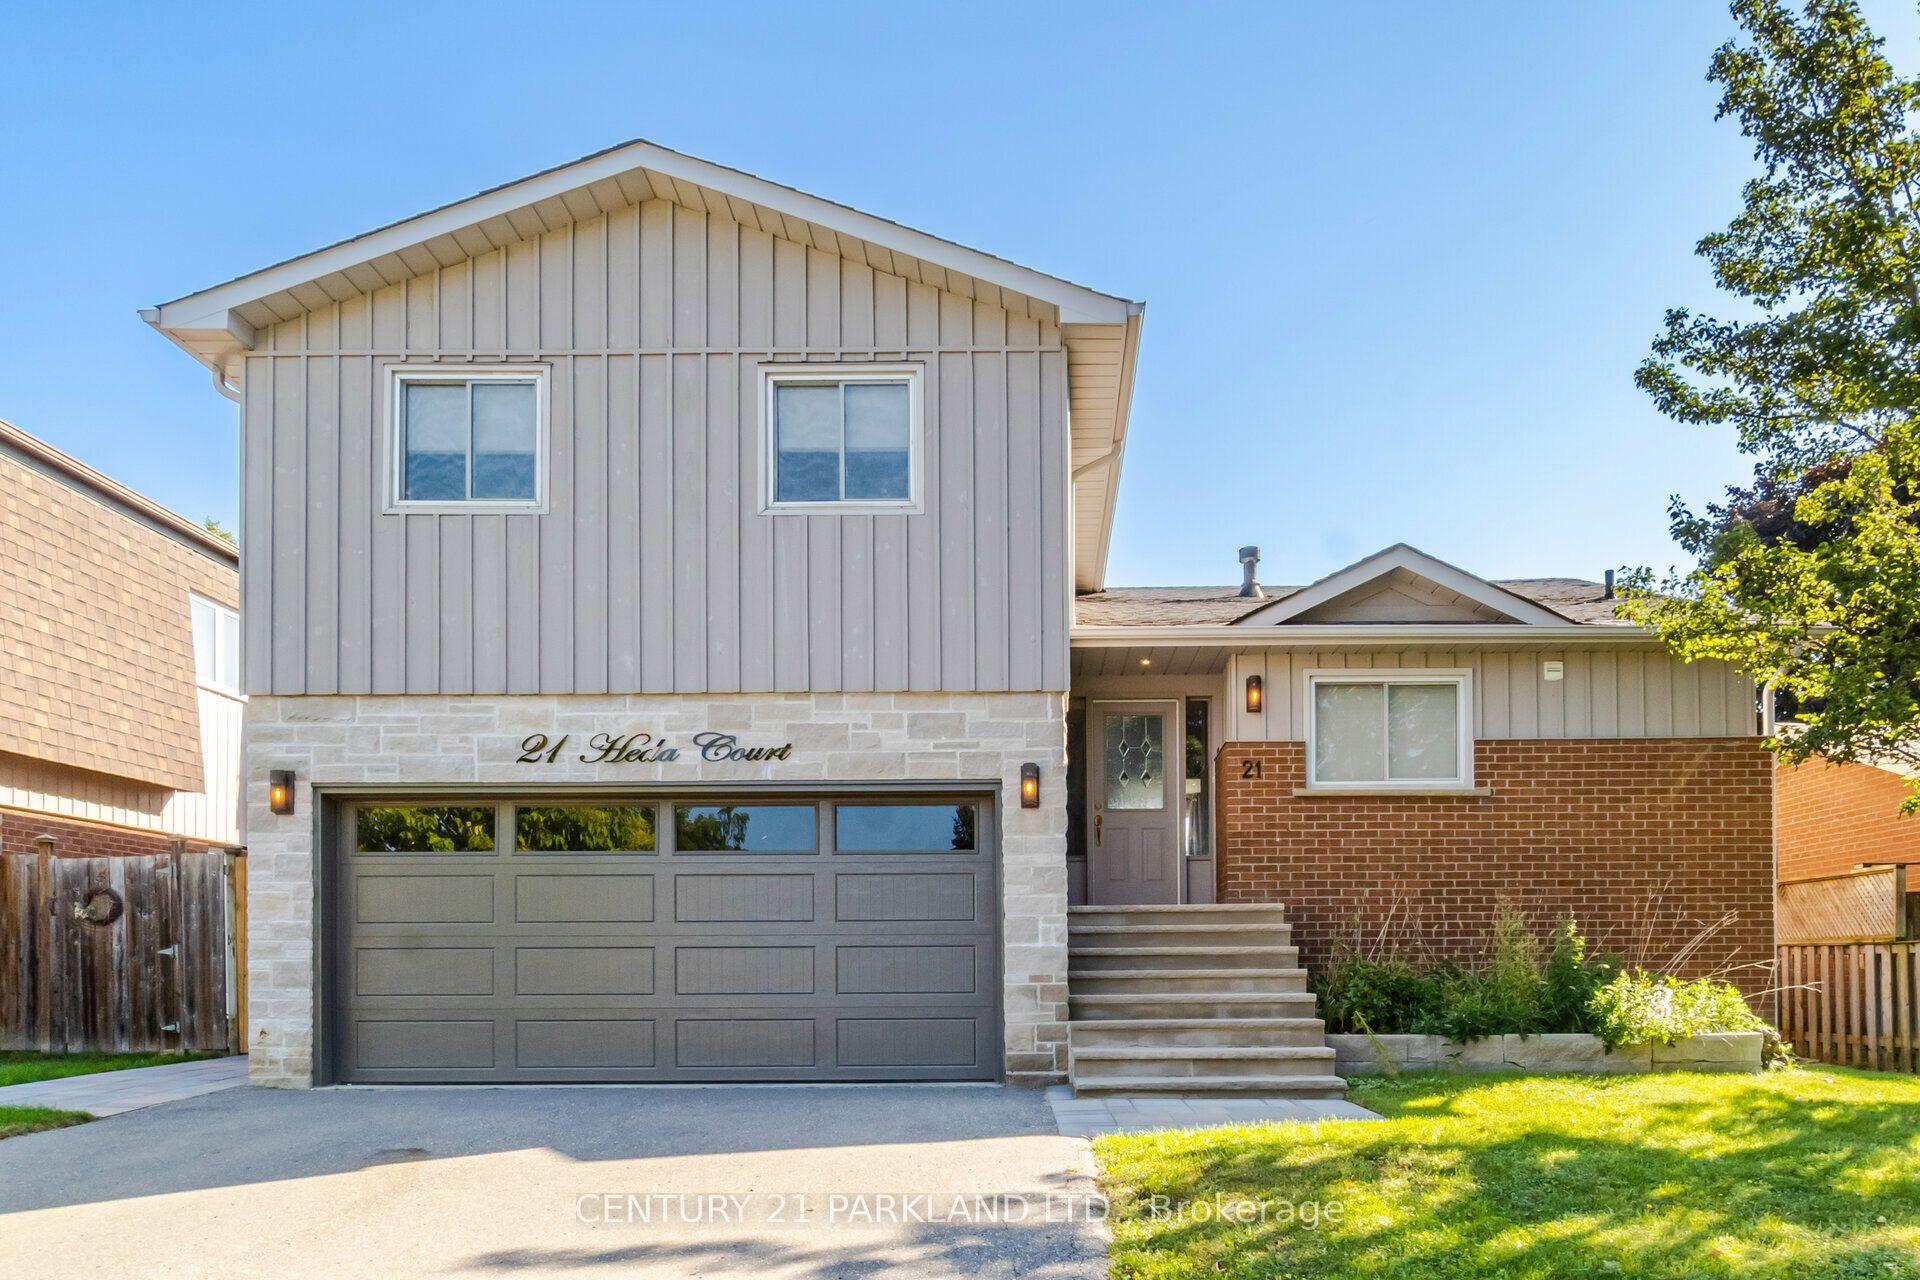
For Sale3 months ago
$1,140,000
Detached
est. $4,998/mo
21 Heda Court, Lynde Creek
Whitby, ON
3+1 bd
3 ba
1,750
6
MLS# E13449146Century 21 Parkland Ltd.
WhatsApp Aman