For Lease
Just Listed
3270 Sheppard Avenue E 430 #430
Tam O'Shanter-Sullivan, Toronto, ON
$2,200
1+1Bd
1Ba
750+sqft
1Parking
$3/sqft
CondoMLS# E13736378Listed 2026-09-022 DOM
Cooling
Central Air
Just listed! New listings in Toronto often receive offers within the first week.
About this home
Welcome to Pinnacle Toronto East! This luxurious, 1-year-new, 1-bedroom + den condo offers a smartly designed and very spacious 780 sq. ft. layout (735 sq. ft. of living space + 45 sq. ft. balcony)-perfect for enjoying sunset views, morning coffee, or weekend brunches. Featuring a contemporary kitchen with modern finishes, stainless steel appliances, and a functional layout designed for both comfort and style, this suite also includes a den that is ideal for a home office or guest room. Move-in ready this December, it includes 1 underground parking space and 1 locker. Enjoy a fresh start and a new home this fall! Building Amenities & Location. Residents enjoy world-class amenities, including an outdoor rooftop pool, a fully equipped gym, a yoga studio, a rooftop BBQ terrace, a party lounge, a sports lounge, and a children's play area. Located in the highly connected East Tower community of Tam O'Shanter, the unit is steps away from grocery stores, TTC, parks, and daily essentials, with dining options and local amenities in close proximity. Convenient Transportation & Shopping. Enjoy convenient transportation options with easy access to Highways 401, DVP, and 404, plus TTC access featuring an approximately 11-minute bus ride to Don Mills Subway Station. Major shopping destinations-including Fairview Mall, Scarborough Town Centre, and Pacific Mall-are all just minutes away.
Pool
Rooms
Other
| Living Room | 7.47 × 3.20 m | Window Floor to Ceiling Laminate W/O To Balcony |
| Kitchen | 2.44 × 2.44 m | Stainless Steel Appl Quartz Counter Custom Backsplash |
| Dining Room | 7.47 × 3.20 m | Combined w/Living Laminate Open Concept |
| Primary Bedroom | 3.66 × 2.74 m | Large Closet Laminate Large Window |
| Den | 2.44 × 1.98 m | 4 Pc Bath Laminate Open Concept |
| Bathroom | 0.00 × 0.00 m | 4 Pc Bath Quartz Counter Soaking Tub |
| Laundry | 0.00 × 0.00 m | Tile Floor Large Closet |
Features
- Carpet Free
- Other
- Central Air
- Apartment
Financials
Estimated Rental Income
Entire property$2,100 – $2,800/mo
Rental yield1145.5% – 1527.3%
*Estimates based on comparable rentals in the area. Actual income may vary.
Market Data — Toronto
Days on market2 days
Buyer's MarketSeller's Market
Based on active listings in Toronto. Data updates daily.
Demographics — Toronto
Population
2,794,356
Avg Household Income
$102,000
Age Distribution
0-19
19%
20-34
24%
35-49
21%
50-64
19%
65+
17%
Ownership53% own · 47% rent
EnglishMandarinCantoneseTagalogTamil
Other rentals like this
Similar rentals in Toronto
Same property type, similar price, similar size — currently for rent.
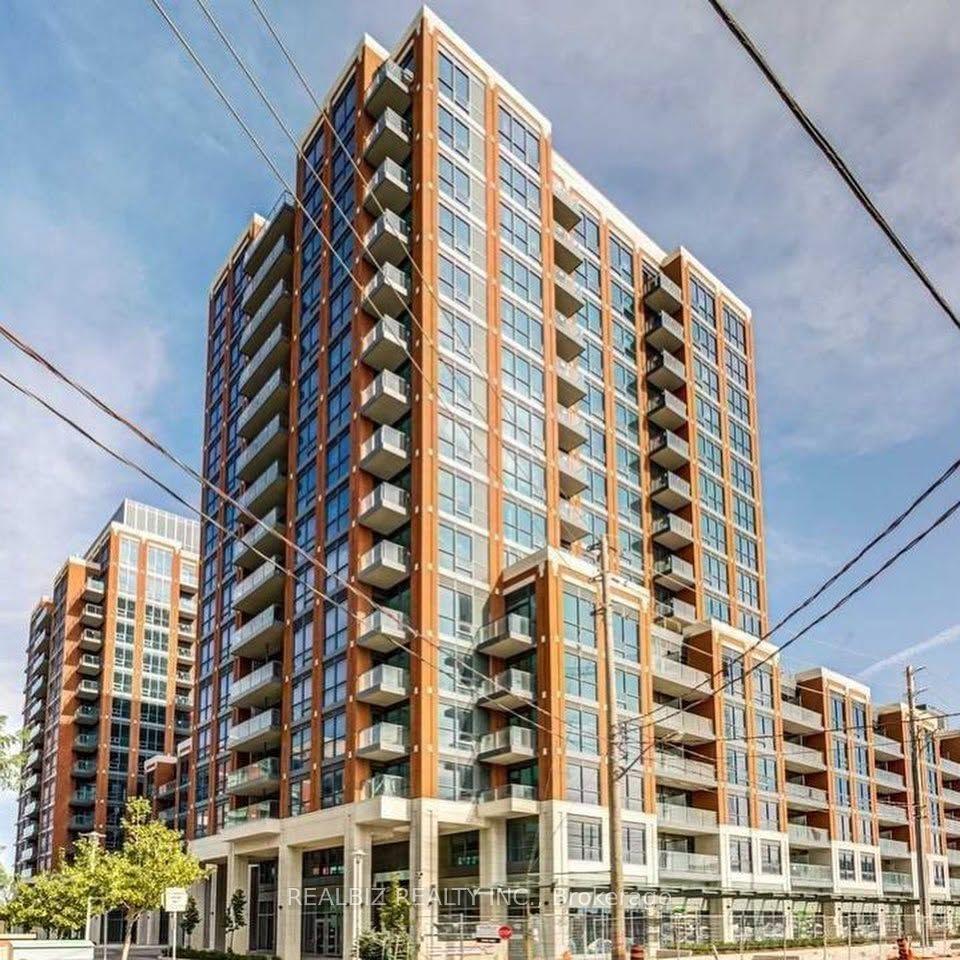
For Lease21 days ago
$2,599
Condo
31 Tippett Road 651 #651, Clanton Park
Toronto, ON
2+1 bd
2 ba
750
1
MLS# C13680234Realbiz Realty Inc.
WhatsApp Aman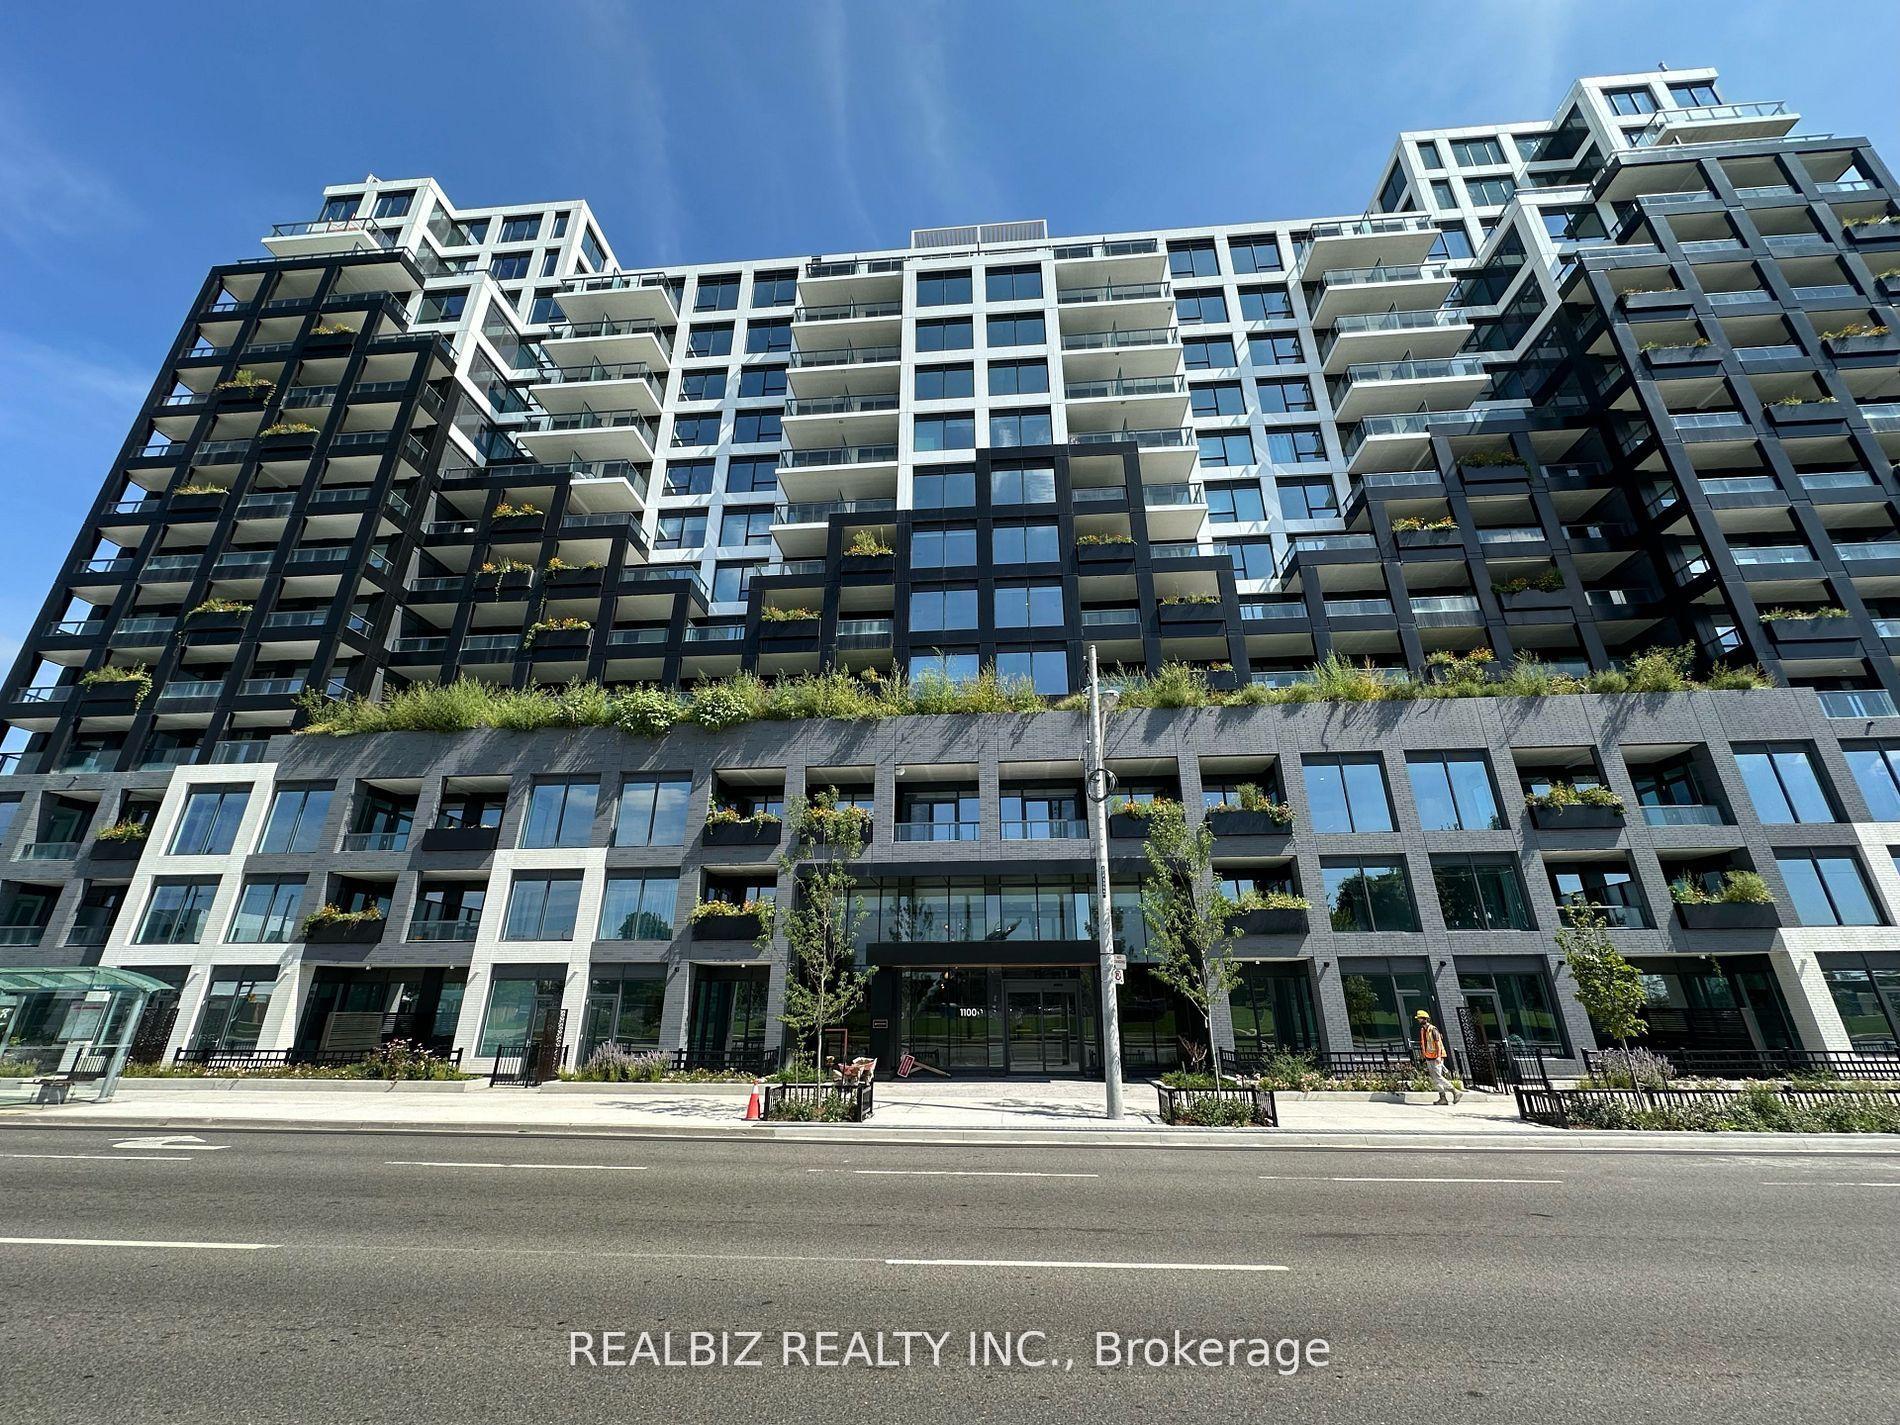
For Lease1 month ago
$2,599
Condo
1100 Sheppard Avenue 339 #339, York University Heights
Toronto, ON
2 bd
2 ba
750
1
MLS# W13595958Realbiz Realty Inc.
WhatsApp Aman

Getting around
How walkable, bikeable, and transit-friendly this neighbourhood is.
93
/ 100
Walk Score
Walker's Paradise
79
/ 100
Transit Score
Excellent Transit
70
/ 100
Bike Score
Very Bikeable
Scores are estimates based on neighbourhood data and are for informational purposes only.
MLS® data courtesy of the Toronto Regional Real Estate Board (TRREB).
The information provided herein must only be used by consumers that have a bona fide interest in the purchase, sale, or lease of real estate and may not be used for any commercial purpose or any other purpose. Listing information is deemed reliable but is not guaranteed accurate by the Toronto Regional Real Estate Board, the listing brokerage, or this website. The trademarks REALTOR®, REALTORS® and the REALTOR® logo are controlled by The Canadian Real Estate Association (CREA) and identify real estate professionals who are members of CREA. MLS®, Multiple Listing Service®, and the associated logos are owned by CREA. Not intended to solicit properties currently listed for sale or buyers under contract.