For Sale
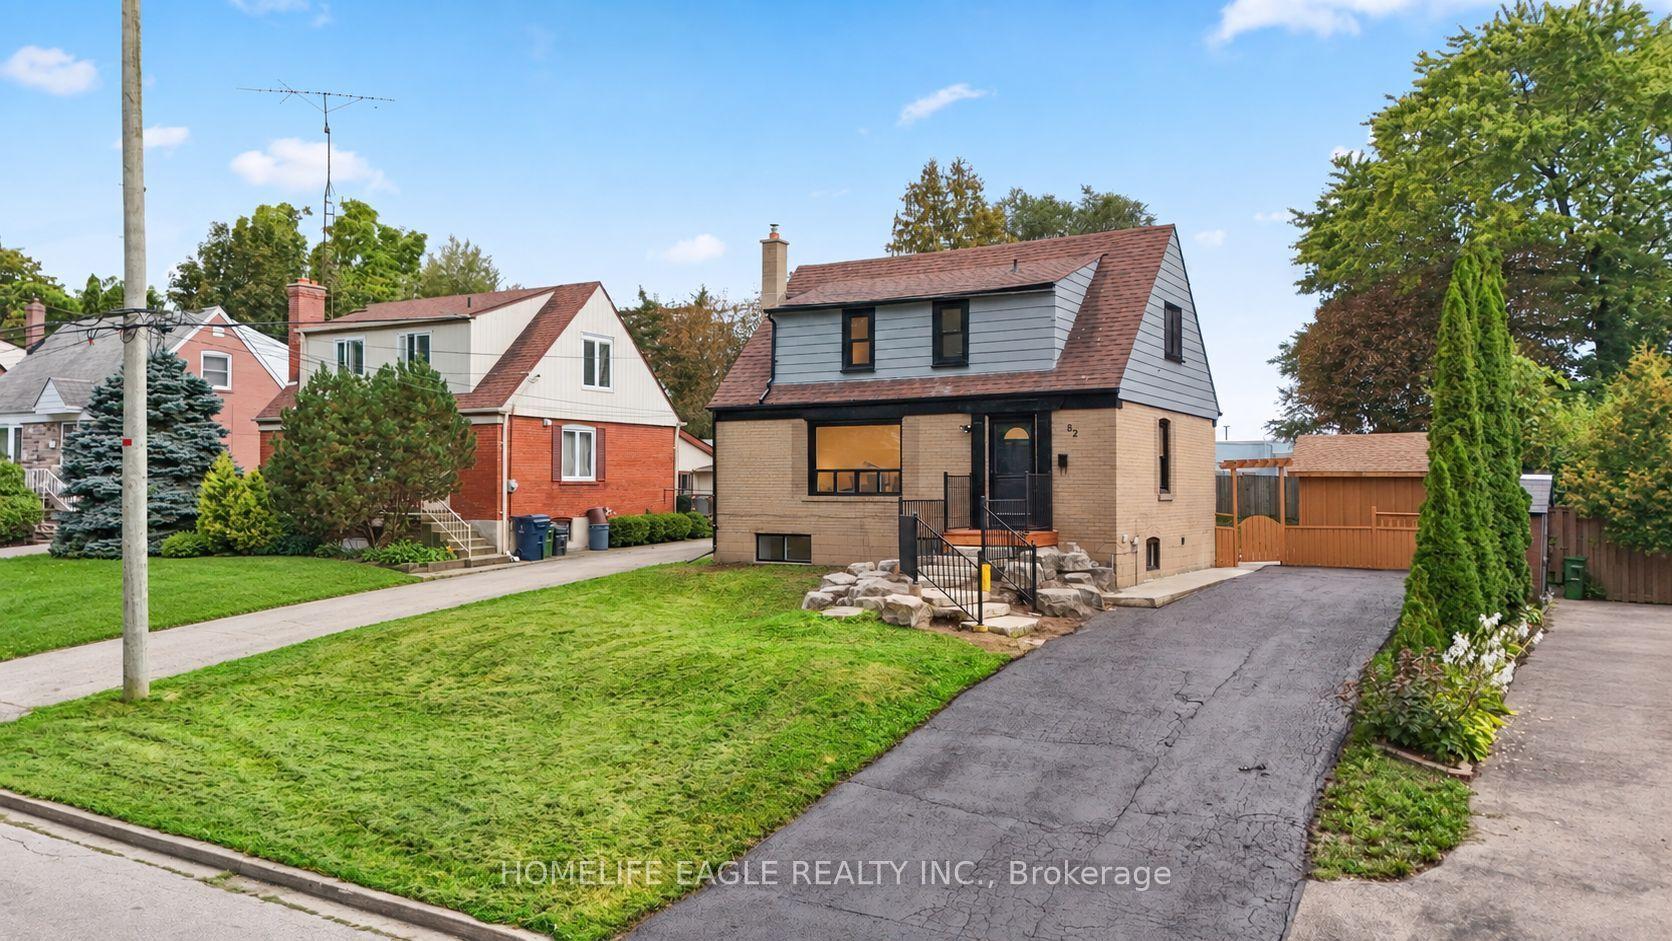
154 Sedgemount Drive
Woburn, Toronto, ON
$749,900
3Bd
2Ba
900+sqft
4Parking
42.6 x 120.01 ftlot
$833/sqft
DetachedMLS# E13736842Listed 2026-09-0216 DOM
Cooling
Central Air
Basement
Finished
About this home
Welcome to beautifully maintained, Freshly renovated with lots of storage space side-splithome on a quiet family oriented street, close to parks and school. Featuring high-end finishesand extensive updates throughout incl. Hardwood flooring, Pot lights, Newer windows, 4 carsparking and more..Modern kitchen with stainless steel appliances, quarts countertop & direct access to backyard.Spacious newly updated bathrooms feature marble details and large modern showers.Freshly finished & full of light lower level incl. a kitchenette with fridge, 4pc bathroom,Pot lights & huge storage is perfect space for guests, extended family, a nanny suite, orrecreation. Enjoy sun filled private backyard with storage shed and no neighbors at the back!This Home is Ready for move in with flexible closing!
RenovatedHardwood
Rooms
Main Floor
| Living Room | 4.90 × 3.40 m | Hardwood Floor Pot Lights Combined w/Dining |
| Kitchen | 3.45 × 2.45 m | W/O To Yard Granite Counters Backsplash |
| Dining Room | 4.90 × 3.40 m | Hardwood Floor Pot Lights Window |
Upper
| Primary Bedroom | 4.15 × 3.35 m | Hardwood Floor Large Closet |
| Bedroom 2 | 3.95 × 2.95 m | Hardwood Floor Closet |
| Bedroom 3 | 3.50 × 2.78 m | Hardwood Floor Window Ceiling Fan(s) |
Lower
| Recreation | 6.99 × 3.80 m | Laminate 4 Pc Bath Wet Bar |
Other
| Room | — |
Features
- None
- Finished
- Central Air
- Sidesplit 3
Financials
Annual Taxes
$3,762
Estimated Rental Income
Entire property$3,200 – $4,800/mo
Rental yield5.1% – 7.7%
*Estimates based on comparable rentals in the area. Actual income may vary.
Market Data — Toronto
Days on market16 days
Buyer's MarketSeller's Market
Based on active listings in Toronto. Data updates daily.
Demographics — Toronto
Population
2,794,356
Avg Household Income
$102,000
Age Distribution
0-19
19%
20-34
24%
35-49
21%
50-64
19%
65+
17%
Ownership53% own · 47% rent
EnglishMandarinCantoneseTagalogTamil
Getting around
How walkable, bikeable, and transit-friendly this neighbourhood is.
68
/ 100
Walk Score
Somewhat Walkable
68
/ 100
Transit Score
Good Transit
72
/ 100
Bike Score
Very Bikeable
Scores are estimates based on neighbourhood data and are for informational purposes only.
MLS® data courtesy of the Toronto Regional Real Estate Board (TRREB).
The information provided herein must only be used by consumers that have a bona fide interest in the purchase, sale, or lease of real estate and may not be used for any commercial purpose or any other purpose. Listing information is deemed reliable but is not guaranteed accurate by the Toronto Regional Real Estate Board, the listing brokerage, or this website. The trademarks REALTOR®, REALTORS® and the REALTOR® logo are controlled by The Canadian Real Estate Association (CREA) and identify real estate professionals who are members of CREA. MLS®, Multiple Listing Service®, and the associated logos are owned by CREA. Not intended to solicit properties currently listed for sale or buyers under contract.
You may also like
More homes in Toronto
Hand-picked listings with a similar price range and style.
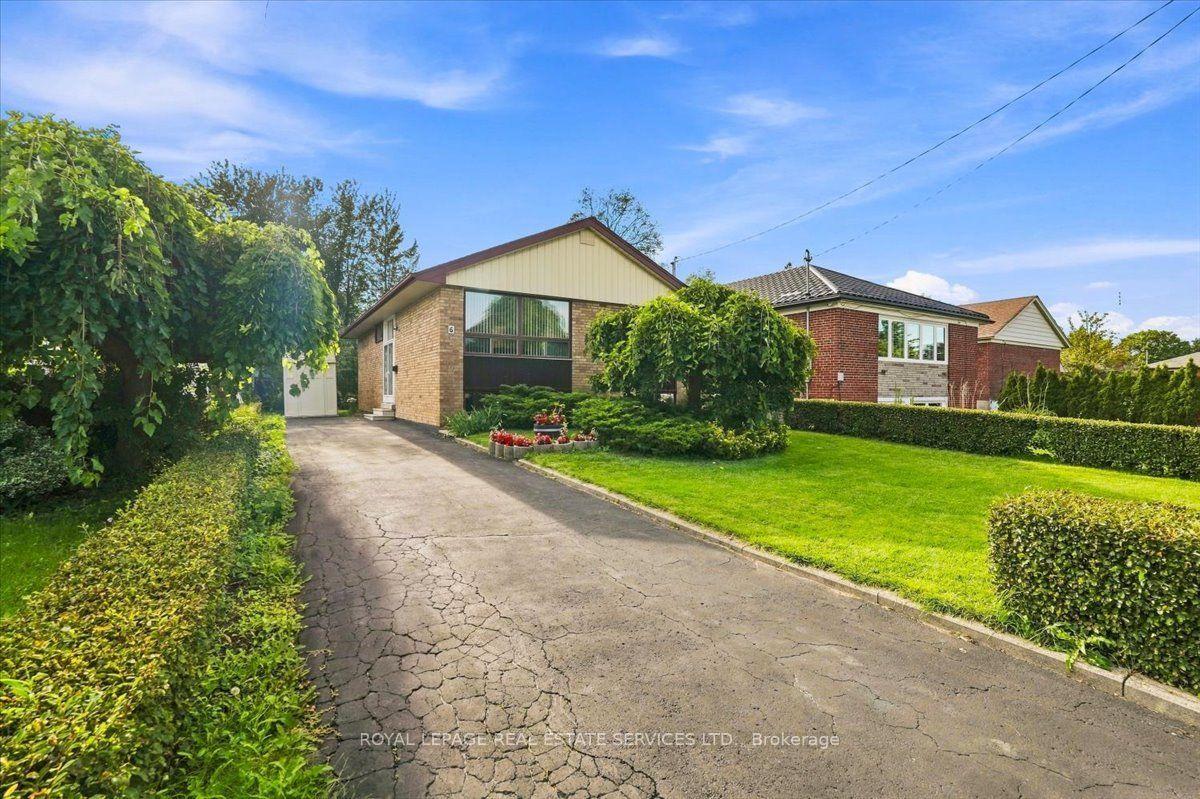
For Sale3 days ago
$700,000
Detached
est. $3,069/mo
6 Clifford Court, Wexford-Maryvale
Toronto, ON
3 bd
1 ba
1,300
3
MLS# E13789968Royal Lepage Real Estate Services…
WhatsApp Aman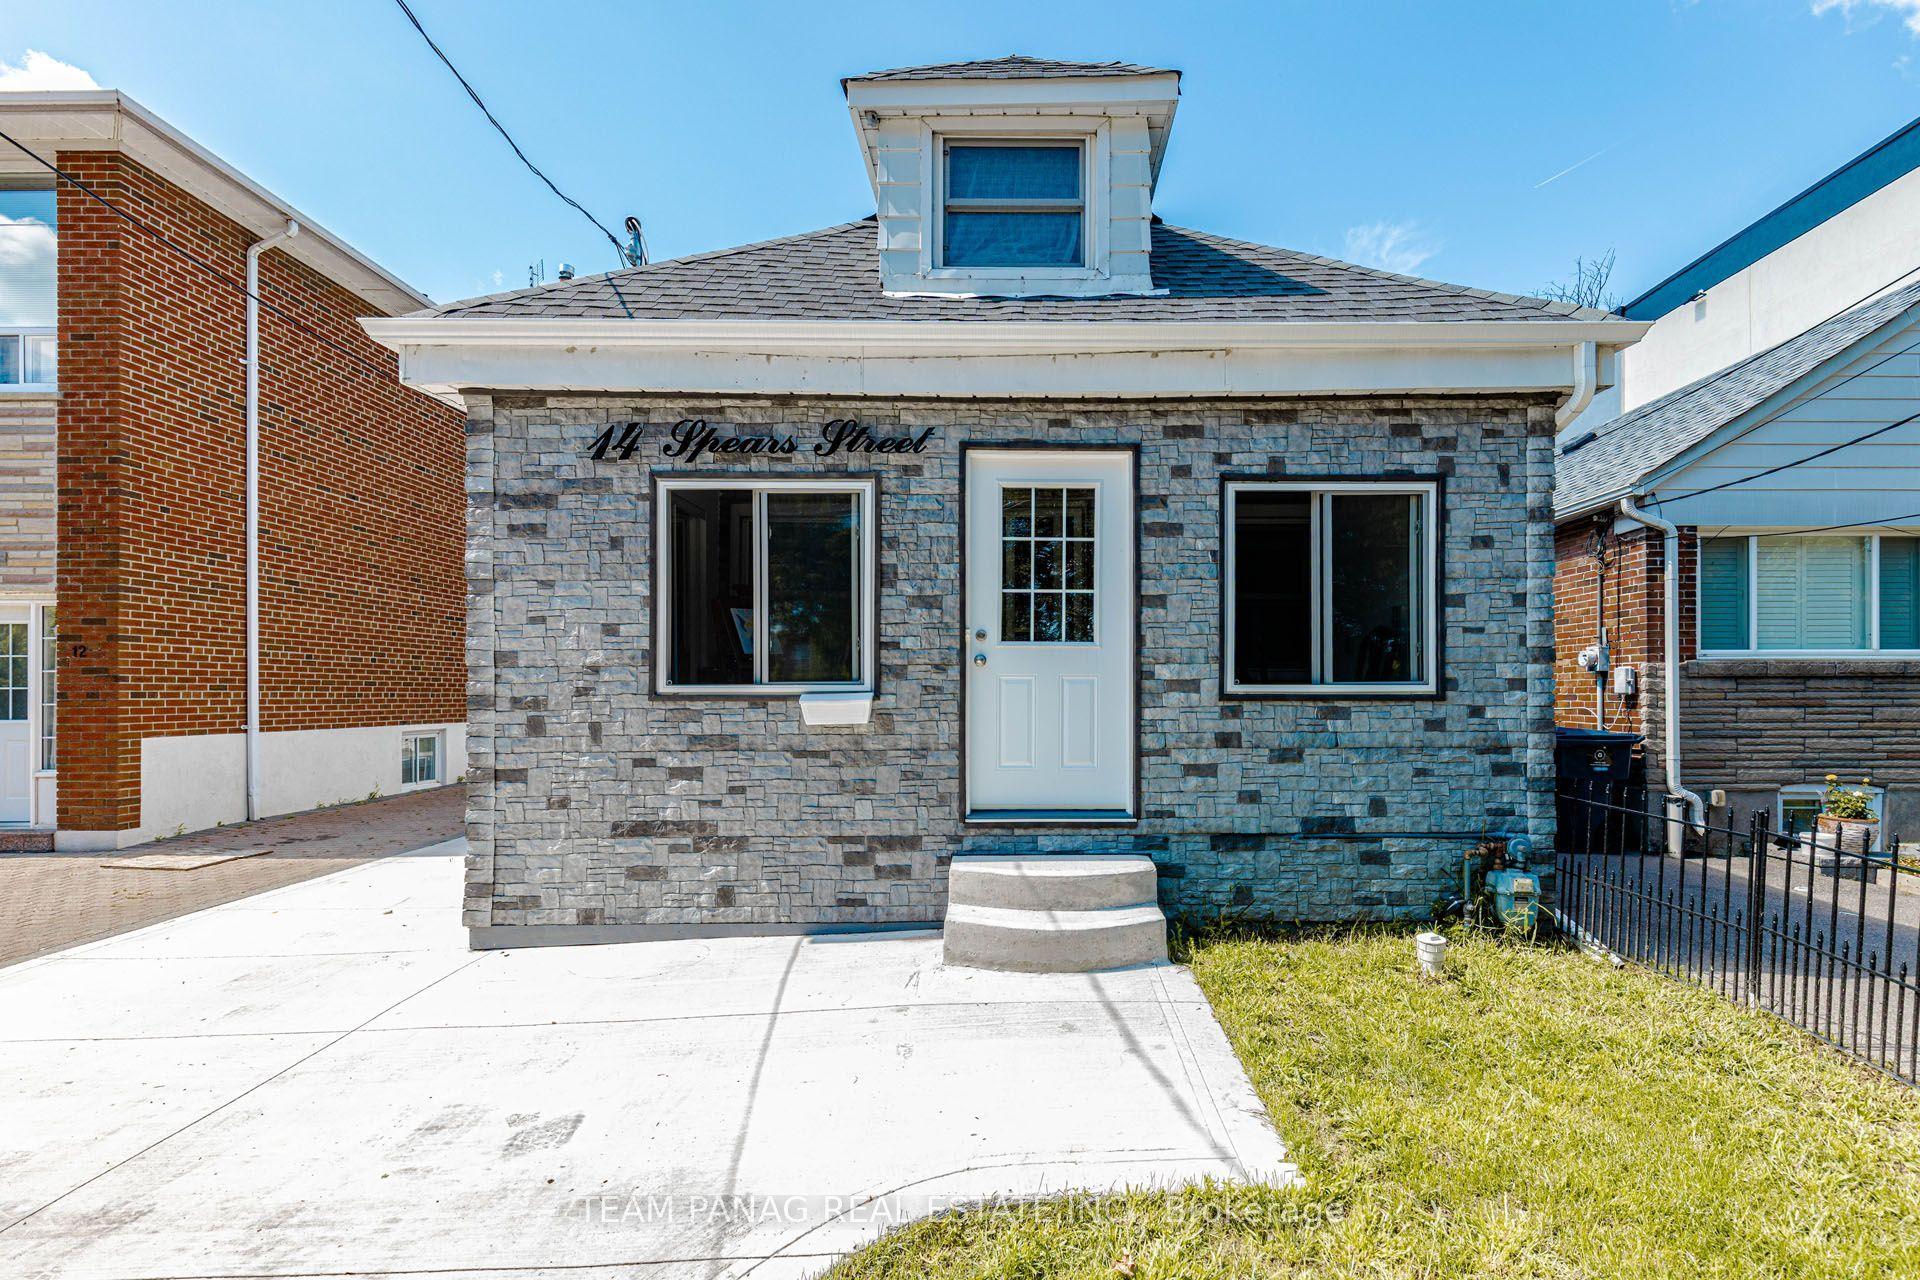
For Sale5 days ago
$799,888
Detached
est. $3,507/mo
14 Spears Street, Rockcliffe-Smythe
Toronto, ON
3+1 bd
3 ba
1,300
8
MLS# W13782404Team Panag Real Estate Inc.
WhatsApp Aman