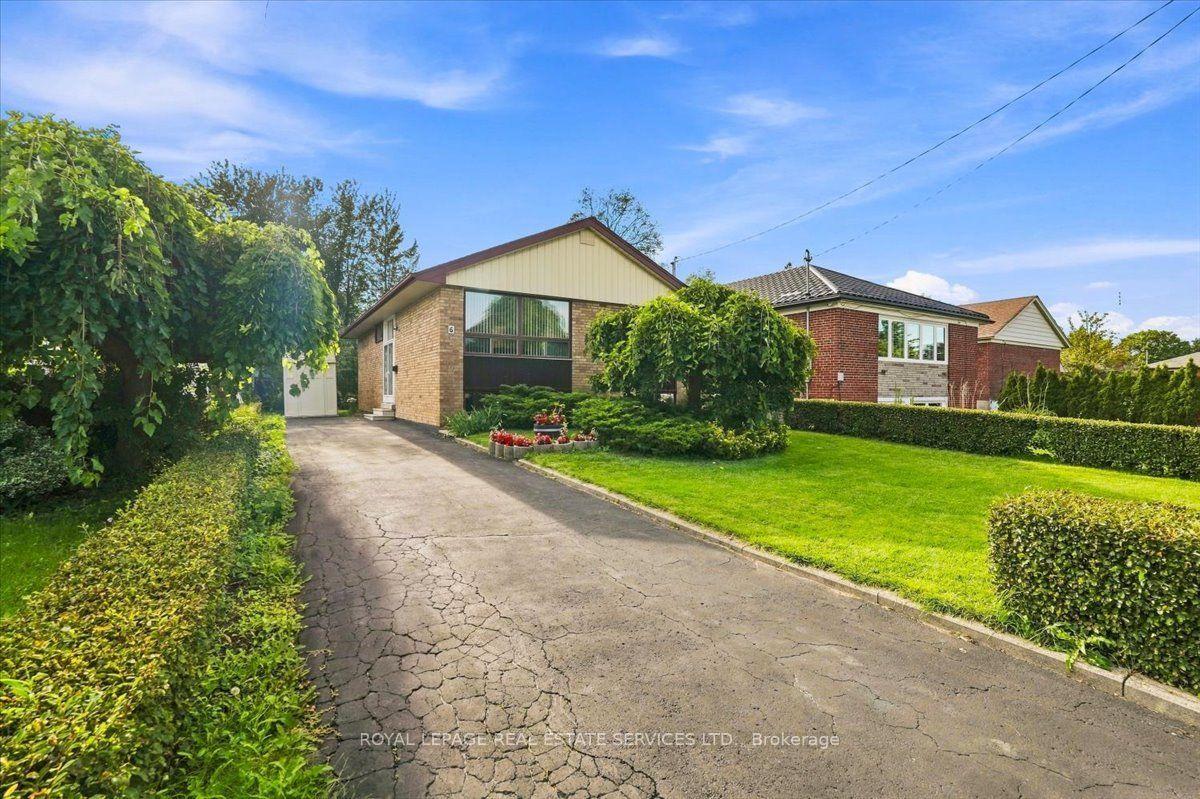
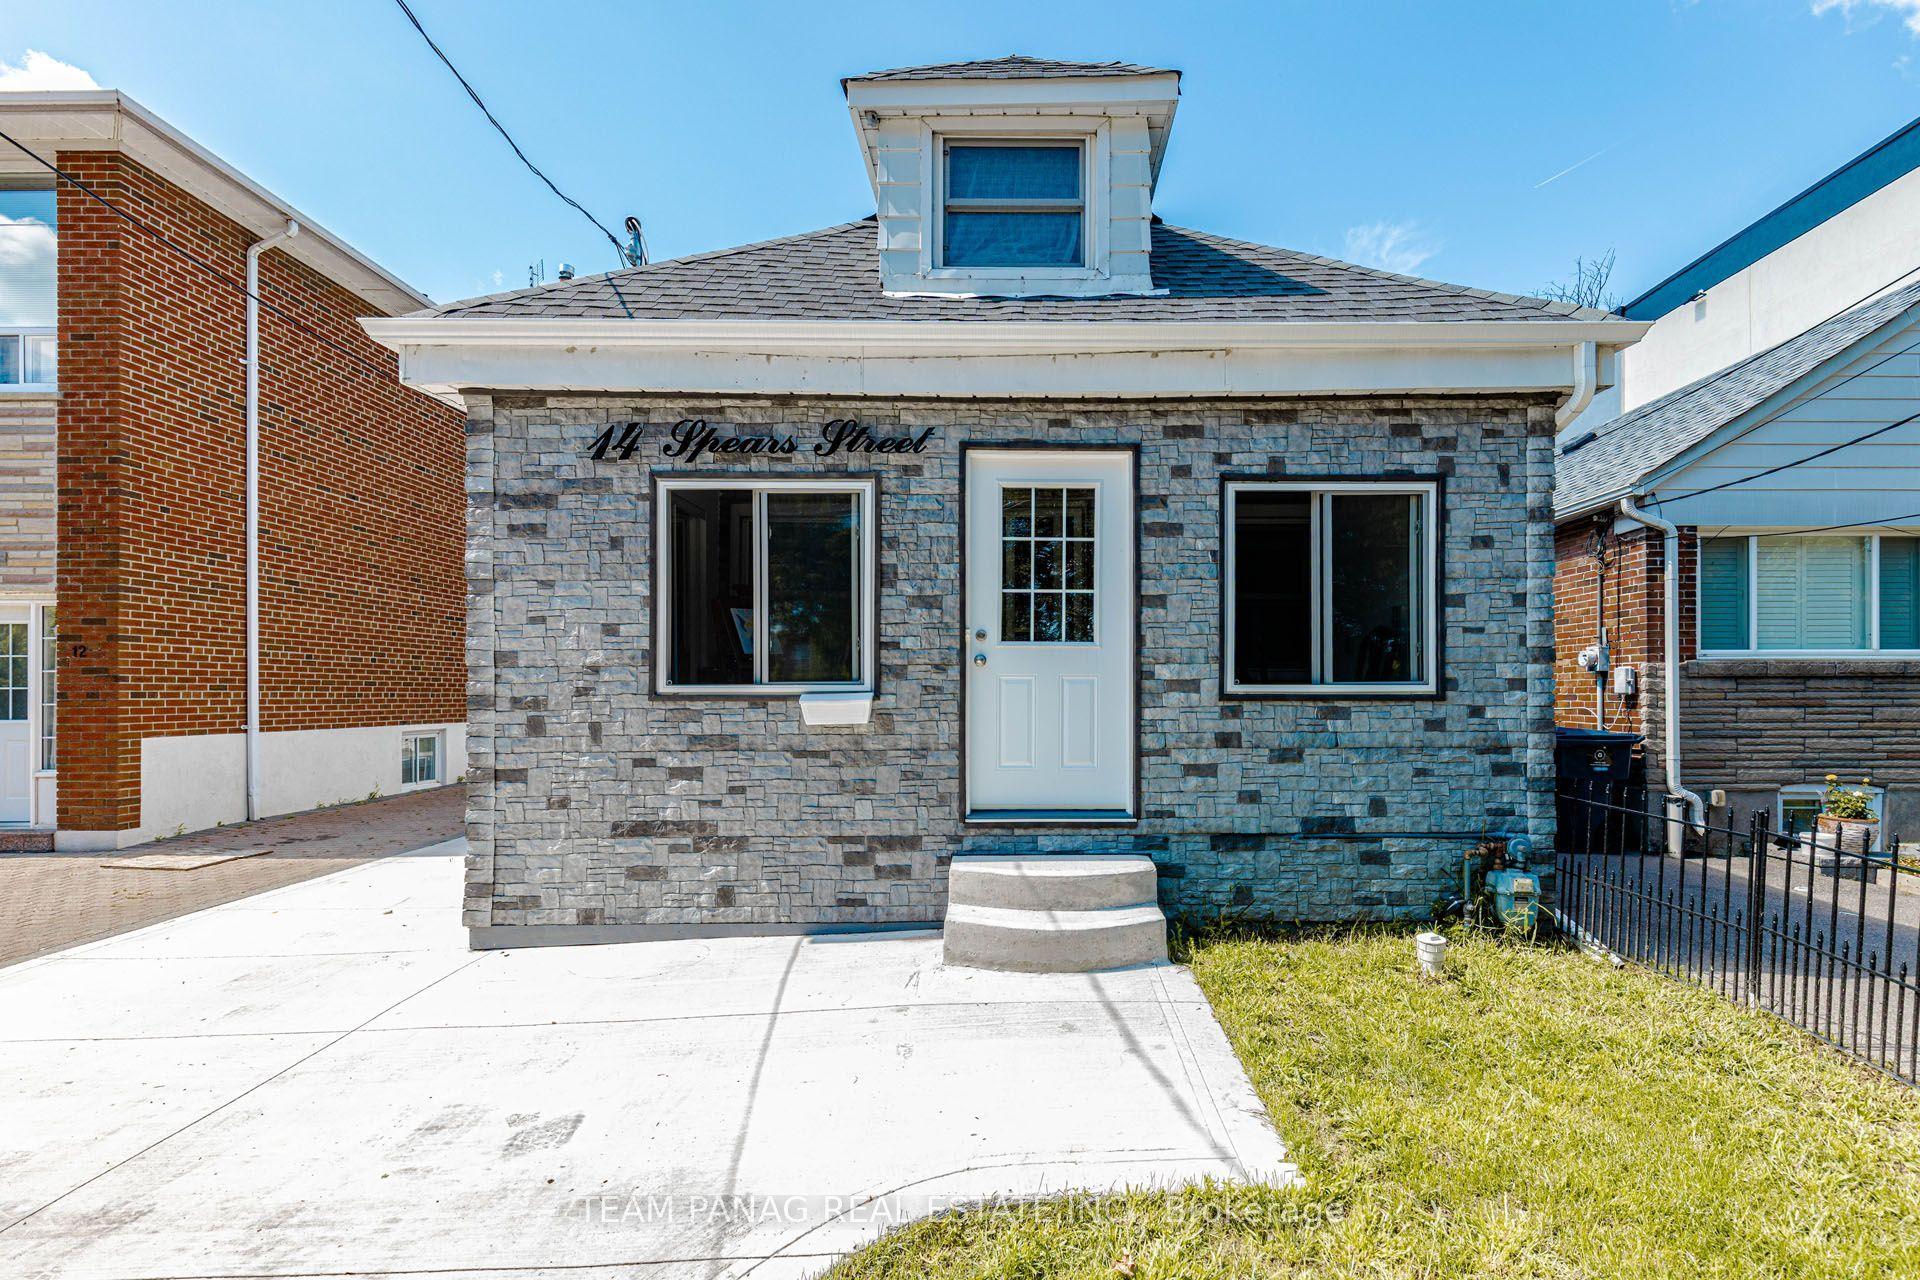
For Sale
Just Listed
Open House Sat 17–20
82 Scarborough Heights Boulevard
Cliffcrest, Toronto, ON
$899,900
3+1Bd
2Ba
1,300+sqft
6Parking
55 x 137.79 ftlot
$692/sqft
DetachedMLS# E13804310Listed 2026-09-180 DOM
Cooling
Central Air
Basement
Finished
Just listed! New listings in Toronto often receive offers within the first week.
About this home
The Perfect 3+1 Bedroom & 2 Bathroom Detached* South Of Kingston Road & Surrounded By Multi-Million-Dollar Homes* Premium 55 X 137 Ft Deep Lot W/ Ultimate Privacy & No Neighbours Behind* Move In Ready Home* Where You Can Live Or Rent* Eventually Build Your Dream Home* Building Permit Issued For A Brand-New 3,004 Sqft Above-Grade Detached Home W/ 2-Car Garage* Enjoy Approximately 2,000 Sqft Of Living W/ Rare Main Floor Primary Bedroom* Ideal For Multi-Generational Living* Massive Living & Dining Areas Perfect For Entertaining* Large Sunfilled Window Overlooking Front Yard* Brand New Main Floor Kitchen W/ Tall White Cabinetry* Quartz Counters* Modern Backsplash* Undermount Sink Overlooking The Backyard & All-New Appliances* New Vinyl Flooring Throughout Key Living Areas* Smooth Ceilings Throughout * Crown Moulding* Modern LED Pot Lights* Upgraded 4PC Bathroom On 2nd* All Spacious Bedrooms W/ Closet Space* Finished Basement W/ Separate Entrance* Large Sun-Filled Windows* Brand-New Kitchen Cabinets* Double Sink* Extendable Faucet & New Appliances* Excellent In-Law Suite Or Income Potential* Modern Black Windows * Beautifully Landscaped Backyard W/ Interlocked Seating Area Leading To Separate Basement Entrance* Large Garden Shed* New Eavestroughs* Newly Sealed Private Driveway W/ Ample Parking* An Exceptional Move-In Ready Home* Premium Lot & Permit-Ready Development Opportunity In One Of Scarborough's Most Desirable Neighbourhoods* Must See! Don't Miss*
GarageIn-law Suite
Rooms
Main Floor
| Kitchen | 2.90 × 3.66 m | Tile Floor Pot Lights Large Window |
| Kitchen | 2.90 × 3.66 m | Tile Floor Quartz Counter Stainless Steel Appl |
| Kitchen | 5.18 × 2.74 m | Vinyl Floor Quartz Counter Stainless Steel Appl |
| Living Room | 4.48 × 3.44 m | Vinyl Floor Pot Lights Combined w/Living |
| Living Room | 4.48 × 3.44 m | Vinyl Floor Fireplace Open Concept |
| Breakfast | 5.18 × 2.74 m | Vinyl Floor LED Lighting Combined w/Kitchen |
| Kitchen | — | Vinyl Floor Quartz Counter Stainless Steel Appl |
| Dining Room | 4.48 × 3.44 m | Vinyl Floor Window Combined w/Living |
| Living Room | 5.79 × 3.35 m | Vinyl Floor Pot Lights Open Concept |
| Breakfast | — | Vinyl Floor LED Lighting Eat-in Kitchen |
| Bedroom | 3.48 × 2.74 m | Vinyl Floor 3 Pc Ensuite Closet |
| Dining Room | 5.79 × 3.35 m | Vinyl Floor Large Window Combined w/Living |
| Breakfast | — | Vinyl Floor Closet Window |
| Room | 4.02 × 2.90 m | Vinyl Floor Window Closet |
| Primary Bedroom | 3.05 × 3.35 m | Vinyl Floor Window Closet |
| Bedroom 3 | 2.74 × 2.90 m | Vinyl Floor Window Closet |
Second Floor
| Bedroom 2 | — | Vinyl Floor Closet |
| Bedroom 2 | 3.05 × 4.27 m | Vinyl Floor Window Closet |
| Bedroom 3 | — | Vinyl Floor Closet Window |
| Bedroom 3 | 3.96 × 3.35 m | Vinyl Floor Window Closet |
Basement
| Bedroom | 3.81 × 3.35 m | Vinyl Floor 3 Pc Ensuite Window |
| Recreation | — | Vinyl Floor Open Concept Combined w/Kitchen |
| Room | 3.60 × 3.29 m | Vinyl Floor Window Open Concept |
| Recreation | 5.49 × 5.33 m | Open Concept Large Window Combined w/Kitchen |
| Bedroom | — | Vinyl Floor Window |
| Bedroom | 3.35 × 3.35 m | Vinyl Floor Large Window Closet |
Features
- Carpet Free
- In-Law Capability
- Primary Bedroom - Main Floor
- Separate Entrance
- Finished
- Central Air
- 2-Storey
Financials
Annual Taxes
$5,437
Estimated Rental Income
Entire property$3,200 – $4,800/mo
Basement apartment$1,800 – $2,500/mo
Rental yield4.3% – 6.4%
*Estimates based on comparable rentals in the area. Actual income may vary.
Market Data — Toronto
Days on market0 days
Buyer's MarketSeller's Market
Based on active listings in Toronto. Data updates daily.
Demographics — Toronto
Population
2,794,356
Avg Household Income
$102,000
Age Distribution
0-19
19%
20-34
24%
35-49
21%
50-64
19%
65+
17%
Ownership53% own · 47% rent
EnglishMandarinCantoneseTagalogTamil
Getting around
How walkable, bikeable, and transit-friendly this neighbourhood is.
74
/ 100
Walk Score
Very Walkable
68
/ 100
Transit Score
Good Transit
60
/ 100
Bike Score
Bikeable
Scores are estimates based on neighbourhood data and are for informational purposes only.
MLS® data courtesy of the Toronto Regional Real Estate Board (TRREB).
The information provided herein must only be used by consumers that have a bona fide interest in the purchase, sale, or lease of real estate and may not be used for any commercial purpose or any other purpose. Listing information is deemed reliable but is not guaranteed accurate by the Toronto Regional Real Estate Board, the listing brokerage, or this website. The trademarks REALTOR®, REALTORS® and the REALTOR® logo are controlled by The Canadian Real Estate Association (CREA) and identify real estate professionals who are members of CREA. MLS®, Multiple Listing Service®, and the associated logos are owned by CREA. Not intended to solicit properties currently listed for sale or buyers under contract.
You may also like
More homes in Toronto
Hand-picked listings with a similar price range and style.
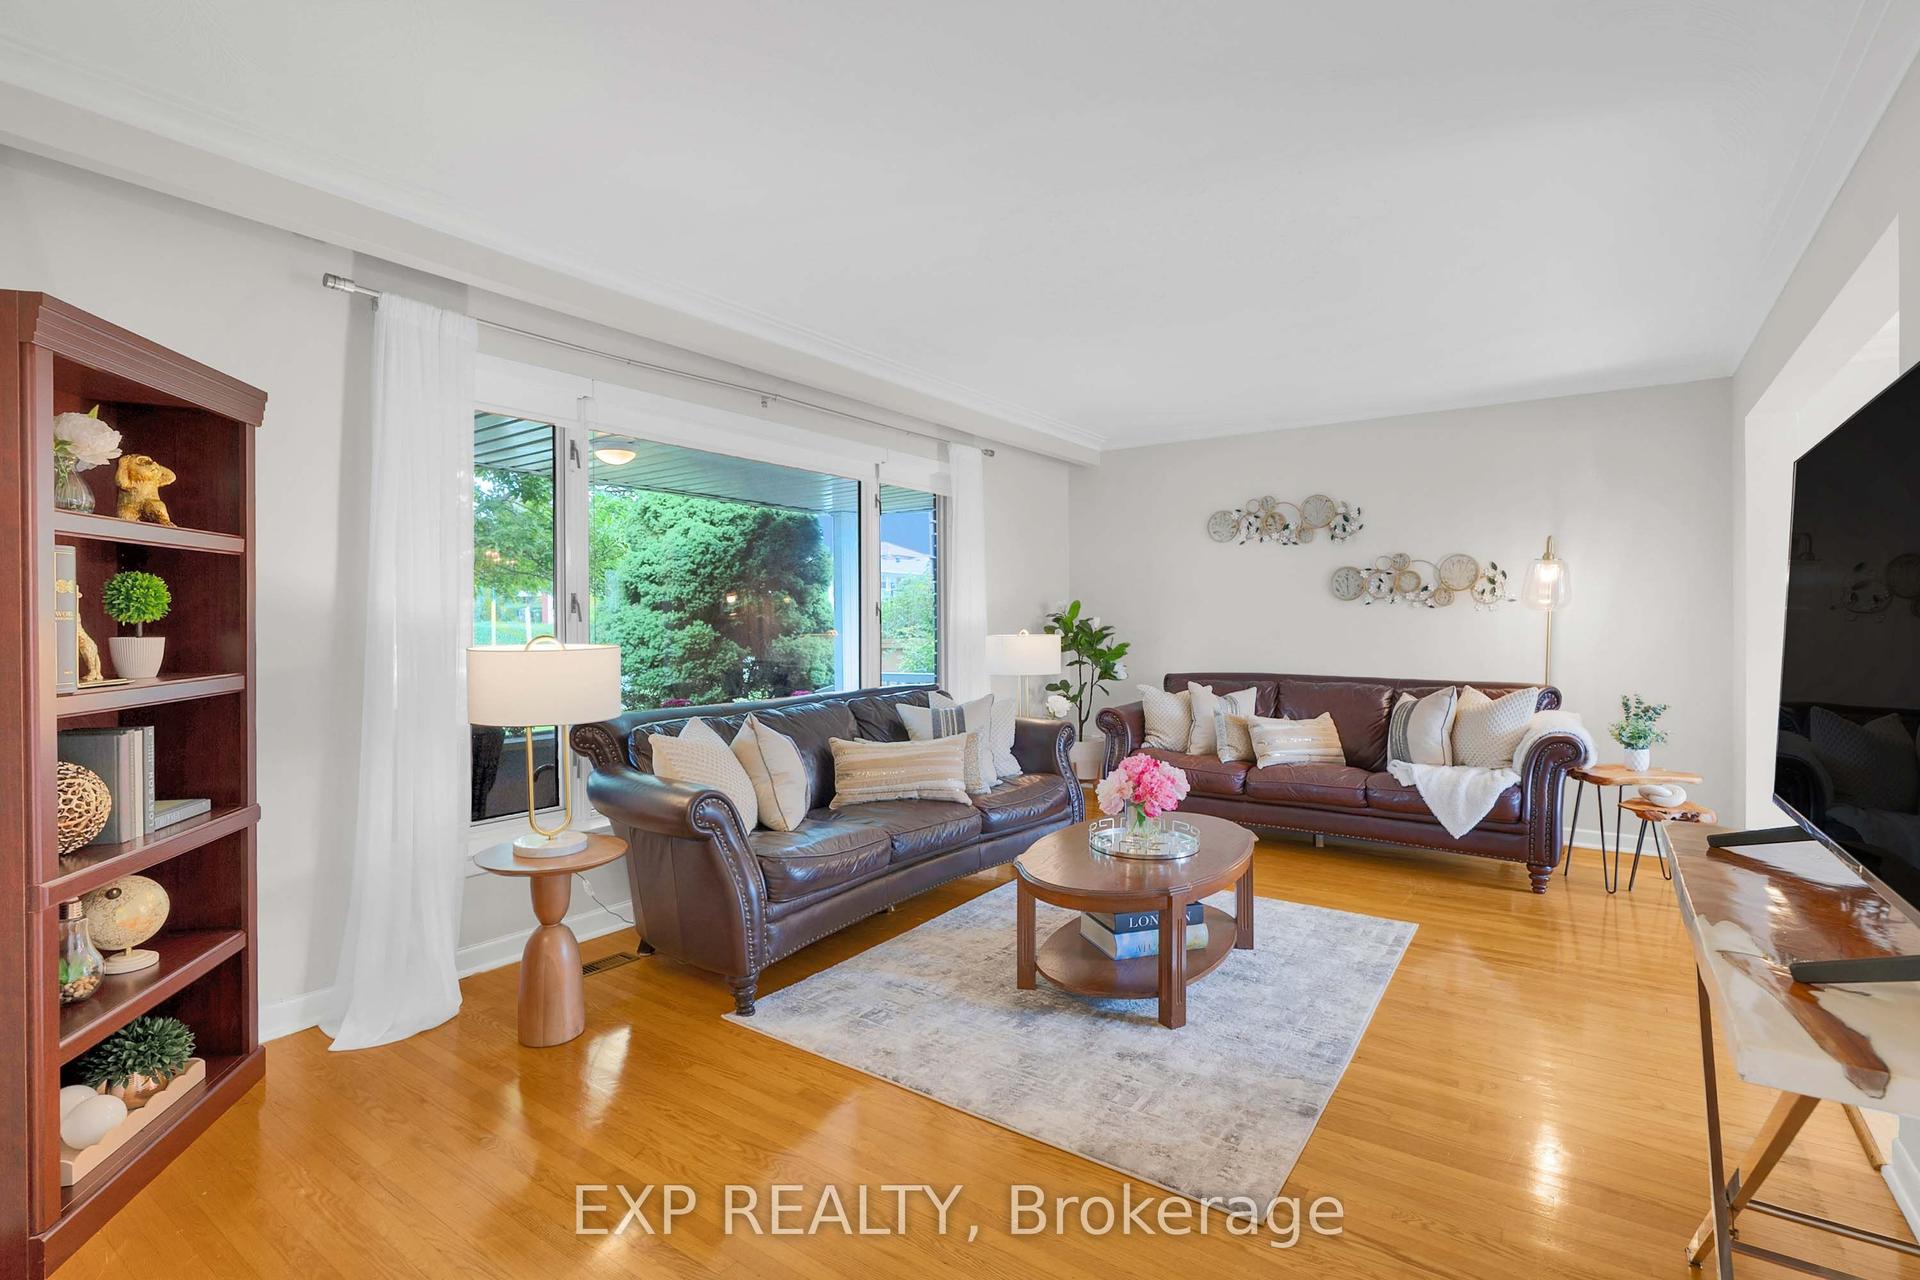
For Sale12 h ago
$1,068,888
Detached
est. $4,686/mo
182 Derrydown Road, York University Heights
Toronto, ON
4 bd
2 ba
1,750
4
MLS# W13800590Exp Realty
WhatsApp Aman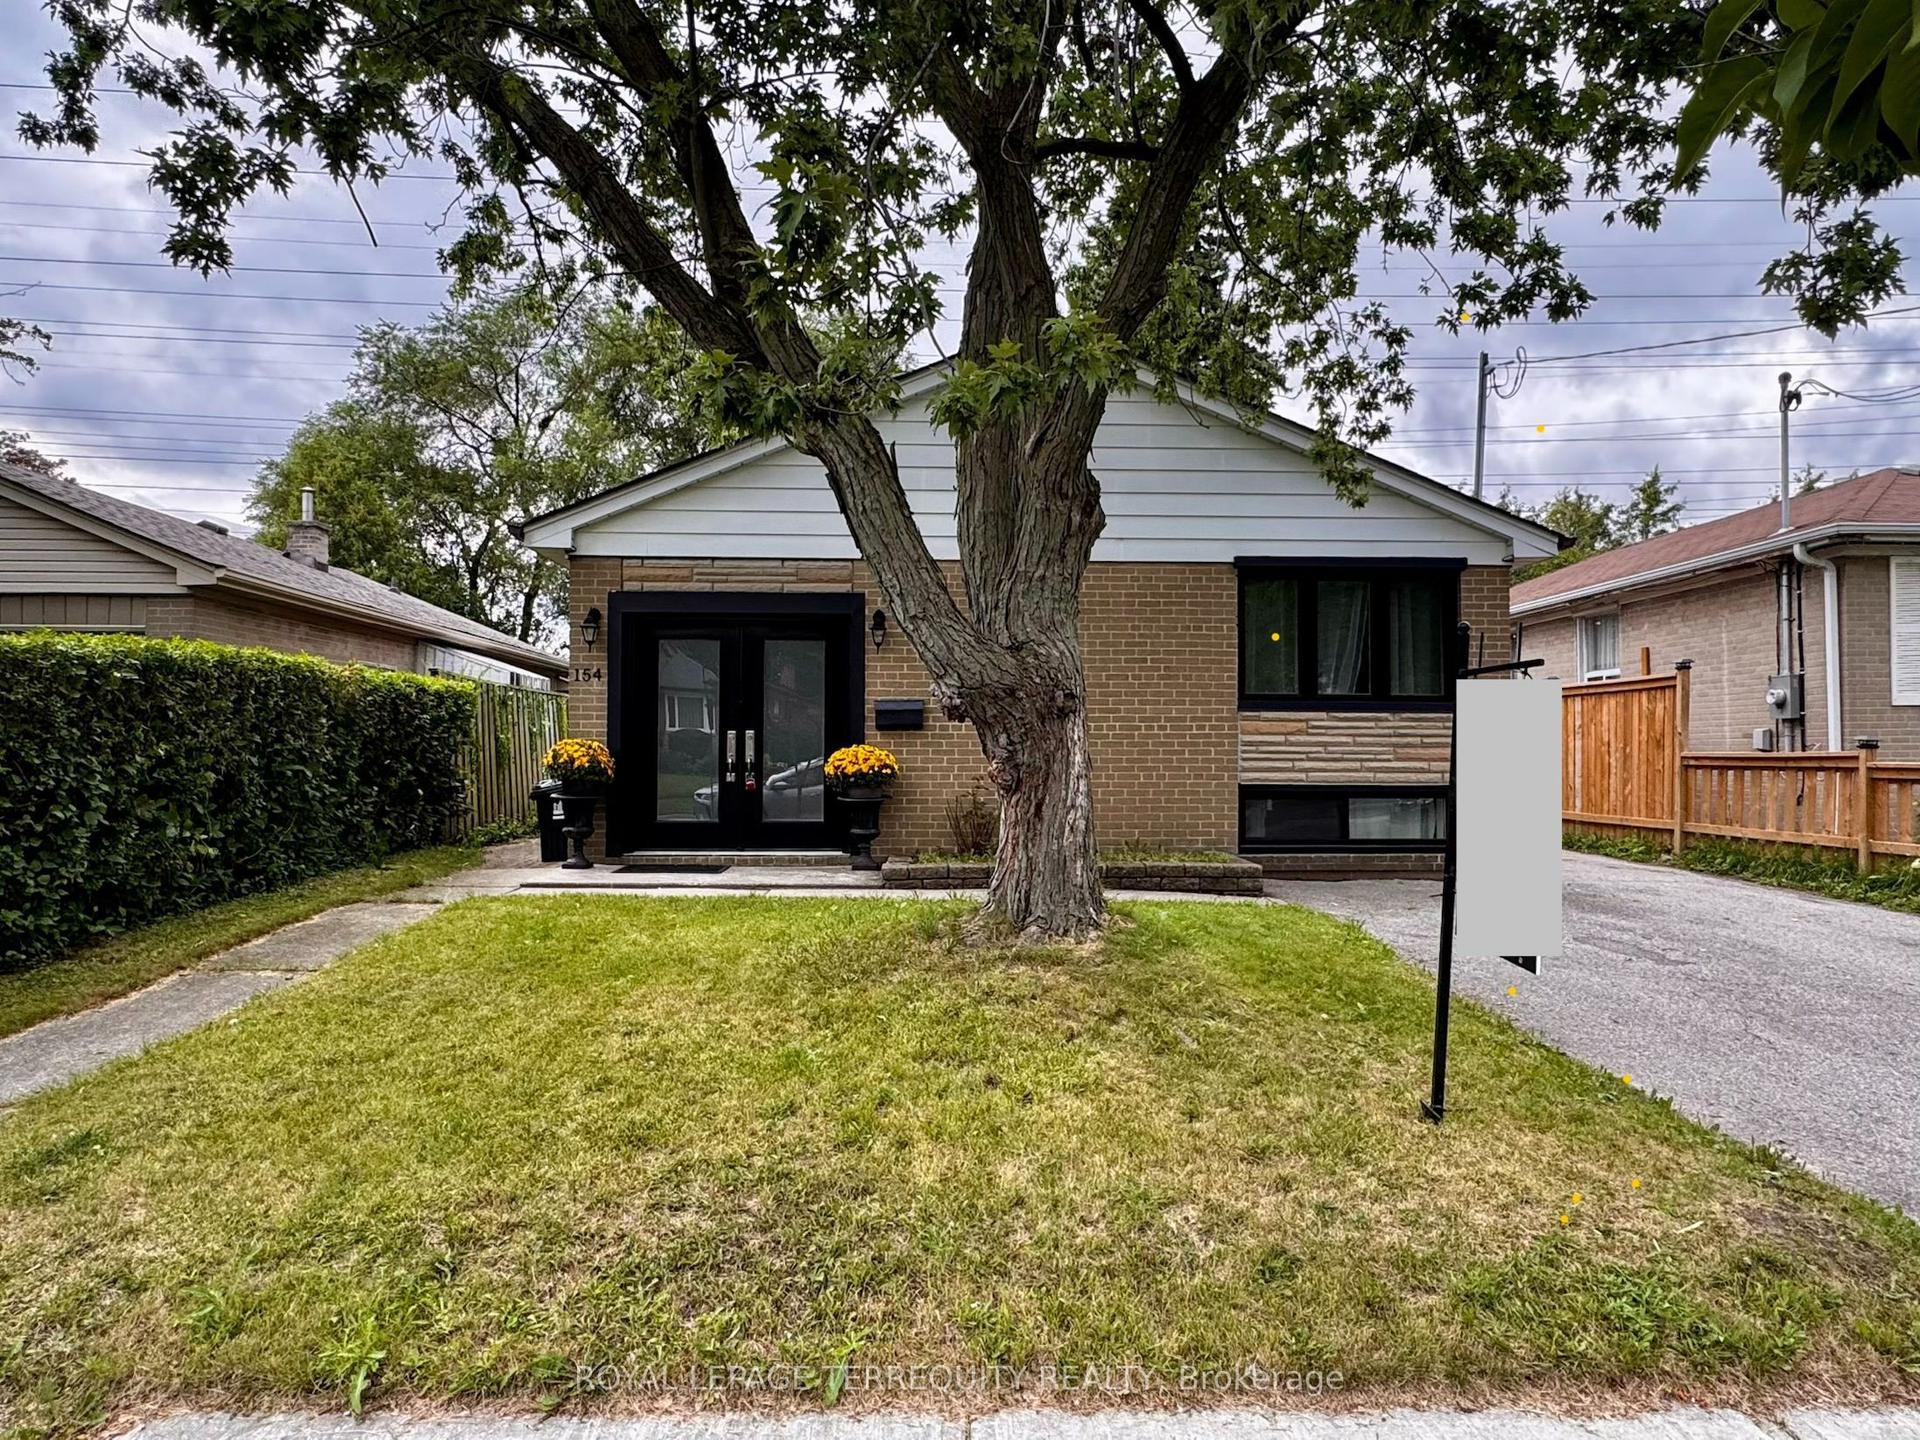
For Sale17 days ago
$749,900
Detached
est. $3,288/mo
154 Sedgemount Drive, Woburn
Toronto, ON
3 bd
2 ba
900
4
MLS# E13736842Royal Lepage Terrequity Realty
WhatsApp Aman