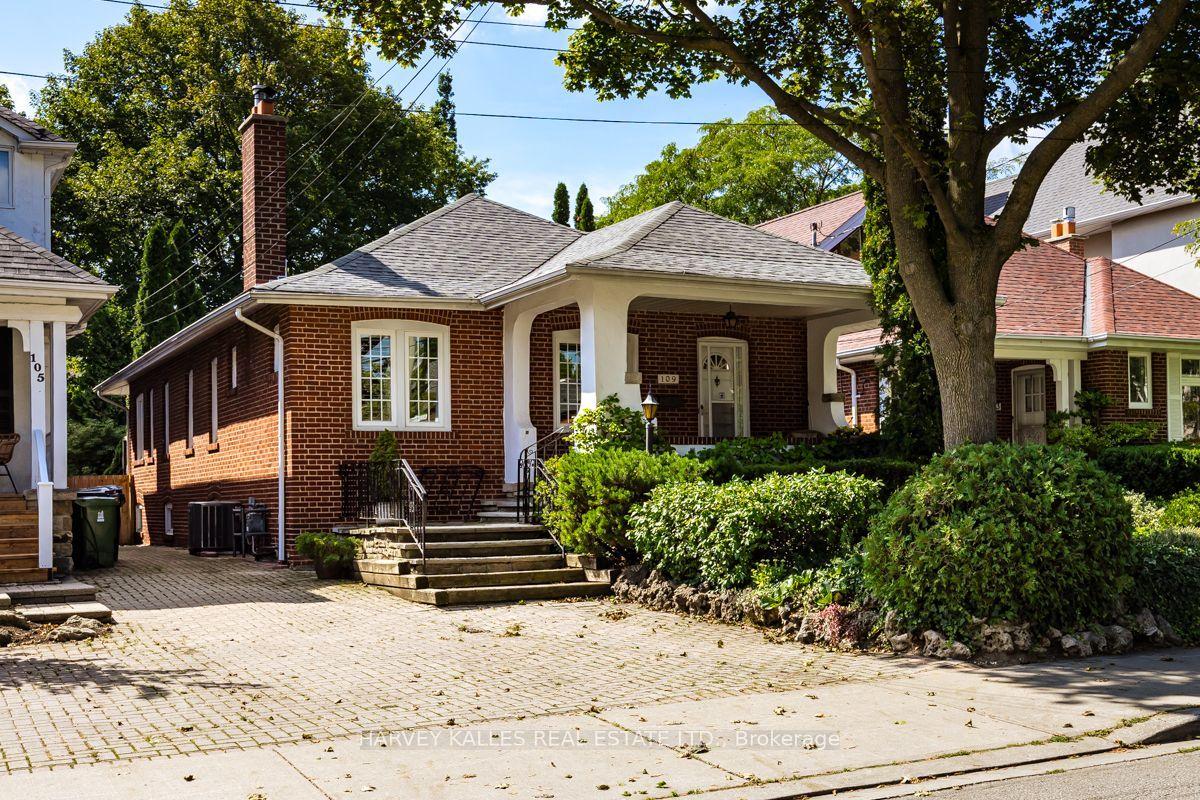
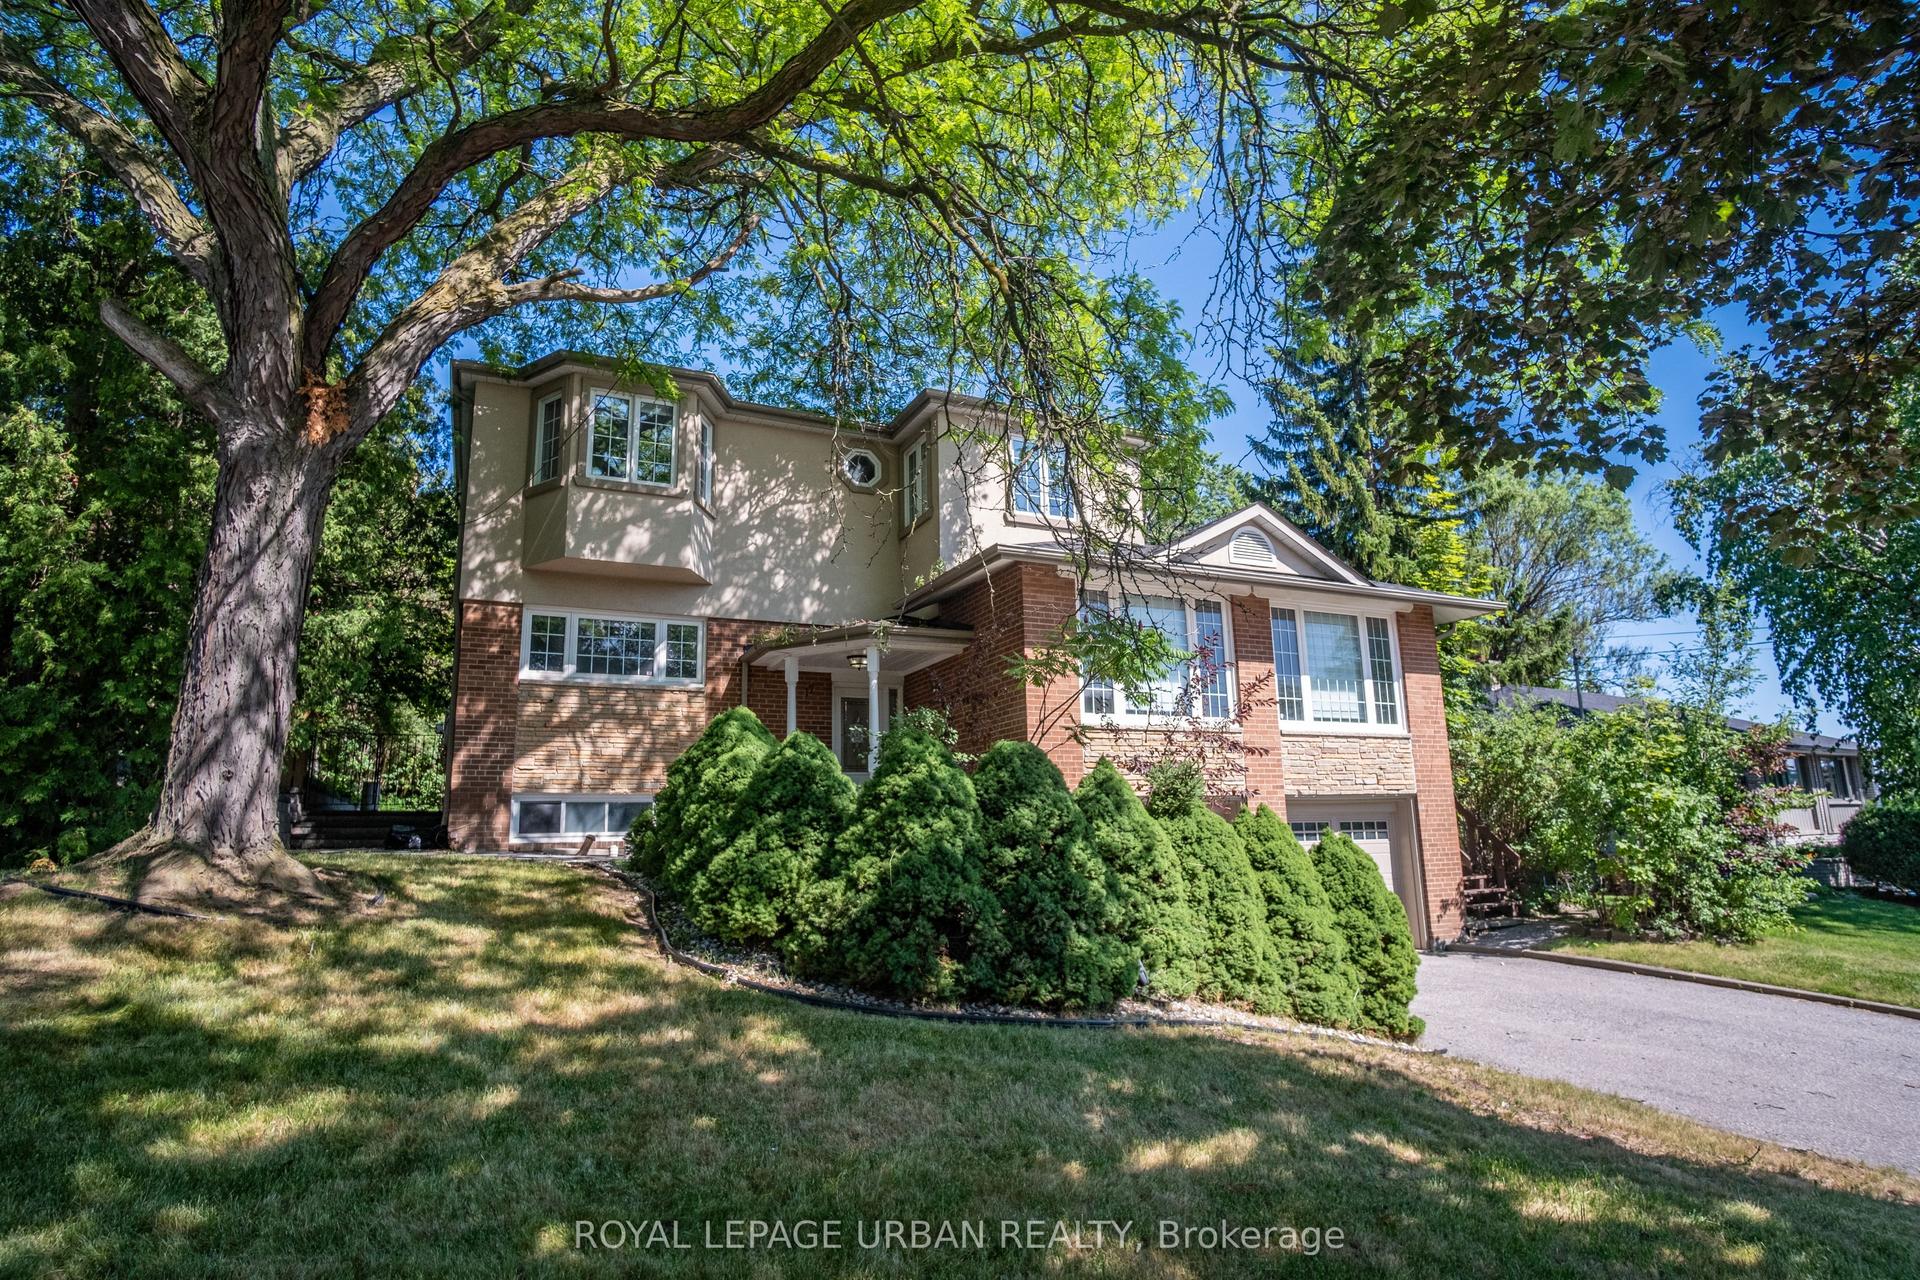
For Sale
Just Listed
1211 Pharmacy Avenue
Wexford-Maryvale, Toronto, ON
$1,699,000
4+3Bd
6Ba
4,250+sqft
8Parking
75 x 290.5 ftlot
$400/sqft
DetachedMLS# E13737848Listed 2026-09-020 DOM
Heating
Water Heater
Cooling
Central Vacuum
Basement
Finished
Just listed! New listings in Toronto often receive offers within the first week.
About this home
DEVELOPERS, BUILDERS & INVESTORS-TAKE NOTICE. Opportunities of this scale are increasingly rare in Toronto. Set on an extraordinary lot measuring approximately 75 ft. x 290.5 ft., this exceptional detached property offers substantial land, generous living space and long-term potential. The home provides excellent flexibility for a large or multigenerational family, with a renovated kitchen, spacious principal rooms, four bedrooms on the second floor, a main-floor den/office, and extensive finished basement living space with a separate entrance. Recent updates include a renovated kitchen completed in July 2026, whole-house siding in 2025, a new roof in 2020, and furnace and A/C updates in 2021. Additional improvements include basement bathroom and flooring updates, a reverse osmosis system, and new 2026 appliances. The expansive rear grounds offer remarkable space for gardening, outdoor dining, recreation, entertaining and family enjoyment. A portion of the property is currently used as a productive garden area, creating a rare sense of "A Country Home in the City" while still enjoying the convenience of Toronto living. With RD zoning, the property may also appeal to builders, developers and investors looking to explore future expansion or additional residential possibilities, subject to all applicable zoning, permits and municipal approvals.Ideally located near schools and TTC, with convenient access to Highway 401 and the DVP. Live in it. Hold it. Expand it. Reimagine it. Buyer/Buyer's Agent to verify all measurements, zoning, permit status and development potential. Seller advises the home was substantially rebuilt in 2007.
Renovated
Rooms
Second Floor
| Bedroom | — | |
| Primary Bedroom | 0.00 × 0.00 m | Gas Fireplace 4 Pc Ensuite Walk-In Closet(s) |
| Bedroom | — | |
| Bedroom | 0.00 × 0.00 m | Window |
| Bedroom | — | |
| Bedroom | 0.00 × 0.00 m | Overlooks Backyard Window |
| Bedroom | — | |
| Bedroom | 0.00 × 0.00 m | Window |
Upper
| Loft | — | |
| Loft | 0.00 × 0.00 m |
Basement
| Room | — | |
| Bedroom | 0.00 × 0.00 m | Walk-In Closet(s) |
| Bedroom | — | |
| Bedroom | 0.00 × 0.00 m | Combined w/Rec |
| Bedroom | — | |
| Bedroom | 0.00 × 0.00 m | Combined w/Rec |
| Bedroom | — | |
| Kitchen | 0.00 × 0.00 m | Eat-in Kitchen |
| Kitchen | — | |
| Recreation | 0.00 × 0.00 m | |
| Recreation | — | |
| Living Room | 0.00 × 0.00 m |
Other
| Kitchen | — | |
| Kitchen | 0.00 × 0.00 m | Renovated Stainless Steel Appl Overlooks Backyard |
| Living Room | — | |
| Living Room | 0.00 × 0.00 m | Gas Fireplace Combined w/Dining |
| Dining Room | — | |
| Dining Room | 0.00 × 0.00 m | Pantry W/O To Porch Combined w/Kitchen |
| Den | — | |
| Den | 0.00 × 0.00 m | |
| Primary Bedroom | — | |
| Den | 0.00 × 0.00 m | |
| Room | — |
Features
- Central Vacuum
- Countertop Range
- In-Law Suite
- Water Heater
- Water Meter
- Porch
- Year Round Living
- Landscaped
- Paved Yard
- Apartment
- Separate Entrance
- Walk-Up
- Finished
- Central Air
- 2-Storey
Financials
Annual Taxes
$8,118.15
Estimated Rental Income
Entire property$4,000 – $6,500/mo
Basement apartment$1,800 – $2,500/mo
Rental yield2.8% – 4.6%
*Estimates based on comparable rentals in the area. Actual income may vary.
Market Data — Toronto
Days on market0 days
Buyer's MarketSeller's Market
Based on active listings in Toronto. Data updates daily.
Demographics — Toronto
Population
2,794,356
Avg Household Income
$102,000
Age Distribution
0-19
19%
20-34
24%
35-49
21%
50-64
19%
65+
17%
Ownership53% own · 47% rent
EnglishMandarinCantoneseTagalogTamil
Getting around
How walkable, bikeable, and transit-friendly this neighbourhood is.
77
/ 100
Walk Score
Very Walkable
63
/ 100
Transit Score
Good Transit
61
/ 100
Bike Score
Bikeable
Scores are estimates based on neighbourhood data and are for informational purposes only.
MLS® data courtesy of the Toronto Regional Real Estate Board (TRREB).
The information provided herein must only be used by consumers that have a bona fide interest in the purchase, sale, or lease of real estate and may not be used for any commercial purpose or any other purpose. Listing information is deemed reliable but is not guaranteed accurate by the Toronto Regional Real Estate Board, the listing brokerage, or this website. The trademarks REALTOR®, REALTORS® and the REALTOR® logo are controlled by The Canadian Real Estate Association (CREA) and identify real estate professionals who are members of CREA. MLS®, Multiple Listing Service®, and the associated logos are owned by CREA. Not intended to solicit properties currently listed for sale or buyers under contract.
You may also like
More homes in Toronto
Hand-picked listings with a similar price range and style.
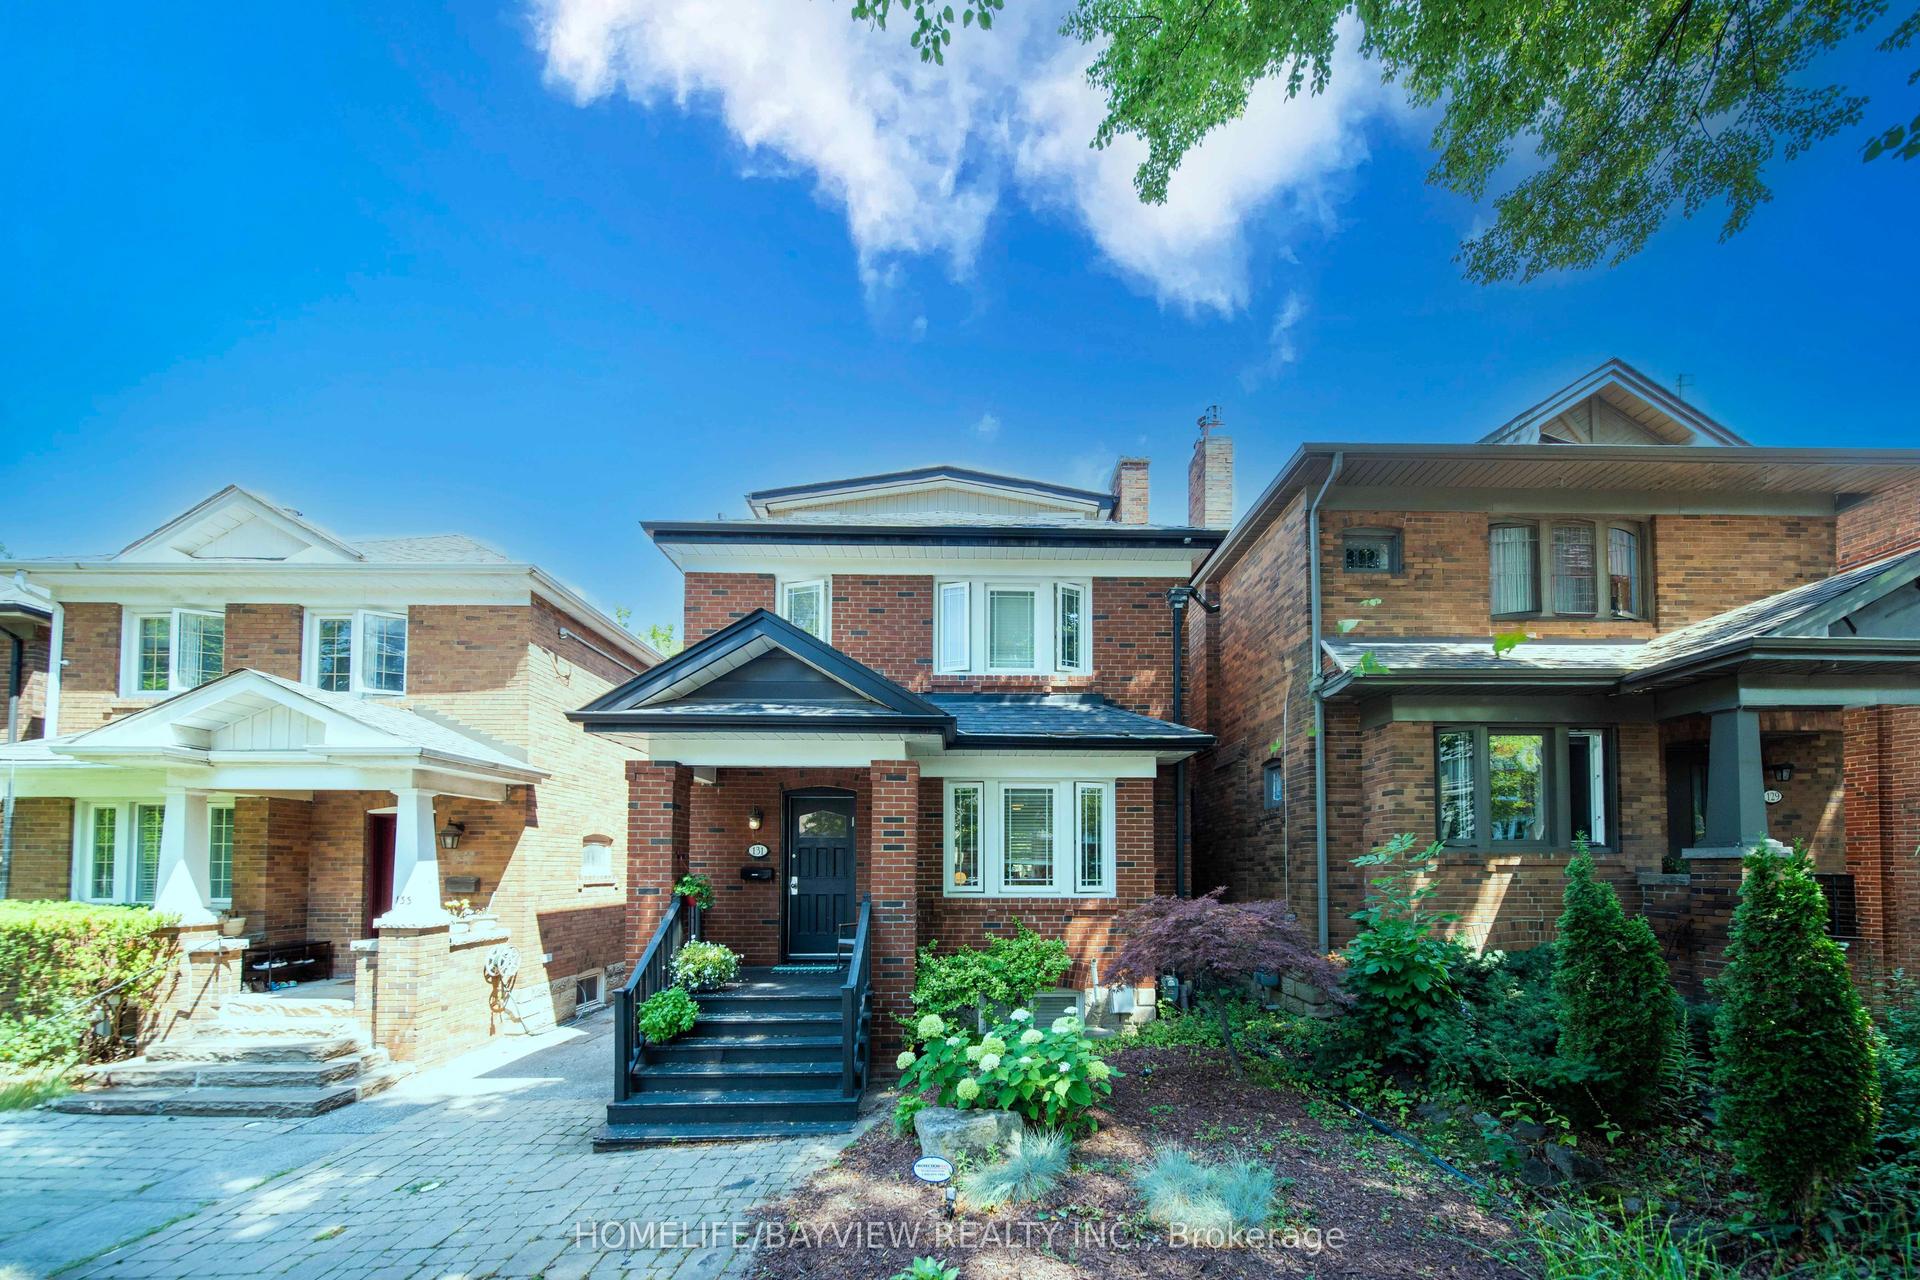
For Sale22 days ago
$1,889,000
Detached
est. $8,281/mo
131 Heddington Avenue, Lawrence Park South
Toronto, ON
4 bd
2 ba
1,750
2
MLS# C13660540Homelife/Bayview Realty Inc.
WhatsApp Aman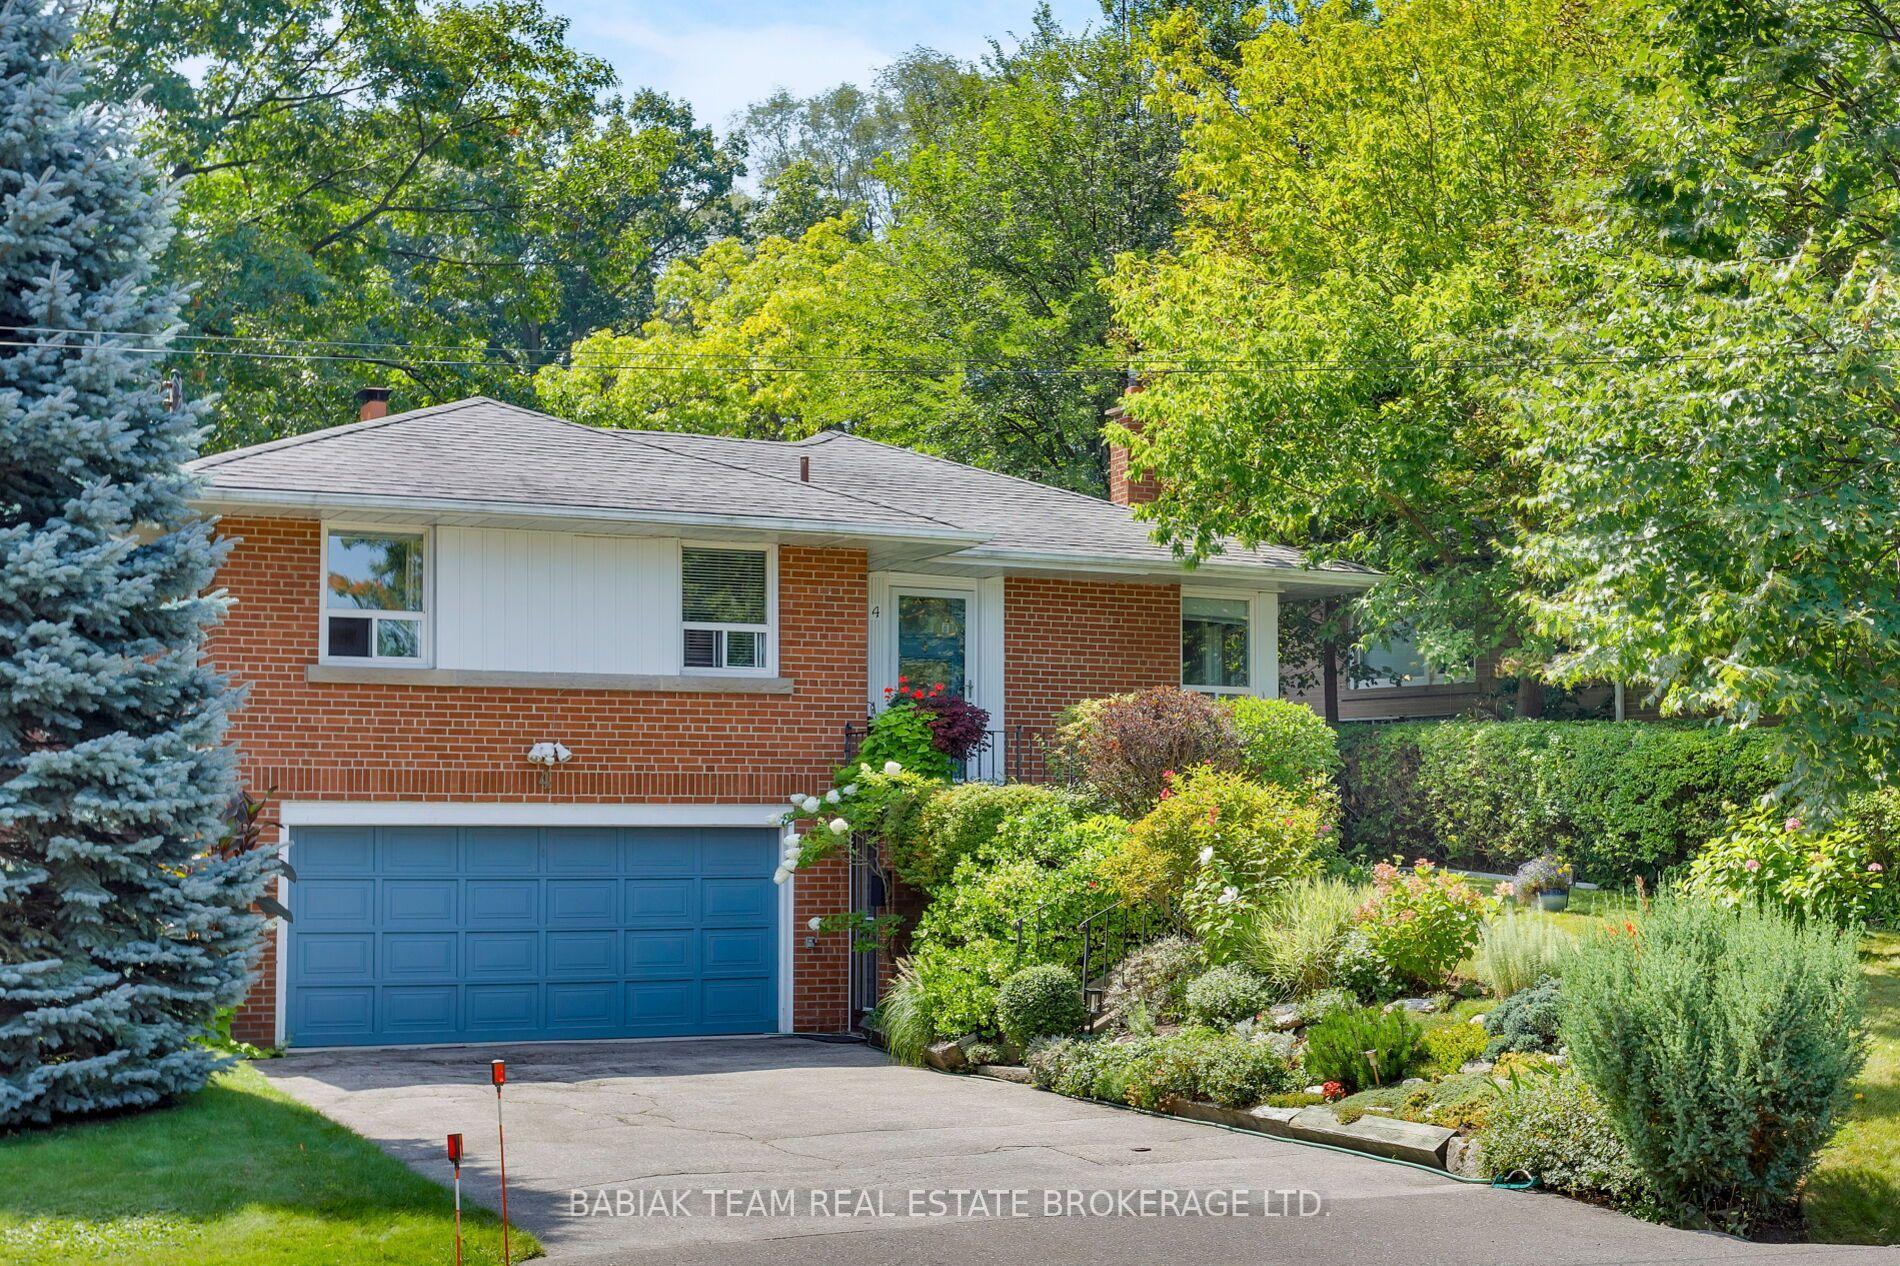
For Sale5 days ago
$1,485,000
Detached
est. $6,510/mo
4 Ivy Lea Crescent, Stonegate-Queensway
Toronto, ON
3 bd
2 ba
1,300
5
MLS# W13723626Babiak Team Real Estate Brokerage…
WhatsApp Aman