For Sale
Just Listed
49 Ferris Road
O'Connor-Parkview, Toronto, ON
$2,599,000
4+1Bd
5Ba
3,250+sqft
6Parking
50 x 112.35 ftlot
$800/sqft
DetachedMLS# E13738276Listed 2026-09-020 DOM
Cooling
Central Air
Basement
Finished
Just listed! New listings in Toronto often receive offers within the first week.
About this home
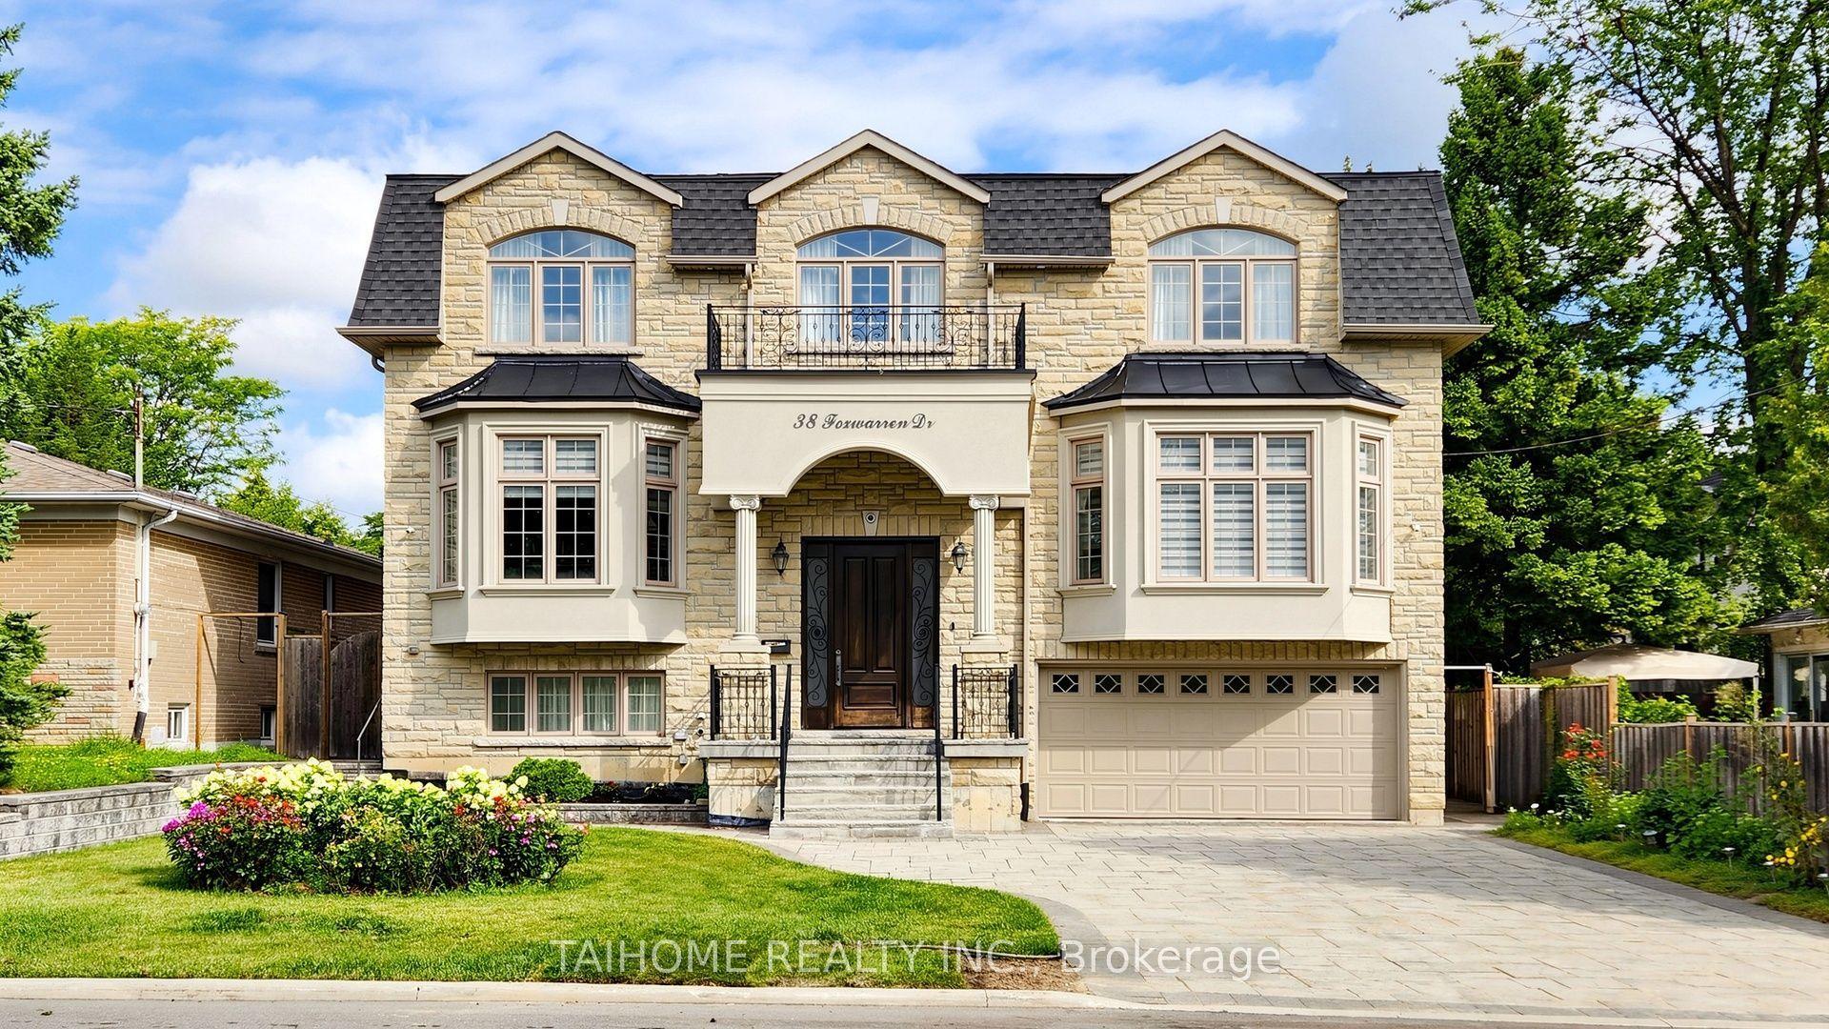
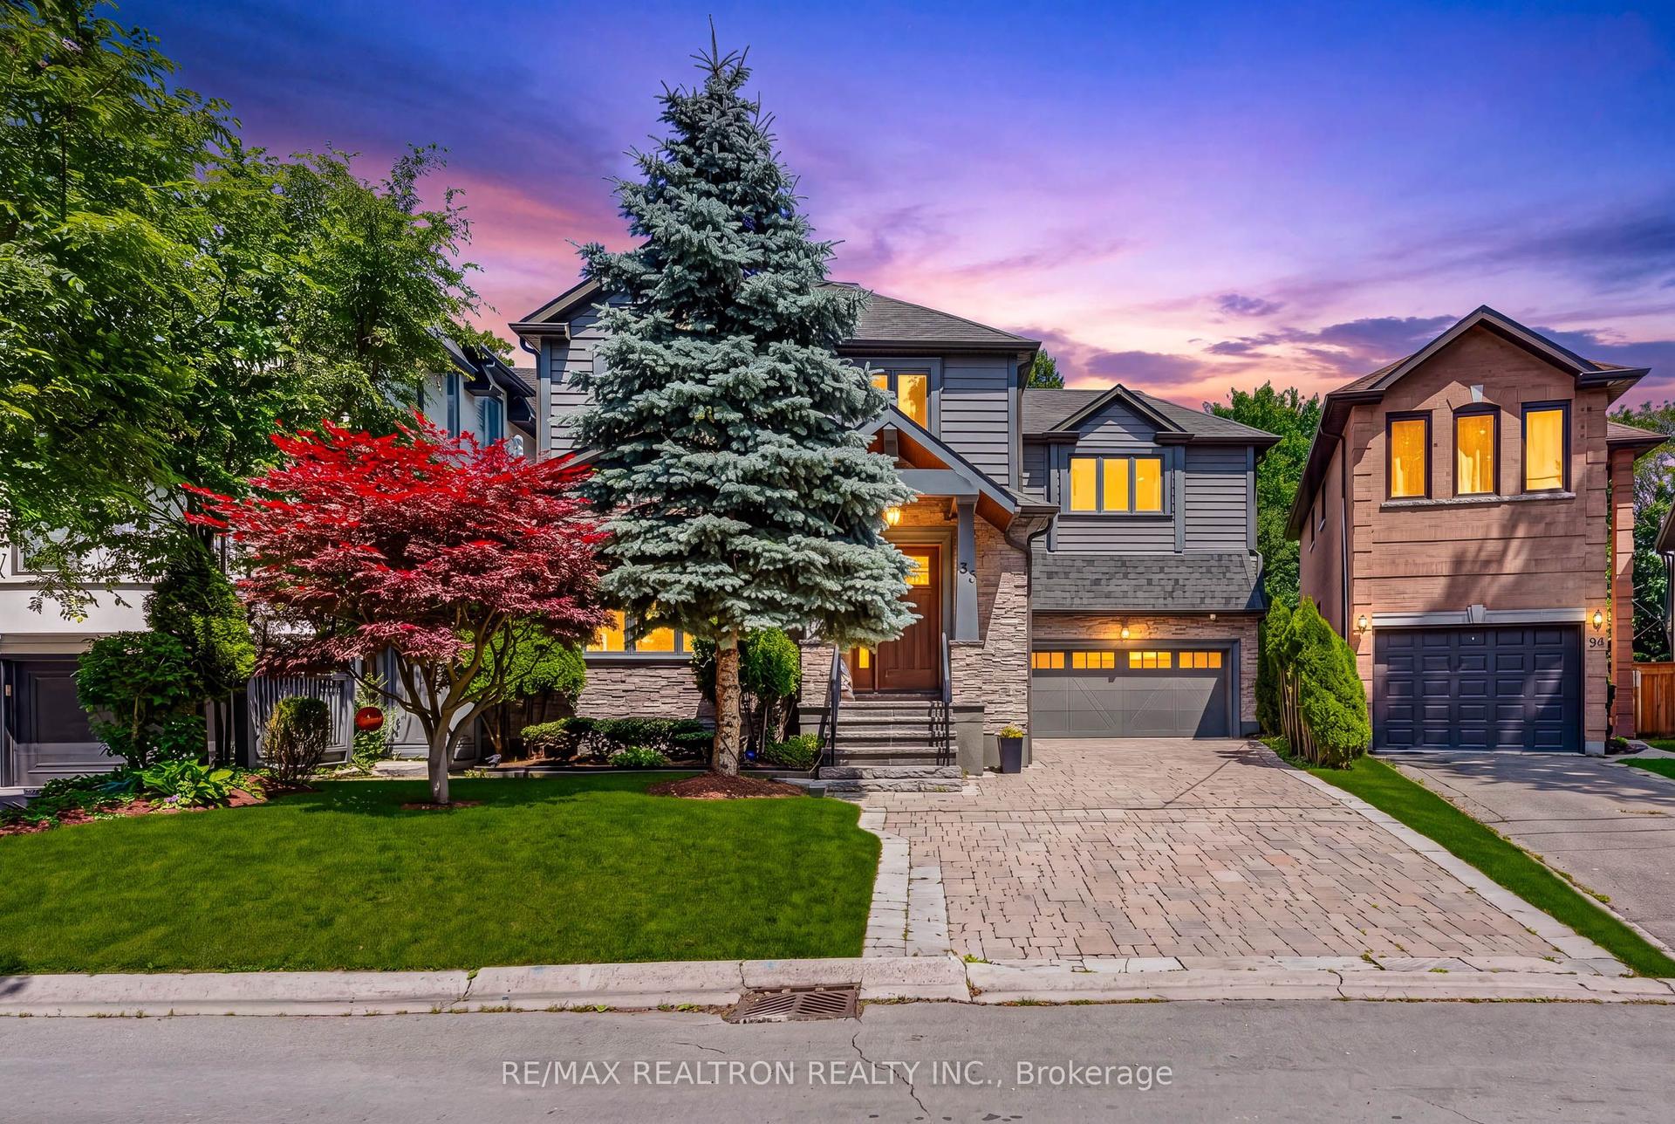
Nestled on a quiet East York street, this distinguished custom all-brick executive residence on rare 50 ft lot effortlessly combines timeless elegance, exceptional craftsmanship, and a peaceful, sanctuary-like setting. Surrounded by mature trees and breathtaking nature views, this 4+1 bedroom home offers a rare sense of serenity while remaining moments from every urban convenience. Unlike many homes that have simply been renovated, this is 100% new construction, offering the rare opportunity to enjoy the quality and peace of mind of a modern custom home. Built with meticulous attention to detail, the home showcases exquisite millwork, soaring ceilings, skylights, and beautifully proportioned principal rooms designed for both everyday family living and elegant entertaining. At the heart of the residence is a stunning chef's kitchen featuring premium appliances. It overlooks an inviting family room and connects via a convenient wet bar to the formal dining room-creating the perfect layout for gatherings.Thoughtfully designed for modern functionality, the main floor includes a bright living room that doubles beautifully as a home office, alongside a practical mudroom with direct access to the double-car garage. Upstairs, four generous bedrooms provide ample space for a growing family. The lower level features a walkout basement with a large recreation room, plus an additional bedroom offering great flexibility for guests, teens, or extended family. Step outside to an exceptional backyard that overlooks a private, ravine-like backdrop surrounded by mature trees. Complete with an all-brick exterior, rare double car garage, a long private driveway, high ceilings, wide hallways, and beautifully finished living spaces, this home checks every box. A rare opportunity in one of East York's most desirable neighbourhoods.
GarageRenovatedRavineWalkout
Rooms
Main Floor
| Family Room | 3.13 × 3.19 m | Combined w/Office Hardwood Floor Pot Lights |
| Living Room | 4.46 × 4.70 m | Hardwood Floor W/O To Deck Built-in Speakers |
| Breakfast | 2.76 × 470.00 m | Hardwood Floor Open Concept W/O To Deck |
| Dining Room | 3.13 × 4.12 m | Hardwood Floor Pot Lights Built-in Speakers |
| Kitchen | 3.61 × 6.41 m | Hardwood Floor Open Concept Stainless Steel Appl |
Second Floor
| Bedroom 2 | 3.37 × 3.48 m | Hardwood Floor Pot Lights 3 Pc Ensuite |
| Laundry | 2.28 × 3.48 m | Tile Floor Stainless Steel Sink B/I Shelves |
| Primary Bedroom | 6.85 × 4.68 m | Hardwood Floor W/O To Balcony Walk-In Closet(s) |
| Bedroom 4 | 3.72 × 4.52 m | Hardwood Floor Window Semi Ensuite |
| Bedroom 3 | 4.68 × 5.54 m | Hardwood Floor Window Semi Ensuite |
Basement
| Bedroom | 3.37 × 3.70 m | Combined w/Office Window Closet |
| Recreation | 10.84 × 4.37 m | W/O To Yard B/I Bookcase Built-in Speakers |
Features
- In-Law Capability
- Other
- Deck
- Landscape Lighting
- Landscaped
- Privacy
- Porch
- Separate Entrance
- Walk-Up
- Finished
- Central Air
- 2-Storey
Financials
Annual Taxes
$13,366.56
Estimated Rental Income
Entire property$4,000 – $6,500/mo
Basement apartment$1,800 – $2,500/mo
Rental yield1.8% – 3.0%
*Estimates based on comparable rentals in the area. Actual income may vary.
Market Data — Toronto
Days on market0 days
Buyer's MarketSeller's Market
Based on active listings in Toronto. Data updates daily.
Demographics — Toronto
Population
2,794,356
Avg Household Income
$102,000
Age Distribution
0-19
19%
20-34
24%
35-49
21%
50-64
19%
65+
17%
Ownership53% own · 47% rent
EnglishMandarinCantoneseTagalogTamil
Getting around
How walkable, bikeable, and transit-friendly this neighbourhood is.
77
/ 100
Walk Score
Very Walkable
63
/ 100
Transit Score
Good Transit
75
/ 100
Bike Score
Very Bikeable
Scores are estimates based on neighbourhood data and are for informational purposes only.
MLS® data courtesy of the Toronto Regional Real Estate Board (TRREB).
The information provided herein must only be used by consumers that have a bona fide interest in the purchase, sale, or lease of real estate and may not be used for any commercial purpose or any other purpose. Listing information is deemed reliable but is not guaranteed accurate by the Toronto Regional Real Estate Board, the listing brokerage, or this website. The trademarks REALTOR®, REALTORS® and the REALTOR® logo are controlled by The Canadian Real Estate Association (CREA) and identify real estate professionals who are members of CREA. MLS®, Multiple Listing Service®, and the associated logos are owned by CREA. Not intended to solicit properties currently listed for sale or buyers under contract.
You may also like
More homes in Toronto
Hand-picked listings with a similar price range and style.
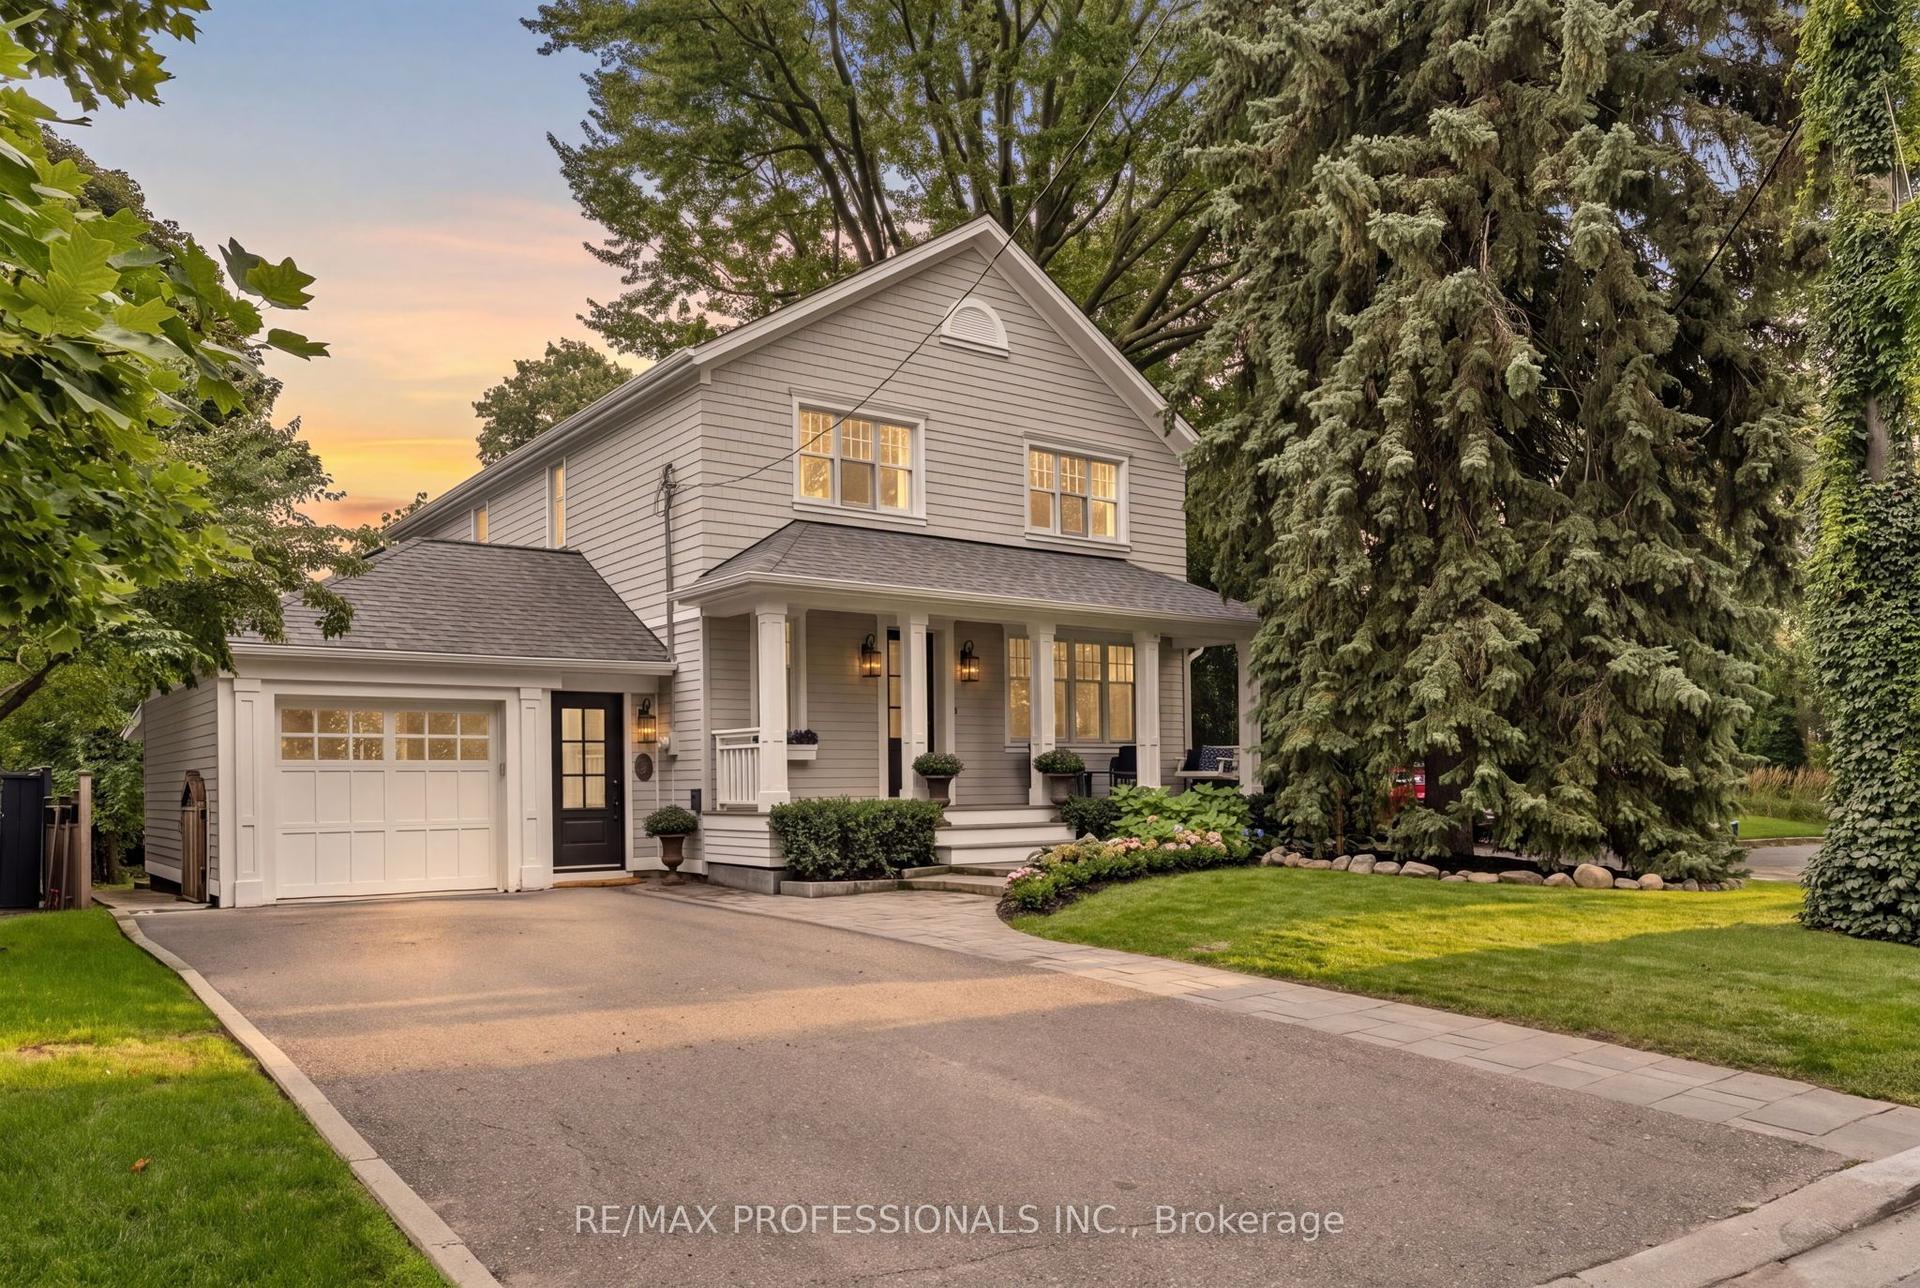
For Sale11 h ago
$3,095,000
Detached
est. $13,569/mo
7 Bannon Avenue, Kingsway South
Toronto, ON
4 bd
3 ba
2,250
5
MLS# W13737042Re/Max Professionals Inc.
WhatsApp Aman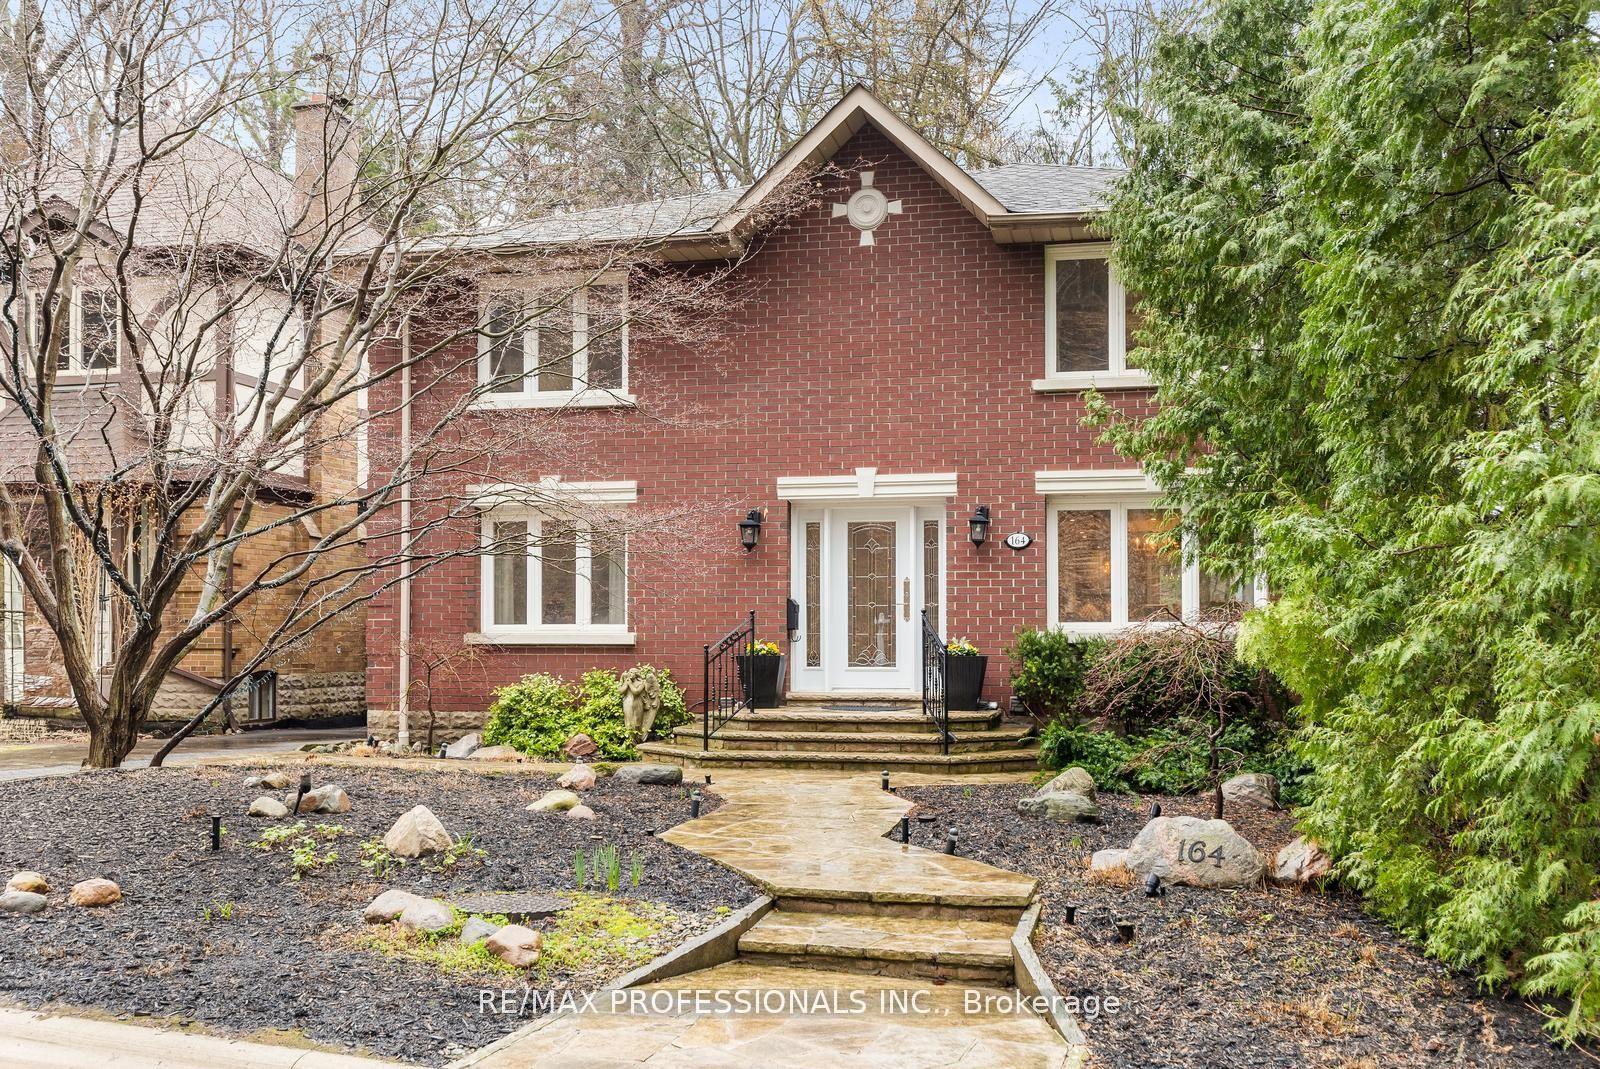
For Sale2 months ago
$3,199,000
Detached
est. $14,024/mo
164 Morningside Avenue, High Park-Swansea
Toronto, ON
4+2 bd
4 ba
2,750
4
MLS# W13535306Re/Max Professionals Inc.
WhatsApp Aman