For Sale
Just Listed
Open House Sat 18–20
55 Vanevery Street
Mimico, Toronto, ON
$829,000
3Bd
2Ba
1,750+sqft
2Parking
15.75 x 148.16 ftlot
$474/sqft
TownhouseMLS# W13717432Listed 2026-08-276 DOM
Cooling
Central Air
About this home
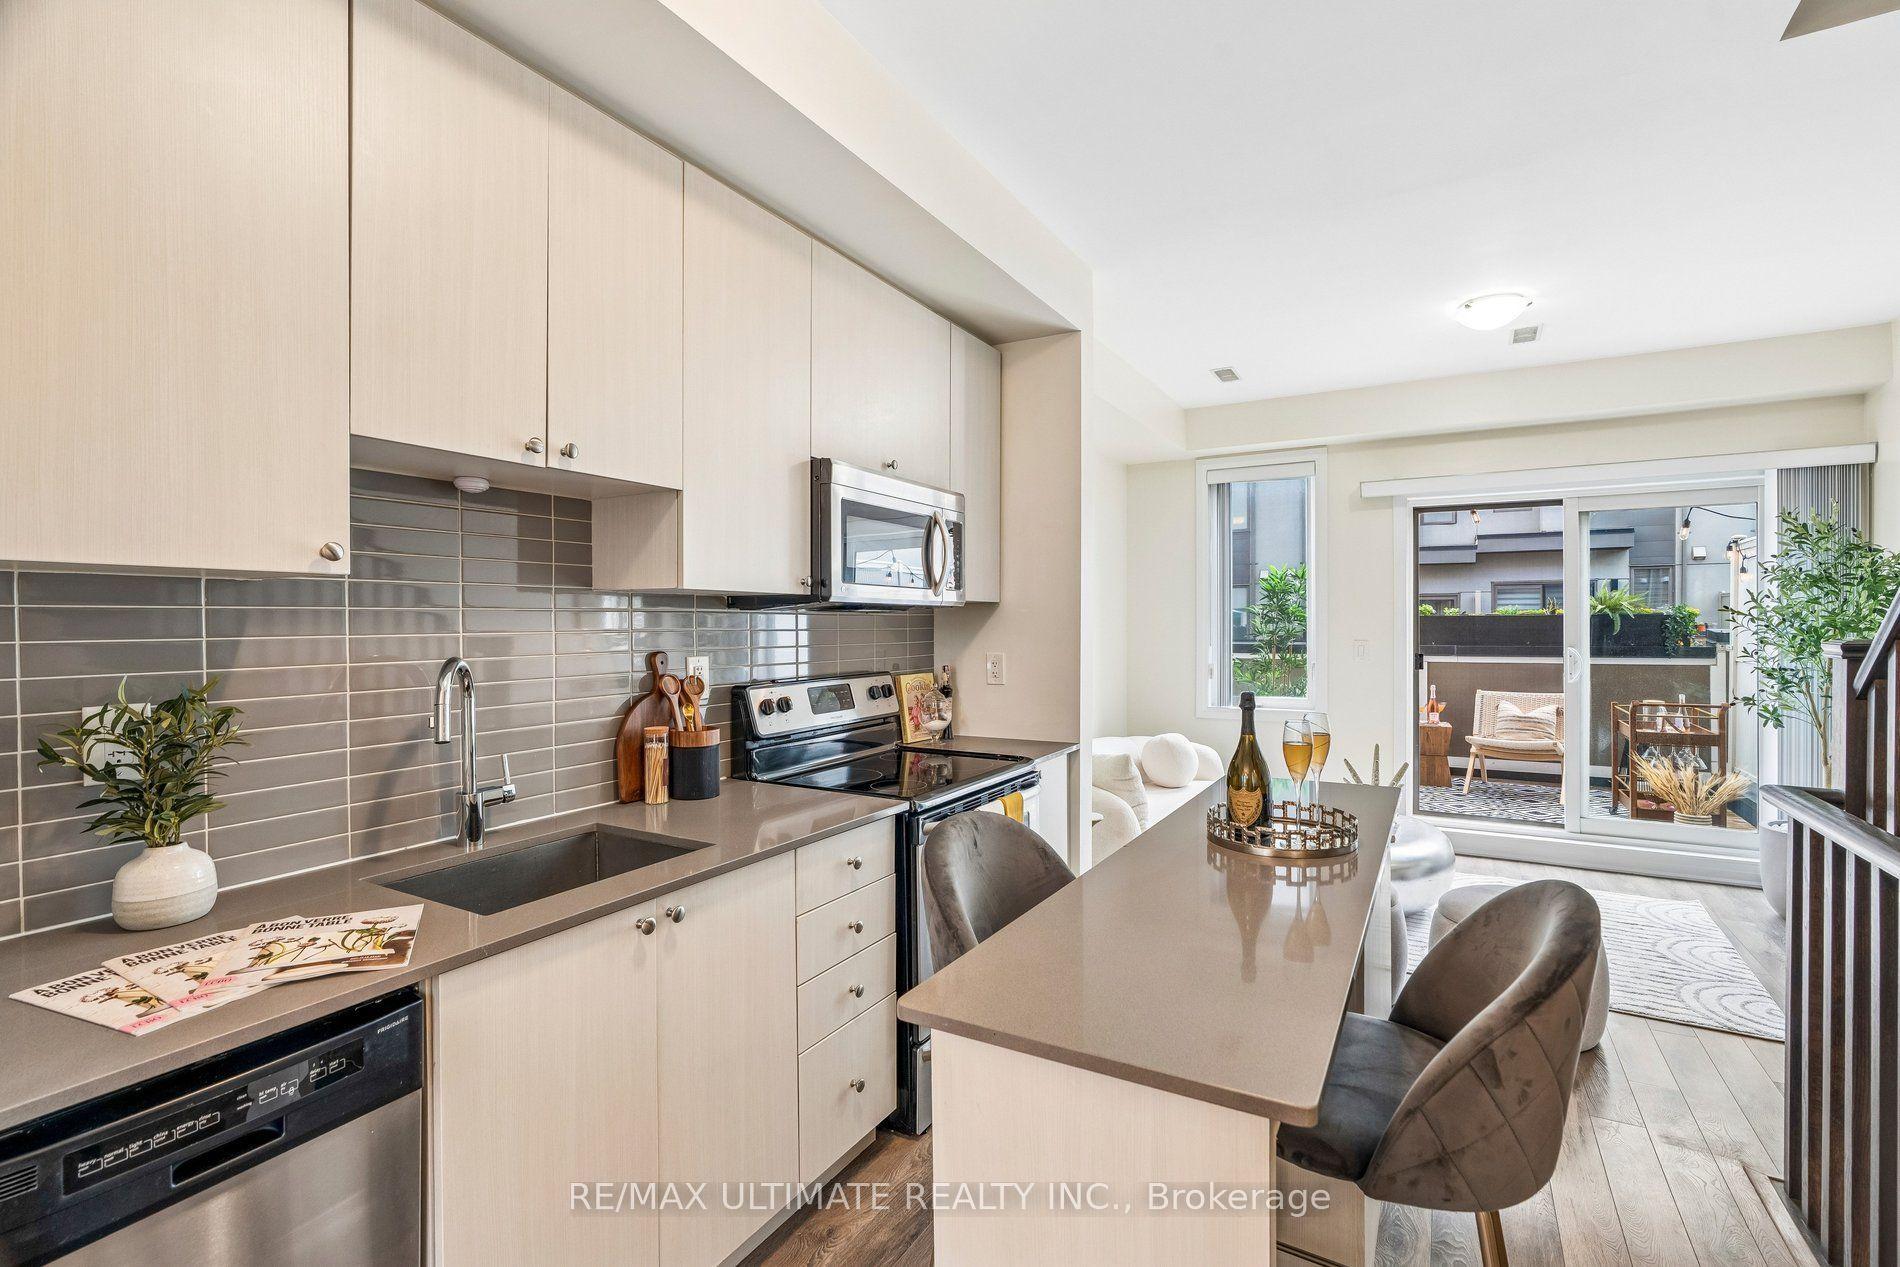
**DON'T JUDGE THIS BOOK BY ITS COVER!** Behind the modest exterior of 55 Vanevery is a completely unexpected, beautifully reimagined home offering nearly 1,600 sq. ft. on two light-filled levels-and far more space, style and function than meets the eye. Renovated in 2022, the open-concept main floor was designed for modern family life and effortless entertaining, with a gorgeous new kitchen, contemporary finishes, **smart-home technology and newer appliances throughout**. A **new furnace and new A/C** provide added comfort and peace of mind. A spectacular main-floor addition-currently used as a private primary retreat-also makes an incredible oversized family room, complete with a striking stone fireplace and walkout to a magnificent, deep and private treed backyard. With two renovated bathrooms including a convenient main-floor powder room, upstairs laundry, two generous second-floor bedrooms, a rarely found spacious renovated mudroom and parking for two, this home delivers features often missing at a much higher price point. And it all sits on an incredible 150-ft. lot on a quiet, tree-lined, family-friendly street just minutes from the Mimico waterfront, parks and trails, excellent schools, the shops, bakeries and cafes of Royal York Road, and convenient GO Transit for an easy trip downtown. **Much bigger. Much better. And completely unexpected.**
RenovatedWaterfrontWalkoutFireplace
Rooms
Main Floor
| Living Room | 4.51 × 4.22 m | Large Window Open Concept Combined w/Dining |
| Dining Room | 4.01 × 3.52 m | |
| Kitchen | 4.16 × 3.47 m | Stainless Steel Appl Custom Backsplash Pot Lights |
| Loft | 4.57 × 3.21 m | Beamed Ceilings Walk-Out Fireplace |
Second Floor
| Primary Bedroom | 4.52 × 3.65 m | Closet Window |
| Bedroom 2 | 3.85 × 2.92 m | Closet Window |
Features
- None
- Central Air
- 2-Storey
Financials
Annual Taxes
$3,341
Estimated Rental Income
Entire property$3,200 – $4,800/mo
Rental yield4.6% – 6.9%
*Estimates based on comparable rentals in the area. Actual income may vary.
Market Data — Toronto
Days on market6 days
Buyer's MarketSeller's Market
Based on active listings in Toronto. Data updates daily.
Demographics — Toronto
Population
2,794,356
Avg Household Income
$102,000
Age Distribution
0-19
19%
20-34
24%
35-49
21%
50-64
19%
65+
17%
Ownership53% own · 47% rent
EnglishMandarinCantoneseTagalogTamil
Getting around
How walkable, bikeable, and transit-friendly this neighbourhood is.
76
/ 100
Walk Score
Very Walkable
74
/ 100
Transit Score
Excellent Transit
76
/ 100
Bike Score
Very Bikeable
Scores are estimates based on neighbourhood data and are for informational purposes only.
MLS® data courtesy of the Toronto Regional Real Estate Board (TRREB).
The information provided herein must only be used by consumers that have a bona fide interest in the purchase, sale, or lease of real estate and may not be used for any commercial purpose or any other purpose. Listing information is deemed reliable but is not guaranteed accurate by the Toronto Regional Real Estate Board, the listing brokerage, or this website. The trademarks REALTOR®, REALTORS® and the REALTOR® logo are controlled by The Canadian Real Estate Association (CREA) and identify real estate professionals who are members of CREA. MLS®, Multiple Listing Service®, and the associated logos are owned by CREA. Not intended to solicit properties currently listed for sale or buyers under contract.
You may also like
More homes in Toronto
Hand-picked listings with a similar price range and style.
For Sale21 h ago
$700,000
Townhouse
est. $3,069/mo
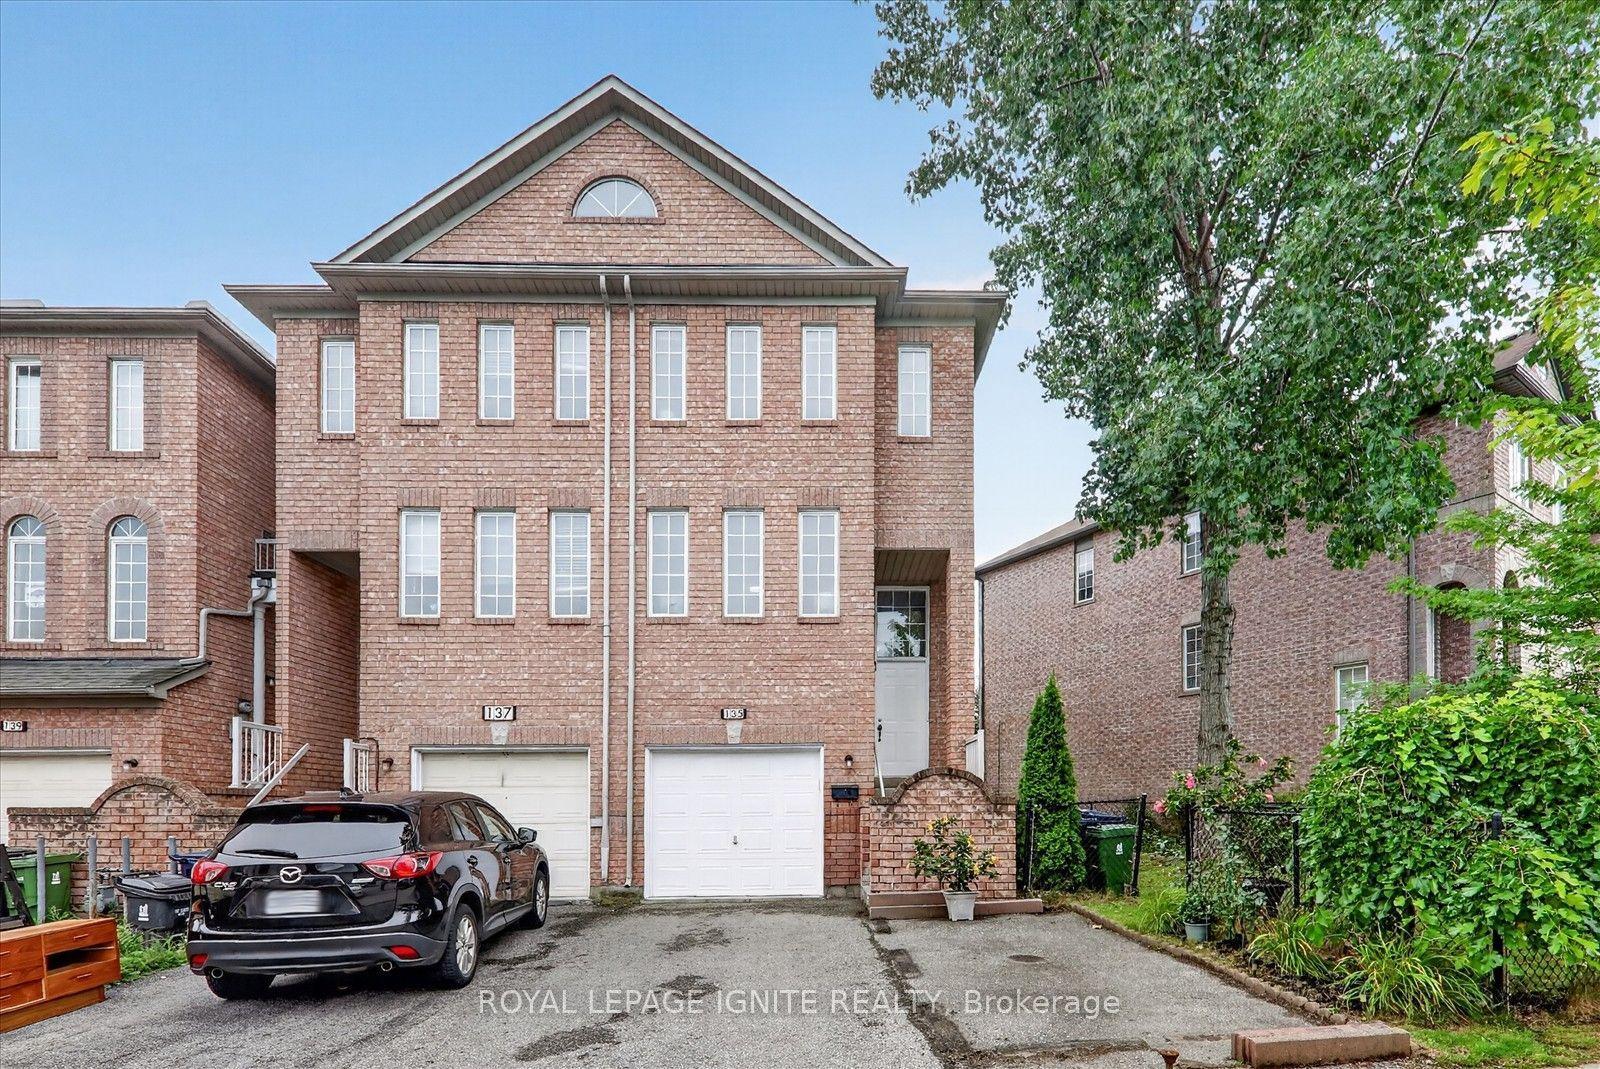
135 Conn Smythe Drive, Scarborough Village
Toronto, ON
3 bd
4 ba
1,300
2
MLS# E13739142Royal Lepage Ignite Realty
WhatsApp Aman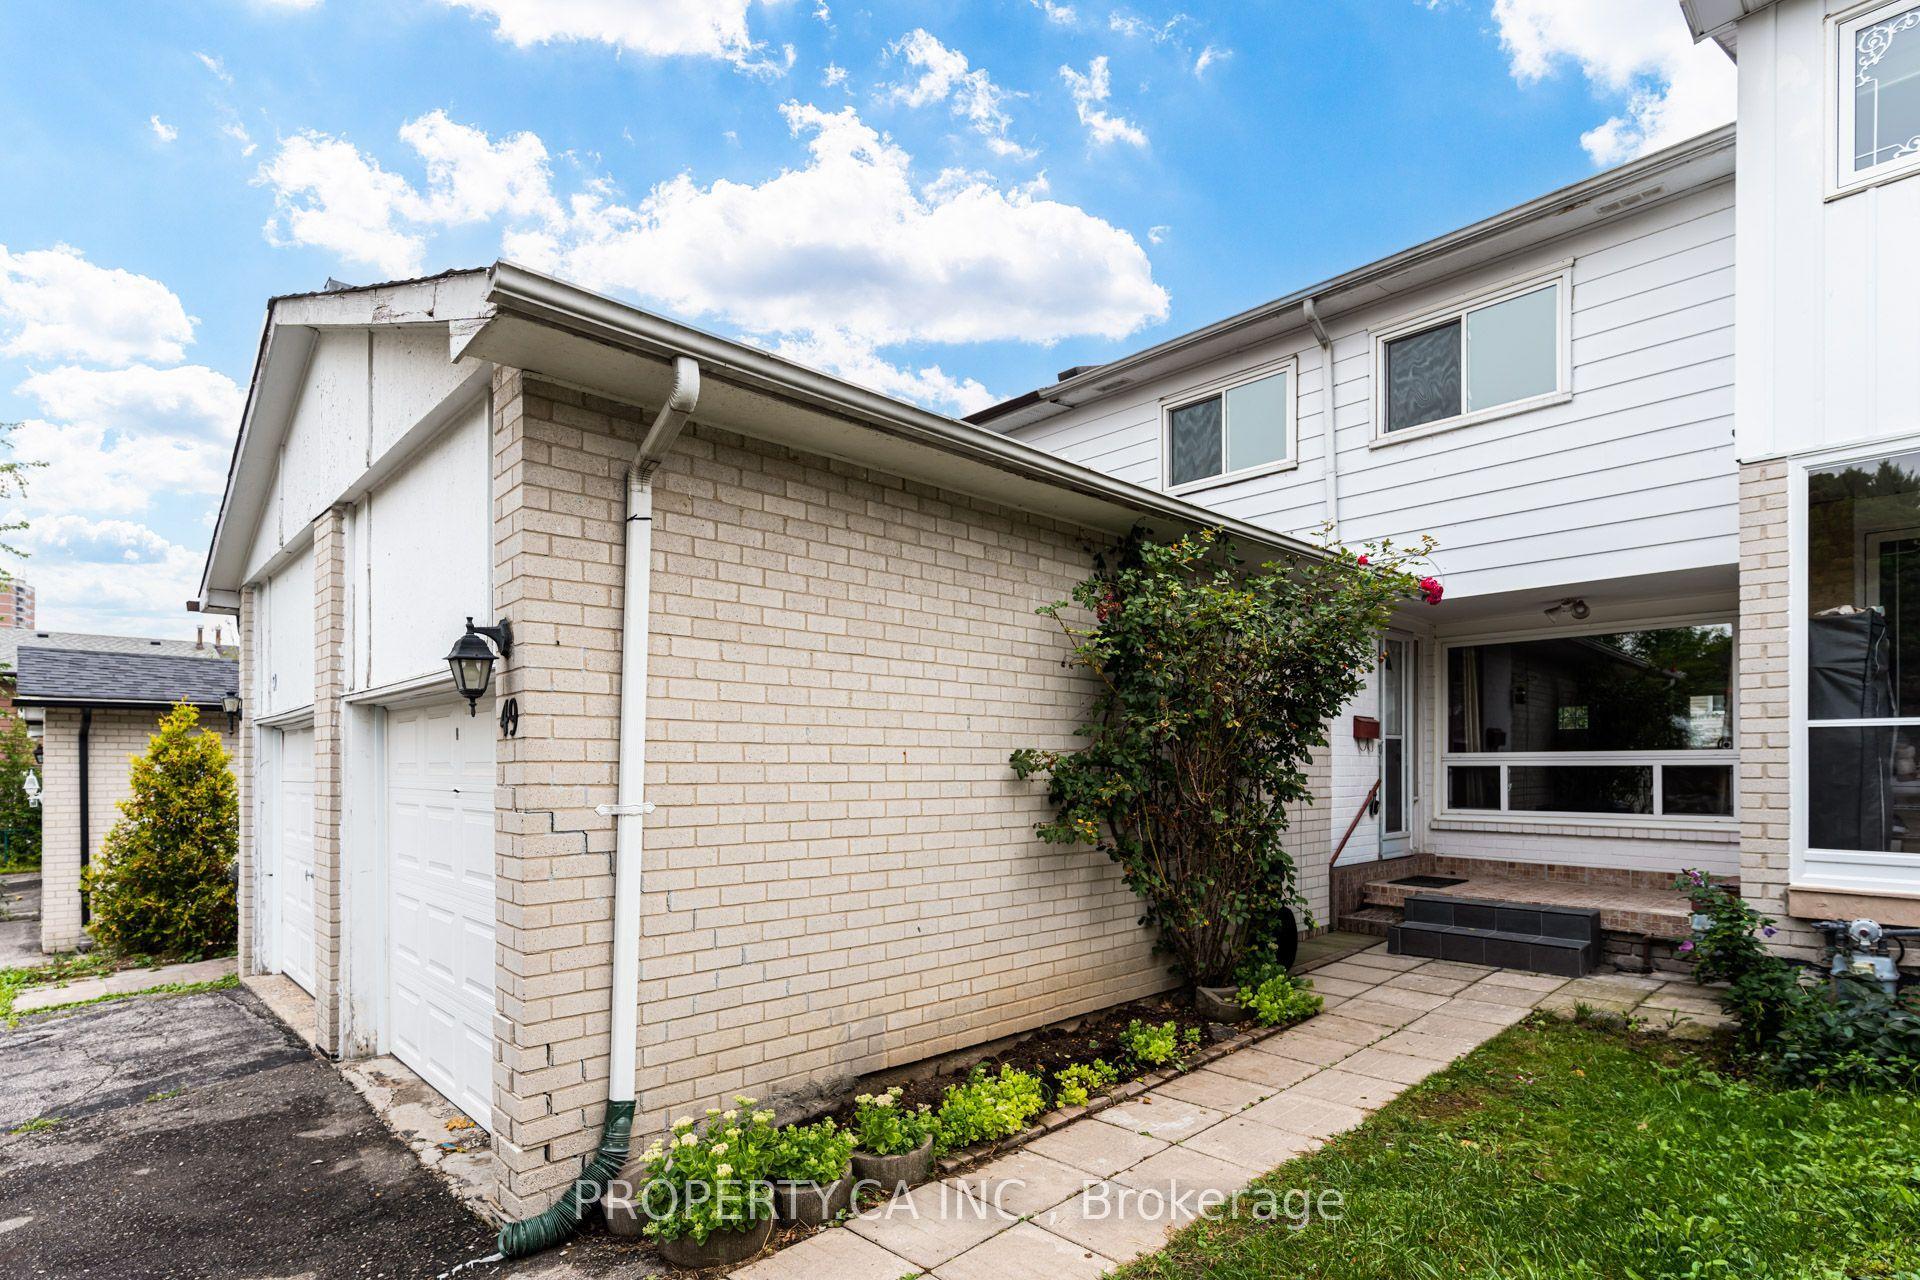
For Sale21 h ago
$729,999
Townhouse
est. $3,200/mo
49 Whiteleas Avenue, Malvern
Toronto, ON
4 bd
2 ba
1,750
2
MLS# E13738832Property.Ca Inc.
WhatsApp Aman