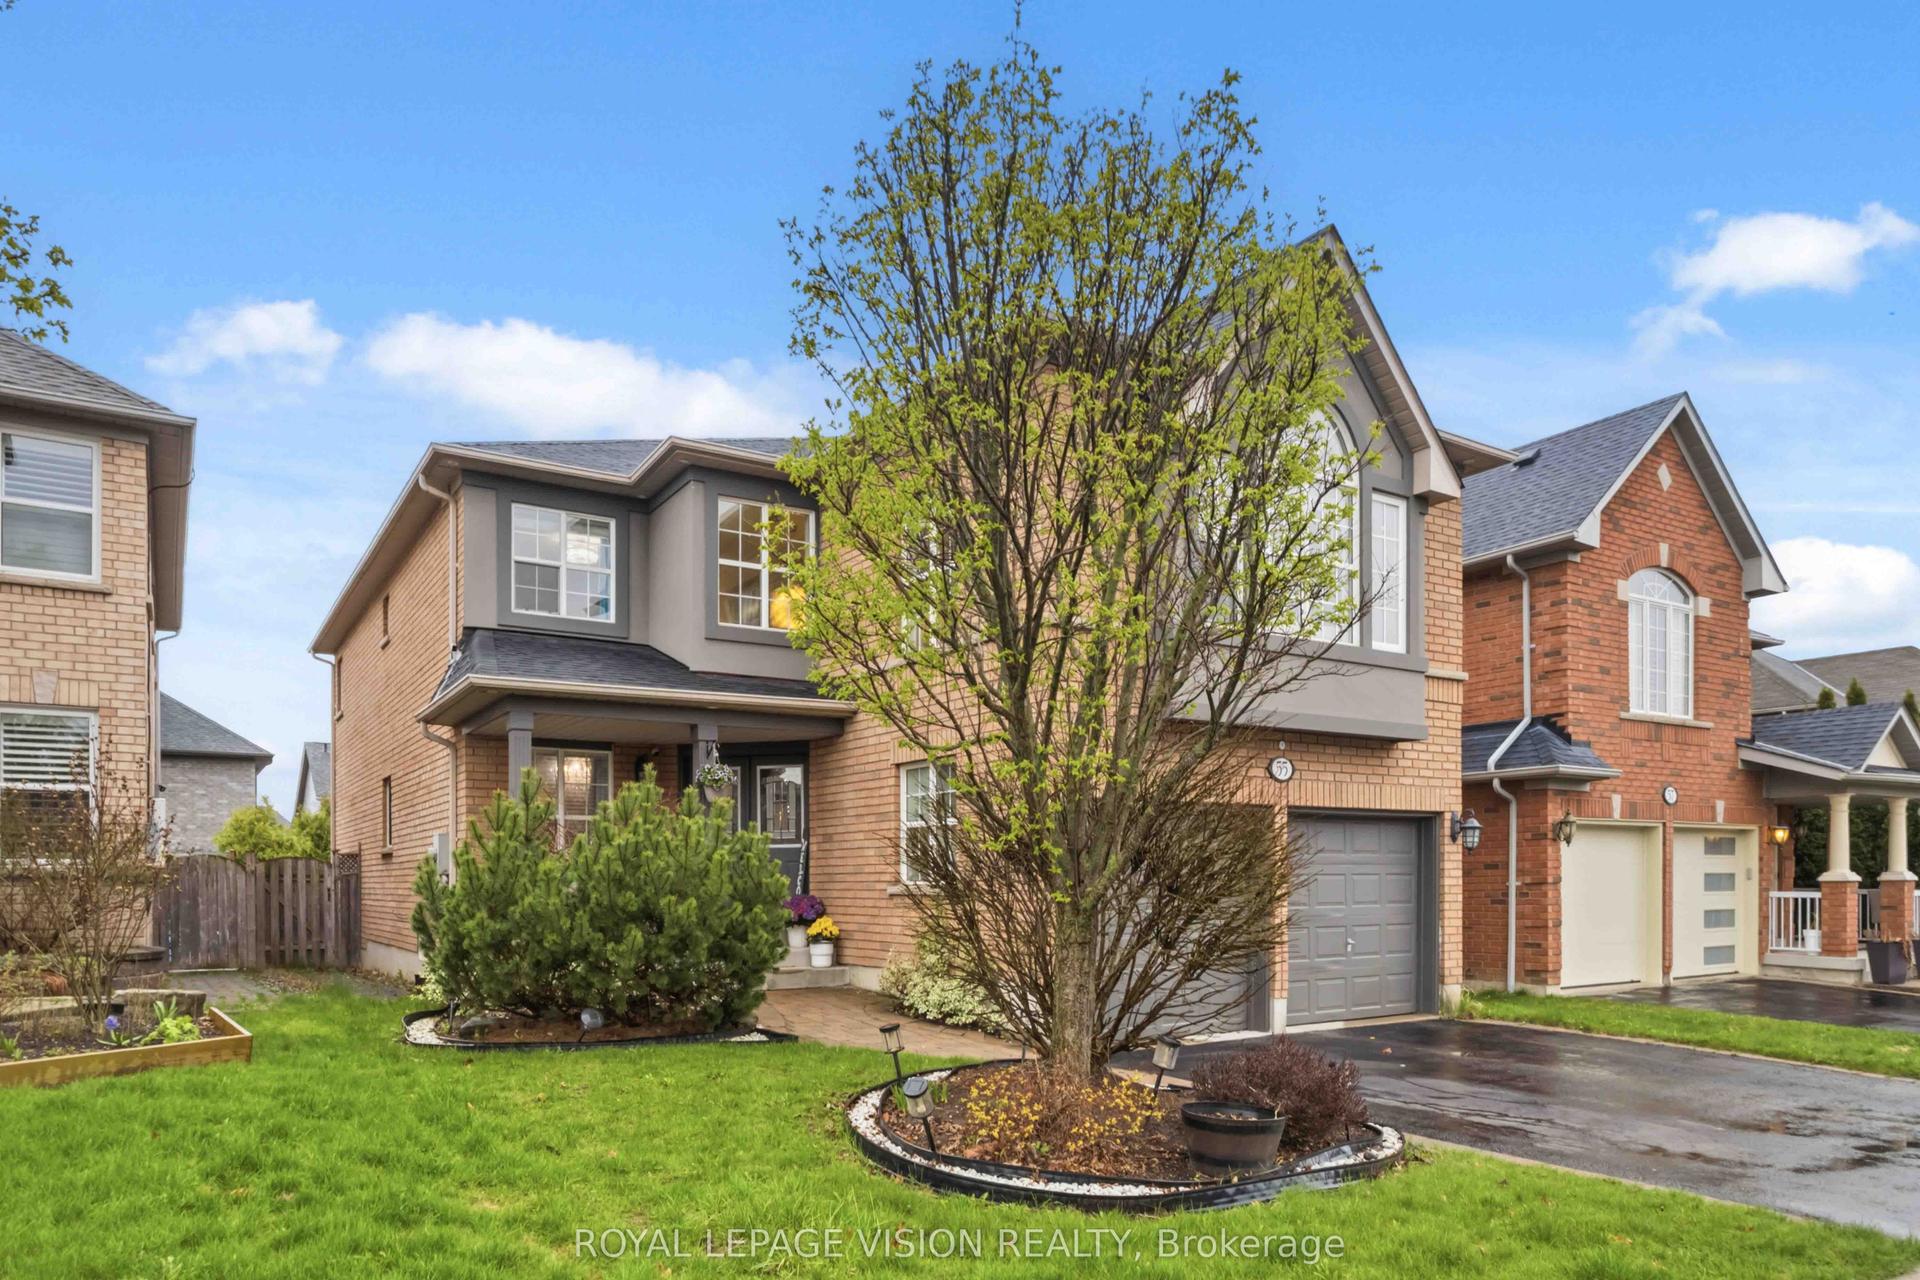
For Sale
Just Listed
36 Kennett Drive
Lynde Creek, Whitby, ON
$1,579,800
4+2Bd
5Ba
3,250+sqft
5Parking
64.6 x 169.93 ftlot
$486/sqft
DetachedMLS# E13739392Listed 2026-09-030 DOM
Cooling
Central Air
Just listed! New listings in Whitby often receive offers within the first week.
About this home
This Fabulous 3,300 Sq Ft - 4+2 Bedroom Executive Lynde Creek Home With Inground Pool Is An Entertainer's Delight! The current owner has lovingly invested **over $150,000 in high-end professional renovations** throughout the property, ensuring absolute quality and modern luxury. This stylish home boasts formal living and dining rooms, a main floor family room with a cozy fireplace & luxury vinyl flooring, and a gorgeous, bright, and sunny kitchen with a breakfast area overlooking the backyard and pool with a walk-out to the large deck.The huge upper-level primary bedroom features a sitting area and is complete with a spa-like 5-piece ensuite. All remaining bedrooms are generous in size-including a third bedroom equipped with its own private 4-piece ensuite-providing loads of closet space and storage throughout, making it ideal for large or multi-generational families. Spend your warm afternoons lounging in your private inground pool. In addition to the main residence, the owner has professionally finished a legal secondary suite in the lower level backed by an official **Certificate of Registration of Accessory Apartment** from the city. This self-contained 2-bedroom basement apartment** is currently rented for **$1,950/month** plus utilities (lease signed July 1st, 2026), and the reliable tenants are willing to stay, providing immediate, turnkey rental income! Situated in the highly desirable, mature Lynde Creek community, this home is just minutes from local parks, trails, and everyday amenities with quick access to Highways 401 and 412. Excellent local school options available, Meticulously landscaped front and back with extensive upgrades, this completely move-in-ready property will not disappoint.
PoolBasement AptFireplace
Rooms
Main Floor
| Living Room | 5.57 × 3.60 m | Hardwood Floor Large Window Vaulted Ceiling(s) |
| Dining Room | 4.99 × 3.61 m | Hardwood Floor Large Window Formal Rm |
| Office | 3.75 × 3.45 m | Laminate Window |
| Family Room | 3.74 × 5.94 m | Vinyl Floor Fireplace Overlooks Backyard |
| Kitchen | 7.09 × 5.07 m | Custom Backsplash Breakfast Area W/O To Deck |
Second Floor
| Primary Bedroom | 7.12 × 7.31 m | Vinyl Floor 5 Pc Ensuite Walk-In Closet(s) |
| Bedroom 2 | 3.66 × 4.08 m | Hardwood Floor Large Window W/W Closet |
| Bedroom 3 | 3.63 × 4.04 m | Hardwood Floor 4 Pc Ensuite Double Closet |
| Bedroom 4 | 3.67 × 3.72 m | Hardwood Floor Large Window W/W Closet |
Basement
| Kitchen | 7.01 × 4.91 m | Window |
| Bedroom | 3.87 × 3.38 m | |
| Bedroom 2 | 3.63 × 3.26 m | |
| Recreation | 9.53 × 3.38 m |
Features
- Accessory Apartment
- Apartment
- Walk-Up
- Central Air
- 2-Storey
Financials
Annual Taxes
$11,198.18
Estimated Rental Income
Entire property$4,000 – $6,500/mo
Basement apartment$1,800 – $2,500/mo
Rental yield3.0% – 4.9%
*Estimates based on comparable rentals in the area. Actual income may vary.
Market Data — Whitby
Days on market0 days
Buyer's MarketSeller's Market
Based on active listings in Whitby. Data updates daily.
Demographics — Whitby
Population
138,501
Avg Household Income
$120,000
Age Distribution
0-19
23%
20-34
18%
35-49
22%
50-64
21%
65+
16%
Ownership80% own · 20% rent
EnglishFrenchTagalogTamilUrdu
Getting around
How walkable, bikeable, and transit-friendly this neighbourhood is.
55
/ 100
Walk Score
Somewhat Walkable
46
/ 100
Transit Score
Some Transit
43
/ 100
Bike Score
Somewhat Bikeable
Scores are estimates based on neighbourhood data and are for informational purposes only.
MLS® data courtesy of the Toronto Regional Real Estate Board (TRREB).
The information provided herein must only be used by consumers that have a bona fide interest in the purchase, sale, or lease of real estate and may not be used for any commercial purpose or any other purpose. Listing information is deemed reliable but is not guaranteed accurate by the Toronto Regional Real Estate Board, the listing brokerage, or this website. The trademarks REALTOR®, REALTORS® and the REALTOR® logo are controlled by The Canadian Real Estate Association (CREA) and identify real estate professionals who are members of CREA. MLS®, Multiple Listing Service®, and the associated logos are owned by CREA. Not intended to solicit properties currently listed for sale or buyers under contract.
You may also like
More homes in Whitby
Hand-picked listings with a similar price range and style.
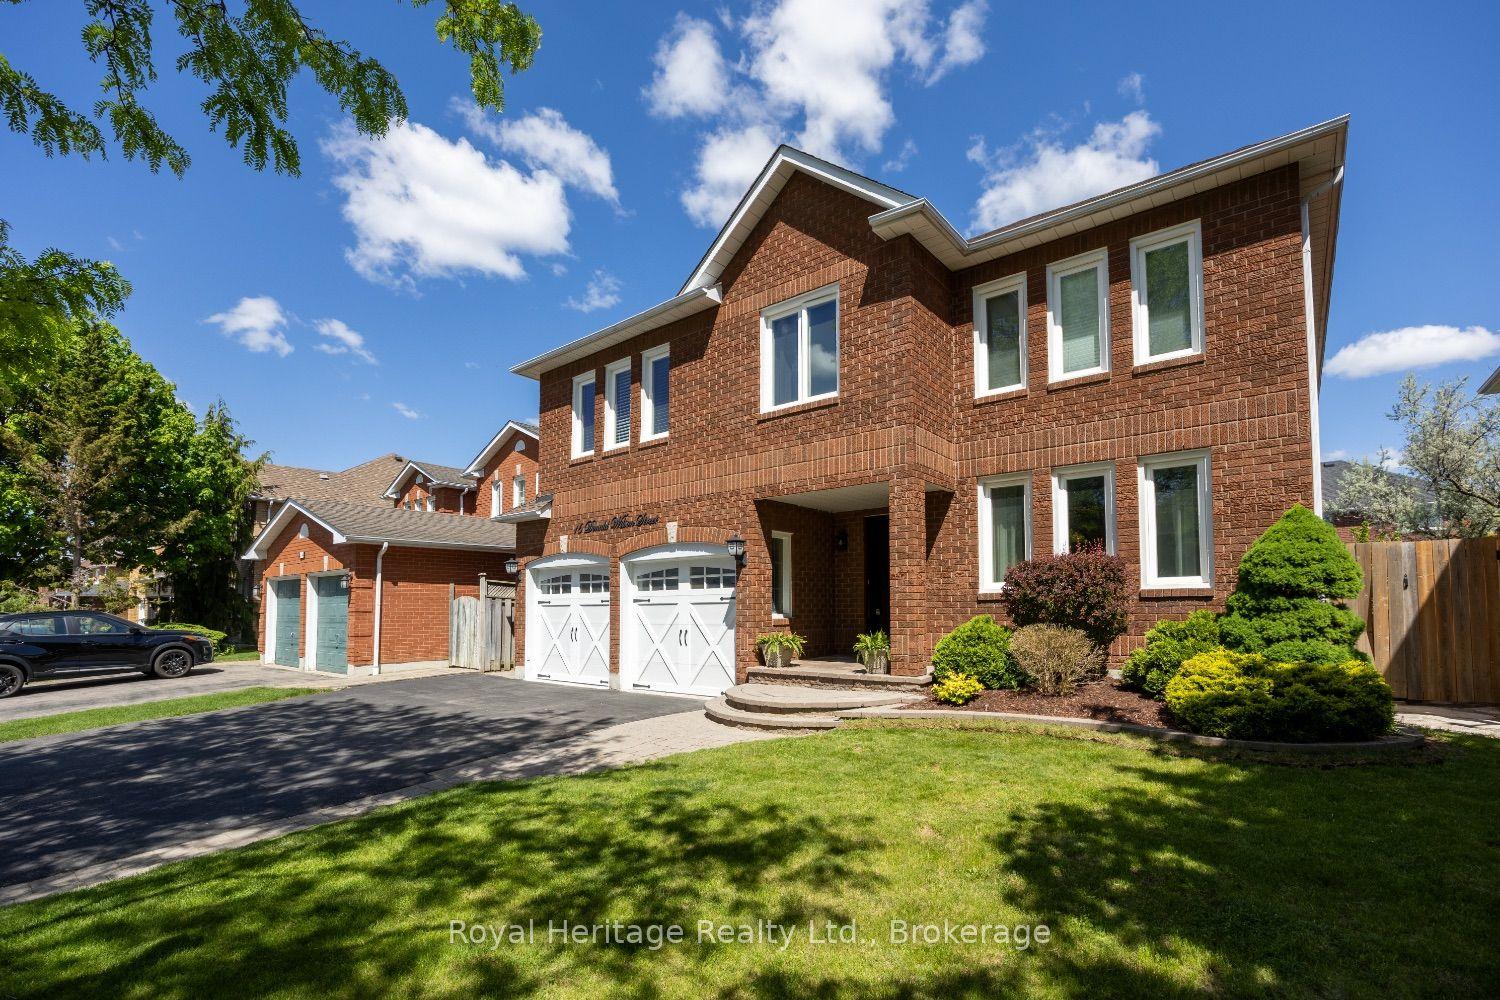
For Sale13 days ago
$1,225,000
Detached
est. $5,370/mo
16 Donald Wilson Street, Rolling Acres
Whitby, ON
4 bd
3 ba
2,750
5
MLS# E13700070Royal Heritage Realty Ltd.
WhatsApp Aman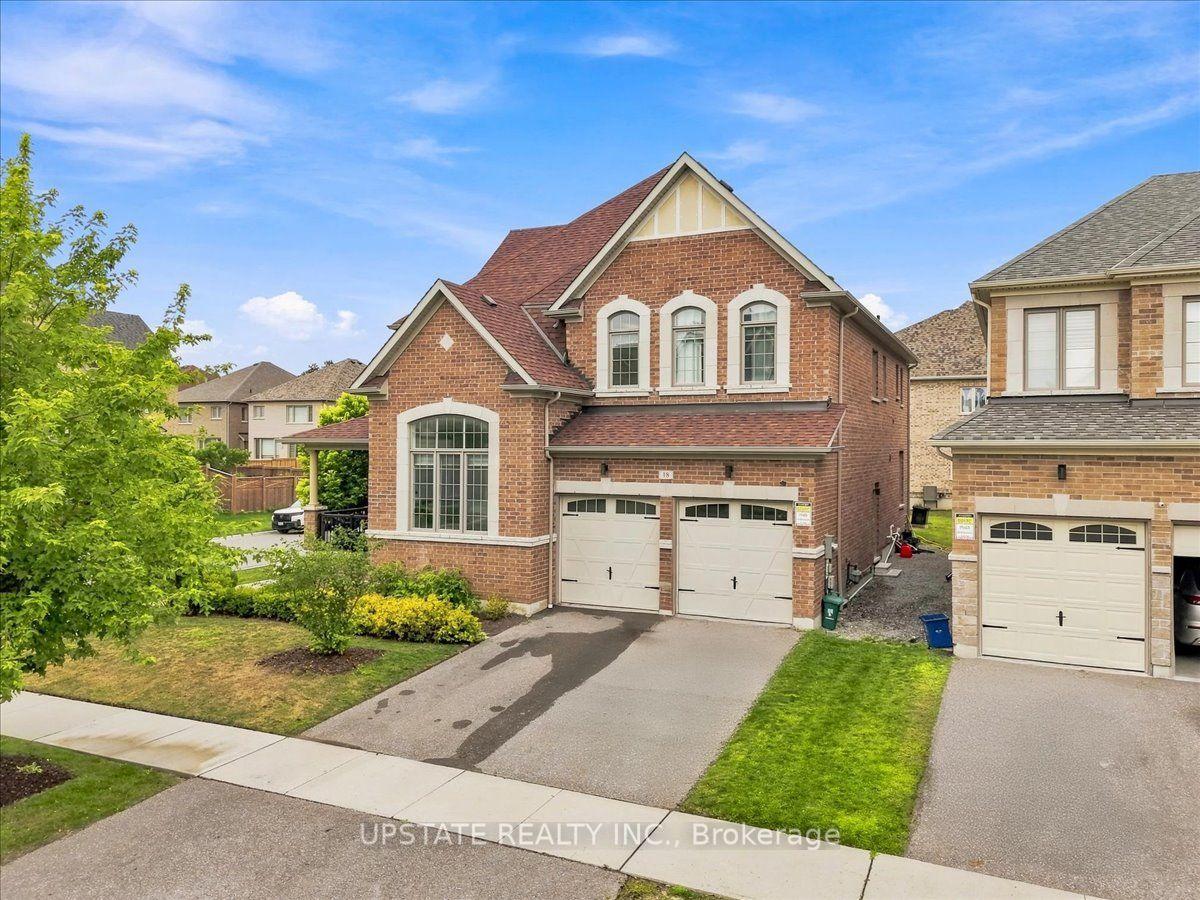
For Sale28 days ago
$1,649,900
Detached
est. $7,233/mo
18 Blenheim Circle, Rural Whitby
Whitby, ON
4+1 bd
4 ba
4,250
6
MLS# E13644186Upstate Realty Inc.
WhatsApp Aman