For Sale
Just Listed
1945 Denmar Road 43 #43
Village East, Pickering, ON
$675,000
3Bd
2Ba
1,500+sqft
2Parking
$450/sqft
Condo TownMLS# E13741216Listed 2026-09-031 DOM
Cooling
Central Air
Basement
Finished with Walk-Out
Just listed! New listings in Pickering often receive offers within the first week.
About this home
Updated 3-bedroom townhome with a standout cathedral-ceiling living room and dining room overlooking from above, creating an open and spacious feel. Vinyl flooring throughout the principal living areas and bedrooms. Direct access to the garage. Finished basement rec room with walkout to a fenced backyard - great additional space for a home office, kids' play area or everyday living. Kitchen with stainless steel appliances. Large separate laundry room with window, laundry sink and additional storage, conveniently located on the same level as the kitchen and dining room. Visitor parking conveniently located directly across from the unit. Low maintenance fees of only $386/month. Prime Pickering location! Walk to grocery stores, transit, schools, parks and nearby shopping. Close to Pickering Town Centre, Pickering GO, Hwy 401 and waterfront trails. Other: Furnace (2022) and A/C (2022)
GarageWaterfrontWalkout
Rooms
Main Floor
| Living Room | 4.42 × 5.59 m | Vinyl Floor Cathedral Ceiling(s) Overlooks Backyard |
Second Floor
| Dining Room | 3.21 × 3.39 m | Vinyl Floor Overlooks Living |
| Kitchen | 2.83 × 3.68 m | Ceramic Floor Stainless Steel Appl West View |
| Laundry | 2.84 × 1.71 m | Ceramic Floor Laundry Sink West View |
Third Floor
| Primary Bedroom | 3.20 × 5.51 m | Vinyl Floor Overlooks Backyard |
| Bedroom 2 | 3.44 × 2.83 m | Vinyl Floor Closet West View |
| Bedroom 3 | 3.44 × 2.63 m | Vinyl Floor Closet West View |
Basement
| Recreation | 5.18 × 4.57 m | Vinyl Floor W/O To Deck |
Features
- Other
- Finished with Walk-Out
- Central Air
- 3-Storey
Financials
Annual Taxes
$3,771.15
Estimated Rental Income
Entire property$3,200 – $4,200/mo
Rental yield5.7% – 7.5%
*Estimates based on comparable rentals in the area. Actual income may vary.
Market Data — Pickering
Days on market1 days
Buyer's MarketSeller's Market
Based on active listings in Pickering. Data updates daily.
Demographics — Pickering
Population
99,186
Avg Household Income
$116,000
Age Distribution
0-19
22%
20-34
19%
35-49
22%
50-64
21%
65+
16%
Ownership78% own · 22% rent
EnglishTamilTagalogUrduFrench
Getting around
How walkable, bikeable, and transit-friendly this neighbourhood is.
74
/ 100
Walk Score
Very Walkable
57
/ 100
Transit Score
Good Transit
43
/ 100
Bike Score
Somewhat Bikeable
Scores are estimates based on neighbourhood data and are for informational purposes only.
MLS® data courtesy of the Toronto Regional Real Estate Board (TRREB).
The information provided herein must only be used by consumers that have a bona fide interest in the purchase, sale, or lease of real estate and may not be used for any commercial purpose or any other purpose. Listing information is deemed reliable but is not guaranteed accurate by the Toronto Regional Real Estate Board, the listing brokerage, or this website. The trademarks REALTOR®, REALTORS® and the REALTOR® logo are controlled by The Canadian Real Estate Association (CREA) and identify real estate professionals who are members of CREA. MLS®, Multiple Listing Service®, and the associated logos are owned by CREA. Not intended to solicit properties currently listed for sale or buyers under contract.
You may also like
More homes in Pickering
Hand-picked listings with a similar price range and style.
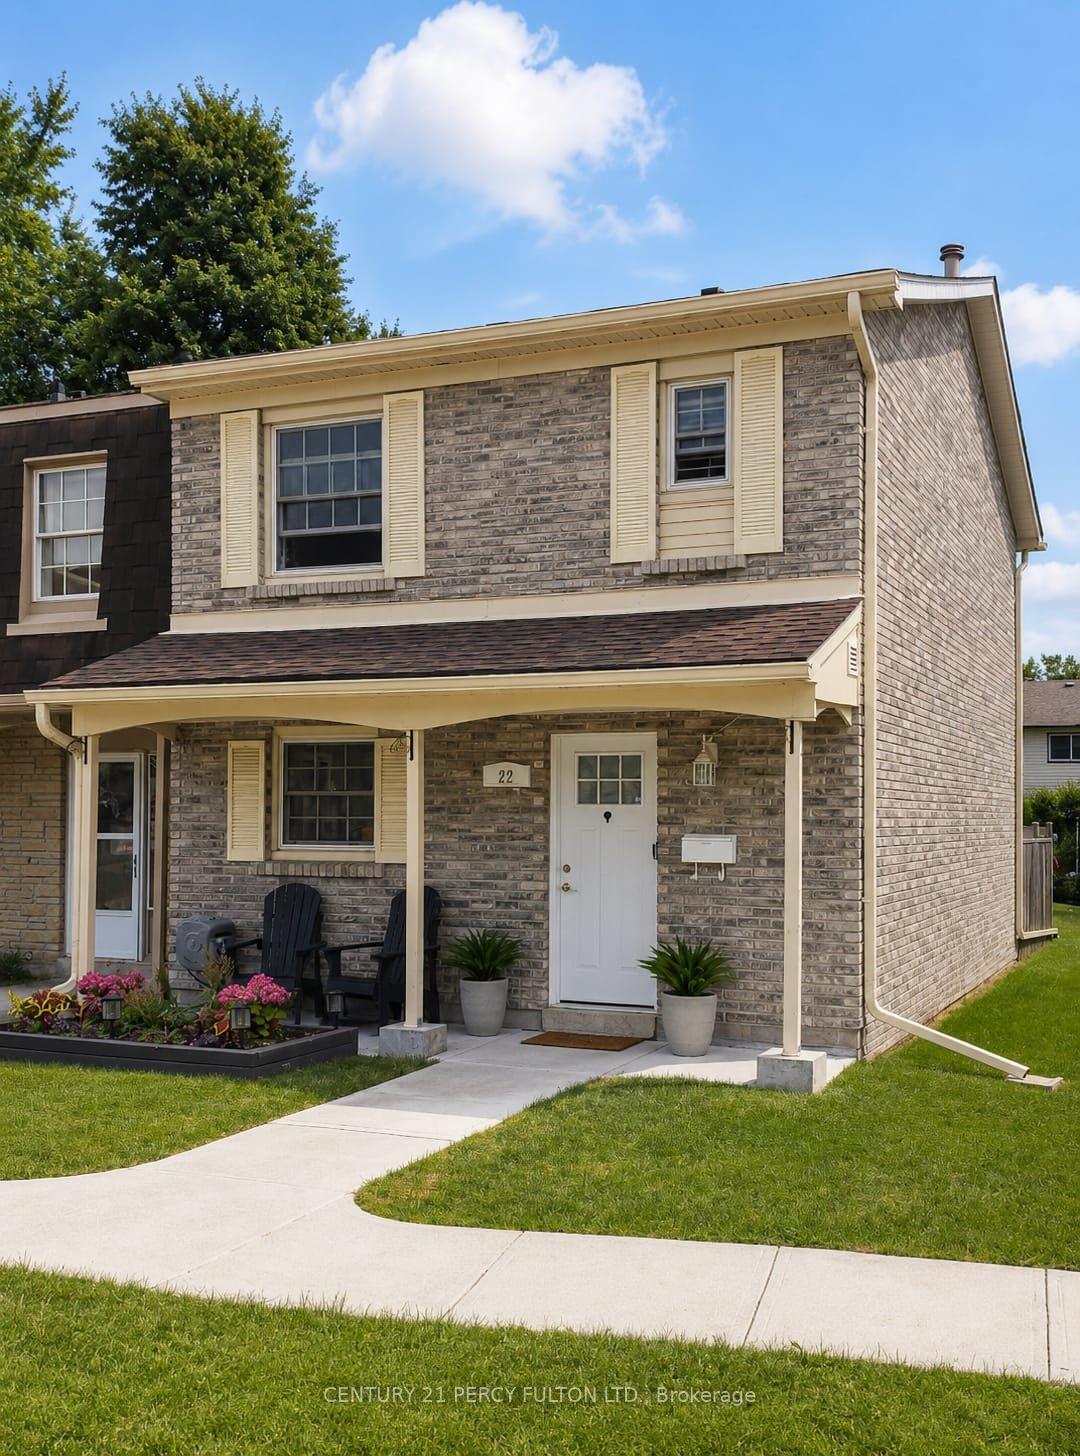
For Sale1 month ago
$599,900
Condo Town
est. $2,630/mo
580 Eyer Drive 22 #22, West Shore
Pickering, ON
3 bd
3 ba
1,300
2
MLS# E13635558Century 21 Percy Fulton Ltd.
WhatsApp Aman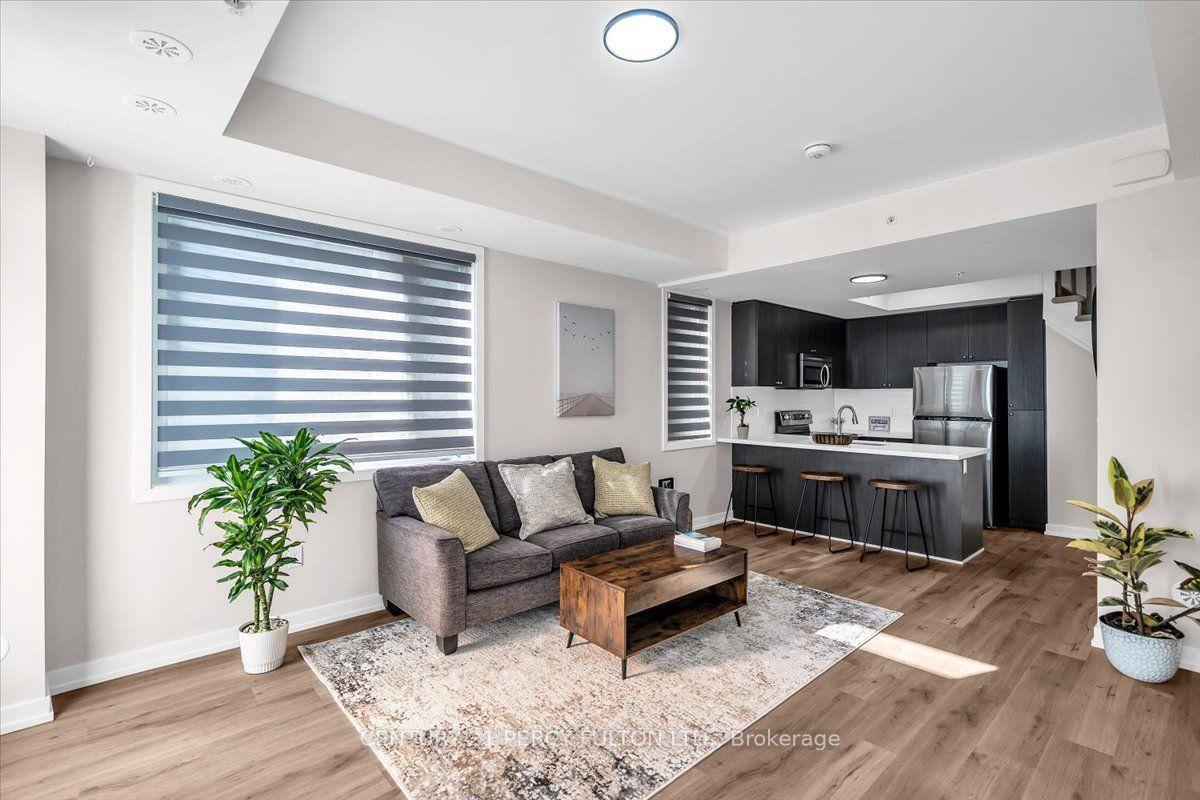
For Sale29 days ago
$615,000
Condo Town
est. $2,696/mo
1555 Kingston Road Pickering On Road 207 #207, Town Centre
Pickering, ON
2 bd
3 ba
1,100
1
MLS# E13645848Century 21 Percy Fulton Ltd.
WhatsApp Aman
