For Sale
580 Eyer Drive 22 #22
West Shore, Pickering, ON
$599,900
3Bd
3Ba
1,300+sqft
2Parking
$461/sqft
Condo TownMLS# E13635558Listed 2026-08-0413 DOM
Cooling
Central Air
Basement
Finished
About this home
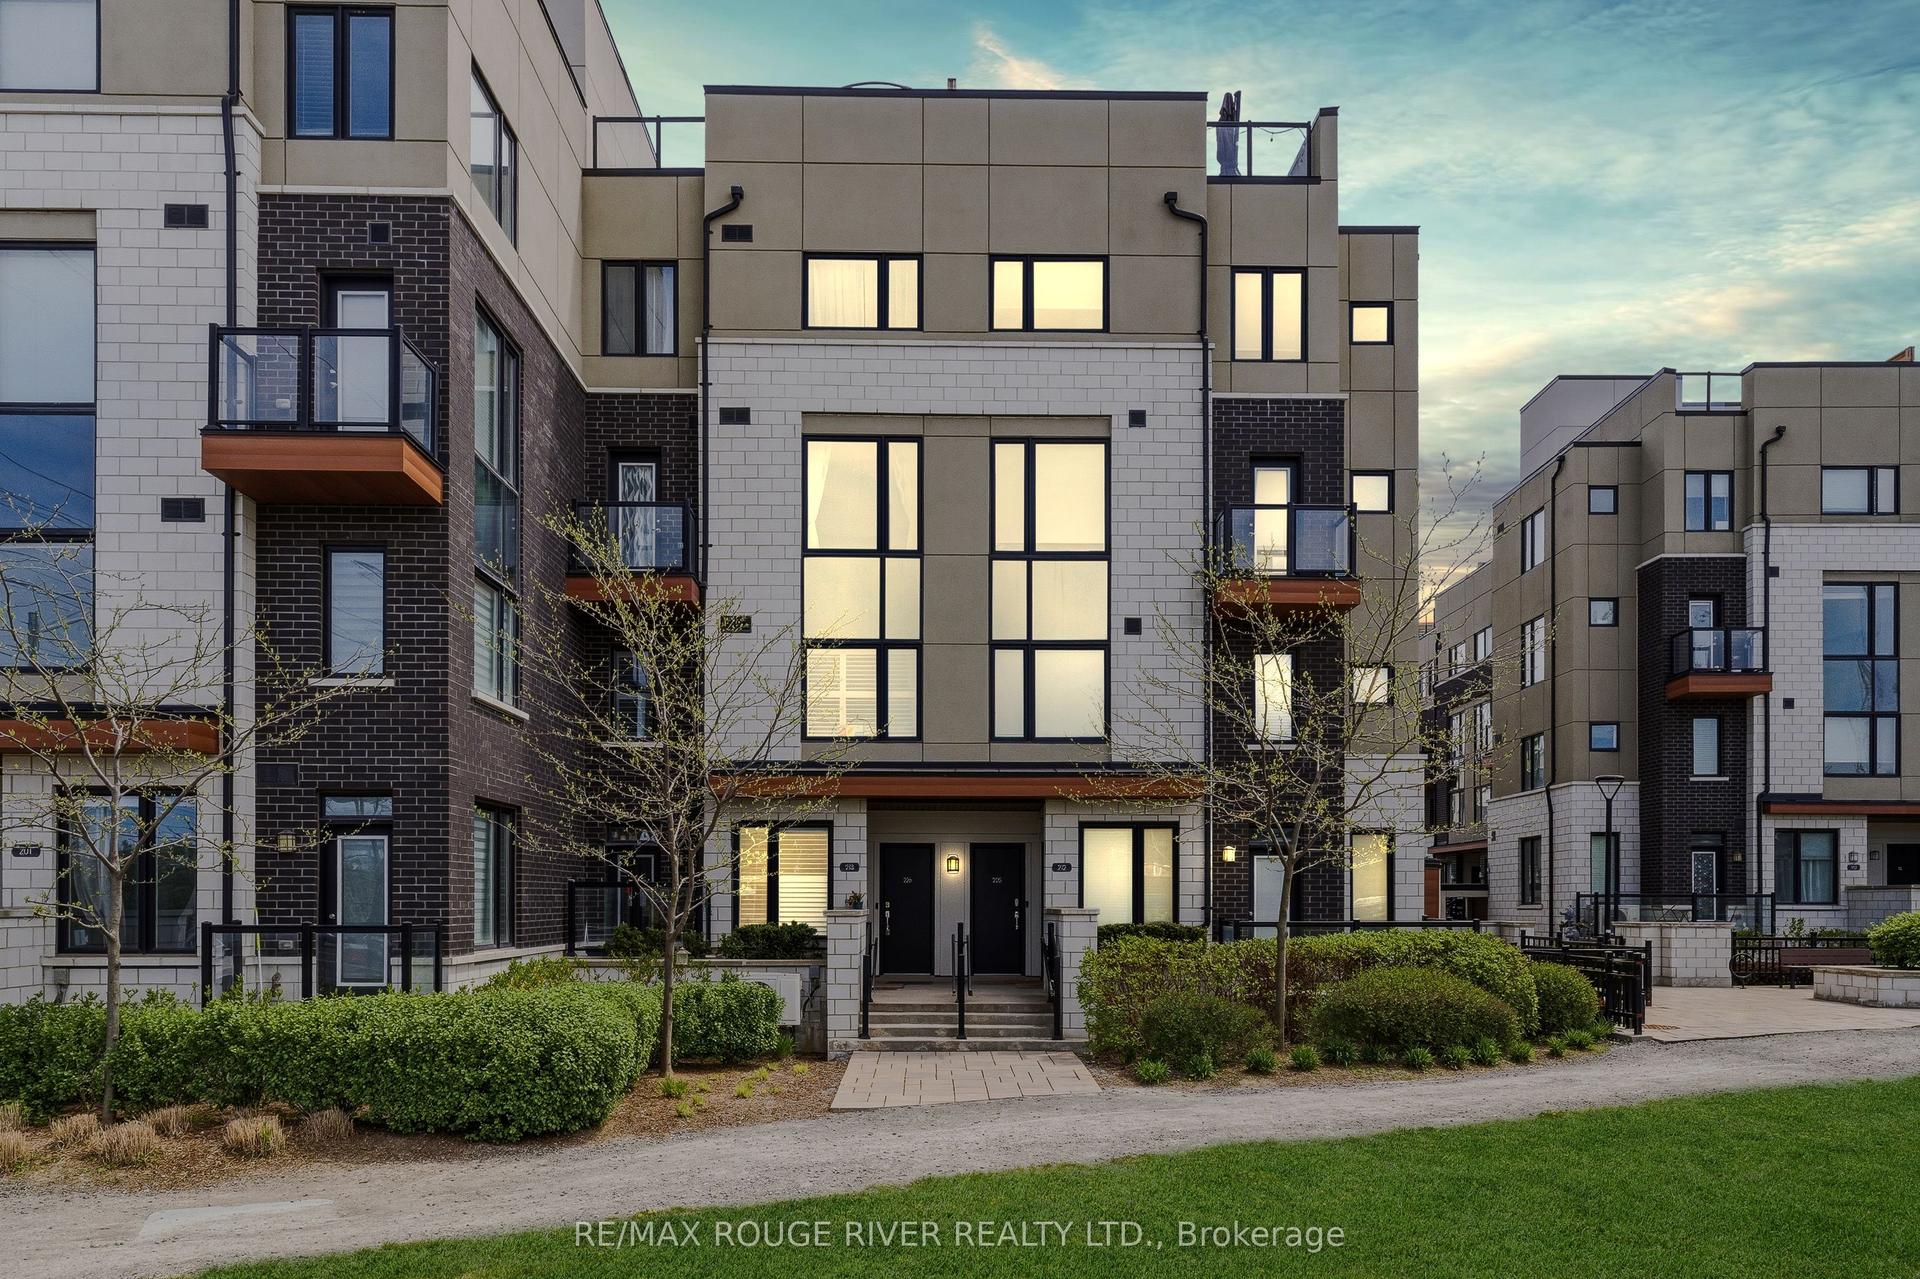
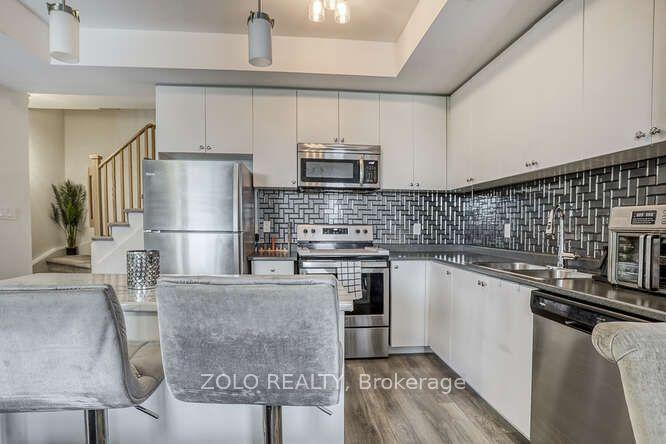
Stunning Turn-Key End-Unit Townhome!Enjoy the feel of a semi-detached home in one of Pickering's most charming, village-inspired communities, surrounded by beautifully maintained gardens and mature greenery.This bright, move-in-ready home features an open-concept layout with hardwood floors, a renovated kitchen with high-end appliances, updated bathrooms, new attic insulation, and California shutters throughout the second floor.Relax in your private backyard with a composite deck, gas BBQ hookup, and direct access to the community green space. The finished basement offers abundant storage, a dedicated laundry room, and direct access to 2 underground parking spaces.Ideally located just 6 minutes from Pickering GO Station and within walking distance of Petticoat Creek, waterfront trails, parks, 3 schools (Public, French Immersion & Catholic), and 3 daycares.Condo fees include internet, cable, snow removal, lawn care, roofing, windows, sliding doors, and common-element maintenance.Modern, turnkey, and perfectly located-this rare Pickering gem is ready to welcome you home!
RenovatedWaterfrontHardwood
Rooms
Main Floor
| Kitchen | 3.12 × 2.68 m | Modern Kitchen Quartz Counter Stainless Steel Appl |
| Dining Room | 3.81 × 2.74 m | Hardwood Floor Open Concept |
| Living Room | 5.03 × 3.38 m | Hardwood Floor W/O To Deck |
Second Floor
| Primary Bedroom | 4.60 × 2.78 m | Broadloom California Shutters |
| Bedroom 2 | 3.81 × 2.82 m | Broadloom Closet California Shutters |
| Bedroom 3 | 2.82 × 2.56 m | Broadloom Closet California Shutters |
Basement
| Recreation | 5.74 × 4.05 m | Laminate 3 Pc Bath Access To Garage |
Features
- None
- Finished
- Central Air
- 2-Storey
Financials
Annual Taxes
$3,824.64
Estimated Rental Income
Entire property$3,200 – $4,200/mo
Rental yield6.4% – 8.4%
*Estimates based on comparable rentals in the area. Actual income may vary.
Market Data — Pickering
Days on market13 days
Buyer's MarketSeller's Market
Based on active listings in Pickering. Data updates daily.
Demographics — Pickering
Population
99,186
Avg Household Income
$116,000
Age Distribution
0-19
22%
20-34
19%
35-49
22%
50-64
21%
65+
16%
Ownership78% own · 22% rent
EnglishTamilTagalogUrduFrench
Getting around
How walkable, bikeable, and transit-friendly this neighbourhood is.
73
/ 100
Walk Score
Very Walkable
58
/ 100
Transit Score
Good Transit
48
/ 100
Bike Score
Somewhat Bikeable
Scores are estimates based on neighbourhood data and are for informational purposes only.
MLS® data courtesy of the Toronto Regional Real Estate Board (TRREB).
The information provided herein must only be used by consumers that have a bona fide interest in the purchase, sale, or lease of real estate and may not be used for any commercial purpose or any other purpose. Listing information is deemed reliable but is not guaranteed accurate by the Toronto Regional Real Estate Board, the listing brokerage, or this website. The trademarks REALTOR®, REALTORS® and the REALTOR® logo are controlled by The Canadian Real Estate Association (CREA) and identify real estate professionals who are members of CREA. MLS®, Multiple Listing Service®, and the associated logos are owned by CREA. Not intended to solicit properties currently listed for sale or buyers under contract.
You may also like
More homes in Pickering
Hand-picked listings with a similar price range and style.
For Sale1 month ago
$549,900
Condo Town
est. $2,411/mo
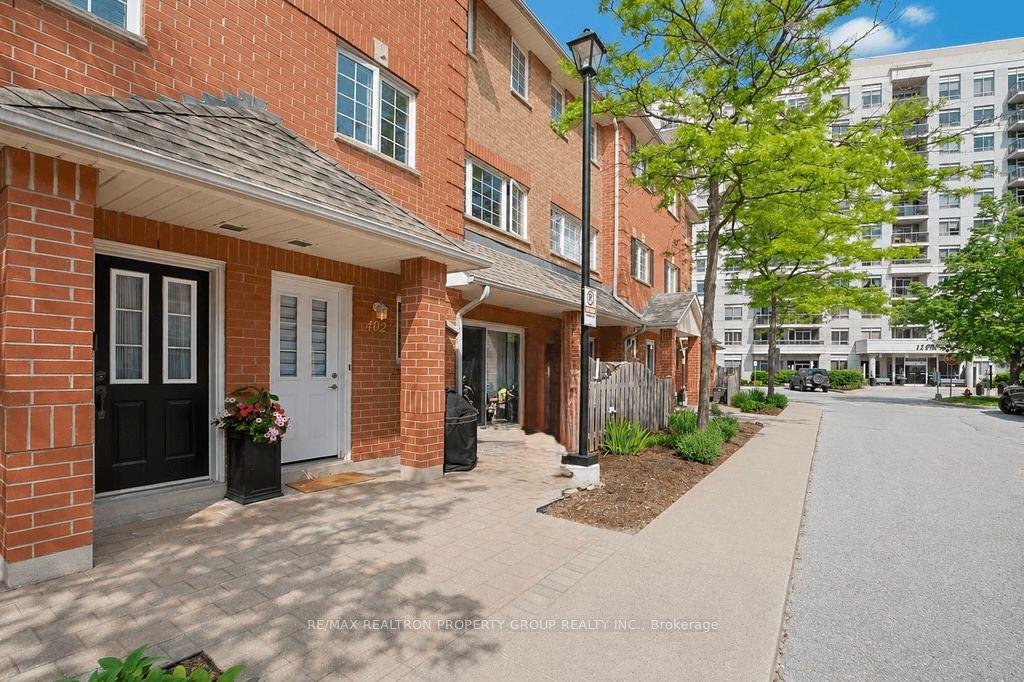
1400 The Esplanade N 402 #402, Town Centre
Pickering, ON
3 bd
3 ba
1,900
2
MLS# E13524472Re/Max Realtron Property Group Re…
WhatsApp Aman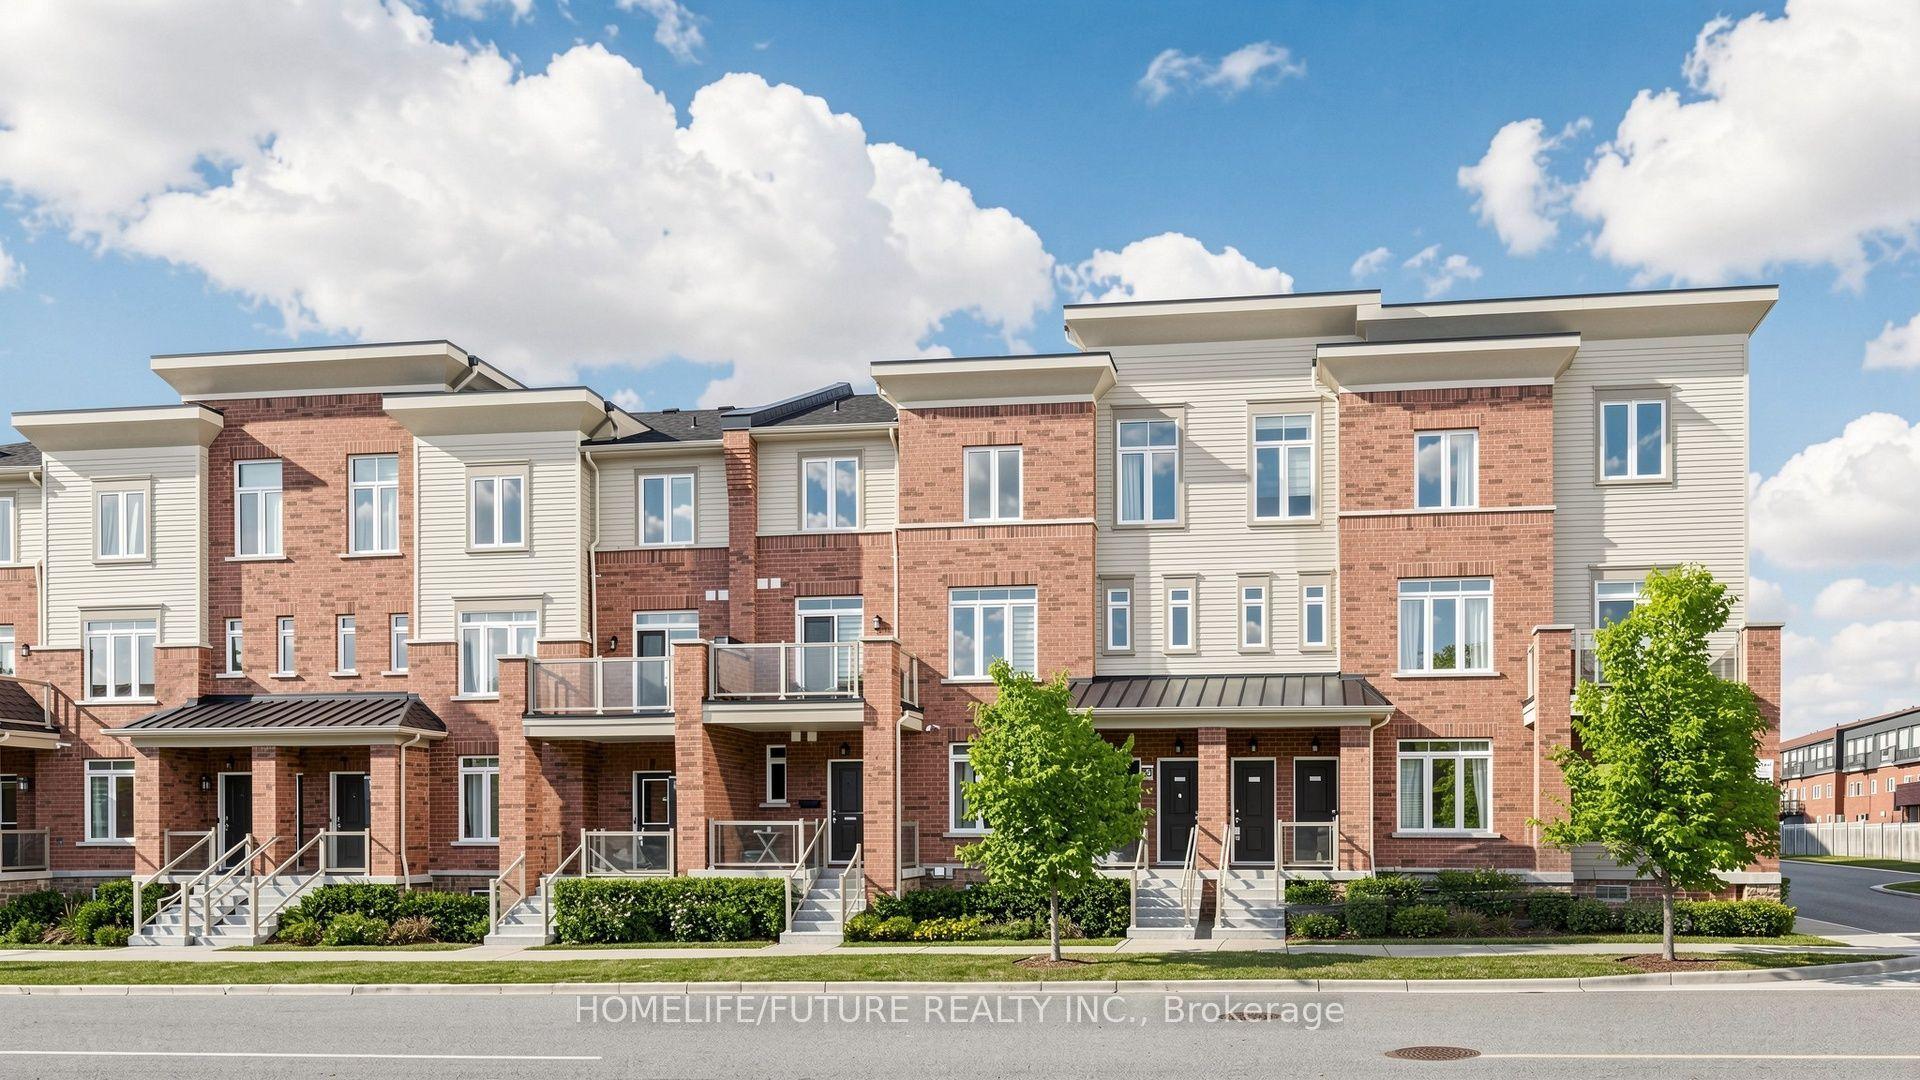
For Sale22 days ago
$609,000
Condo Town
est. $2,670/mo
2736 William Jackson Drive, Duffin Heights
Pickering, ON
3 bd
3 ba
1,300
2
MLS# E13610866Homelife/Future Realty Inc.
WhatsApp Aman