For Sale
Just Listed
Open House Sat 18–20
1473 Sandhurst Crescent
Highbush, Pickering, ON
$950,000
4Bd
3Ba
1,750+sqft
5Parking
48.21 x 98.53 ftlot
$543/sqft
DetachedMLS# E13741630Listed 2026-09-031 DOM
Heating
Water Heater Owned
Cooling
Central Vacuum
Basement
Unfinished
Just listed! New listings in Pickering often receive offers within the first week.
About this home
Set on a premium corner lot in established Highbush, 1473 Sandhurst Cres brings together traditional character, practical space and a location that makes everyday life easier. Inside, the home feels considered rather than overworked. The combined living and dining room is framed by crown and chair rail moulding, custom California shutters and warm, tailored finishes, while the separate family room offers a more relaxed setting around a gas fireplace with natural stacked-stone surround. The kitchen continues that sense of function and restraint with classic white cabinetry, stainless steel appliances, a mosaic backsplash and durable ceramic flooring, all connected by a solid wood curved staircase that gives the main floor a strong architectural focal point. Upstairs, the primary bedroom is set apart by a bay window, custom shutters, crown moulding and a 4-piece ensuite, with the secondary bedrooms carrying through the home's clean millwork and generous proportions. Outside, a deck and privacy screen create a comfortable extension of the living space, while the premium corner position adds presence and breathing room. Triple-pane windows were replaced in 2017, and practical inclusions such as the 4-camera security system, OTA antenna, garage workbench and basement billiard table add further utility. The address is equally compelling. Highbush is an established west-Pickering neighbourhood with Altona Forest and the broader Rouge trail network close by, alongside everyday shopping, George Ashe Library and Community Centre, local schools, recreation and Pickering City Centre. Pickering GO is approximately 5 km away, with convenient access to Hwy 401 and the broader Durham-Toronto corridor. A well-connected home with space to live now and flexibility for what comes next.
GarageCorner LotFireplace
Rooms
Main Floor
| Kitchen | 4.37 × 4.42 m | Ceramic Floor Stainless Steel Appl Breakfast Area |
| Family Room | 5.18 × 3.05 m | Hardwood Floor Gas Fireplace Overlooks Backyard |
| Dining Room | 5.49 × 3.05 m | Vinyl Floor Combined w/Living Crown Moulding |
| Living Room | 5.49 × 3.05 m | Vinyl Floor Combined w/Dining Chair Rail |
Second Floor
| Primary Bedroom | 5.18 × 3.96 m | Hardwood Floor 4 Pc Ensuite California Shutters |
| Bedroom 2 | 4.12 × 3.35 m | Hardwood Floor Bay Window California Shutters |
| Bedroom 3 | 3.20 × 2.90 m | Hardwood Floor Large Closet Large Window |
| Bedroom 4 | 3.35 × 2.74 m | Hardwood Floor Overlooks Backyard California Shutters |
Features
- Central Vacuum
- Carpet Free
- Water Heater Owned
- Landscaped
- TV Tower/Antenna
- Unfinished
- Full
- Central Air
- 2-Storey
Financials
Annual Taxes
$7,502.18
Estimated Rental Income
Entire property$4,000 – $6,500/mo
Rental yield5.1% – 8.2%
*Estimates based on comparable rentals in the area. Actual income may vary.
Market Data — Pickering
Days on market1 days
Buyer's MarketSeller's Market
Based on active listings in Pickering. Data updates daily.
Demographics — Pickering
Population
99,186
Avg Household Income
$116,000
Age Distribution
0-19
22%
20-34
19%
35-49
22%
50-64
21%
65+
16%
Ownership78% own · 22% rent
EnglishTamilTagalogUrduFrench
Getting around
How walkable, bikeable, and transit-friendly this neighbourhood is.
55
/ 100
Walk Score
Somewhat Walkable
38
/ 100
Transit Score
Some Transit
51
/ 100
Bike Score
Bikeable
Scores are estimates based on neighbourhood data and are for informational purposes only.
MLS® data courtesy of the Toronto Regional Real Estate Board (TRREB).
The information provided herein must only be used by consumers that have a bona fide interest in the purchase, sale, or lease of real estate and may not be used for any commercial purpose or any other purpose. Listing information is deemed reliable but is not guaranteed accurate by the Toronto Regional Real Estate Board, the listing brokerage, or this website. The trademarks REALTOR®, REALTORS® and the REALTOR® logo are controlled by The Canadian Real Estate Association (CREA) and identify real estate professionals who are members of CREA. MLS®, Multiple Listing Service®, and the associated logos are owned by CREA. Not intended to solicit properties currently listed for sale or buyers under contract.
You may also like
More homes in Pickering
Hand-picked listings with a similar price range and style.
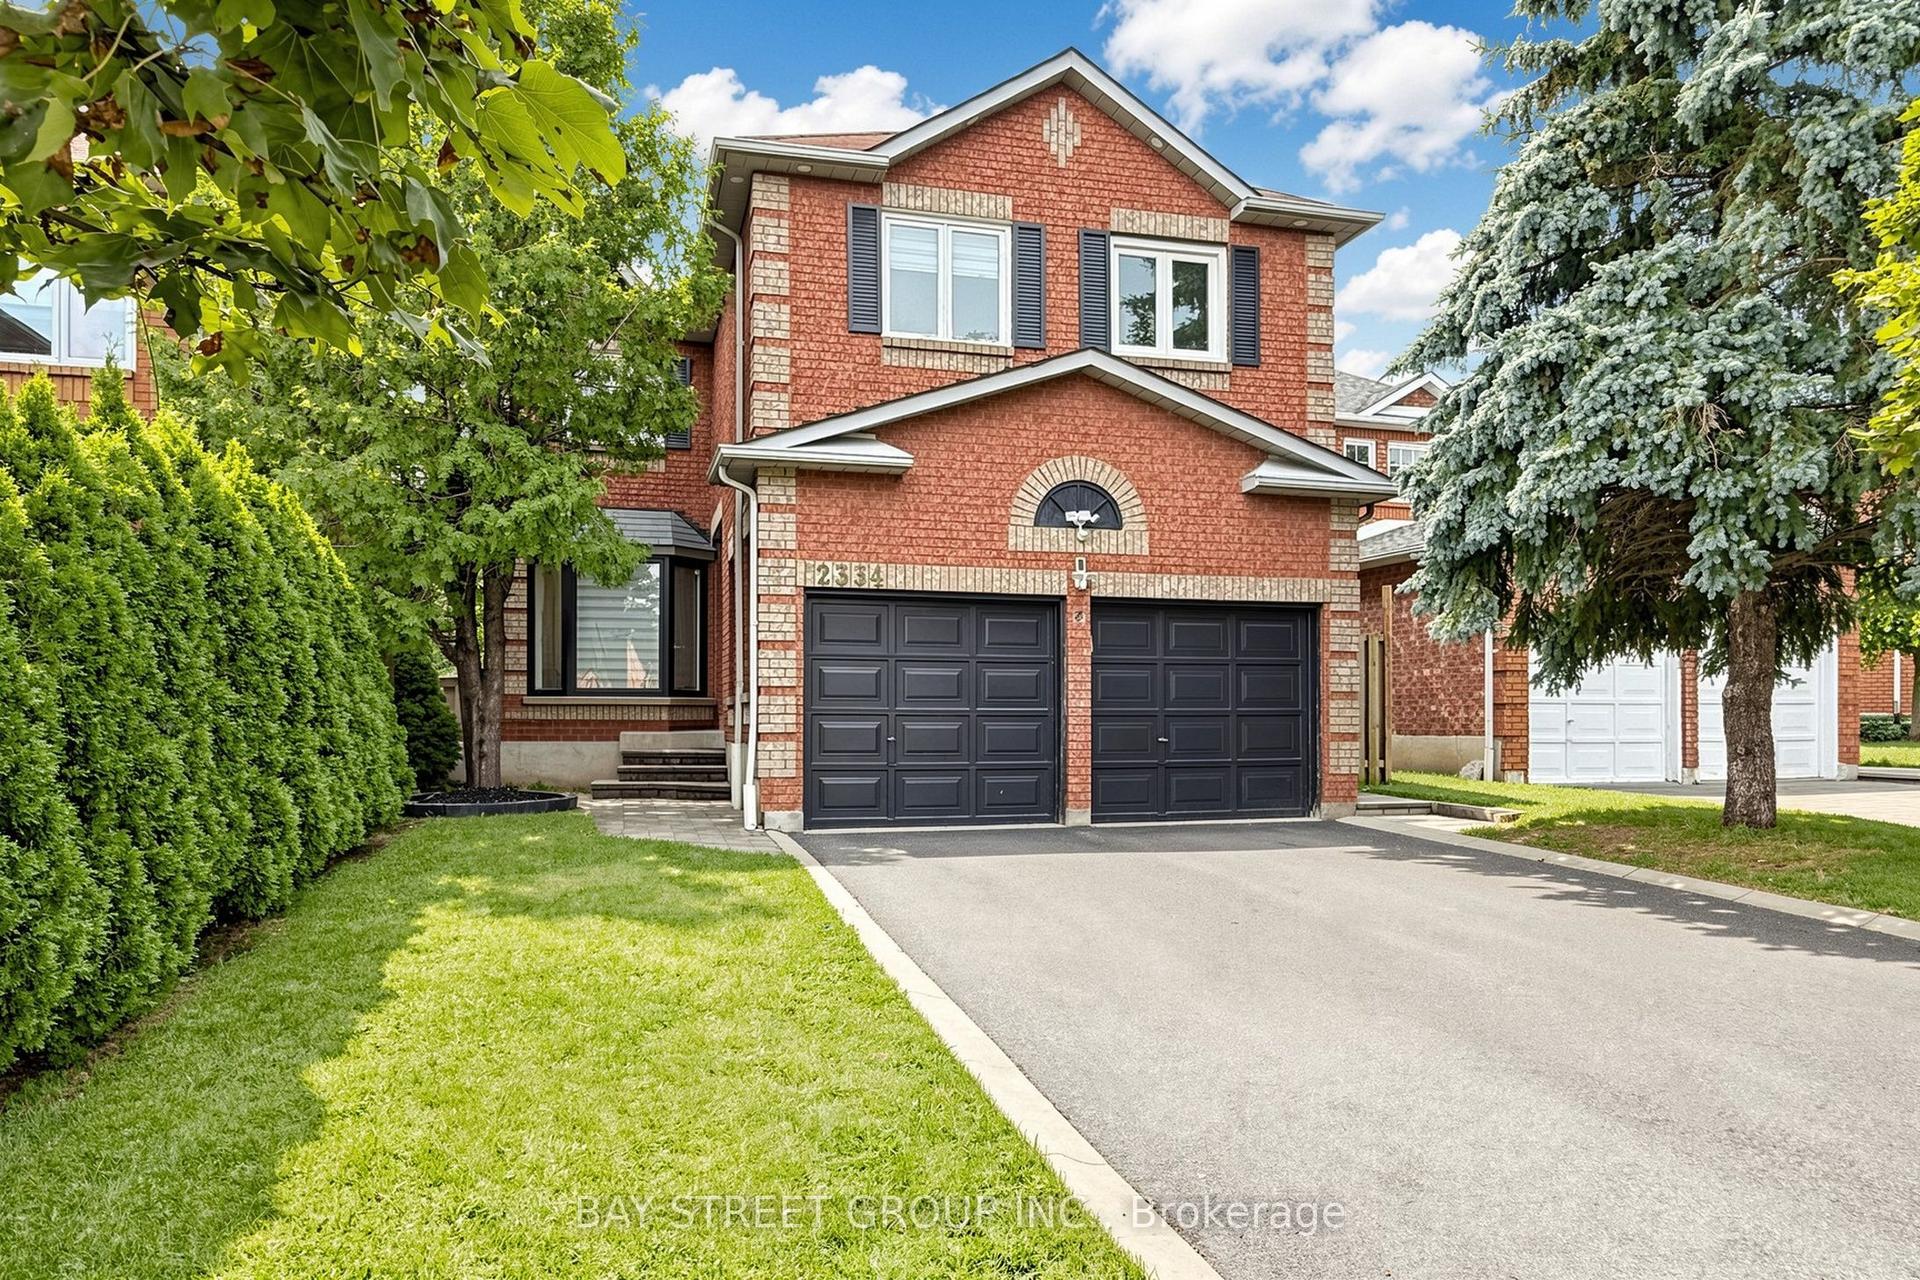
For Sale4 h ago
$999,000
Detached
est. $4,380/mo
2334 Wildwood Crescent, Brock Ridge
Pickering, ON
4+2 bd
4 ba
2,250
6
MLS# E13743772Bay Street Group Inc.
WhatsApp Aman
For Sale2 months ago
$1,054,990
Detached
est. $4,625/mo
1223 Talisman Manor, Rural Pickering
Pickering, ON
4 bd
3 ba
2,250
1
MLS# E13586348Re/Max Premier Inc.
WhatsApp Aman