For Sale
Just Listed
78 Woodbine Avenue
The Beaches, Toronto, ON
$1,699,000
3Bd
4Ba
2,750+sqft
2Parking
14.76 x 116.8 ftlot
$618/sqft
TownhouseMLS# E13742328Listed 2026-09-035 DOM
Cooling
Central Air
Basement
Finished
About this home
An exceptional opportunity in the heart of The Beaches, 78 Woodbine Avenue delivers the kind of space, convenience and location that rarely come together this close to the lake. Offering over 2500 sq. ft. across four substantial levels, this is a home with room to truly live, entertain, work and grow - all while being immersed in one of Toronto's most coveted neighbourhoods. The parking alone sets it apart, with a detached 2-car hydraulic lift garage - a genuine luxury in this part of the city and an increasingly rare find in The Beach. Inside, the generous scale of the home provides the flexibility today's buyers are looking for, whether that means dedicated work-from-home space, room for a growing family, or simply more space to spread out without leaving the city behind. Step outside and the best of the neighbourhood is right at your doorstep. The waterfront, Boardwalk, parks, schools, transit and the local shops, cafés and restaurants that define The Beach lifestyle are all close at hand, while easy access to major routes keeps the rest of the city within reach. With its impressive size, exceptional parking and enviable location, 78 Woodbine offers a compelling combination of lifestyle and long-term appeal. Big on space, strong on convenience and perfectly positioned near the lake, this is a standout opportunity to put down roots in one of Toronto's most beloved east-end communities.
GarageWaterfront
Rooms
Main Floor
| Living Room | 4.90 × 4.20 m | Hardwood Floor Pot Lights W/O To Patio |
| Kitchen | 7.70 × 4.20 m | Granite Counters Stainless Steel Appl |
| Dining Room | 7.70 × 4.20 m | B/I Bar W/O To Balcony |
Second Floor
| Bedroom | 3.00 × 4.20 m | Hardwood Floor Double Closet 3 Pc Ensuite |
| Bedroom | 3.00 × 4.20 m | Hardwood Floor Double Closet Large Window |
Third Floor
| Primary Bedroom | 5.20 × 4.20 m | 5 Pc Ensuite Cathedral Ceiling(s) W/O To Balcony |
Other
| Living Room | 5.70 × 4.05 m | 2 Pc Bath Pot Lights Large Window |
Features
- Auto Garage Door Remote
- Finished
- Walk-Out
- Central Air
- 3-Storey
Financials
Annual Taxes
$8,144
Estimated Rental Income
Entire property$3,200 – $4,800/mo
Rental yield2.3% – 3.4%
*Estimates based on comparable rentals in the area. Actual income may vary.
Market Data — Toronto
Days on market5 days
Buyer's MarketSeller's Market
Based on active listings in Toronto. Data updates daily.
Demographics — Toronto
Population
2,794,356
Avg Household Income
$102,000
Age Distribution
0-19
19%
20-34
24%
35-49
21%
50-64
19%
65+
17%
Ownership53% own · 47% rent
EnglishMandarinCantoneseTagalogTamil
Getting around
How walkable, bikeable, and transit-friendly this neighbourhood is.
74
/ 100
Walk Score
Very Walkable
70
/ 100
Transit Score
Excellent Transit
72
/ 100
Bike Score
Very Bikeable
Scores are estimates based on neighbourhood data and are for informational purposes only.
MLS® data courtesy of the Toronto Regional Real Estate Board (TRREB).
The information provided herein must only be used by consumers that have a bona fide interest in the purchase, sale, or lease of real estate and may not be used for any commercial purpose or any other purpose. Listing information is deemed reliable but is not guaranteed accurate by the Toronto Regional Real Estate Board, the listing brokerage, or this website. The trademarks REALTOR®, REALTORS® and the REALTOR® logo are controlled by The Canadian Real Estate Association (CREA) and identify real estate professionals who are members of CREA. MLS®, Multiple Listing Service®, and the associated logos are owned by CREA. Not intended to solicit properties currently listed for sale or buyers under contract.
You may also like
More homes in Toronto
Hand-picked listings with a similar price range and style.
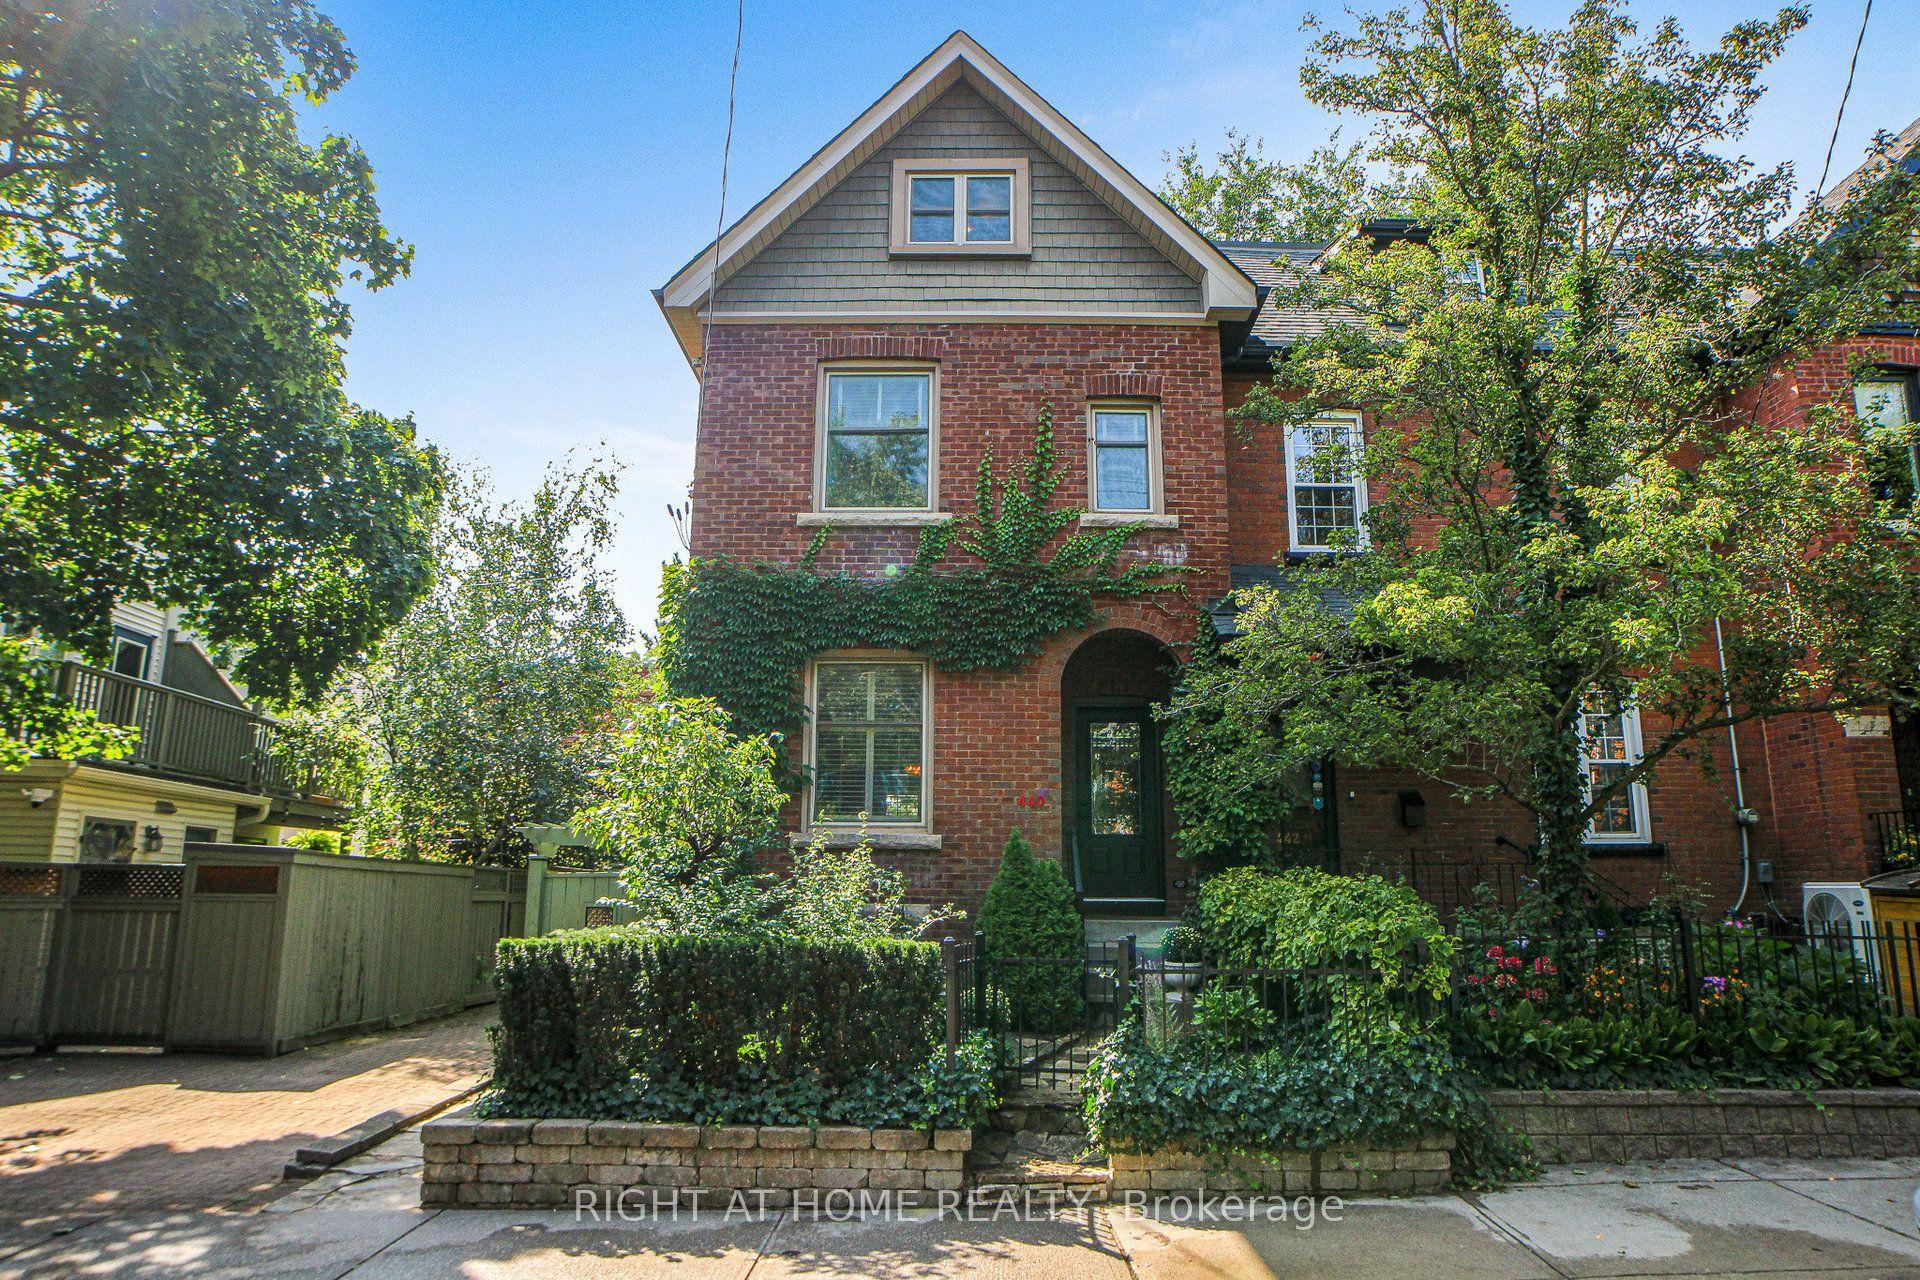
For Sale1 day ago
$1,549,000
Townhouse
est. $6,791/mo
440 Sackville Street, Cabbagetown-South St. James Town
Toronto, ON
3 bd
3 ba
1,300
0
MLS# C13751000Right At Home Realty
WhatsApp Aman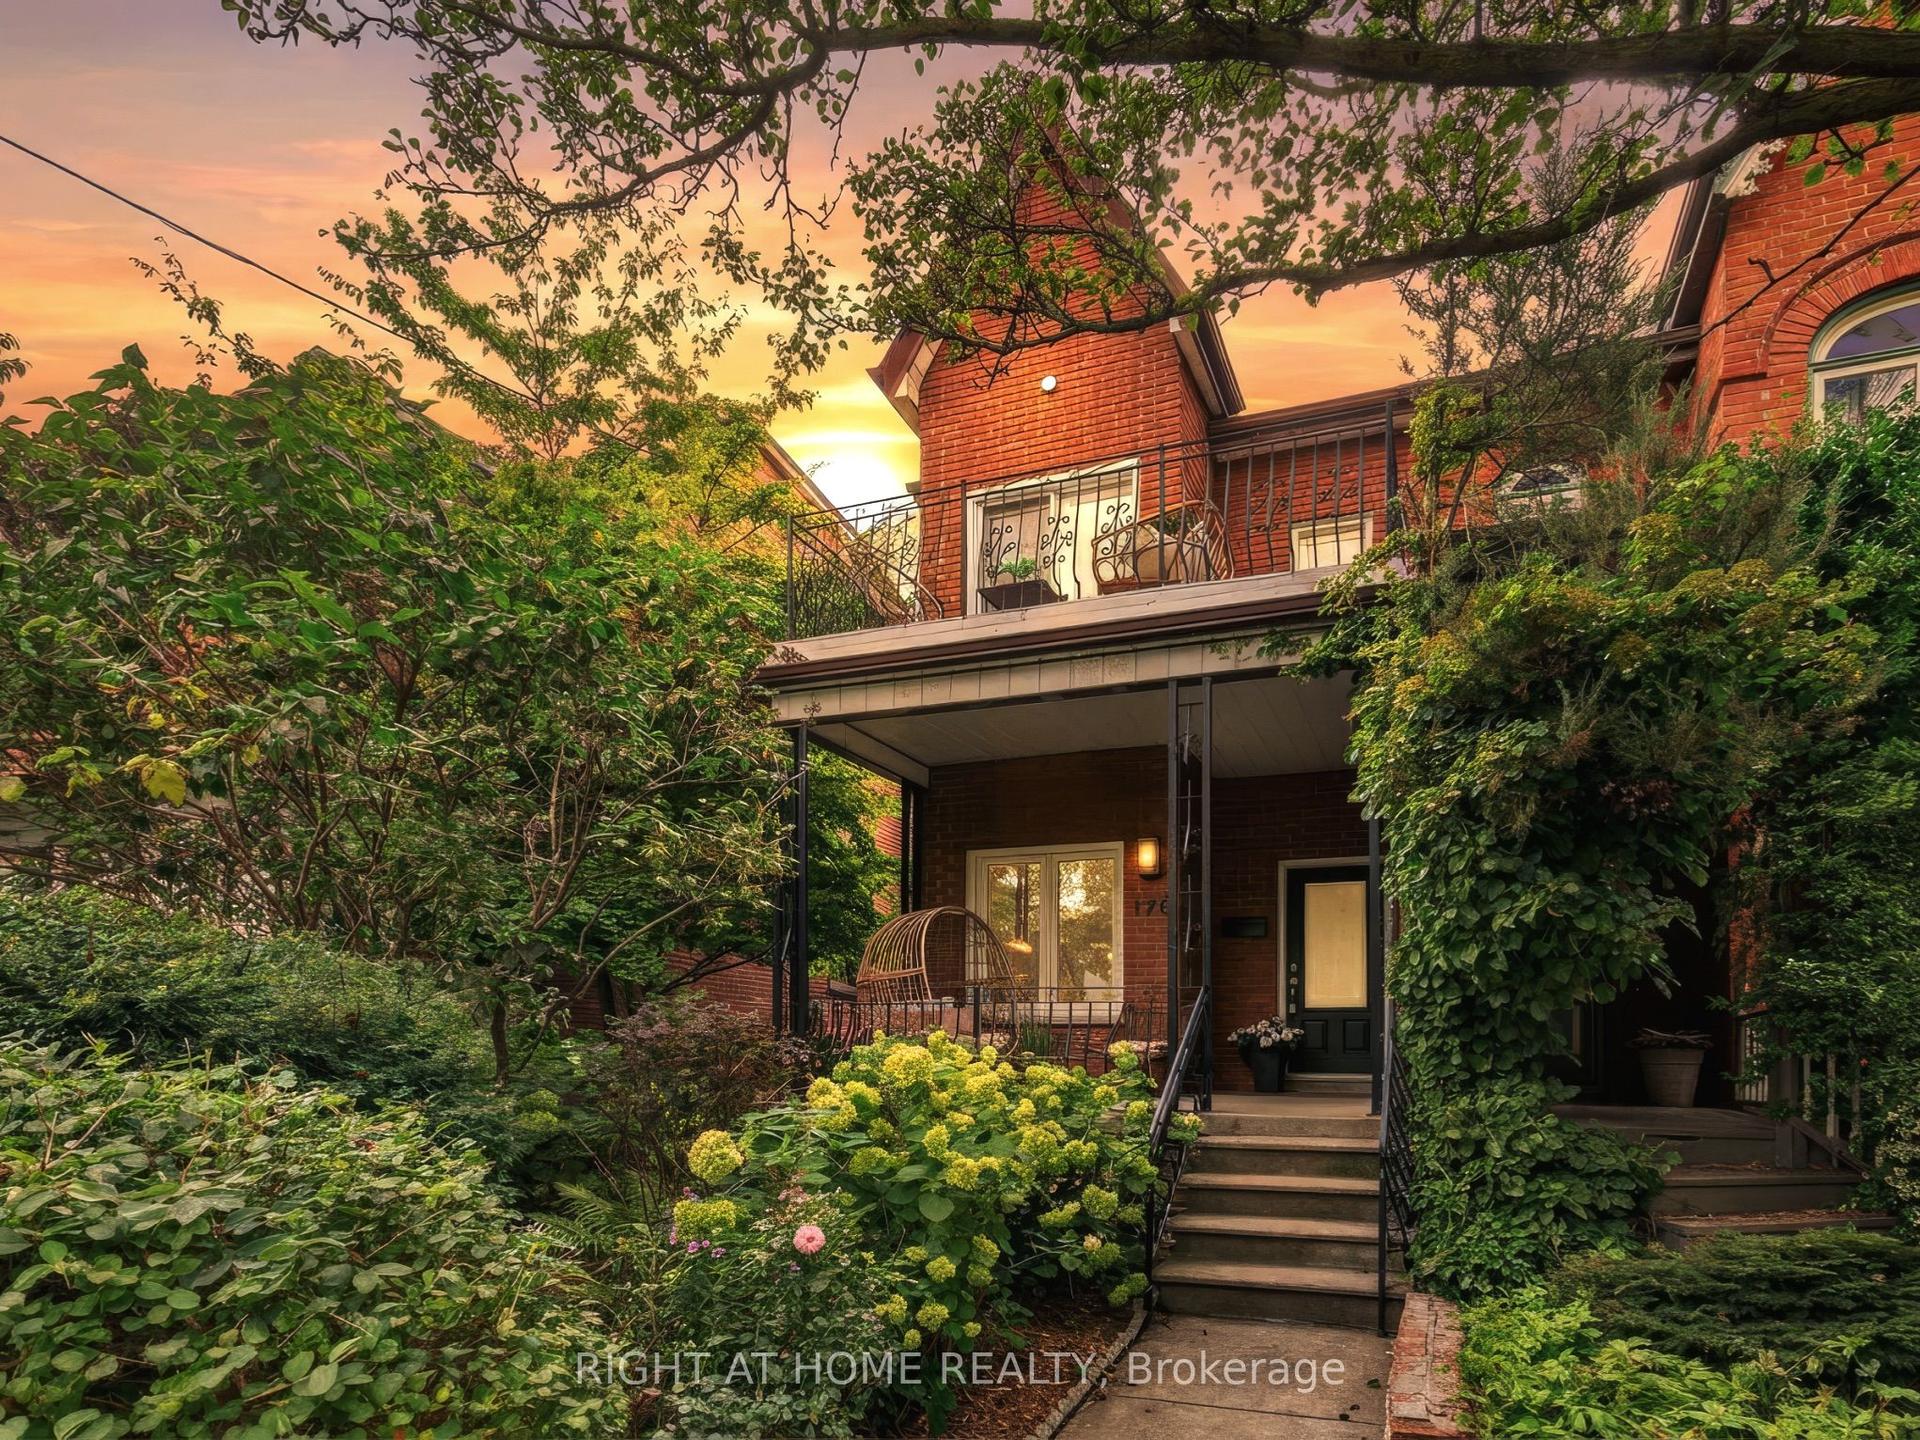
For Sale7 days ago
$1,490,000
Townhouse
est. $6,532/mo
170 Margueretta Street, Dufferin Grove
Toronto, ON
3 bd
3 ba
1,750
2
MLS# C13730262Right At Home Realty
WhatsApp Aman