For Sale
Just Listed
490 Gladstone Avenue
Dufferin Grove, Toronto, ON
$1,790,000
5Bd
4Ba
1,750+sqft
1Parking
14.99 x 166 ftlot
$1023/sqft
TownhouseMLS# C13743256Listed 2026-09-035 DOM
About this home
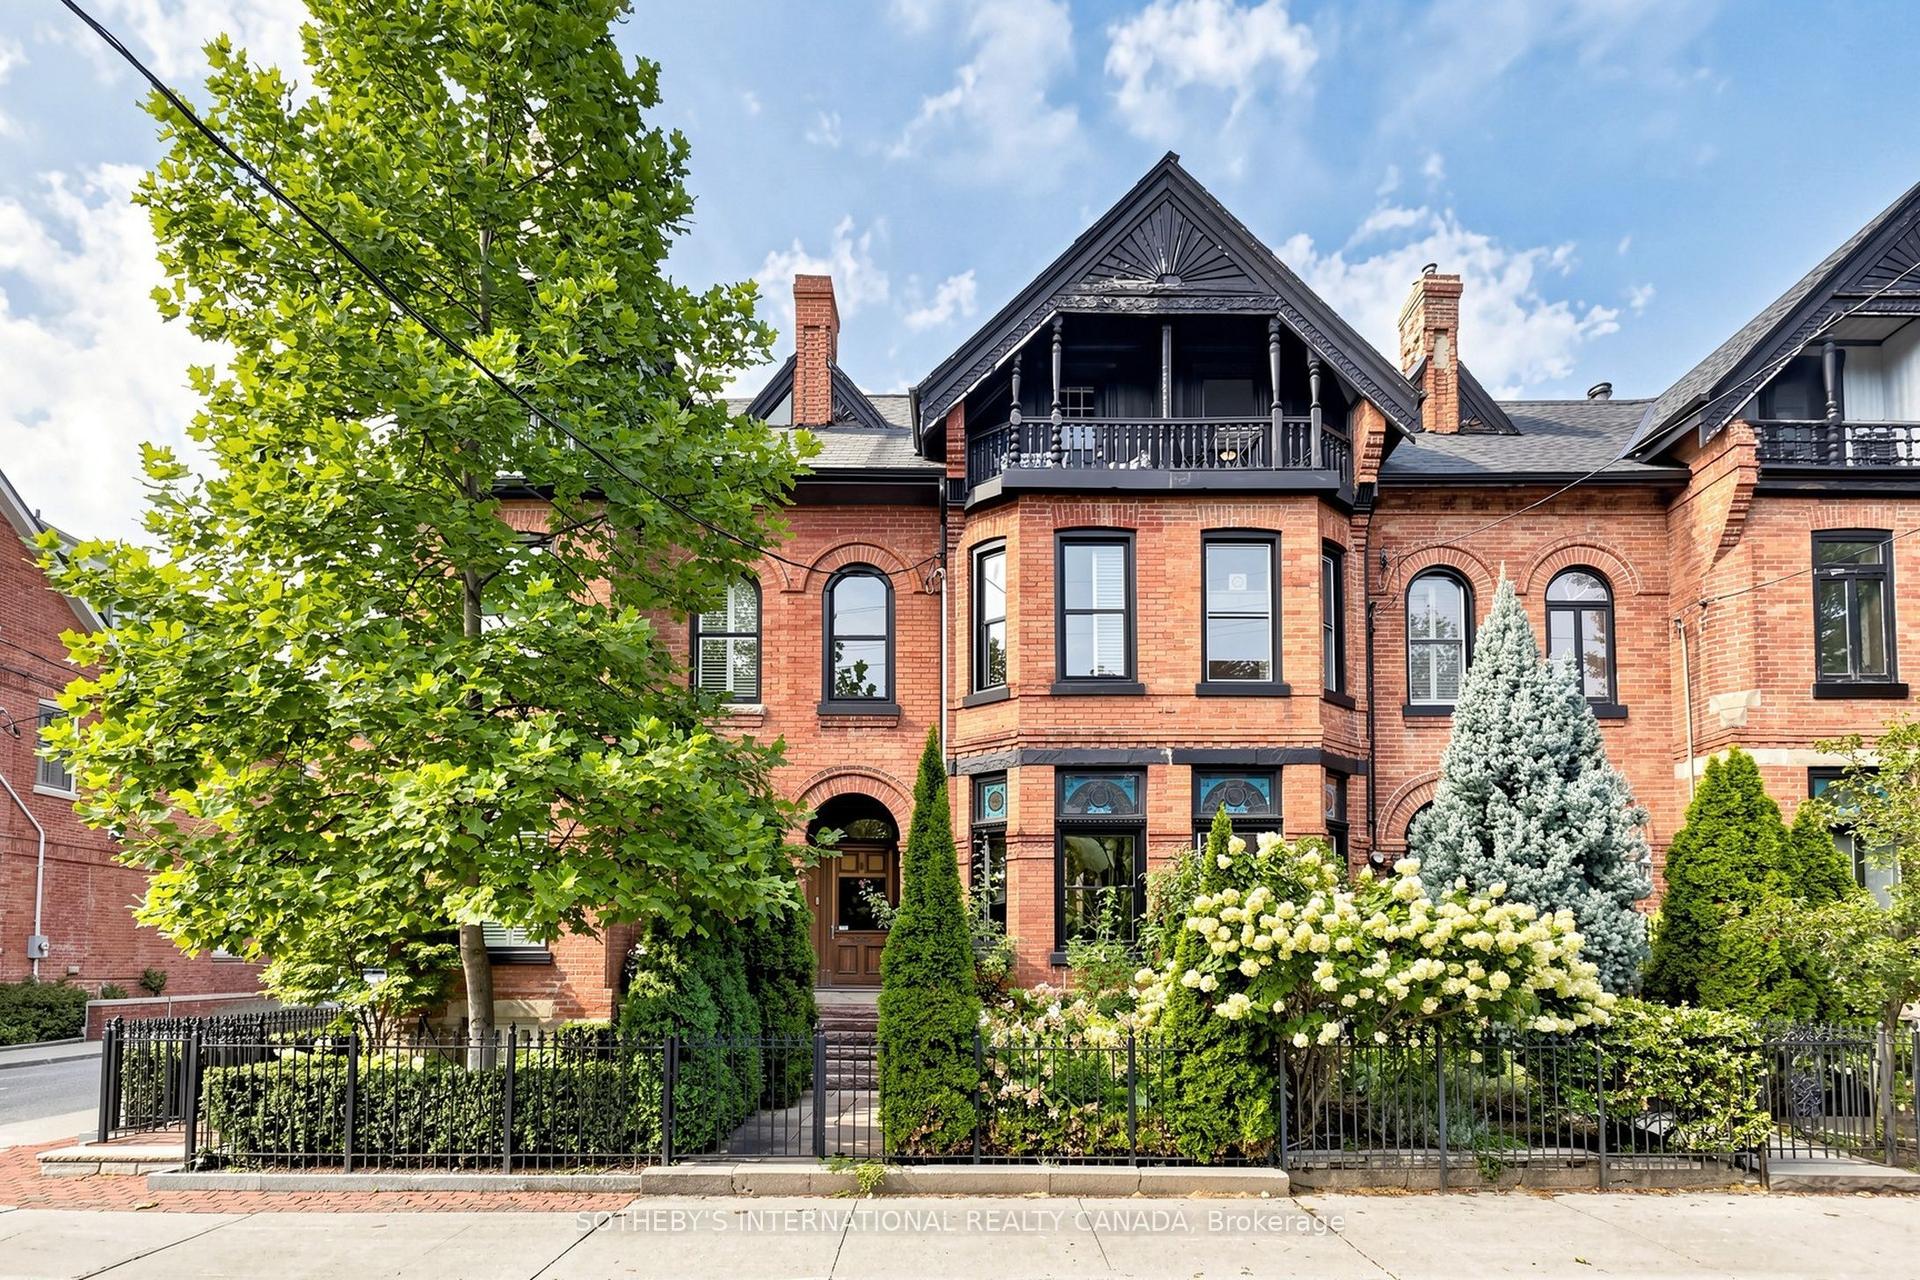
Welcome to 490 Gladstone Ave, a remarkable renovated 3-storey triplex offering an exceptional combination of scale, sophistication, income potential & flexibility in the heart of Toronto's vibrant west end. Thoughtfully renovated down to the studs, this impressive property features 5+1 bdrms & 3.5 baths, w/ private entrances serving the main floor, 2nd floor & finished bsmt, each w/ a private bathroom, full kitchen & laundry area.Designed w/ versatility in mind, this property presents an outstanding opportunity for investors, multi-gen families or an owner-occupier seeking additional income. A buyer can live in 1 unit while renting out the other 2, helping offset carrying costs & generating rental income. Alternatively, it can be maintained as a multi-unit investment or enjoyed by a large or extended family seeking to live together while maintaining distinct, private spaces.Contemporary finishes are showcased throughout, including laminate flrs, quartz countertops in the kitchens & bathrooms, & SS appl in all 3 kitchens. The finished bsmt further expands the living space & possibilities. Outdoor living is equally impressive, w/ a large rooftop terr & spacious backyard offering exceptional spaces for entertaining & relaxing. A rear lane parking space adds valuable convenience, w/ potential for possible laneway house. Private 3rd party mortgage may be available for qualified purchasers(discuss w/LA). Just steps from Dufferin Subway Stn, Dufferin Grove Park & an array of neighbourhood amenities, w/ Christie Pits, Dufferin Mall, schools, Bloor St shops, restaurants & cafés all within reach. Enjoy the best of west-end Toronto living w/ seamless access to transit & downtown.Whether envisioned as an income-producing triplex, owner-occupied property w/ rental income, multi-generational residence or property w/ laneway house potential, 490 Gladstone Ave offers a rare combination of quality, functionality & opportunity in one of Toronto's most desirable neighbourhoods.
Renovated
Rooms
Main Floor
| Living Room | 3.80 × 2.89 m | Combined w/Dining Laminate Open Concept |
| Kitchen | 4.50 × 1.19 m | Quartz Counter Laminate Stainless Steel Appl |
| Bedroom | 2.88 × 2.76 m | Casement Windows Laminate B/I Closet |
Second Floor
| Living Room | 4.77 × 4.28 m | Bay Window Laminate Combined w/Dining |
| Kitchen | 4.32 × 2.39 m | Quartz Counter Laminate Stainless Steel Appl |
| Bedroom 2 | 3.04 × 2.97 m | Casement Windows Laminate B/I Closet |
Third Floor
| Bedroom 3 | 3.16 × 2.30 m | B/I Closet Laminate Window |
| Bedroom 4 | 4.13 × 2.42 m | B/I Closet Laminate Casement Windows |
| Den | 0.94 × 0.80 m | Laminate |
Basement
| Living Room | 3.05 × 2.15 m | Combined w/Kitchen Laminate W/O To Yard |
| Kitchen | 3.05 × 2.15 m | Combined w/Living Laminate Quartz Counter |
| Bedroom 5 | 2.99 × 2.67 m | B/I Closet Laminate Window |
Features
- Other
- None
- 3-Storey
Financials
Annual Taxes
$8,068.73
Estimated Rental Income
Entire property$4,500 – $7,000/mo
Basement apartment$1,800 – $2,500/mo
Rental yield3.0% – 4.7%
*Estimates based on comparable rentals in the area. Actual income may vary.
Market Data — Toronto
Days on market5 days
Buyer's MarketSeller's Market
Based on active listings in Toronto. Data updates daily.
Demographics — Toronto
Population
2,794,356
Avg Household Income
$102,000
Age Distribution
0-19
19%
20-34
24%
35-49
21%
50-64
19%
65+
17%
Ownership53% own · 47% rent
EnglishMandarinCantoneseTagalogTamil
Getting around
How walkable, bikeable, and transit-friendly this neighbourhood is.
81
/ 100
Walk Score
Very Walkable
73
/ 100
Transit Score
Excellent Transit
63
/ 100
Bike Score
Bikeable
Scores are estimates based on neighbourhood data and are for informational purposes only.
MLS® data courtesy of the Toronto Regional Real Estate Board (TRREB).
The information provided herein must only be used by consumers that have a bona fide interest in the purchase, sale, or lease of real estate and may not be used for any commercial purpose or any other purpose. Listing information is deemed reliable but is not guaranteed accurate by the Toronto Regional Real Estate Board, the listing brokerage, or this website. The trademarks REALTOR®, REALTORS® and the REALTOR® logo are controlled by The Canadian Real Estate Association (CREA) and identify real estate professionals who are members of CREA. MLS®, Multiple Listing Service®, and the associated logos are owned by CREA. Not intended to solicit properties currently listed for sale or buyers under contract.
You may also like
More homes in Toronto
Hand-picked listings with a similar price range and style.
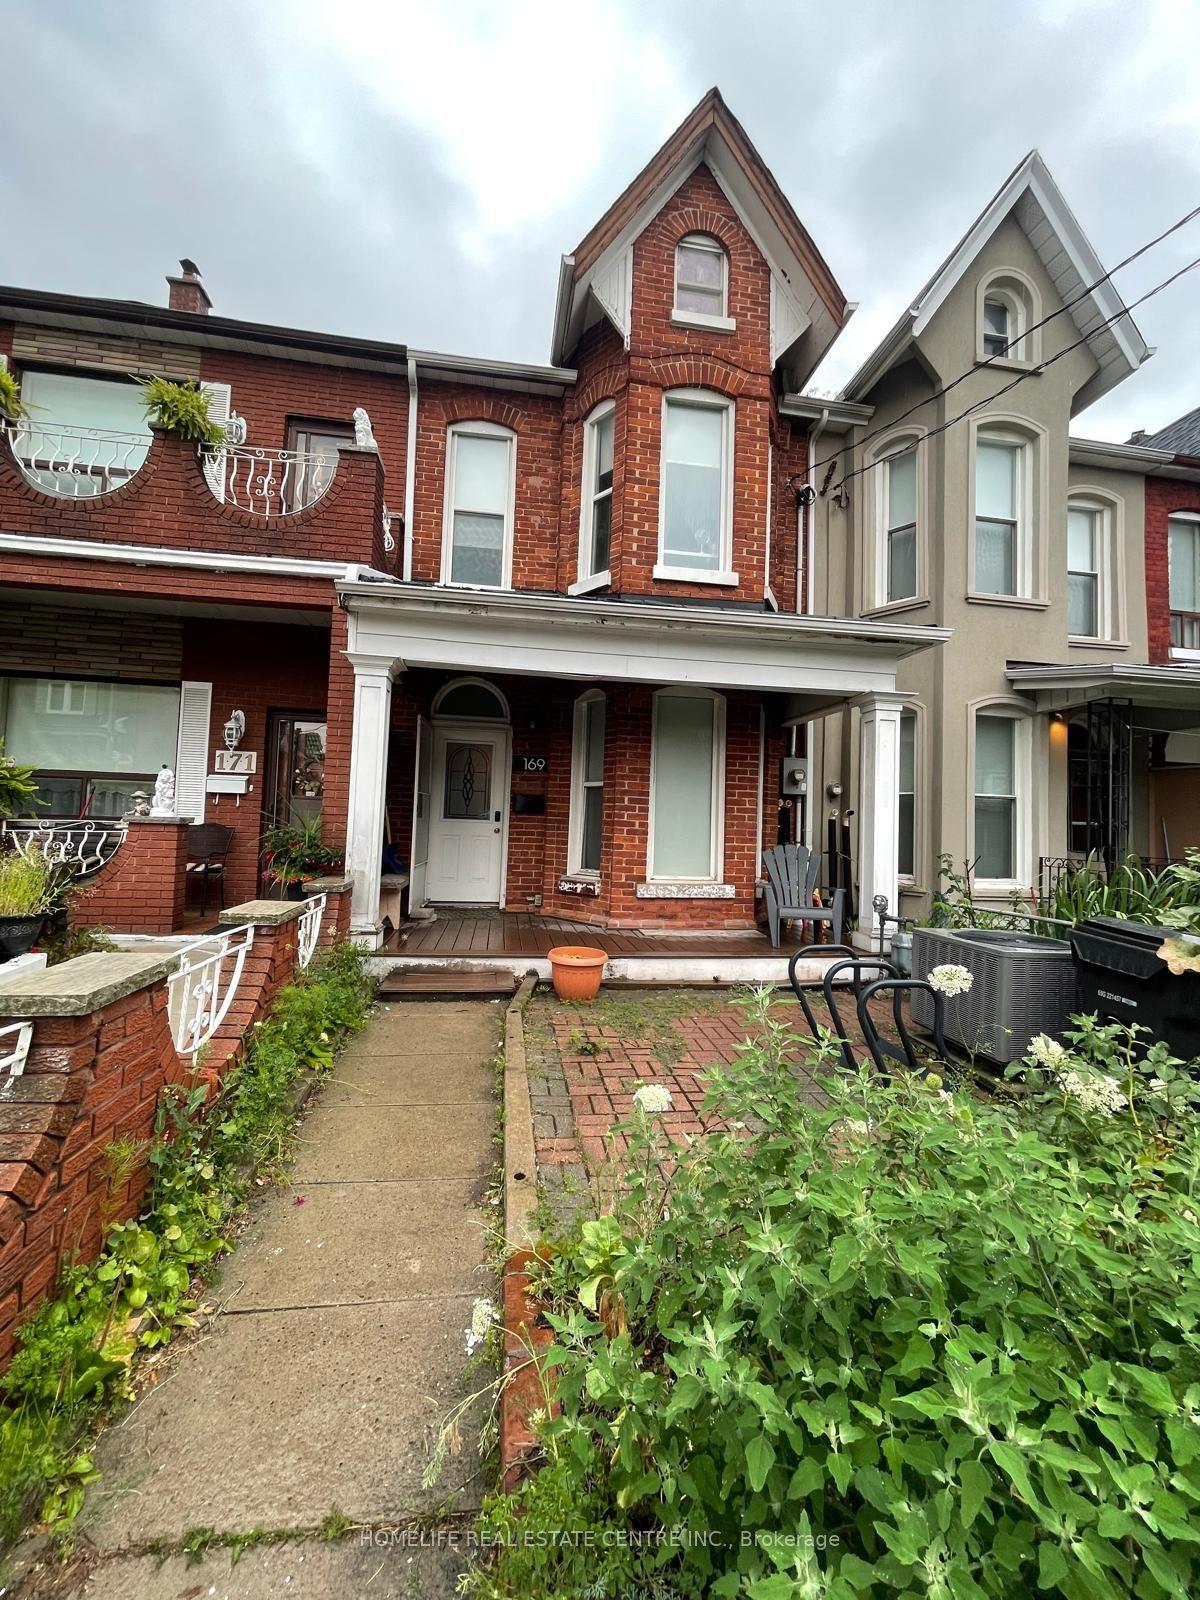
For Sale6 days ago
$1,390,000
Townhouse
est. $6,094/mo
169 Gladstone Avenue, Little Portugal
Toronto, ON
4 bd
2 ba
1,750
1
MLS# C13736586Homelife Real Estate Centre Inc.
WhatsApp Aman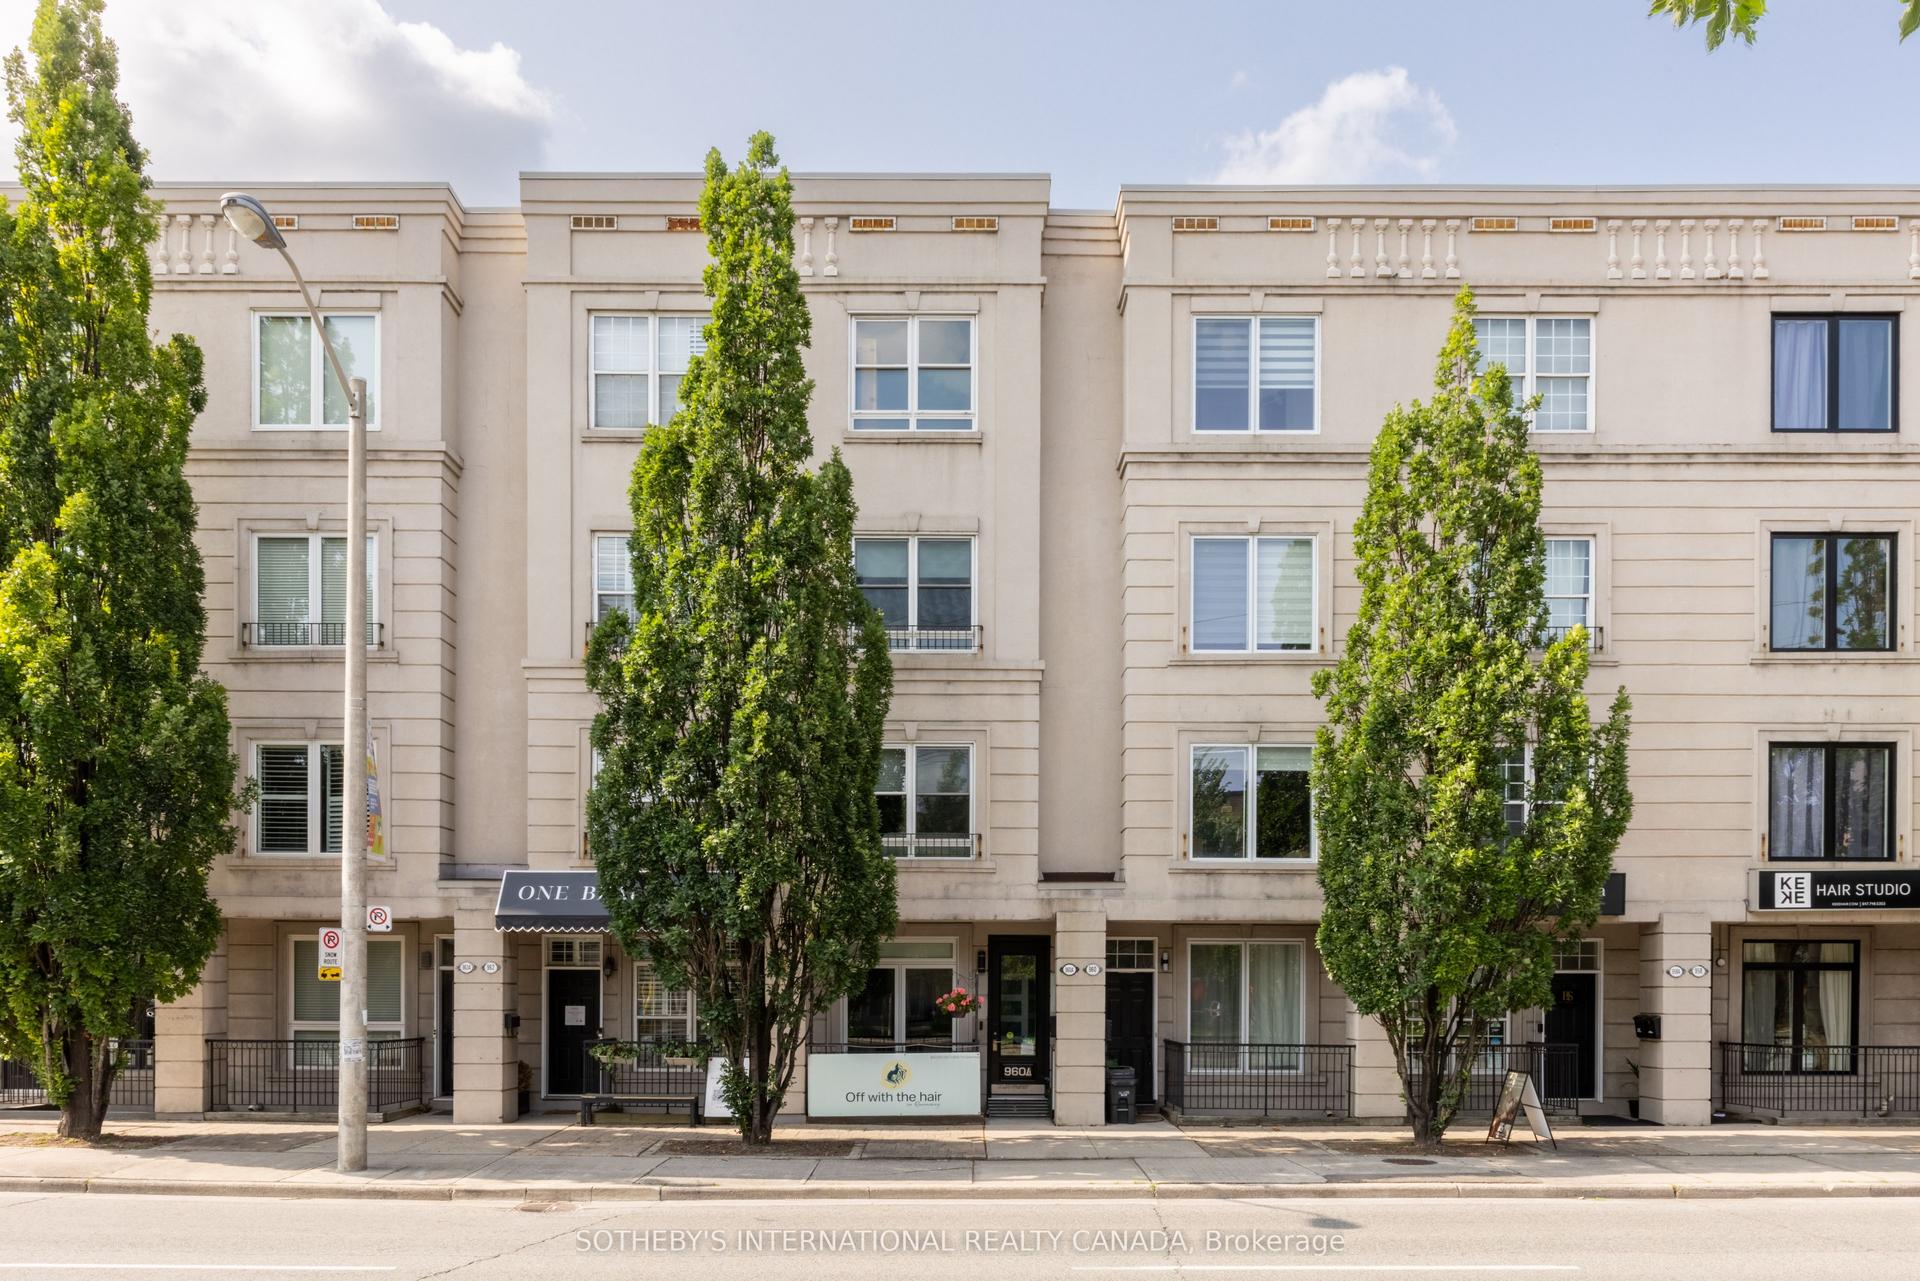
For Sale21 days ago
$1,689,000
Townhouse
est. $7,405/mo
960A The Queensway, Stonegate-Queensway
Toronto, ON
3+1 bd
4 ba
2,250
2
MLS# W13685814Sotheby'S International Realty Ca…
WhatsApp Aman