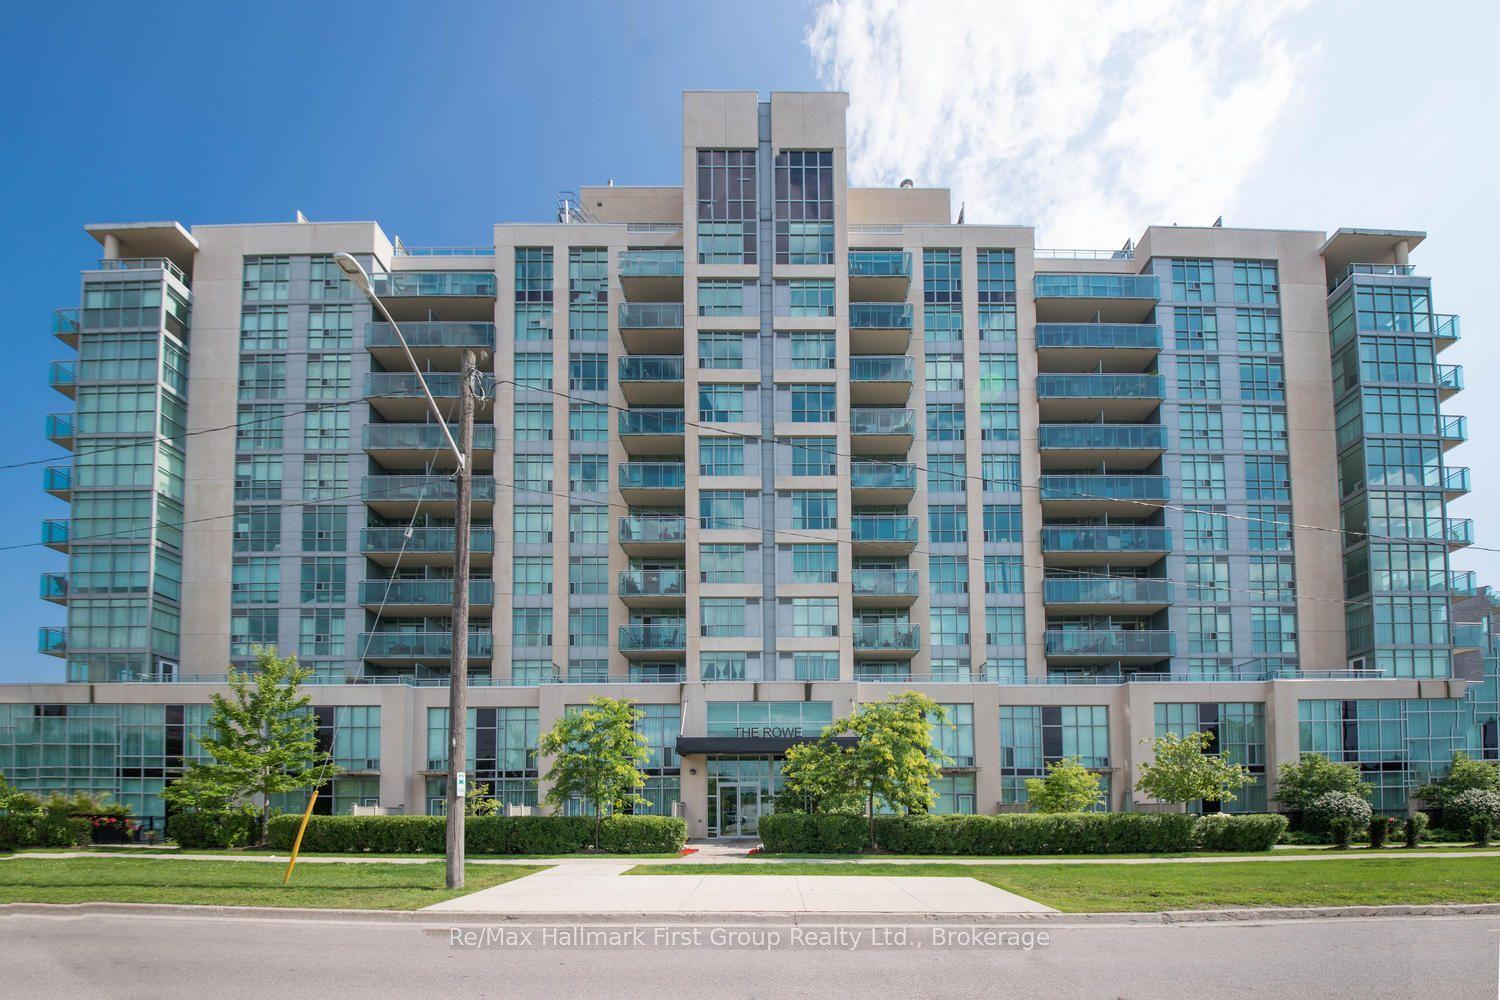
For Sale
712 ROSSLAND Road E 203 #203
Pringle Creek, Whitby, ON
$637,900
2Bd
2Ba
1,100+sqft
1Parking
$580/sqft
CondoMLS# E13744070Listed 2026-09-0412 DOM
Cooling
Central Air
About this home
This is the ONE!! Gorgeous Corner 2 bedroom Condo awaits you at the sought after and well known "Connoisseur". Thoughtfully renovated throughout from smooth ceilings, luxury vinyl laminate flooring, nice wide baseboards, updated doors with brush nickel hardware and custom soft close blinds. Richly appointed kitchen offers beautiful porcelain tile flooring which is also found in the laundry area, granite countertops with under-mount sink, pot drawers and pantry. Designer paint color palette is soothing and encourages relaxation. All newer appliances: stainless steel Smooth Top Range, stainless steel over-the-range hood Vent, stainless steel French Door Fridge, stainless steel Built-in Dishwasher, full size front load stacked clothes washer & dryer. Spa inspired finishes await in both bathrooms. Lux ensuite offers shower with rain head and adjustable wand, over the toilet storage cabinet with an elegant vanity. Main bath offers deep soaker tub, tile surround with adjustable shower wand, over the toilet storage cabinet with an elegant vanity. Walk -in closet in Primary and Second bedroom's double closet have custom organization. Fantastic storage all in-suite, plus an additional storage locker can be found on your parking level. Much of this has been meticulously thought out and executed with a loving touch in the short span of the last three and half years. There is also, to the delight of drivers, the EV electric charging station in your owned private parking space. You will not be disappointed! Treat yourself! This is a gem, that is rarely offered. Conveniently available on the second floor for those who want a beautiful vista view without the height.Your prestigious lifestyle awaits with wonderful amenities including a heated salt-water pool, jacuzzi, billiards room, gym, and party room. The surrounding area has shopping, restaurants, recreation centre, banks. public library, medical clinic and public transit, all for your convenience.
PoolRenovated
Rooms
Main Floor
| Dining Room | — | Laminate Combined w/Living Renovated |
| Kitchen | 5.56 × 2.52 m | Porcelain Floor Backsplash Granite Counters |
| Breakfast | — | Pantry Eat-in Kitchen Porcelain Floor |
| Breakfast | 5.56 × 2.52 m | Pantry Eat-in Kitchen Combined w/Kitchen |
| Dining Room | 7.01 × 4.83 m | Laminate Combined w/Living Open Concept |
| Living Room | 7.01 × 4.83 m | Laminate Combined w/Dining Open Concept |
| Primary Bedroom | 3.30 × 5.18 m | 3 Pc Ensuite Walk-In Closet(s) Laminate |
| Bedroom 2 | 2.79 × 3.40 m | Laminate Closet Organizers Double Closet |
Other
| Room | — |
Features
- Carpet Free
- Primary Bedroom - Main Floor
- Separate Hydro Meter
- Storage Area Lockers
- Storage
- None
- Central Air
- Apartment
Financials
Annual Taxes
$4,506.92
Estimated Rental Income
Entire property$2,600 – $3,500/mo
Rental yield4.9% – 6.6%
*Estimates based on comparable rentals in the area. Actual income may vary.
Market Data — Whitby
Days on market12 days
Buyer's MarketSeller's Market
Based on active listings in Whitby. Data updates daily.
Demographics — Whitby
Population
138,501
Avg Household Income
$120,000
Age Distribution
0-19
23%
20-34
18%
35-49
22%
50-64
21%
65+
16%
Ownership80% own · 20% rent
EnglishFrenchTagalogTamilUrdu
Getting around
How walkable, bikeable, and transit-friendly this neighbourhood is.
75
/ 100
Walk Score
Very Walkable
60
/ 100
Transit Score
Good Transit
54
/ 100
Bike Score
Bikeable
Scores are estimates based on neighbourhood data and are for informational purposes only.
MLS® data courtesy of the Toronto Regional Real Estate Board (TRREB).
The information provided herein must only be used by consumers that have a bona fide interest in the purchase, sale, or lease of real estate and may not be used for any commercial purpose or any other purpose. Listing information is deemed reliable but is not guaranteed accurate by the Toronto Regional Real Estate Board, the listing brokerage, or this website. The trademarks REALTOR®, REALTORS® and the REALTOR® logo are controlled by The Canadian Real Estate Association (CREA) and identify real estate professionals who are members of CREA. MLS®, Multiple Listing Service®, and the associated logos are owned by CREA. Not intended to solicit properties currently listed for sale or buyers under contract.
You may also like
More homes in Whitby
Hand-picked listings with a similar price range and style.
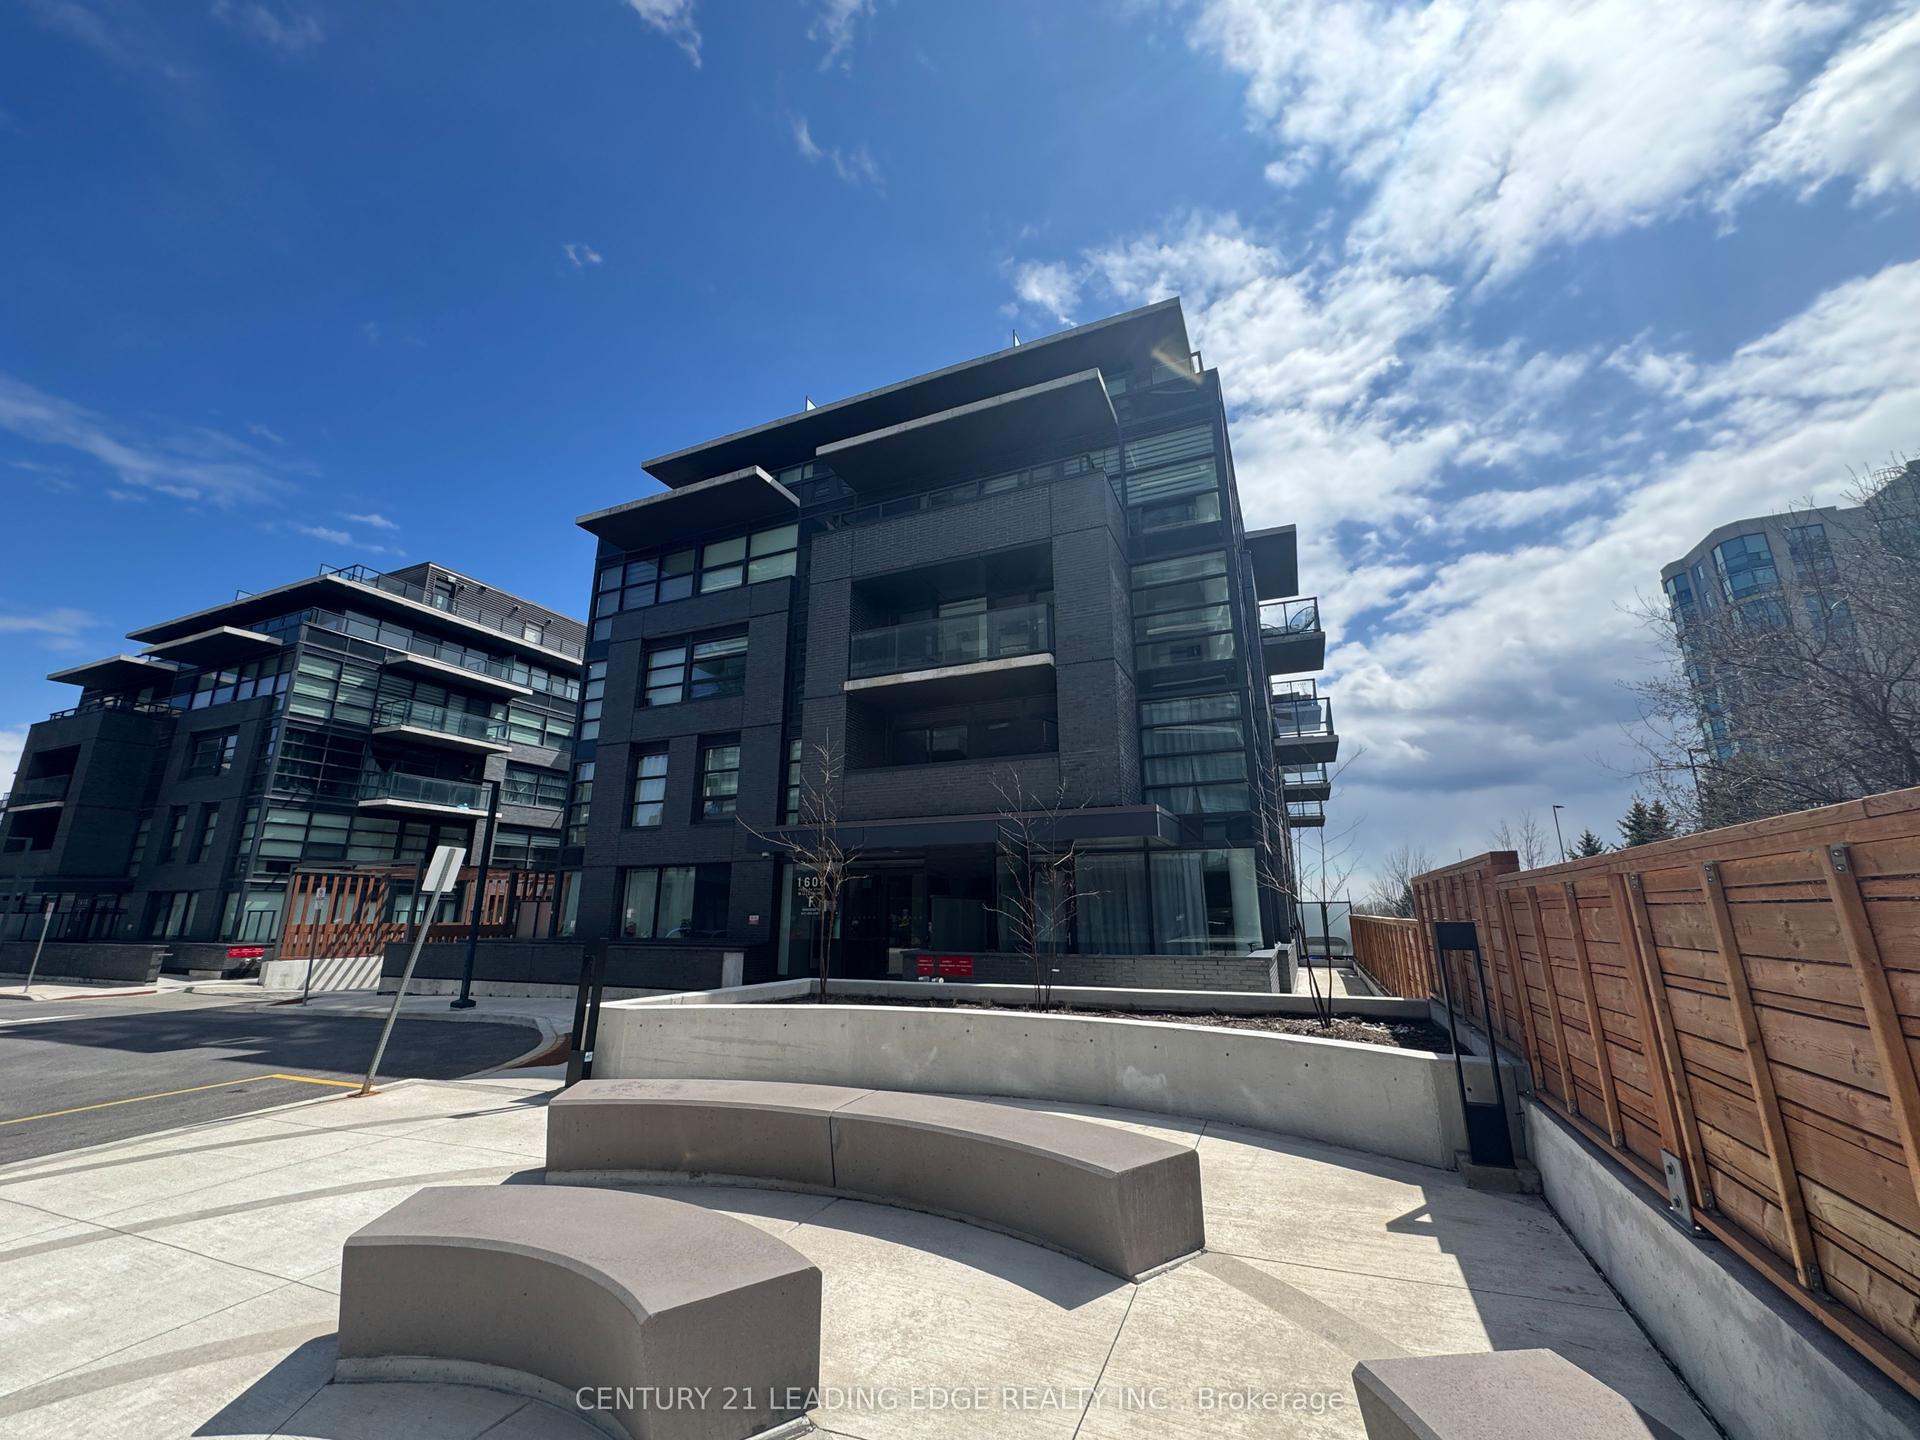
For Sale3 months ago
$529,990
Condo
est. $2,323/mo
1608 Charles Street 449 #449, Port Whitby
Whitby, ON
2 bd
2 ba
850
1
MLS# E13469790Century 21 Leading Edge Realty In…
WhatsApp Aman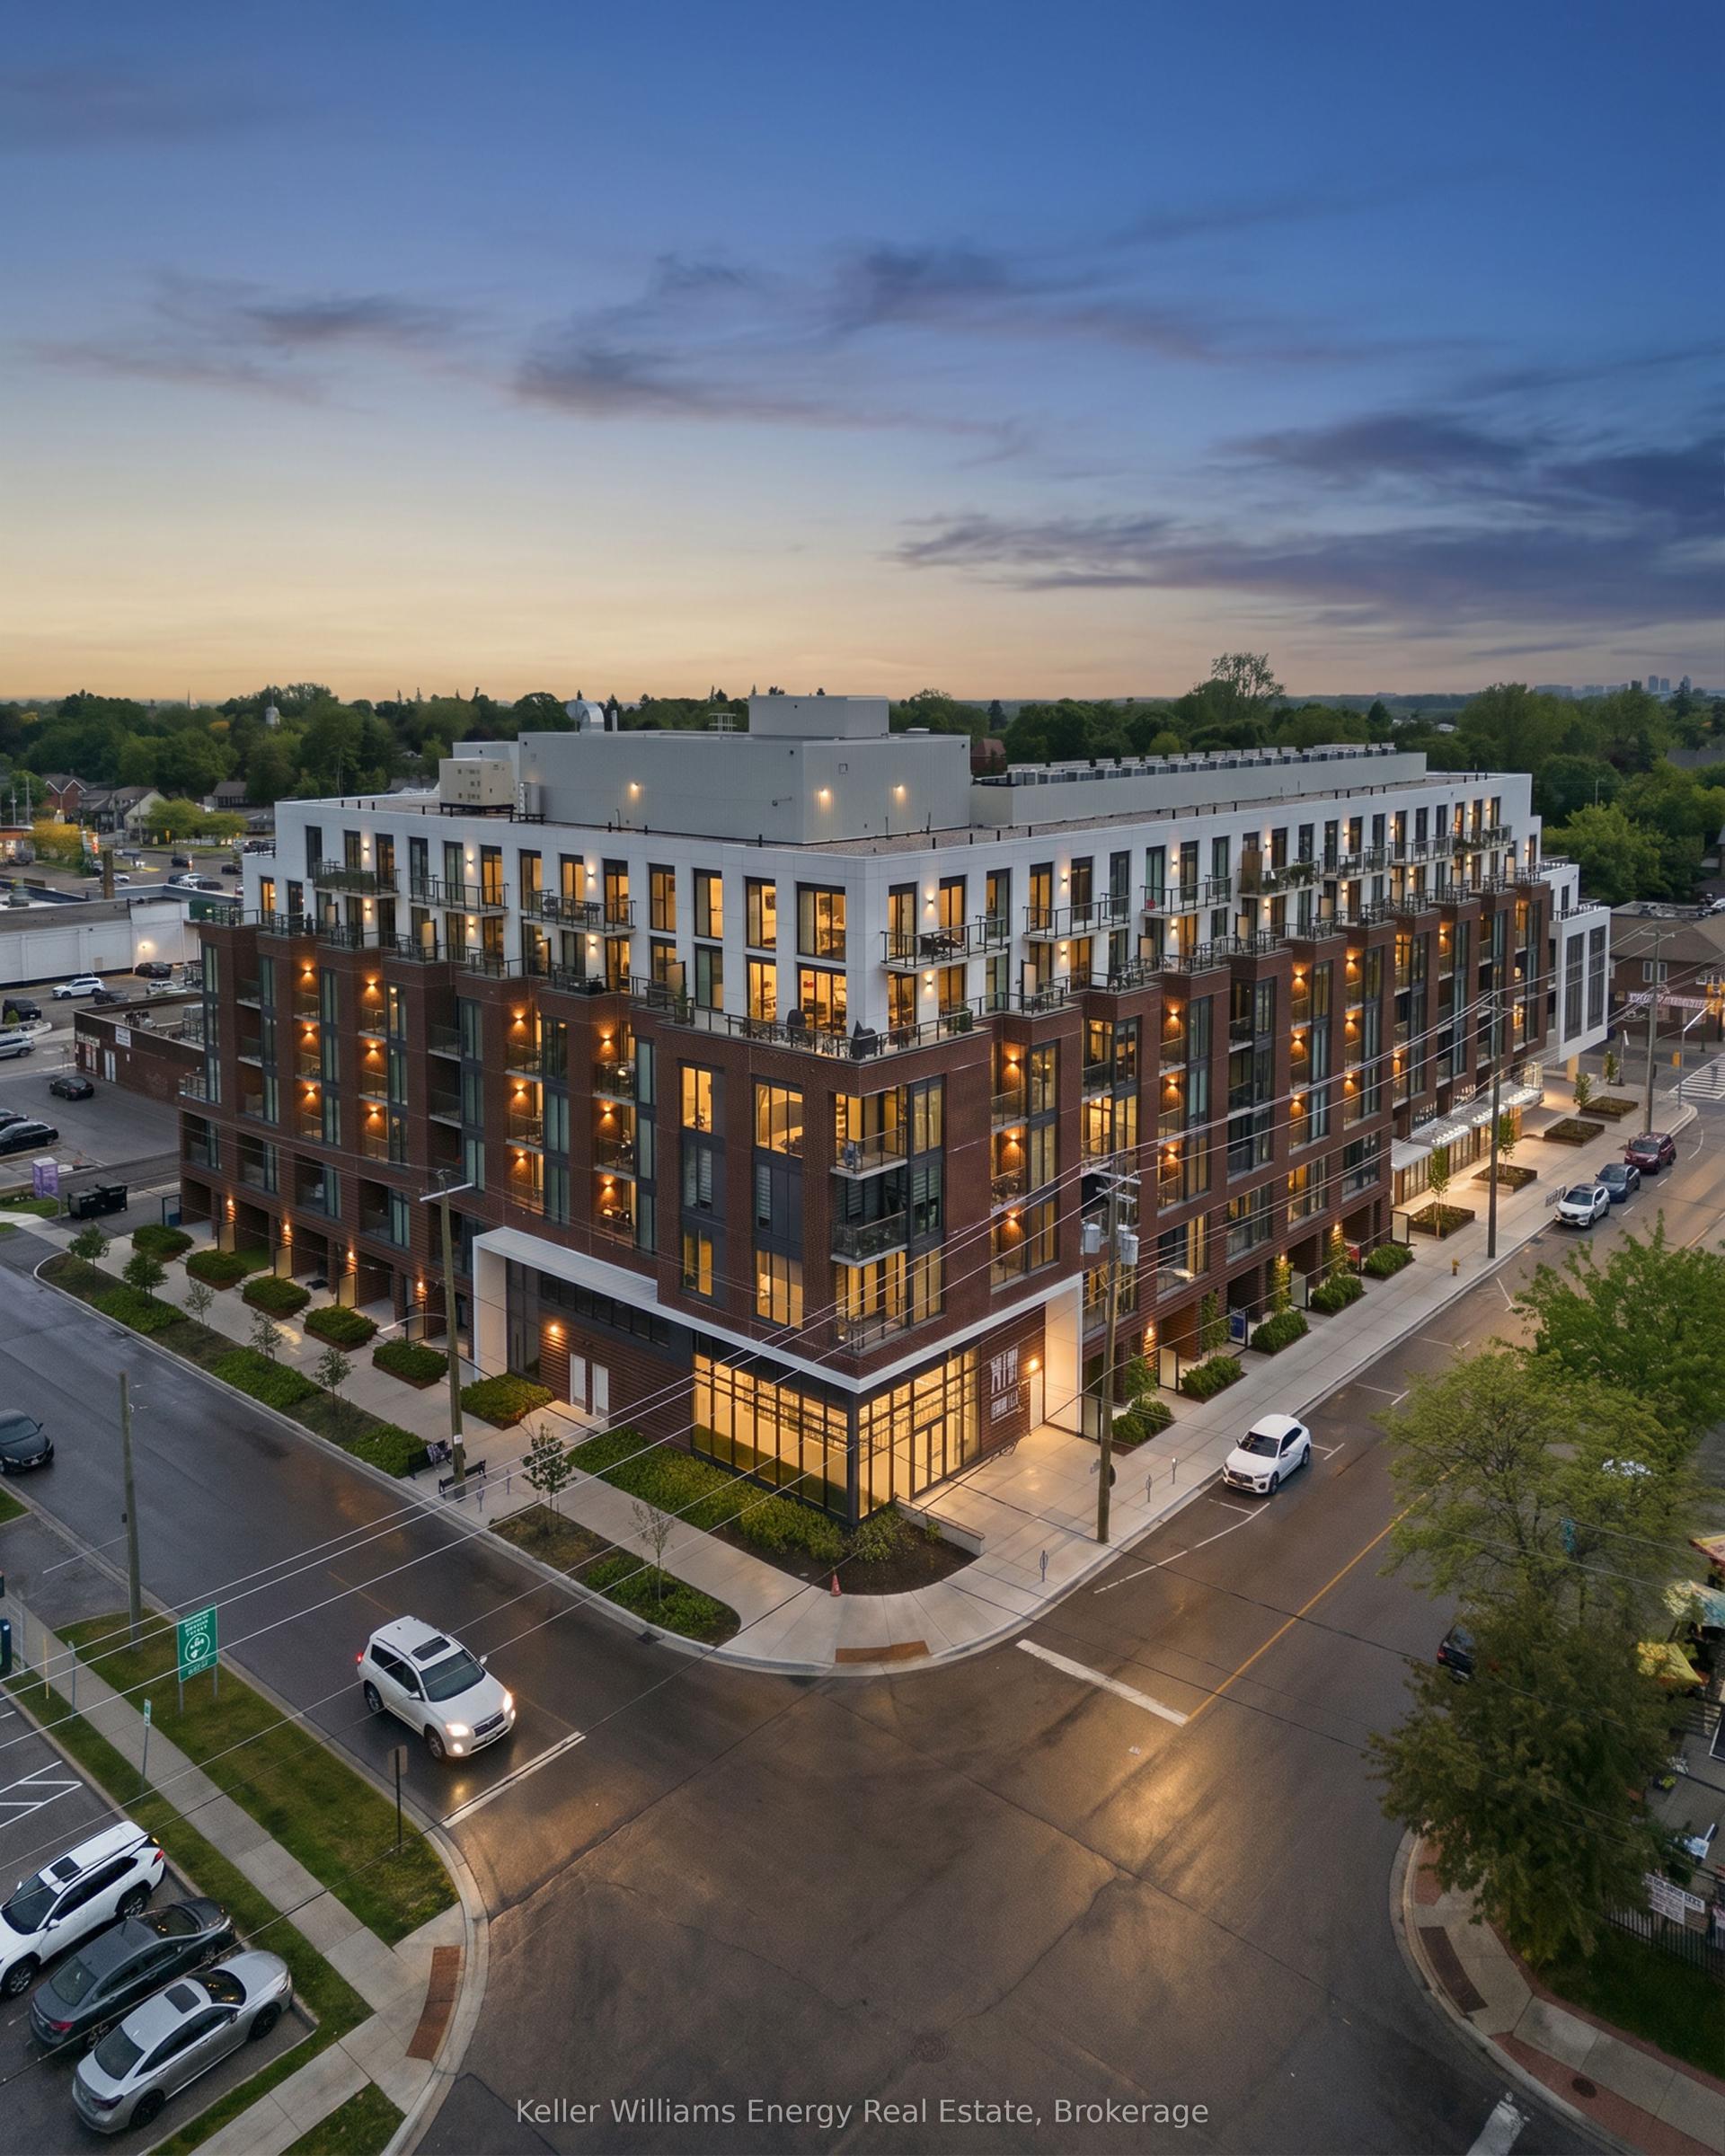
For Sale2 months ago
$569,900
Condo
est. $2,498/mo
201 Brock Street S 417 #417, Downtown Whitby
Whitby, ON
2+1 bd
2 ba
850
1
MLS# E13602336Keller Williams Energy Real Estate
WhatsApp Aman