For Lease
Just Listed
2137 Gerrard Street E Upper #Upper
East End-Danforth, Toronto, ON
$2,850
2Bd
2Ba
900+sqft
0Parking
21 x 125 ftlot
$3/sqft
DetachedMLS# E13744086Listed 2026-09-040 DOM
Just listed! New listings in Toronto often receive offers within the first week.
About this home
Step into this sun filled, two level, fully renovated 2 bedroom, 2 bathroom upper unit, thoughtfully designed with custom finishes throughout. Featuring modern and unique design. Custom cabinetry offering abundant stylish storage and the convenience of ensuite laundry. Unwind in the beautifully designed upper bathroom, complete with a luxurious free-standing tub. This charming detached home is perfectly located in the heart of the Upper Beaches and backing onto Norwood Park. Take advantage of daily walks, tennis courts, splash pads, and playgrounds all just steps from your door. Easy street parking is available, and TTC access is conveniently nearby. Take a 15-minute walk to the Beaches, or enjoy nearby ravine trails and the Danforth neighbourhoods.
RenovatedRavine
Rooms
Second Floor
| Kitchen | 2.87 × 2.67 m | Modern Kitchen Window Quartz Counter |
| Living Room | 4.93 × 3.52 m | Bay Window Vinyl Floor |
| Dining Room | 4.93 × 3.52 m | Combined w/Living Vinyl Floor Window |
| Bedroom 2 | 3.20 × 2.98 m | Window Closet Vinyl Floor |
Third Floor
| Primary Bedroom | 5.25 × 2.75 m | Window Closet Organizers |
Features
- Separate Hydro Meter
- None
- Wall Unit(s)
- 2 1/2 Storey
Financials
Estimated Rental Income
Entire property$2,600 – $3,800/mo
Rental yield1094.7% – 1600.0%
*Estimates based on comparable rentals in the area. Actual income may vary.
Market Data — Toronto
Days on market0 days
Buyer's MarketSeller's Market
Based on active listings in Toronto. Data updates daily.
Demographics — Toronto
Population
2,794,356
Avg Household Income
$102,000
Age Distribution
0-19
19%
20-34
24%
35-49
21%
50-64
19%
65+
17%
Ownership53% own · 47% rent
EnglishMandarinCantoneseTagalogTamil
Other rentals like this
Similar rentals in Toronto
Same property type, similar price, similar size — currently for rent.
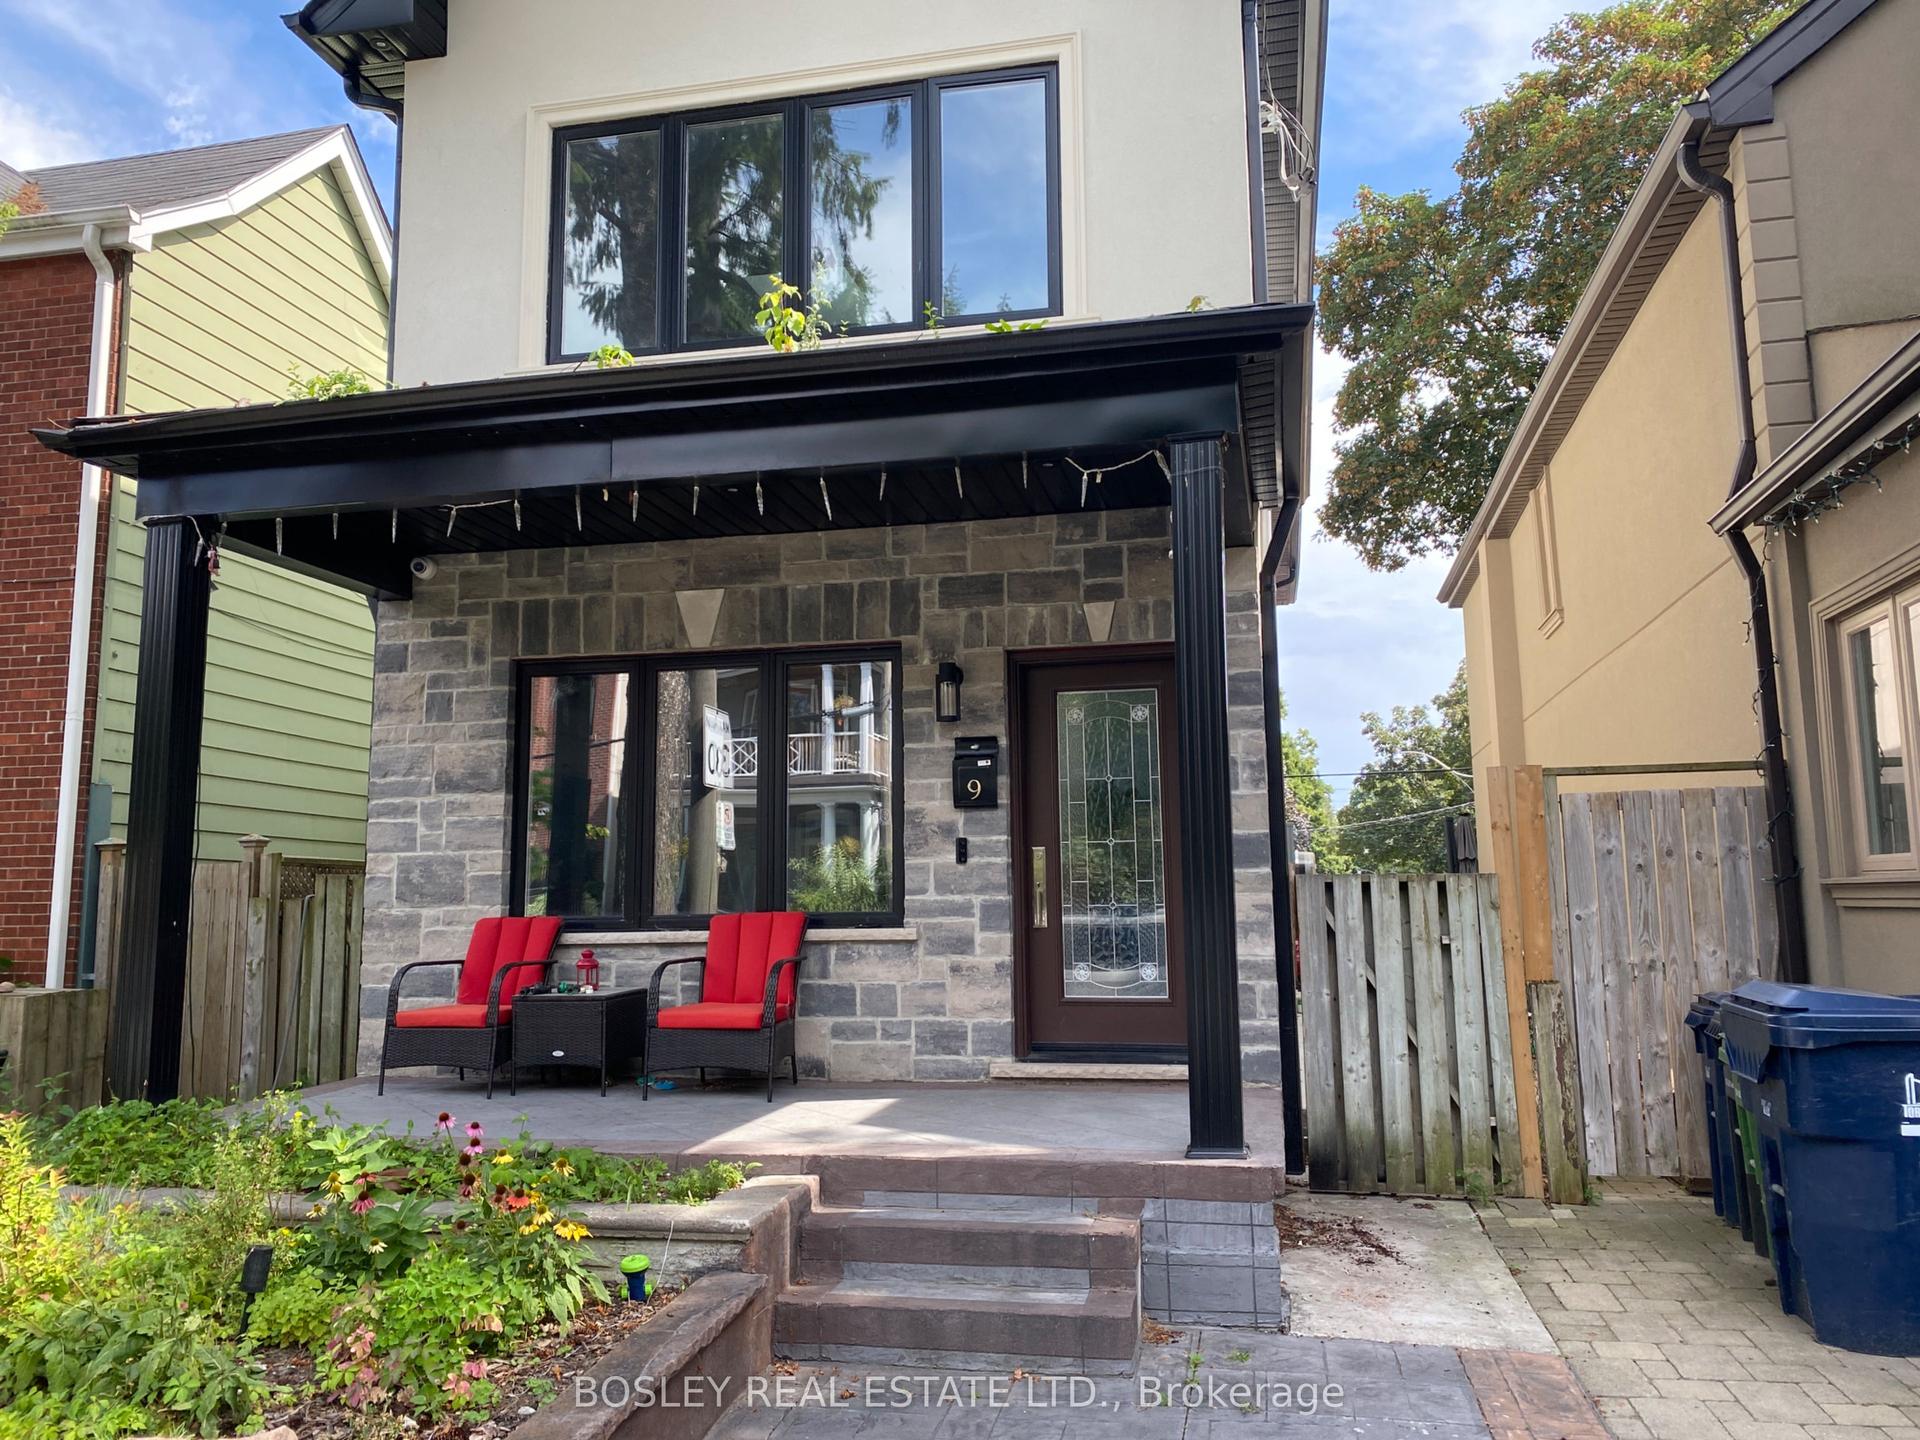
For Lease2 h ago
$2,500
Detached
9 Queen Victoria Street Lower #Lower, Blake-Jones
Toronto, ON
2 bd
1 ba
—
0
MLS# E13744762Bosley Real Estate Ltd.
WhatsApp Aman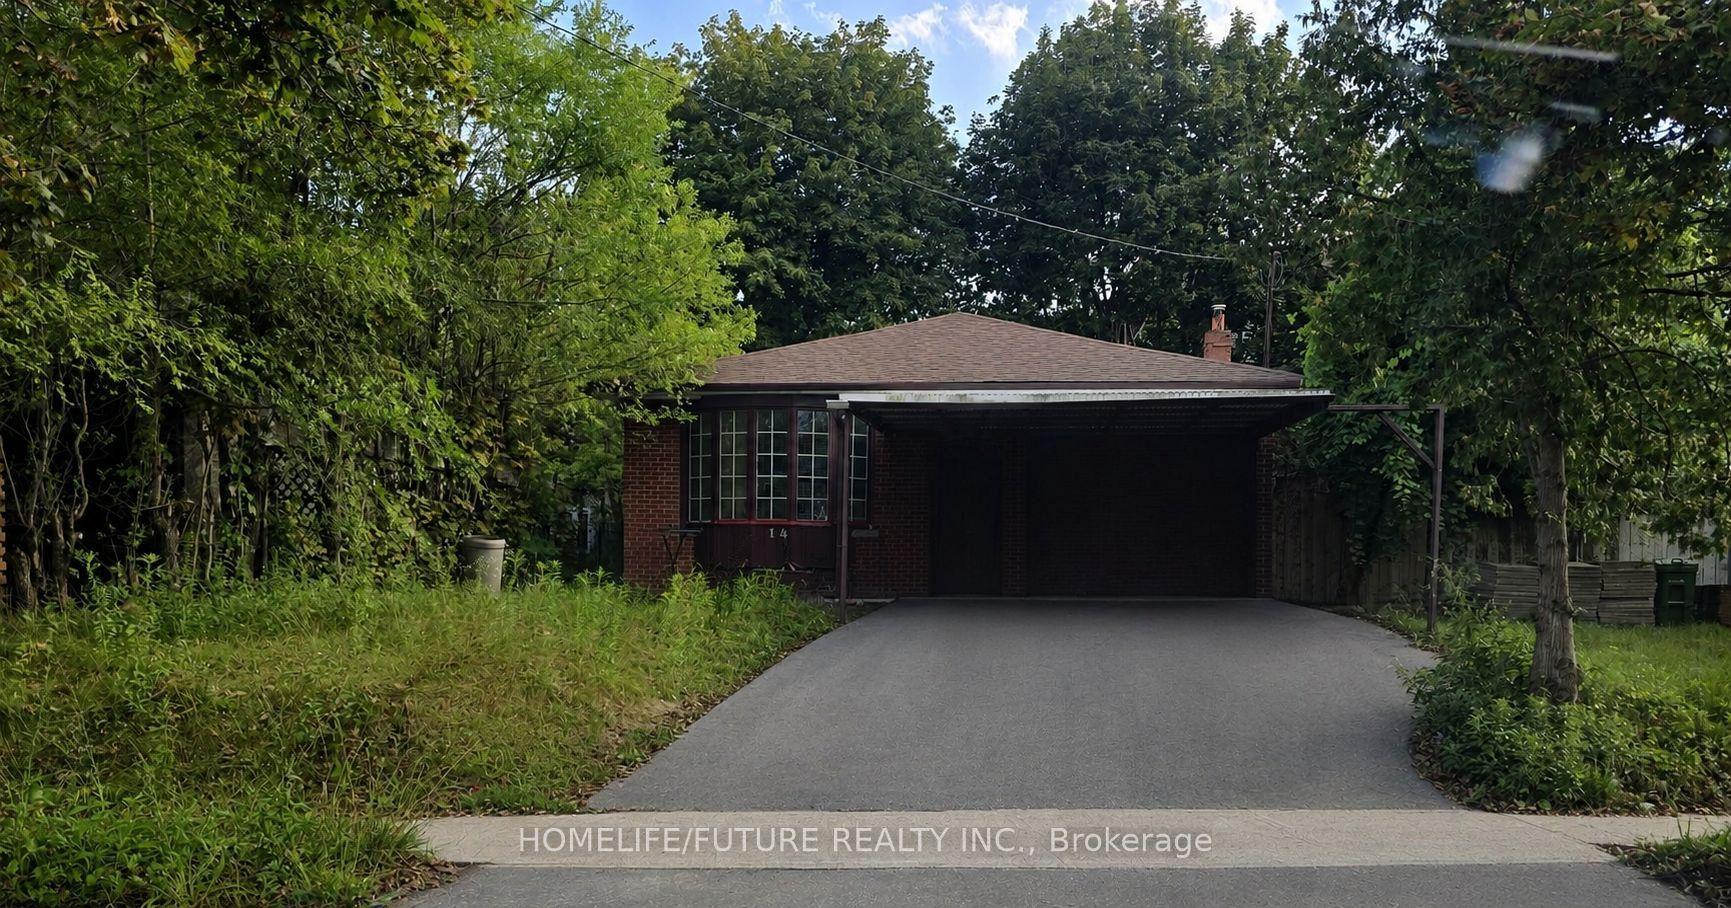
For Lease2 h ago
$3,200
Detached
14 Furlong Court Main #Main, Bendale
Toronto, ON
3 bd
3 ba
1,300
5
MLS# E13744464Homelife/Future Realty Inc.
WhatsApp Aman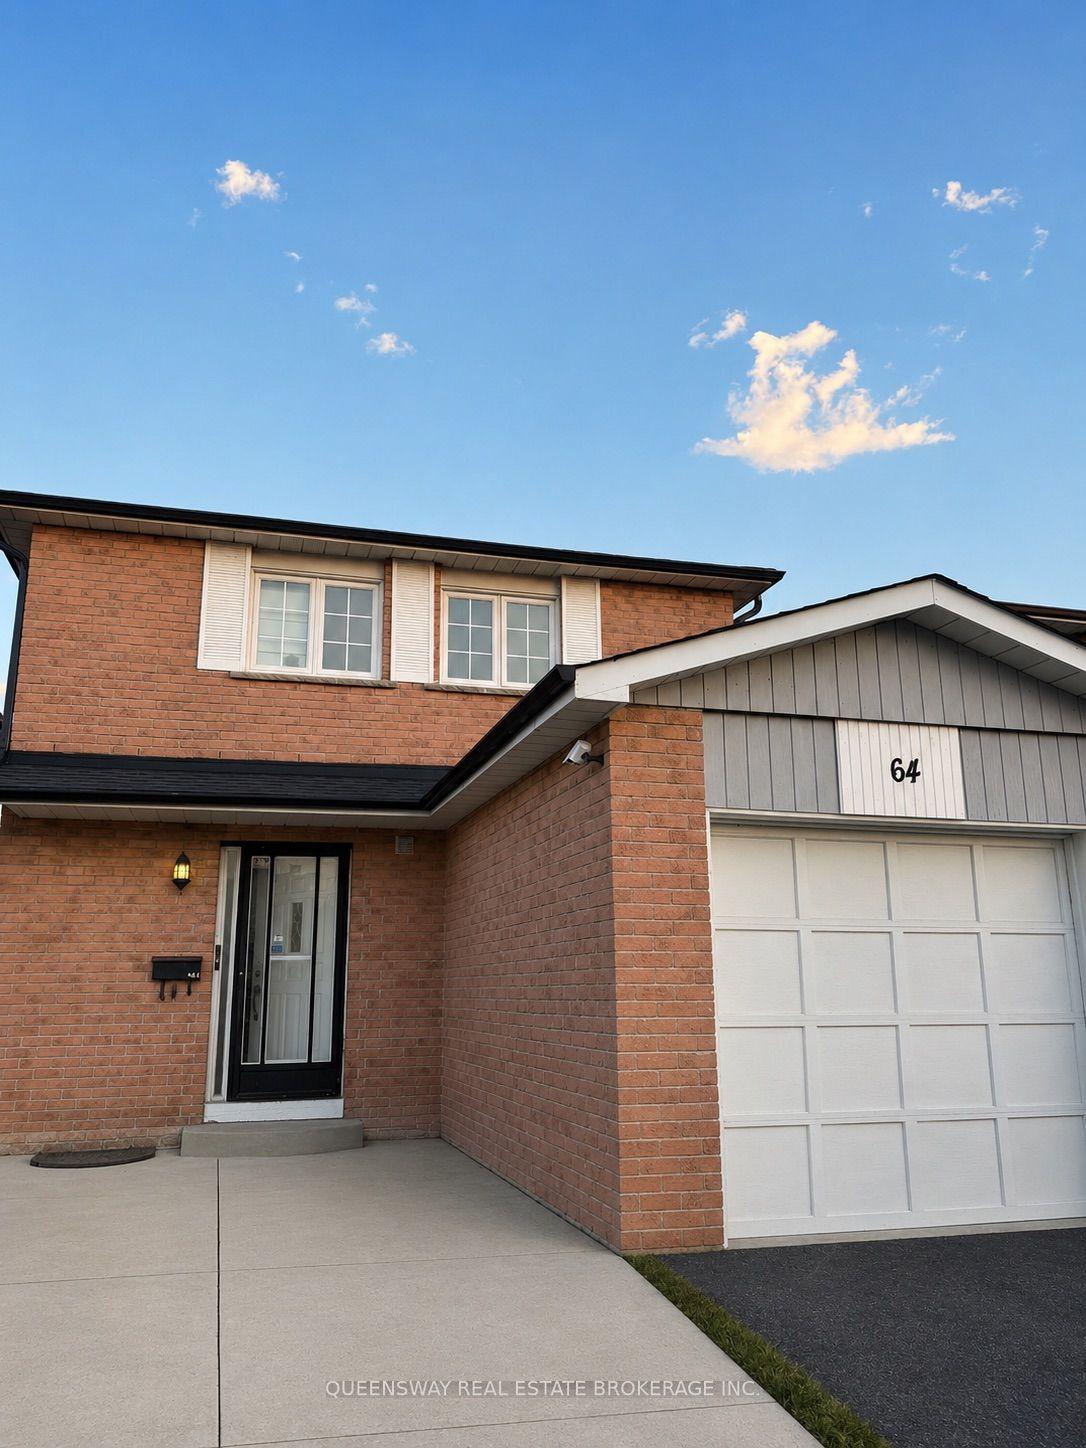
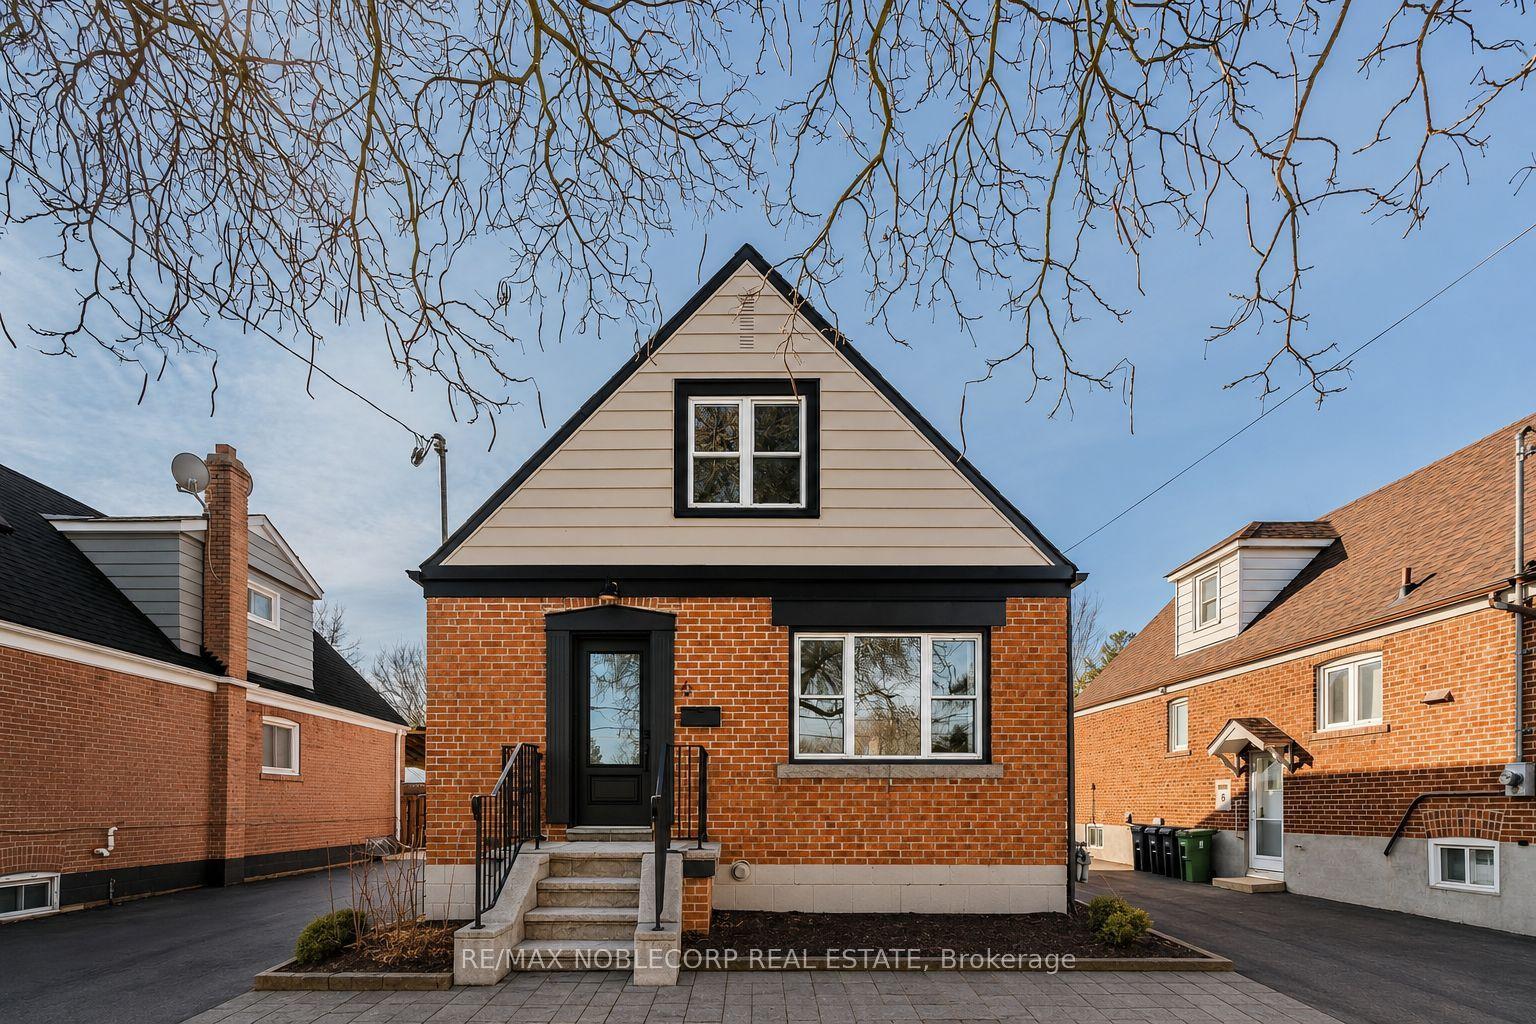
Getting around
How walkable, bikeable, and transit-friendly this neighbourhood is.
77
/ 100
Walk Score
Very Walkable
63
/ 100
Transit Score
Good Transit
67
/ 100
Bike Score
Bikeable
Scores are estimates based on neighbourhood data and are for informational purposes only.
MLS® data courtesy of the Toronto Regional Real Estate Board (TRREB).
The information provided herein must only be used by consumers that have a bona fide interest in the purchase, sale, or lease of real estate and may not be used for any commercial purpose or any other purpose. Listing information is deemed reliable but is not guaranteed accurate by the Toronto Regional Real Estate Board, the listing brokerage, or this website. The trademarks REALTOR®, REALTORS® and the REALTOR® logo are controlled by The Canadian Real Estate Association (CREA) and identify real estate professionals who are members of CREA. MLS®, Multiple Listing Service®, and the associated logos are owned by CREA. Not intended to solicit properties currently listed for sale or buyers under contract.