For Lease
Just Listed
9 Queen Victoria Street Lower #Lower
Blake-Jones, Toronto, ON
$2,500
2Bd
1Ba
< 700sqft
0Parking
25.03 x 100.69 ftlot
DetachedMLS# E13744762Listed 2026-09-040 DOM
Cooling
Central Air
Just listed! New listings in Toronto often receive offers within the first week.
About this home
The Pocket has a habit of turning short stays into long ones. Tucked into one of the east end's most beloved neighbourhoods, this spacious lower level two-bedroom suite offers high ceilings, modern finishes, big windows, a private covered entrance, and the kind of layout that makes everyday life easy. There's room to cook, room to work from home, and room to spread out a little. A private entrance takes you into a home that feels surprisingly generous. The kitchen is well-equipped with stainless steel appliances and a gas stove, while thoughtful updates throughout keep things comfortable and functional. Outside, the neighbourhood struts its stuff. Oakvale Green sits at one end of the lane, Phin Park at the other, and the Danforth's cafés, restaurants, bakeries and shops are all within easy walking distance. Donlands Station is about 10 minutes away on foot, with Pape Station roughly 15. A comfortable home, a great neighbourhood, and one of those pockets of Toronto that still feels like a community.
Rooms
Lower
| Foyer | 1.42 × 3.85 m | Tile Floor Pot Lights Window |
| Kitchen | 3.26 × 2.98 m | Eat-in Kitchen Double Sink Granite Counters |
| Living Room | 2.90 × 2.75 m | Pot Lights Tile Floor Picture Window |
| Bedroom | 2.89 × 3.76 m | Closet Laminate Window |
| Bedroom 2 | 2.77 × 2.43 m | Window Laminate |
| Room | — |
Features
- Upgraded Insulation
- Apartment
- Central Air
- 2-Storey
Financials
Estimated Rental Income
Entire property$2,600 – $3,800/mo
Rental yield1248.0% – 1824.0%
*Estimates based on comparable rentals in the area. Actual income may vary.
Market Data — Toronto
Days on market0 days
Buyer's MarketSeller's Market
Based on active listings in Toronto. Data updates daily.
Demographics — Toronto
Population
2,794,356
Avg Household Income
$102,000
Age Distribution
0-19
19%
20-34
24%
35-49
21%
50-64
19%
65+
17%
Ownership53% own · 47% rent
EnglishMandarinCantoneseTagalogTamil
Other rentals like this
Similar rentals in Toronto
Same property type, similar price, similar size — currently for rent.
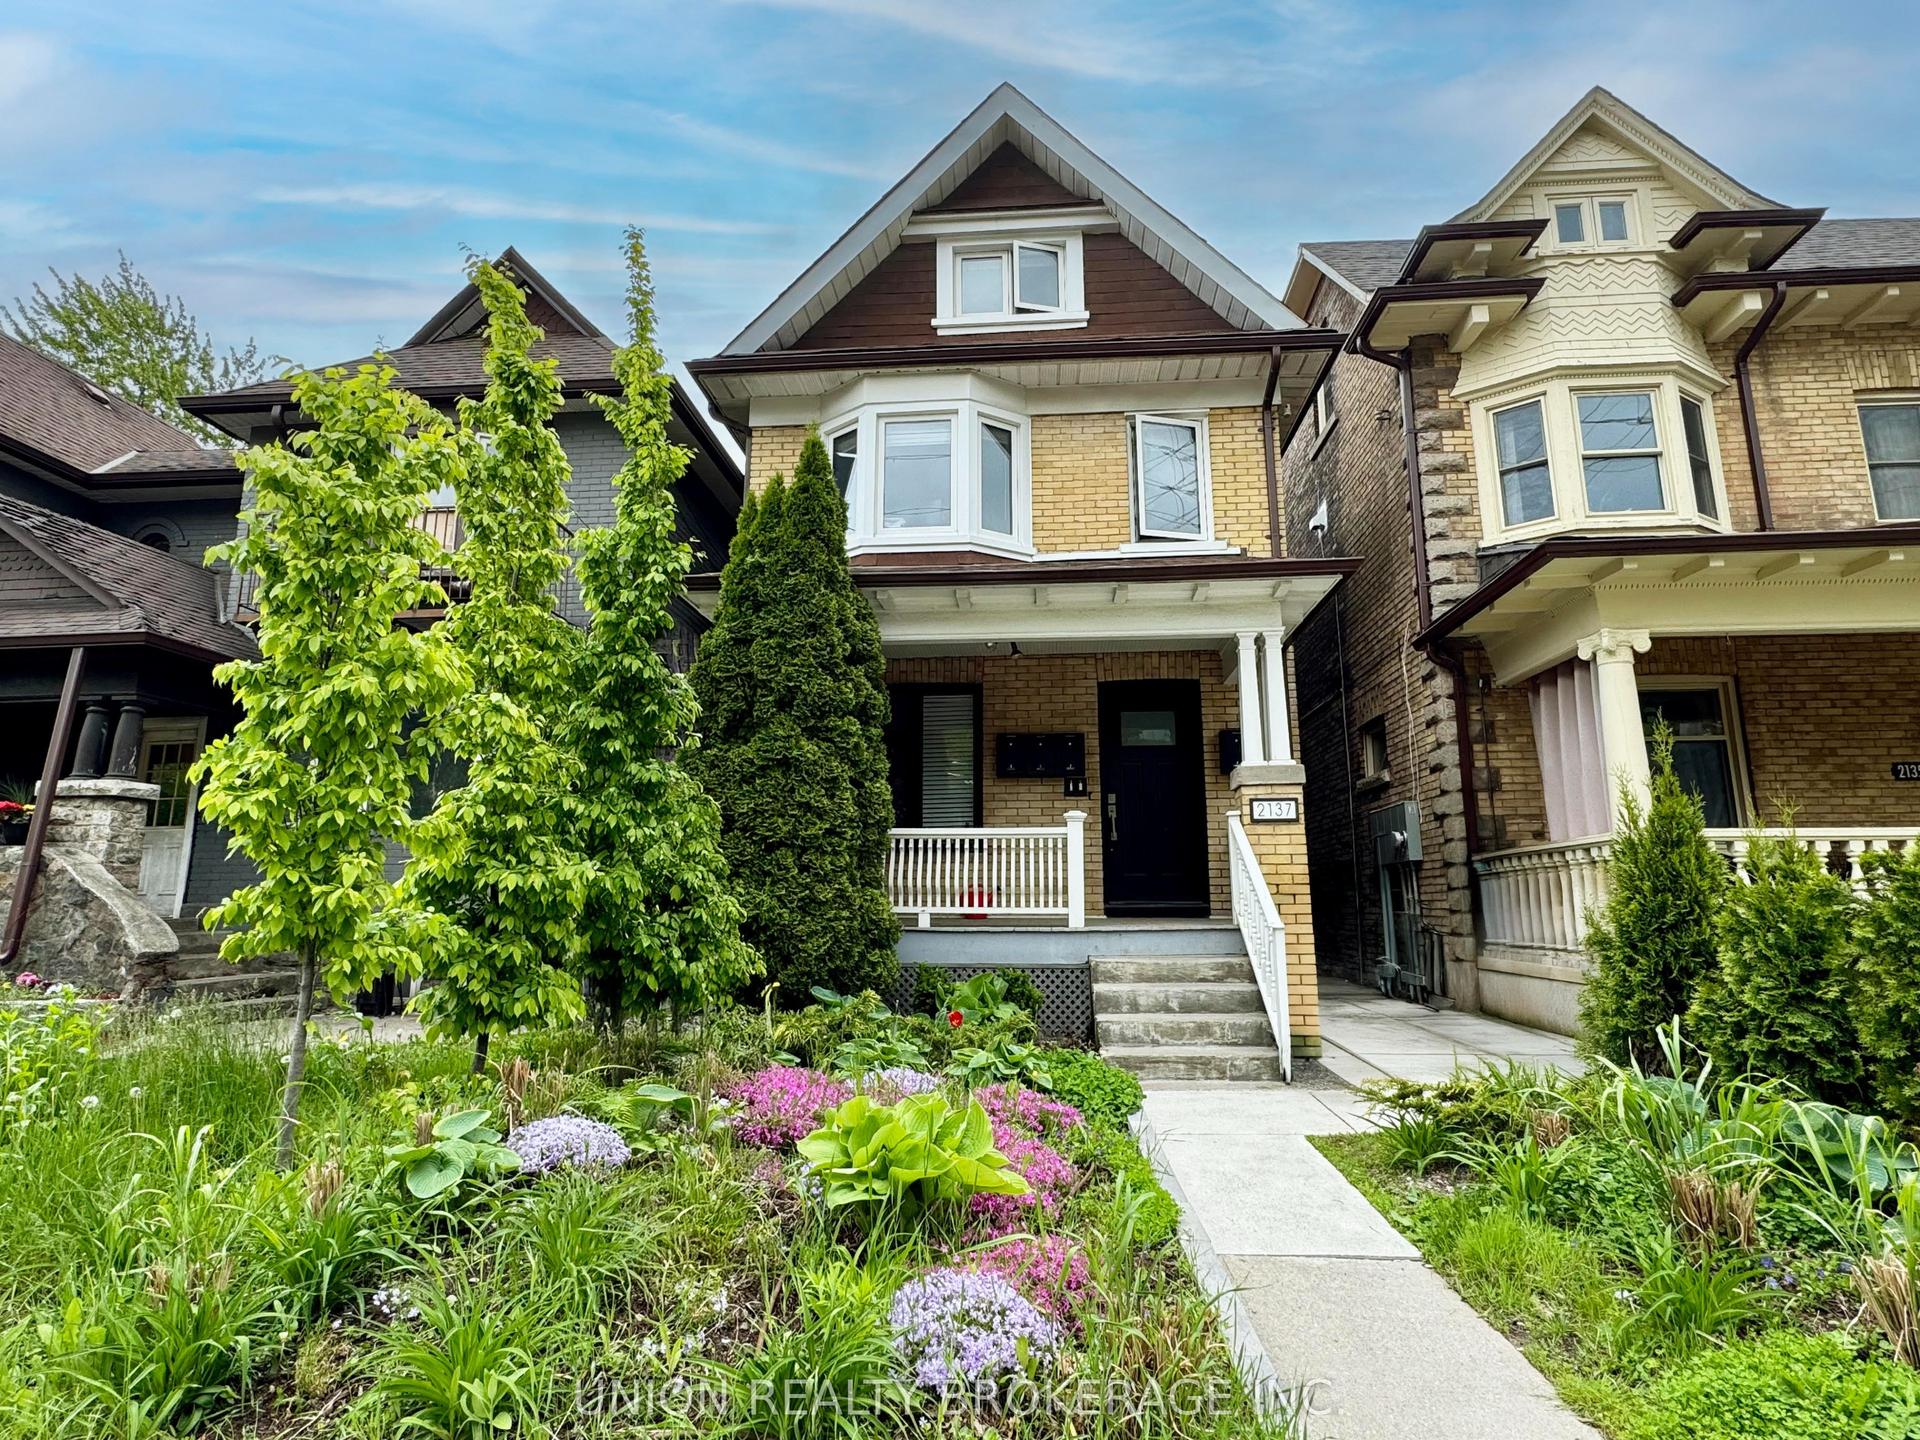
For Lease3 h ago
$2,850
Detached
2137 Gerrard Street E Upper #Upper, East End-Danforth
Toronto, ON
2 bd
2 ba
900
0
MLS# E13744086Union Realty Brokerage Inc.
WhatsApp Aman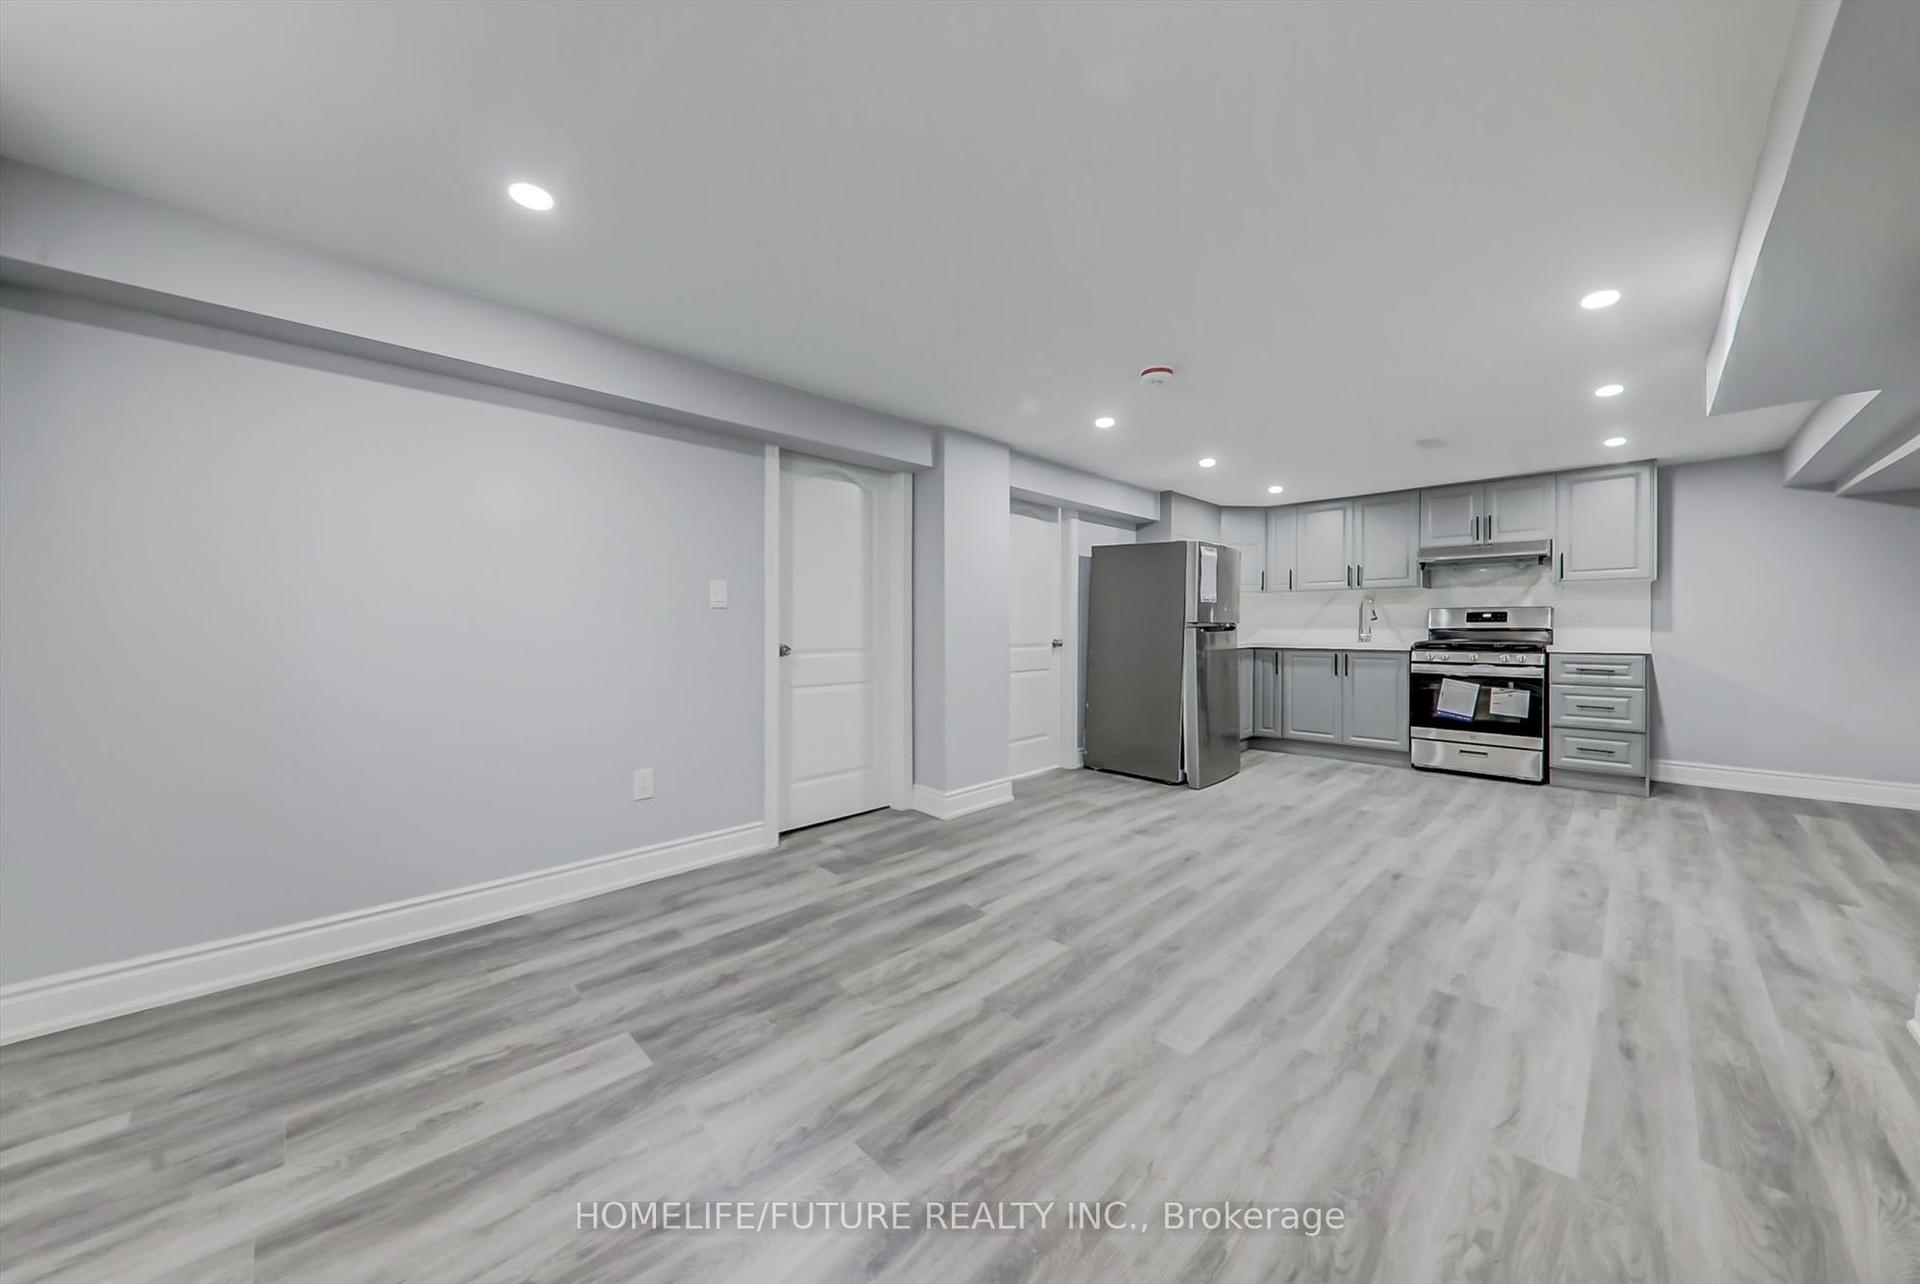
For Lease1 day ago
$1,900
Detached
60 Edenmills Drive Bsmt #Bsmt, Morningside
Toronto, ON
2 bd
1 ba
900
4
MLS# E13742434Homelife/Future Realty Inc.
WhatsApp Aman
Getting around
How walkable, bikeable, and transit-friendly this neighbourhood is.
74
/ 100
Walk Score
Very Walkable
70
/ 100
Transit Score
Excellent Transit
68
/ 100
Bike Score
Bikeable
Scores are estimates based on neighbourhood data and are for informational purposes only.
MLS® data courtesy of the Toronto Regional Real Estate Board (TRREB).
The information provided herein must only be used by consumers that have a bona fide interest in the purchase, sale, or lease of real estate and may not be used for any commercial purpose or any other purpose. Listing information is deemed reliable but is not guaranteed accurate by the Toronto Regional Real Estate Board, the listing brokerage, or this website. The trademarks REALTOR®, REALTORS® and the REALTOR® logo are controlled by The Canadian Real Estate Association (CREA) and identify real estate professionals who are members of CREA. MLS®, Multiple Listing Service®, and the associated logos are owned by CREA. Not intended to solicit properties currently listed for sale or buyers under contract.